Sign In or Create a Free Account to see full details of this property
Key Facts
Key facts for 235 BILLRIAN Crescent
Property Type
Townhome, 2-Storey
Parking
Attached 1 garage, 2 parking
MLS #
X14081960
Size
1500-2000 sqft
Basement
Full,Finished
Listed on
2026-10-15
Lot size
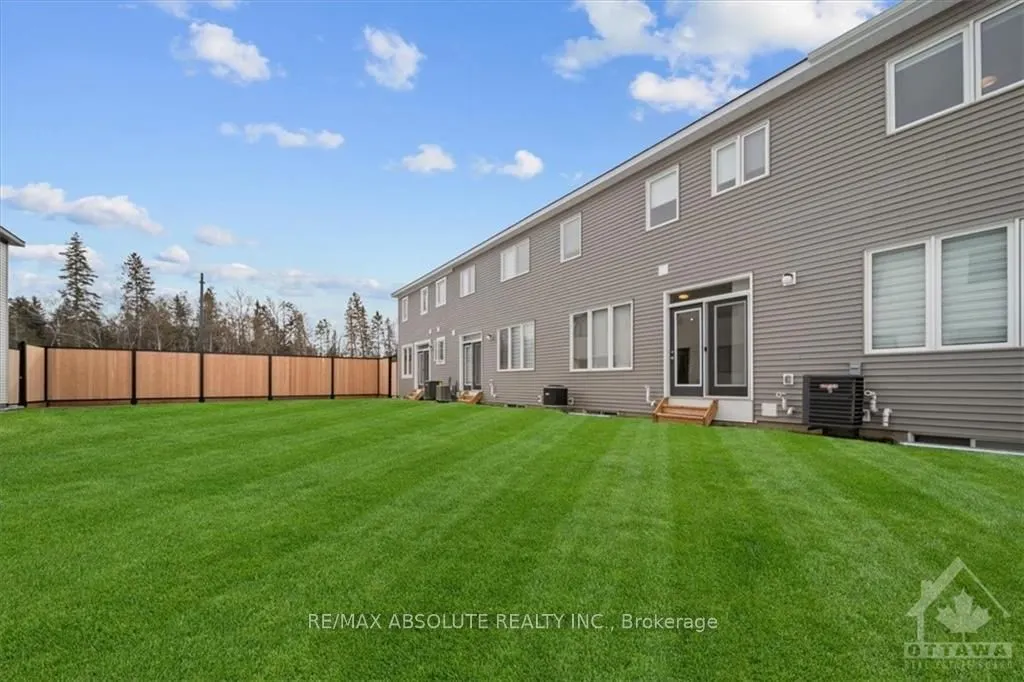
21 x 83.0
Tax
$4,579 /yr
Days on Market
23
Approximate Age
-
Maintenance Fee
-
Description
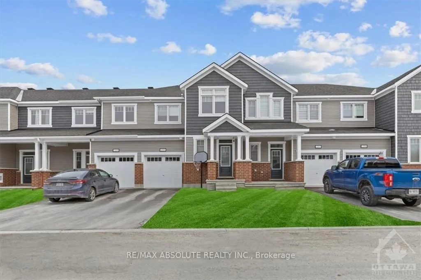
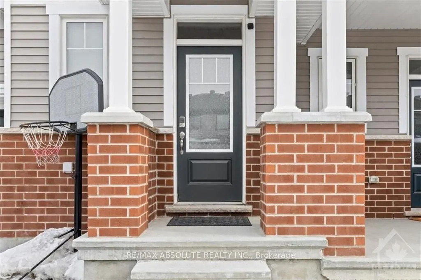
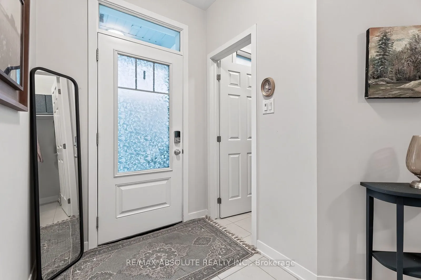
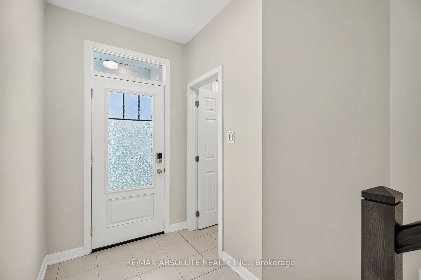
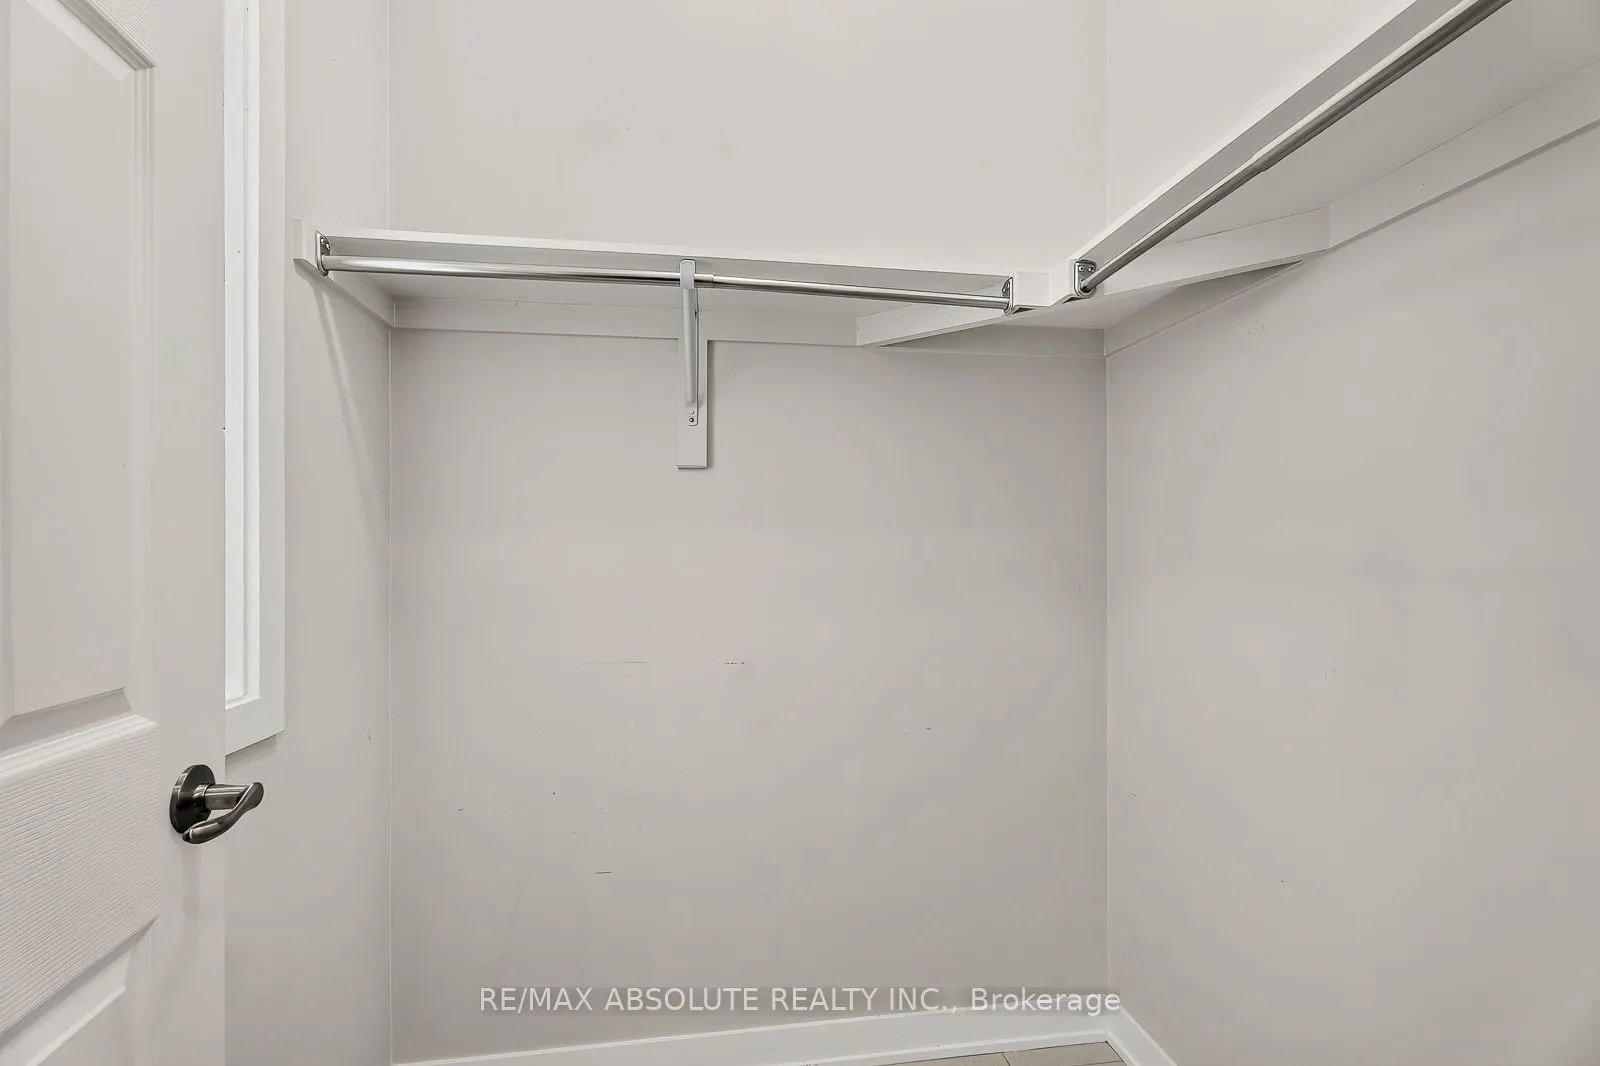
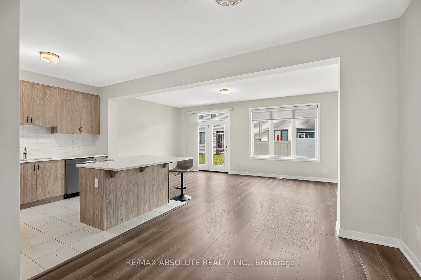
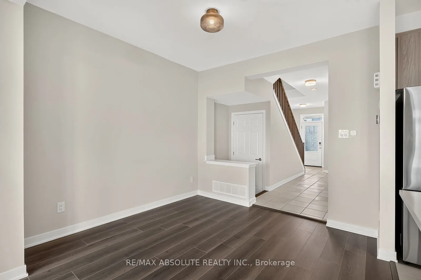
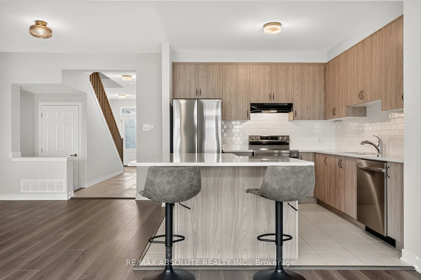
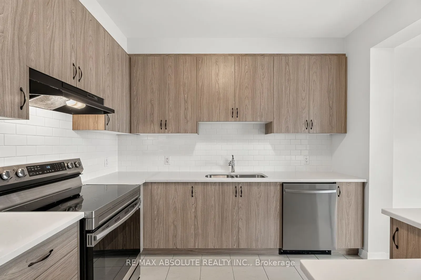
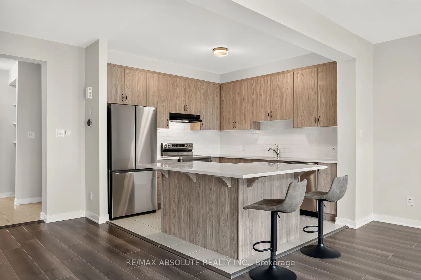
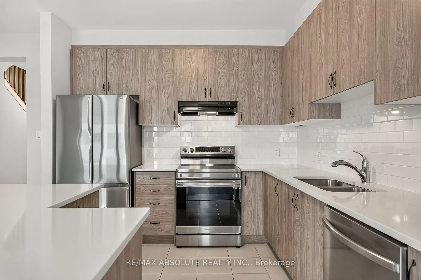
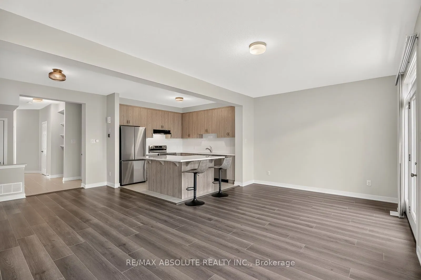
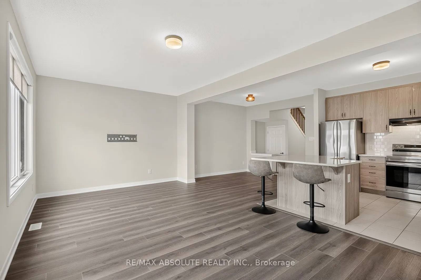
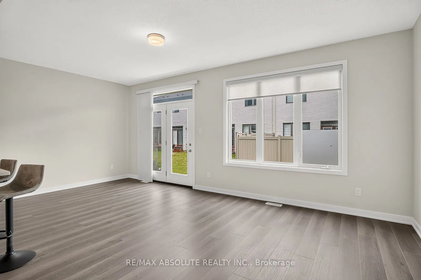
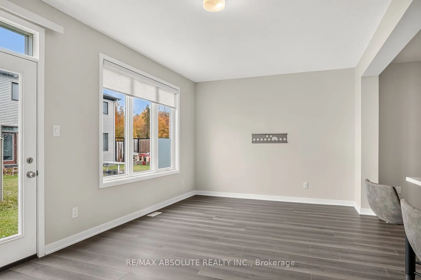
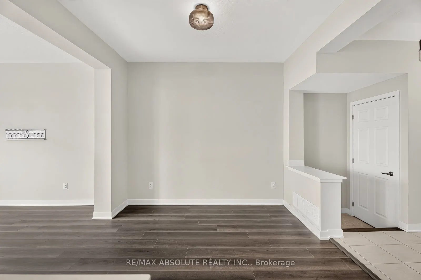
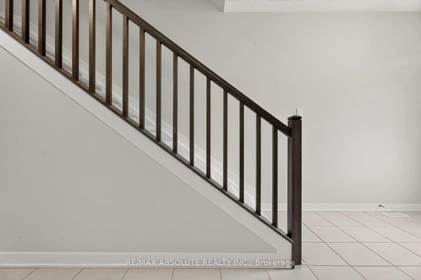
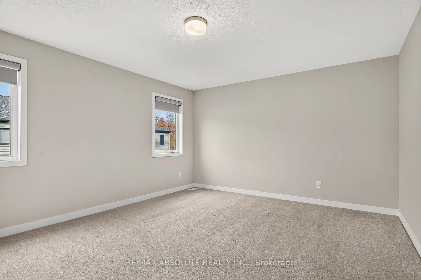
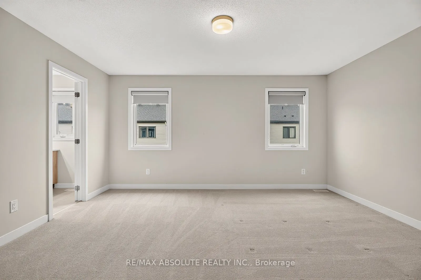
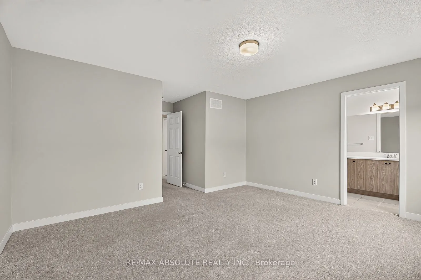
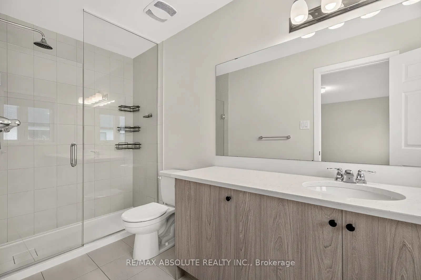
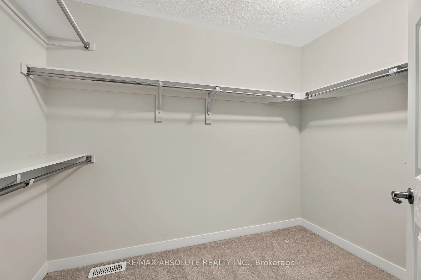
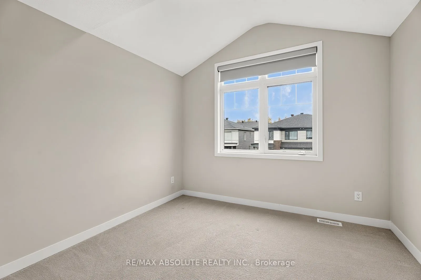
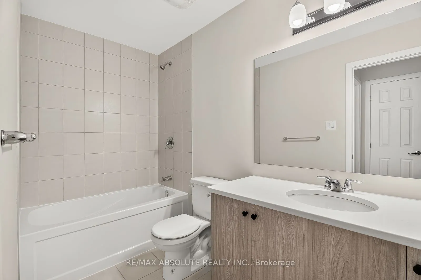
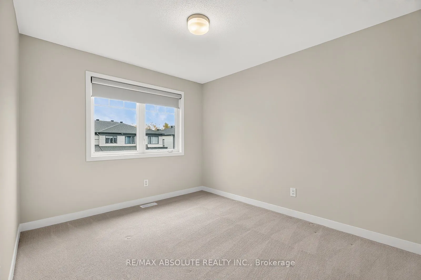
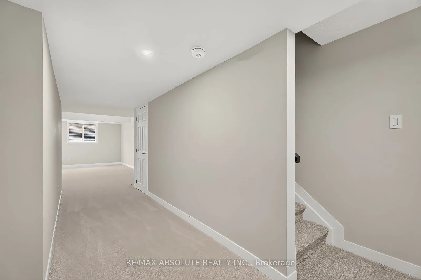
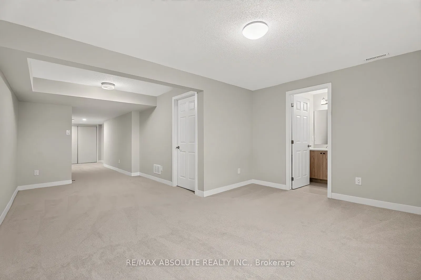
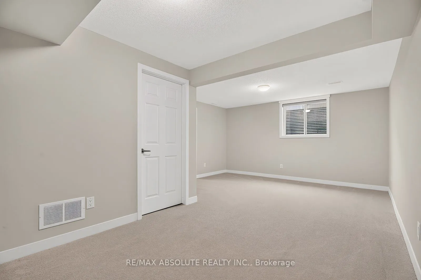
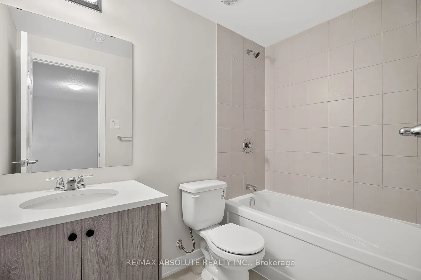
BETTER than new! Stunning finished townhome that is a short skip & a jump to the Tanger outlets, transit & the CTC!! Awesome location! Driveway can accommodate 2 cars! Spacious foyer with a walk in closet. Wide plank hardwood on the main floor. Open concept bright living! Quartz countertop, subway ...tile backsplash & stainless appliances is what you will find in this VERY pretty upgraded kitchen! ALL cabinets in the home are all finished the same in a very nice wood finish allowing for a easy flow throughout! Large primary & walk in closet. The ensuite offers a walk-in shower complete with a glass door PLUS quartz countertops! 2 additional good-sized bedrooms, main bath has tub & shower combo PLUS laundry on the second floor. FULLY finished bright lower level offers a FULL bath with a tub! Plenty of storage! Custom blinds throghout! FLEX closing
Full Property Details
Interior
Bedrooms
3
Bedrooms Plus
0
Total Bedrooms
3
Washrooms
4
Square Footage
1500-2000 sqft
Basement
Full,Finished
Heating Source
Gas
Heating Fuel
Forced Air
Air Conditioning
Central Air
Family Room
Yes
Kitchens
1
Kitchens Plus
0
Total Kitchens
1
Fireplace Features
No
Bedrooms
3
Bedrooms Plus
0
Total Bedrooms
3
Washrooms
4
Square Footage
1500-2000 sqft
Basement
Full,Finished
Heating Source
Gas
Heating Fuel
Forced Air
Air Conditioning
Central Air
Family Room
Yes
Kitchens
1
Kitchens Plus
0
Total Kitchens
1
Fireplace Features
No
Exterior
Depth
83.0
Front
21.0
Lot Size
21 x 83.0 ft
Pool
None
Parking Spaces
2
Total Parking Spaces
2.00
Parking Description
Attached
Garage Spaces
1
Zoning
RESIDENTIAL
Depth
83.0
Front
21.0
Lot Size
21 x 83.0 ft
Pool
None
Parking Spaces
2
Total Parking Spaces
2.00
Parking Description
Attached
Garage Spaces
1
Zoning
RESIDENTIAL
Building Description
Style
2-Storey
Home Type
Townhome
Subtype
Att/Row/Townhouse
Property Orientation
North
Exterior Finish
Brick,Other
Sewers
Sewer
Water Supply
Municipal
Possession Date
No Data
Style
2-Storey
Home Type
Townhome
Subtype
Att/Row/Townhouse
Property Orientation
North
Exterior Finish
Brick,Other
Sewers
Sewer
Water Supply
Municipal
Possession Date
No Data
Community
Community
Stittsville (North)
Community
Stittsville (North)
Taxes & Fees
Taxes
$4,579 /yr
Tax Year
2026
Occupancy
Vacant
Taxes
$4,579 /yr
Tax Year
2026
Occupancy
Vacant
Room Types
Bedroom 2
-
Dimensions 10.5 x 9.97 feet
104.68 sqft
Bedroom 3
4 Pc Bath
Dimensions 10.5 x 9.97 feet
104.68 sqft
Dining Room
-
Dimensions 11.15 x 10.5 feet
117.08 sqft
Kitchen
-
Dimensions 11.15 x 9.97 feet
111.17 sqft
Living Room
2 Pc Bath
Dimensions 20.47 x 11.15 feet
228.24 sqft
Primary Bedroom
3 Pc Ensuite
Dimensions 15.06 x 12.07 feet
181.77 sqft
Recreation
4 Pc Bath
Dimensions 14.5 x 21.59 feet
313.06 sqft
Similar Properties(No results)
Mortgage Calculator
Calculate your estimated monthly mortgage payment
Price
$599,900
$
%
%
Monthly payment
By clicking Save, we will calculate your estimated mortgage for all properties using the saved values (down payment percentage, interest rate, and amortization).
The accuracy and applicability of this calculator are not guaranteed.