Sign In or Create a Free Account to see full details of this property
Key Facts
Key facts for 441 Turmeric Court
Property Type
House, 2-Storey
Parking
Attached 2 garage, 4 parking
MLS #
X14034538
Size
2500-3000 sqft
Basement
Finished,Full
Listed on
2026-10-14
Lot size
35 x 98.43
Tax
$6,704.05 /yr
Days on Market
21
Approximate Age
0-5
Maintenance Fee
-
Description
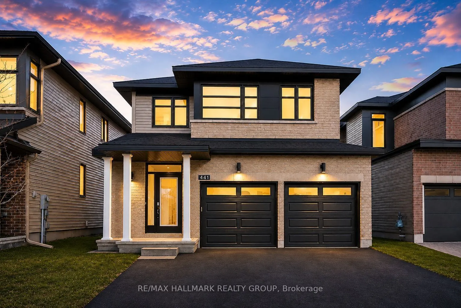
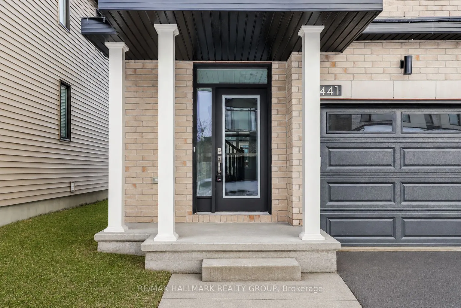
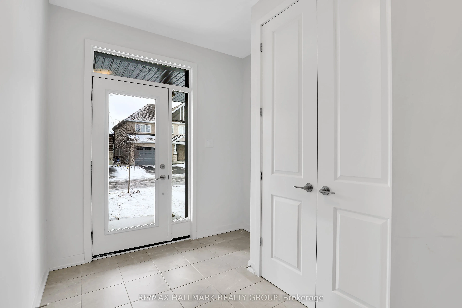
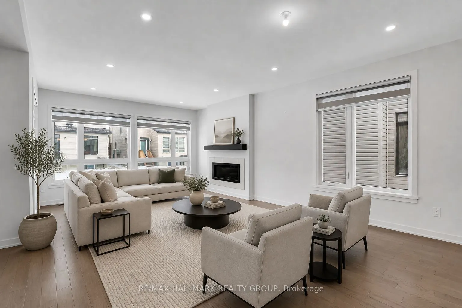
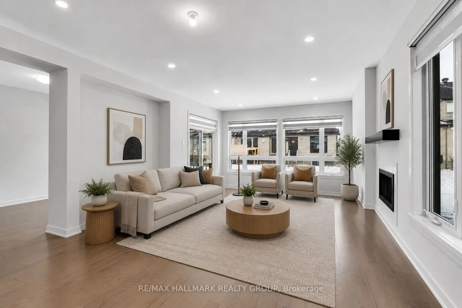
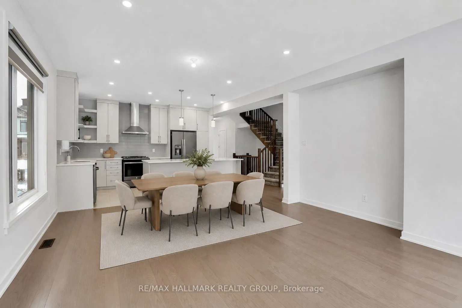
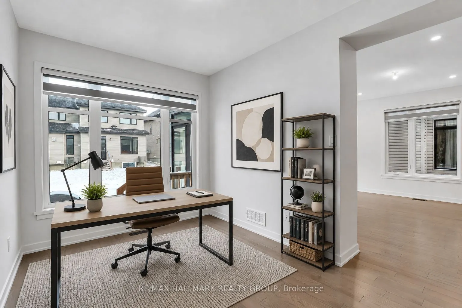
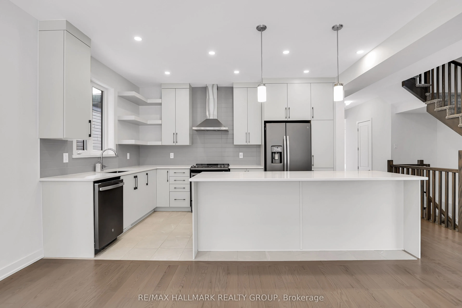
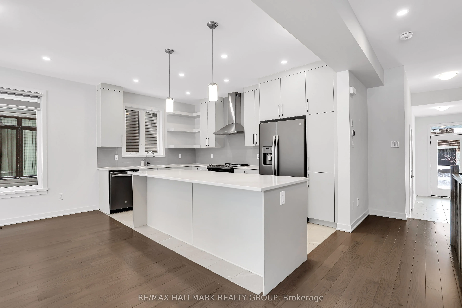
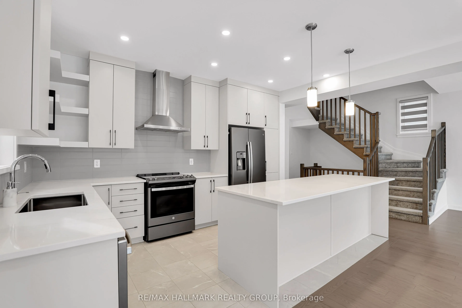
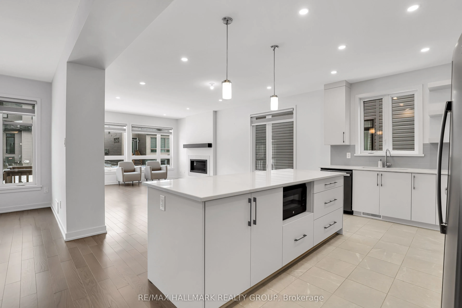
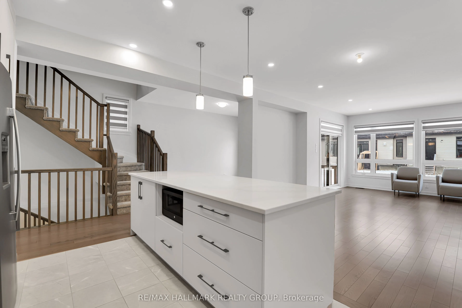
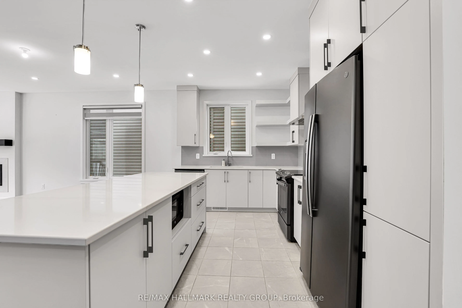
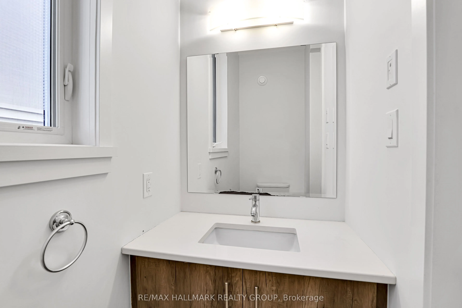
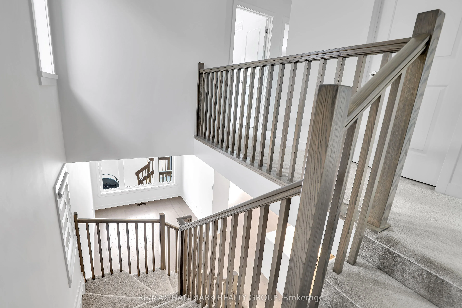
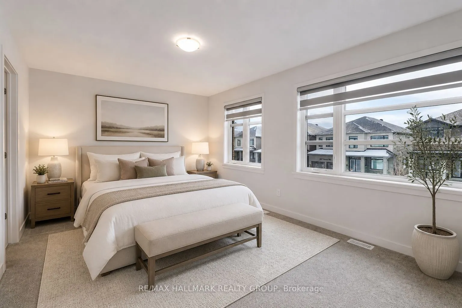
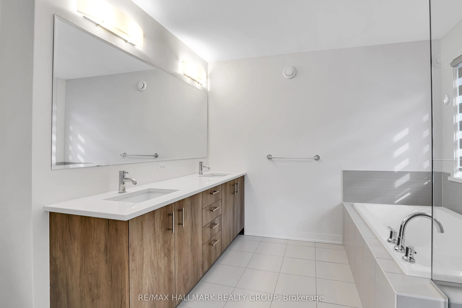
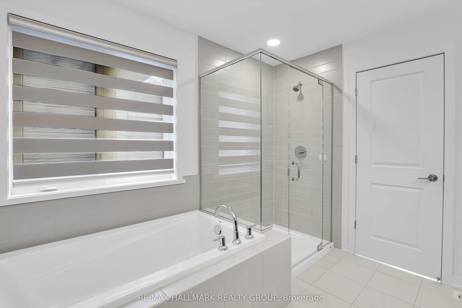
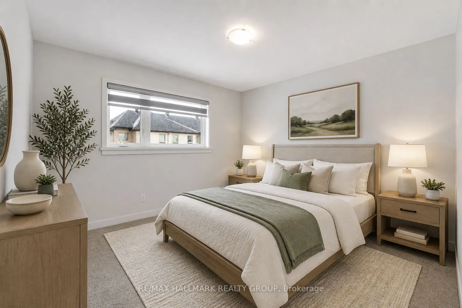
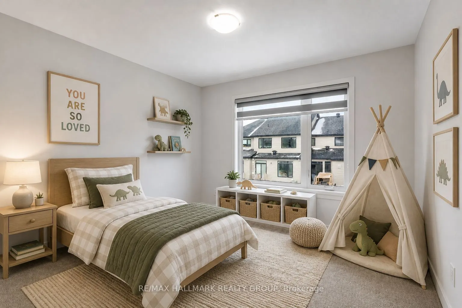
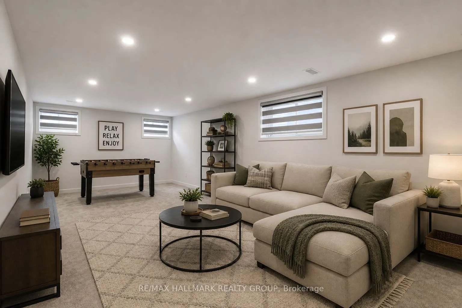
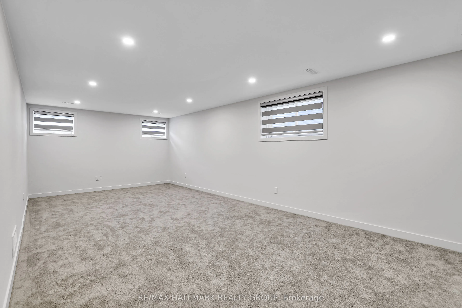
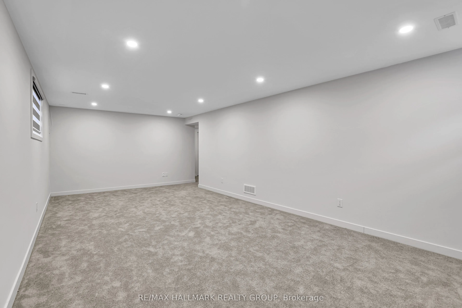
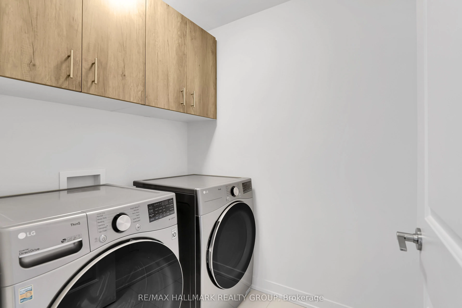
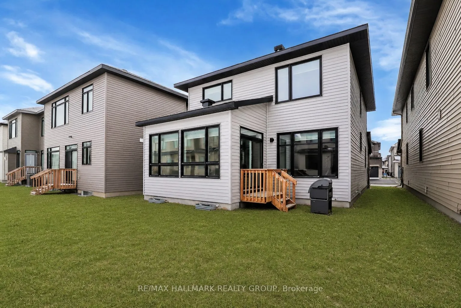
Welcome to 441 Turmeric Court, a stunning 2023-built detached residence offering the perfect blend of modern luxury, functionality, and elegant design in a sought-after family-friendly neighbourhood. Showcasing stylish finishes throughout, this exceptional home features a bright open-concept layout ...with 9-ft ceilings, rich hardwood flooring on the main level, elegant pot lights, and a cozy fireplace anchoring the spacious great room. The gourmet chef's kitchen is designed to impress with quartz countertops throughout, a large centre island perfect for entertaining, sleek stainless steel appliances, soft-close cabinetry, and a canopy-style chimney hood fan. A thoughtfully designed flex space on the main floor provides the perfect setting for a home office, reading nook, or additional family area, while the large sunken foyer adds a grand and welcoming touch. Upstairs, you'll find 3 spacious and sun-filled bedrooms, including a luxurious primary retreat complete with a large walk-in closet and a spa-inspired ensuite featuring a double sink, soaker tub and oversized shower, along with the added convenience of a second-floor laundry room. The finished basement offers endless possibilities whether used as a recreation room, home gym, or additional living space. Step outside to a beautiful backyard ideal for summer entertaining, gardening, or relaxing in privacy. Complete with a double-car garage, and located close to parks, schools, shopping, and all amenities with easy access to the city, this home delivers upscale suburban living at its finest. This property is also an excellent investment opportunity offering strong rental income potential. Whether you're looking for a beautiful home to move into in the future or a turnkey investment with reliable rental income, 441 Turmeric Court offers exceptional flexibility and value. Some photos have been virtually staged.
Full Property Details
Interior
Bedrooms
3
Total Bedrooms
3
Washrooms
3
Square Footage
2500-3000 sqft
Basement
Finished,Full
Heating Source
Gas
Heating Fuel
Forced Air
Air Conditioning
Central Air
Family Room
Yes
Kitchens
1
Total Kitchens
1
Fireplace Features
Yes
Bedrooms
3
Total Bedrooms
3
Washrooms
3
Square Footage
2500-3000 sqft
Basement
Finished,Full
Heating Source
Gas
Heating Fuel
Forced Air
Air Conditioning
Central Air
Family Room
Yes
Kitchens
1
Total Kitchens
1
Fireplace Features
Yes
Exterior
Depth
98.43
Front
35.1
Lot Size
35 x 98.43 ft
Pool
None
Parking Spaces
4
Total Parking Spaces
6.00
Parking Description
Attached
Garage Spaces
2
Depth
98.43
Front
35.1
Lot Size
35 x 98.43 ft
Pool
None
Parking Spaces
4
Total Parking Spaces
6.00
Parking Description
Attached
Garage Spaces
2
Building Description
Style
2-Storey
Home Type
House
Subtype
Detached
Year Built
0-5
Property Orientation
East
Exterior Finish
Brick,Vinyl Siding
Sewers
Sewer
Water Supply
Municipal
Possession Date
No Data
Style
2-Storey
Home Type
House
Subtype
Detached
Year Built
0-5
Property Orientation
East
Exterior Finish
Brick,Vinyl Siding
Sewers
Sewer
Water Supply
Municipal
Possession Date
No Data
Community
Community
Stittsville (South)
Community
Stittsville (South)
Taxes & Fees
Taxes
$6,704.05 /yr
Tax Year
2026
Occupancy
Tenant
Taxes
$6,704.05 /yr
Tax Year
2026
Occupancy
Tenant
Room Types
Bathroom
-
Dimensions 9.32 x 4.92 feet
45.85 sqft
Bathroom
-
Dimensions 9.91 x 9.32 feet
92.36 sqft
Bedroom 2
-
Dimensions 11.42 x 10.66 feet
121.74 sqft
Bedroom 3
-
Dimensions 13.32 x 11.42 feet
152.11 sqft
Den
-
Dimensions 12.83 x 8.92 feet
114.44 sqft
Foyer
-
Dimensions 16.5 x 8.01 feet
132.16 sqft
Kitchen
-
Dimensions 14.5 x 9.09 feet
131.8 sqft
Living Room
-
Dimensions 13.91 x 22.74 feet
316.31 sqft
Powder Room
-
Dimensions 3.41 x 7.15 feet
24.38 sqft
Primary Bedroom
-
Dimensions 10.99 x 15.75 feet
173.09 sqft
Recreation
-
Dimensions 24.74 x 12.34 feet
305.29 sqft
Similar Properties(No results)
Mortgage Calculator
Calculate your estimated monthly mortgage payment
Price
$945,000
$
%
%
Monthly payment
By clicking Save, we will calculate your estimated mortgage for all properties using the saved values (down payment percentage, interest rate, and amortization).
The accuracy and applicability of this calculator are not guaranteed.