Sign In or Create a Free Account to see full details of this property
Key Facts
Key facts for 321 Sainte-Anne Street
Property Type
House, Bungalow
Parking
Attached 1 garage, 5 parking
MLS #
X14027936
Size
1100-1500 sqft
Basement
Full,Finished
Listed on
2026-10-12
Lot size
75 x 100.0
Tax
$4,241 /yr
Days on Market
22
Approximate Age
51-99
Maintenance Fee
-
Description
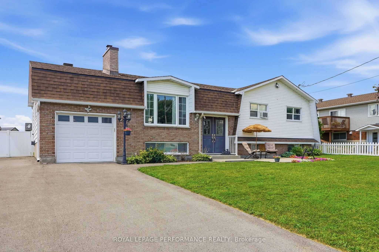
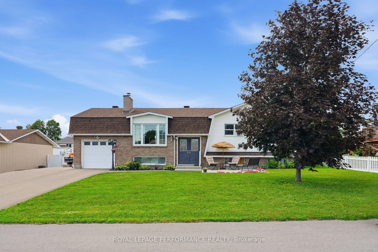
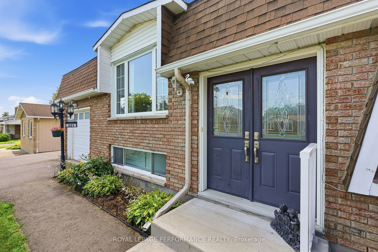
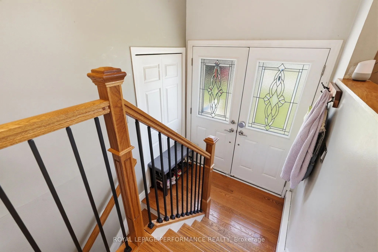
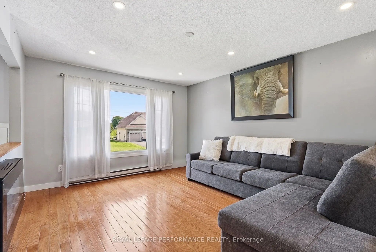
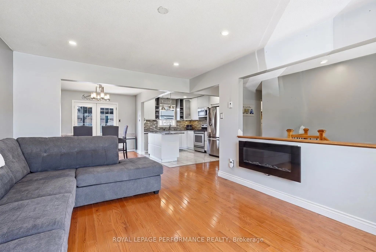
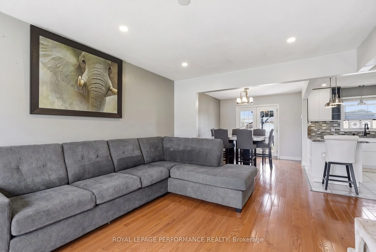
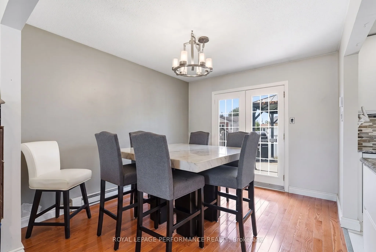
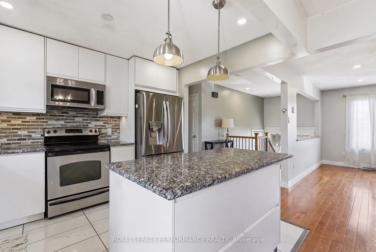
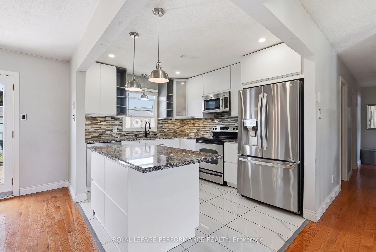
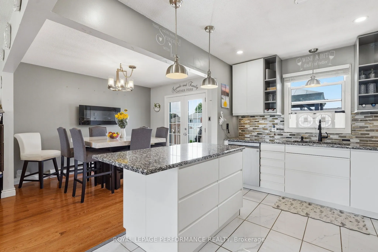
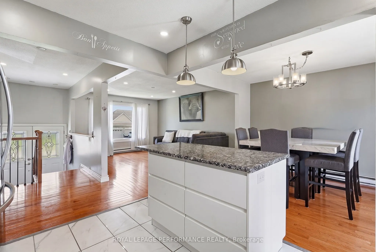
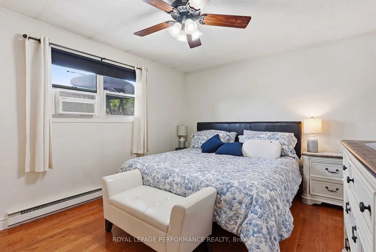
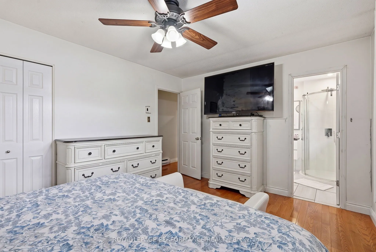
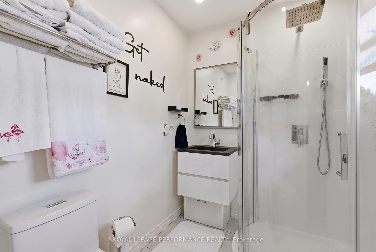
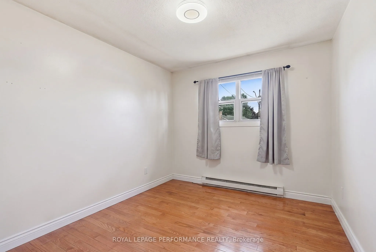
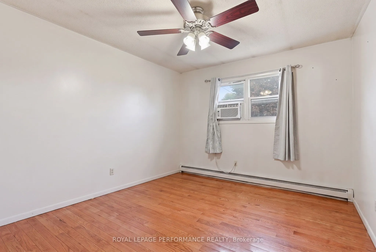
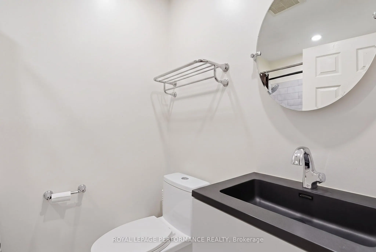
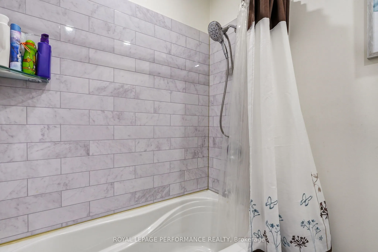
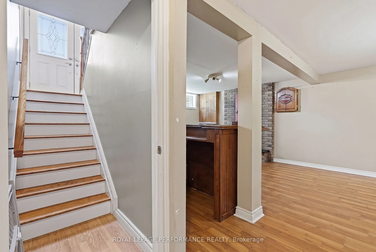
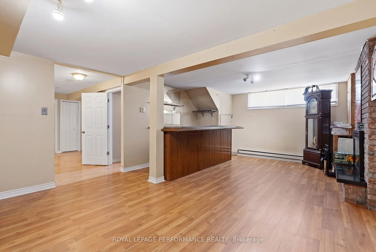
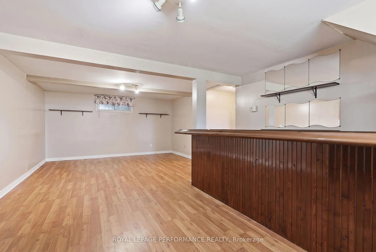
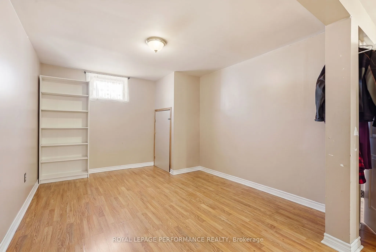
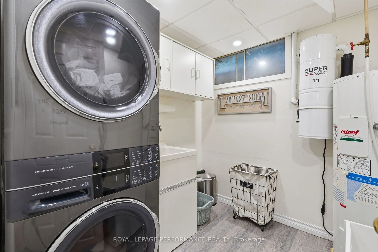
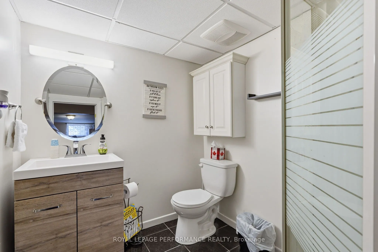
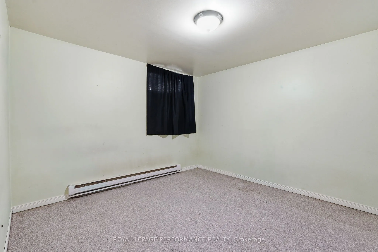
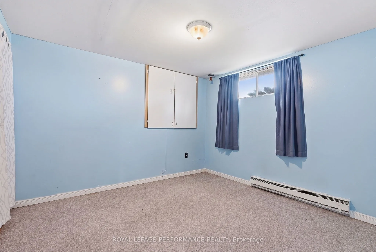
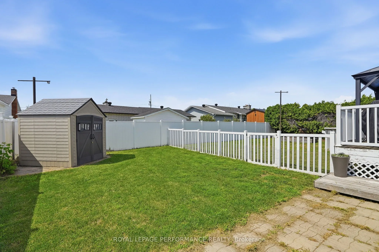
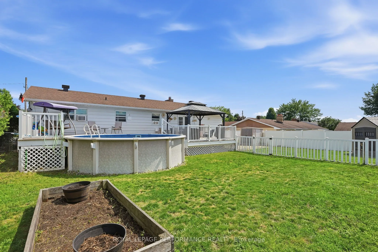
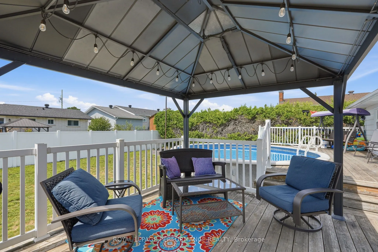
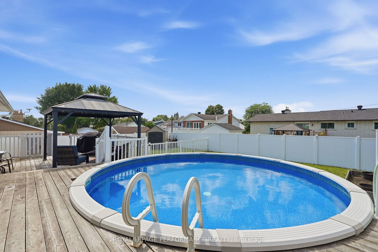
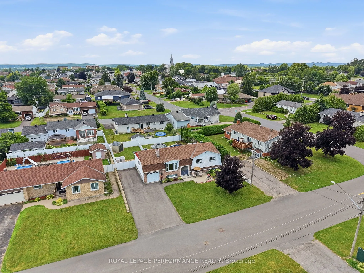
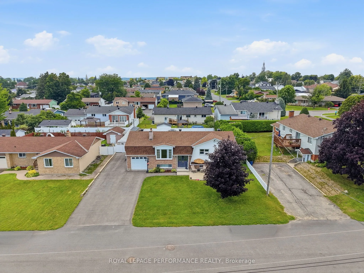
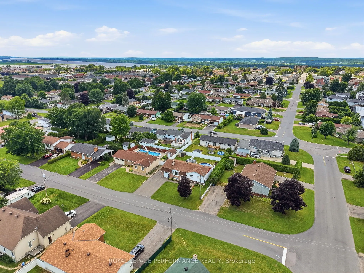
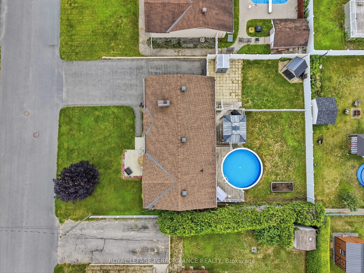
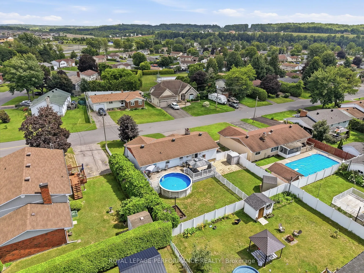
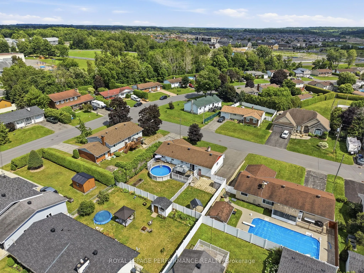
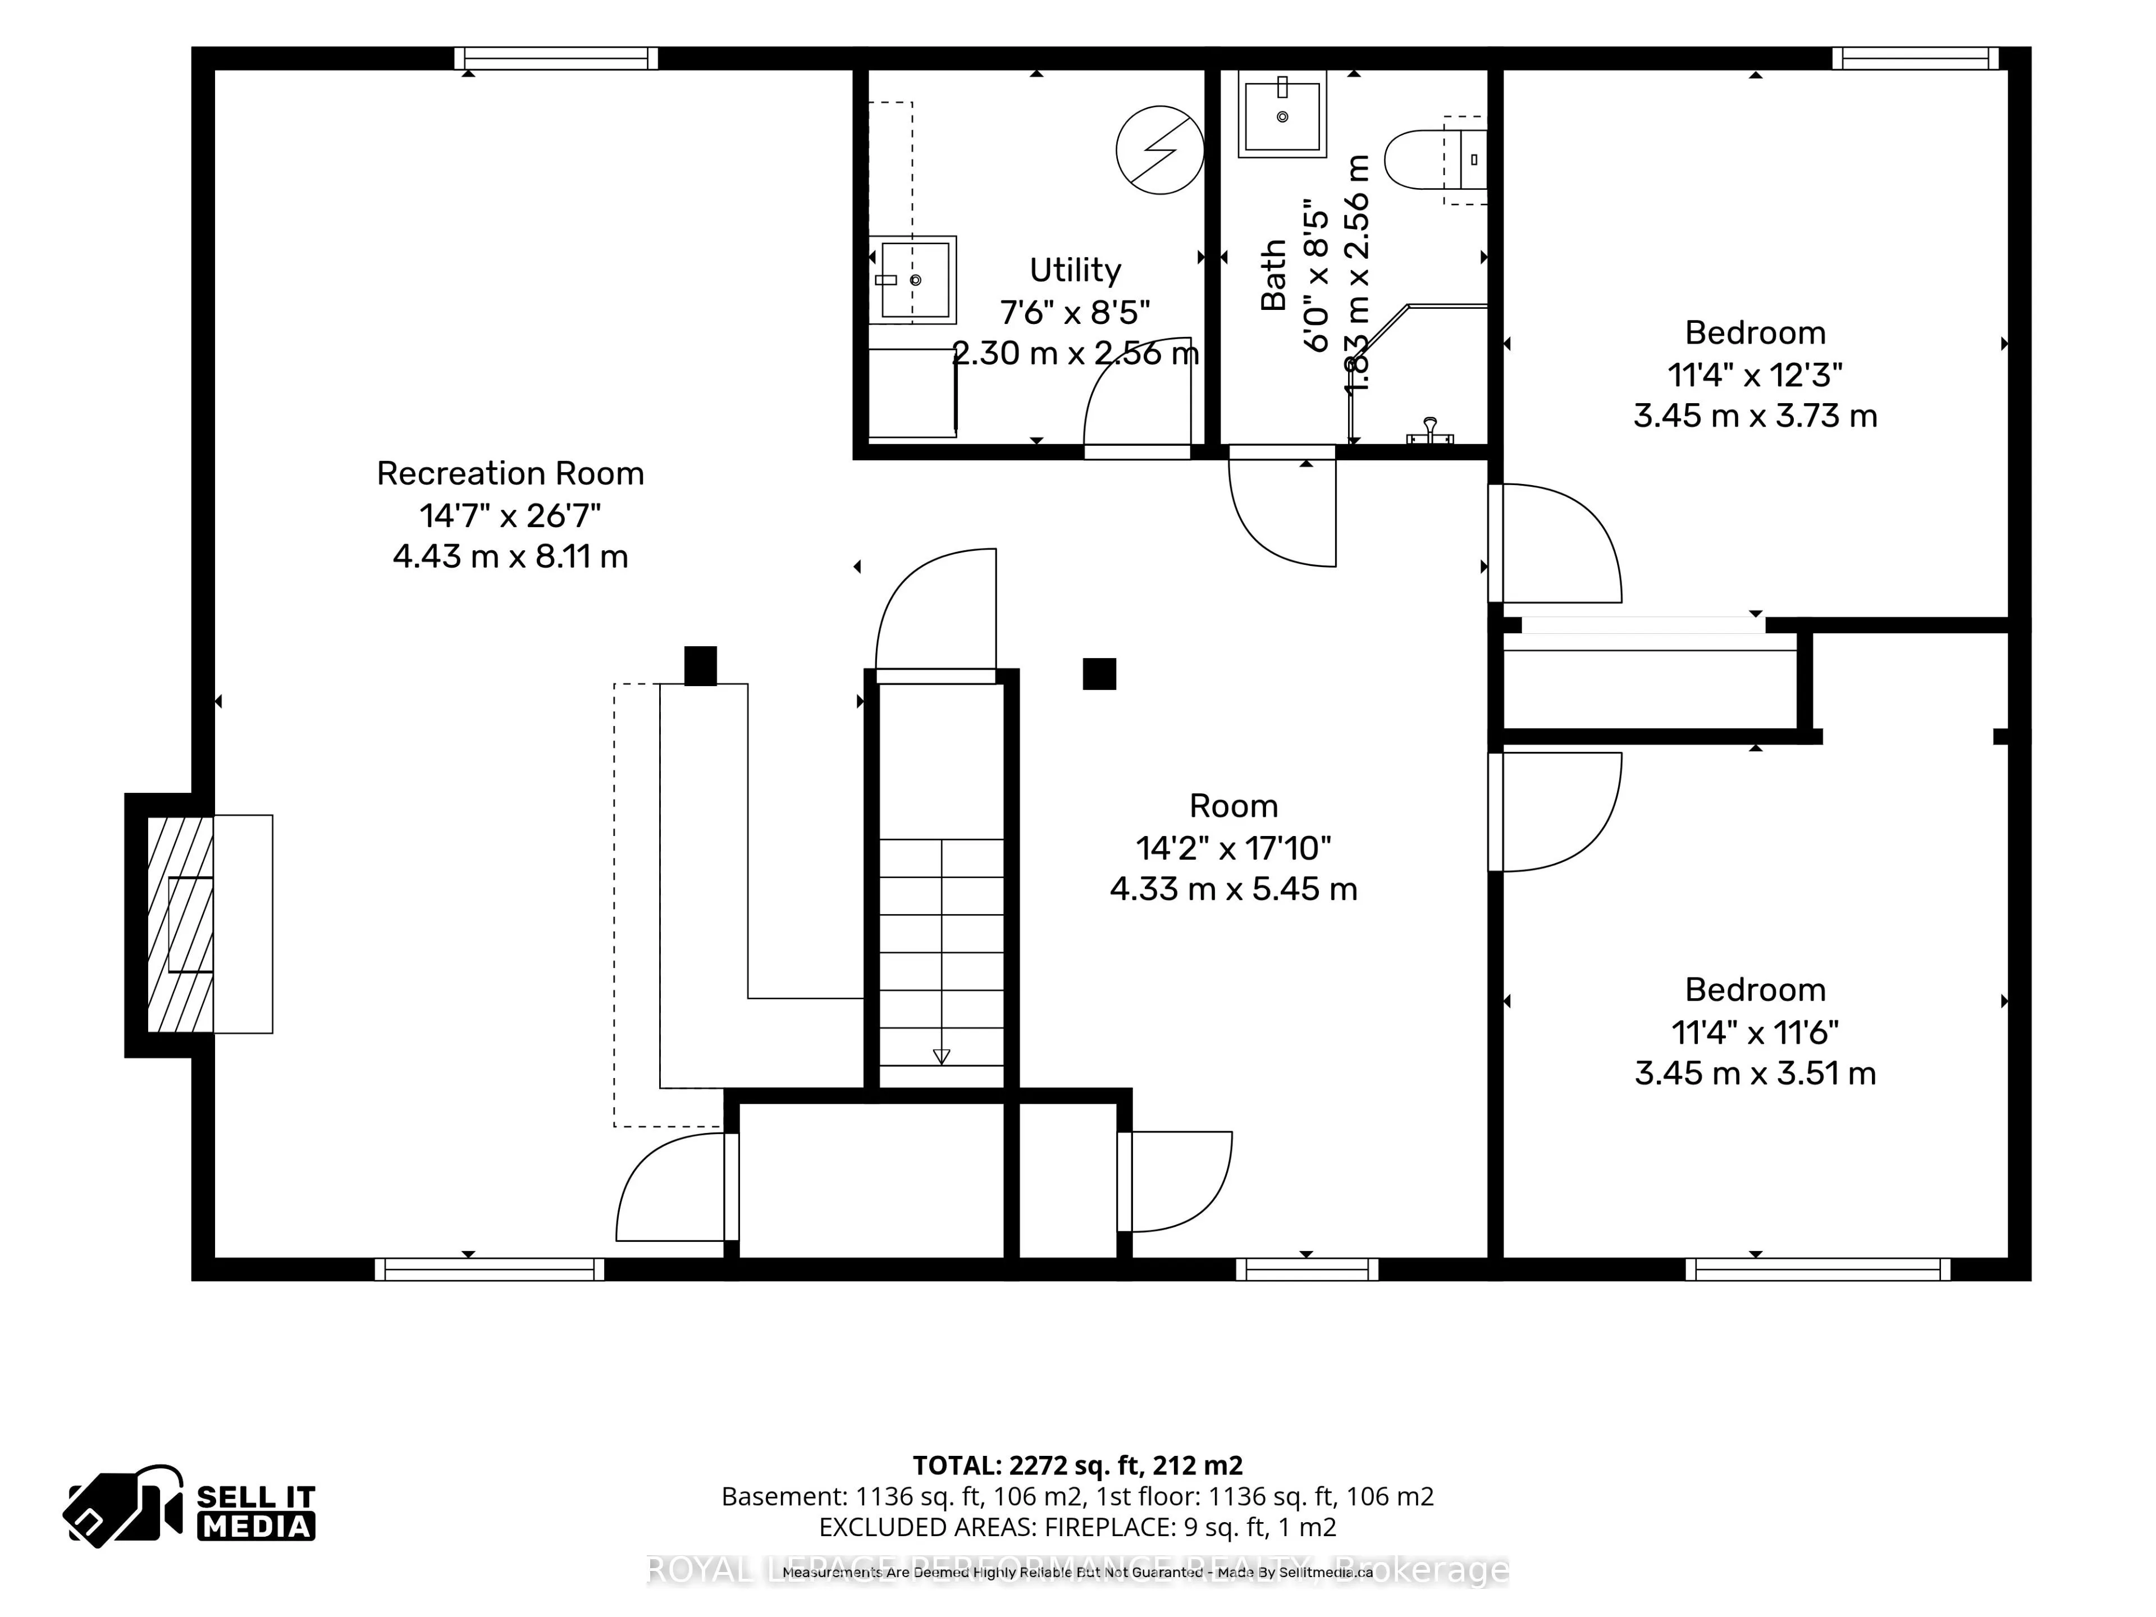
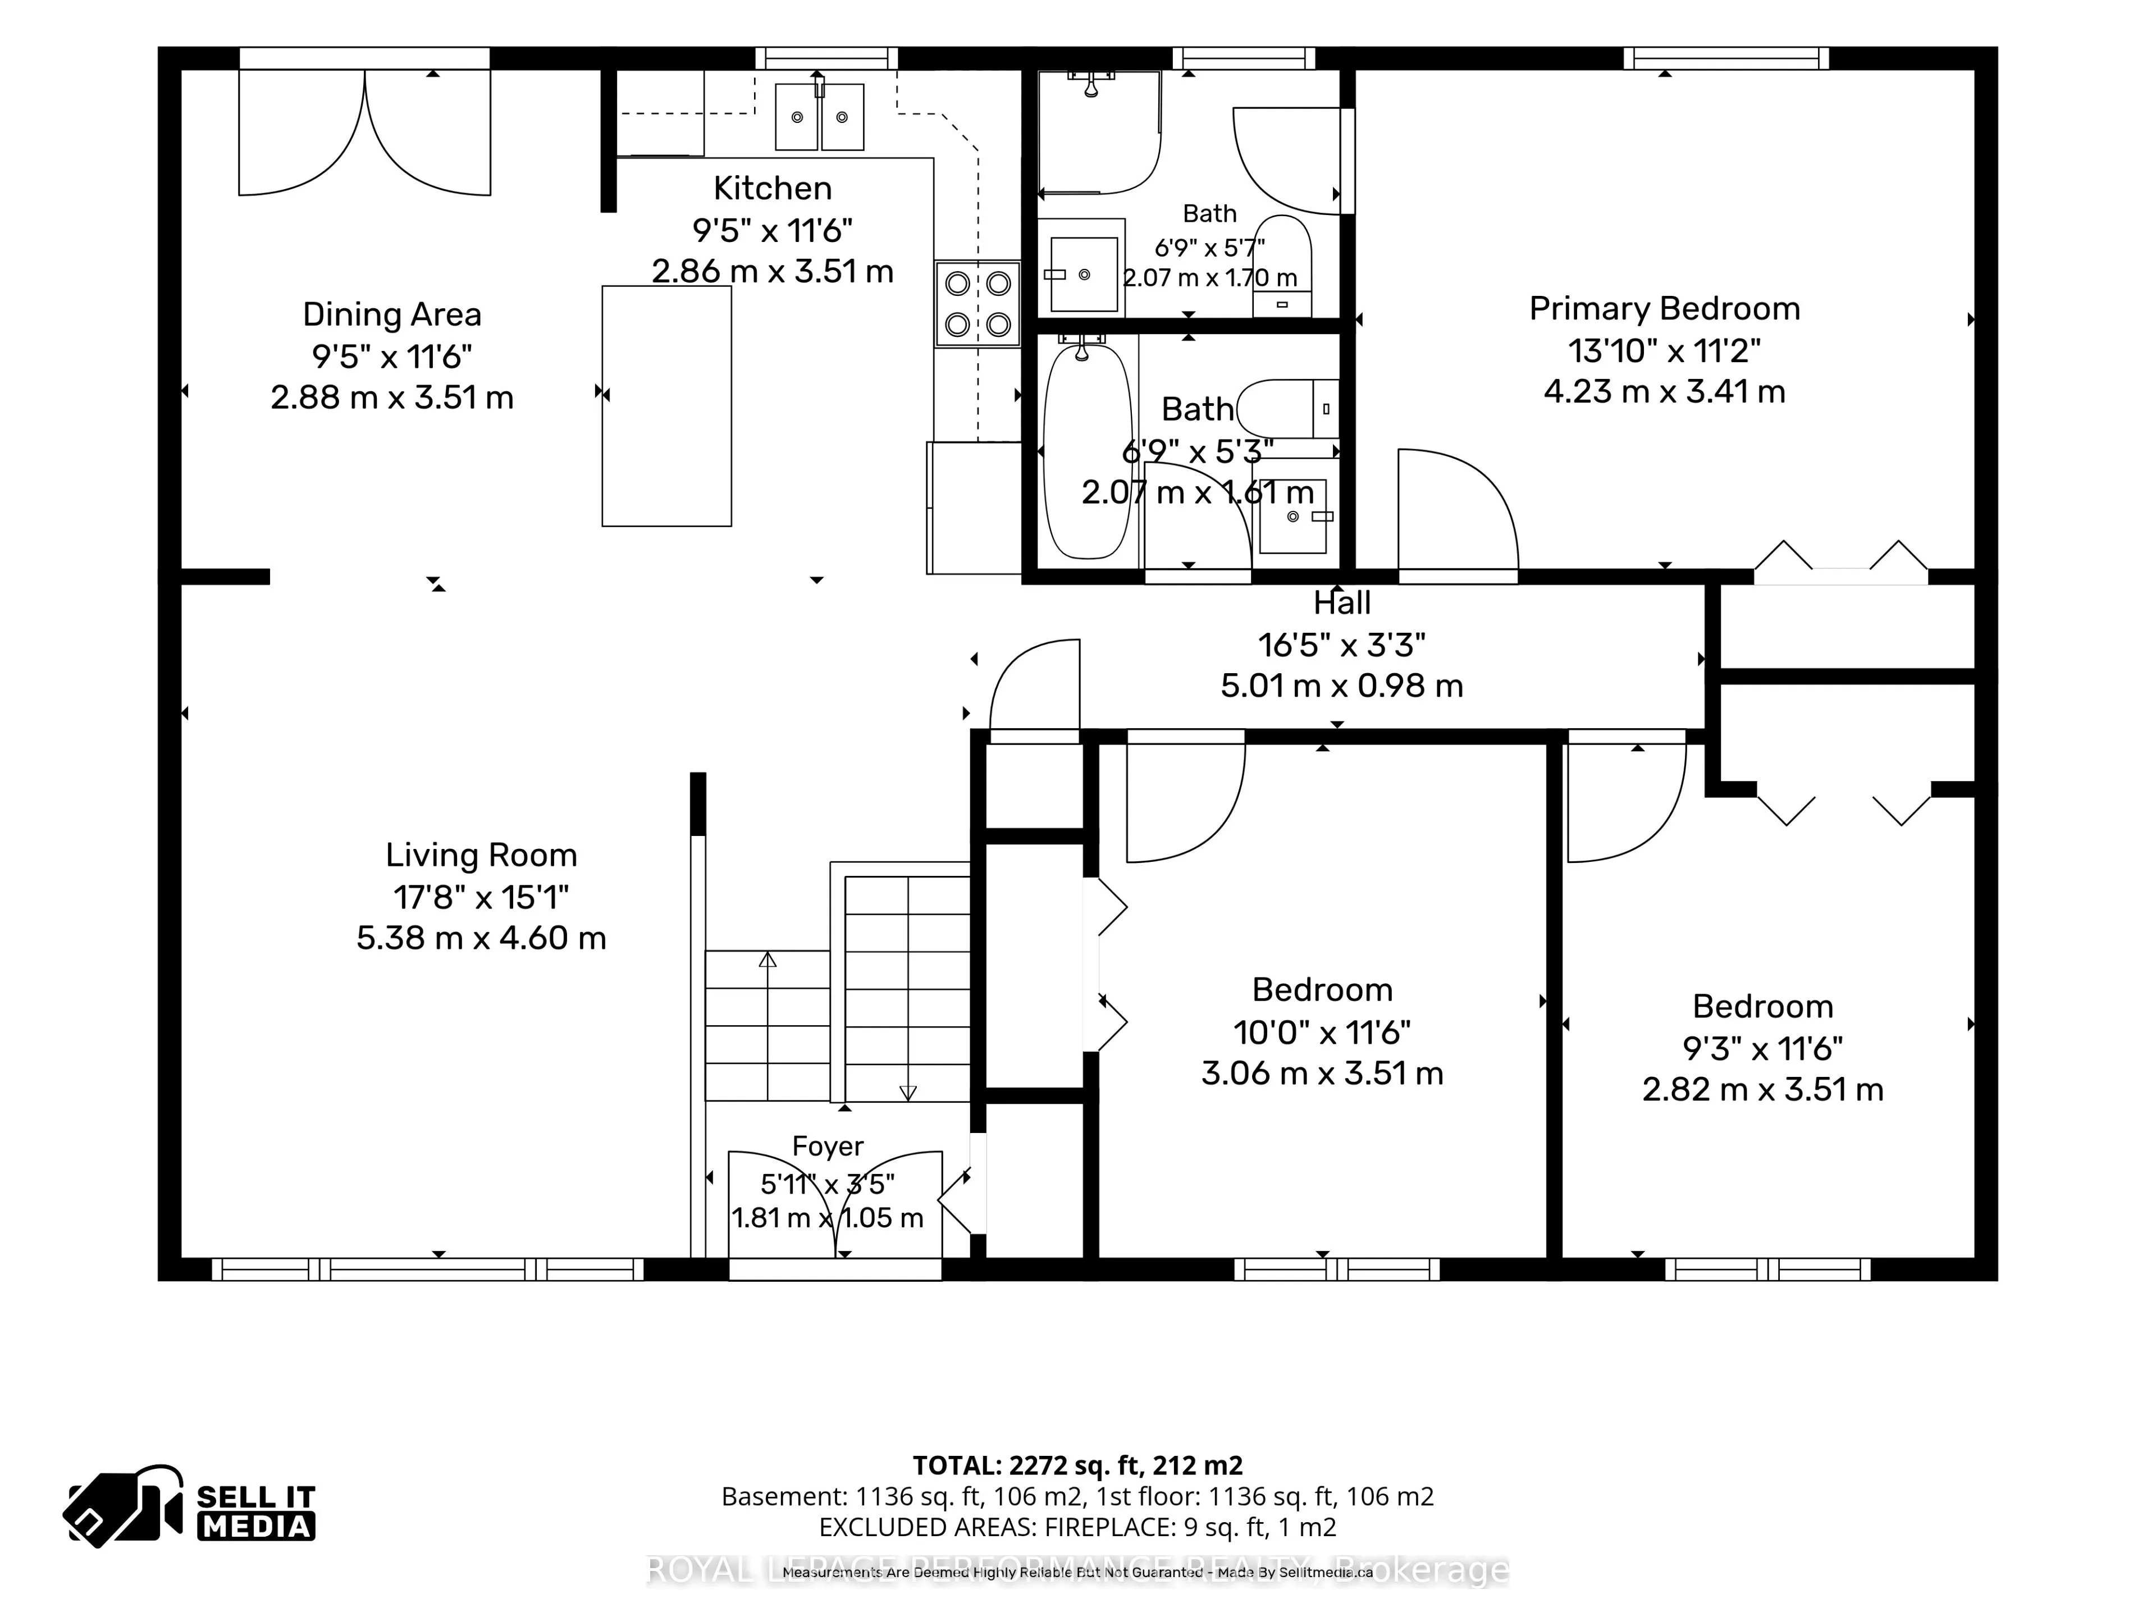
Stunning, updated 3-bedroom high ranch bungalow in the heart of Rockland, steps from all amenities! The main level boasts a bright, open-concept kitchen, dining, and living area featuring gleaming new hardwood floors (2024) and a gourmet kitchen completely renovated with granite countertops and stai...nless steel appliances (2022). The primary bedroom serves as a private retreat with its newly updated ensuite bath with heated floors (2023), complemented by two additional generous bedrooms and another updated full bath with heated floors (2023) on the main floor. Downstairs, the fully finished basement expands your living space with 2 good size bedrooms, a large recreation room equipped with a custom bar, cozy wood fireplace, den and full bathroom. Modern laundry room (2023). Step through the patio doors into your private, fully fenced (2018) backyard oasis, where a massive two-tier deck leads to an attached 18 round pool with a brand-new liner and pool pump (2026) and a premium gazebo (2022). Complete with a newly paved driveway, custom patio area. Roof (2018). Seamless eavestrough (2022). This exceptional property offers the perfect blend of modern upgrades and entertainment space. It won't last long. Call to book your private showing. Some photos virtually staged
Full Property Details
Interior
Bedrooms
5
Total Bedrooms
5
Washrooms
3
Square Footage
1100-1500 sqft
Basement
Full,Finished
Heating Source
Electric
Heating Fuel
Baseboard
Air Conditioning
Window Unit(s)
Family Room
Yes
Kitchens
1
Total Kitchens
1
Fireplace Features
Yes
Bedrooms
5
Total Bedrooms
5
Washrooms
3
Square Footage
1100-1500 sqft
Basement
Full,Finished
Heating Source
Electric
Heating Fuel
Baseboard
Air Conditioning
Window Unit(s)
Family Room
Yes
Kitchens
1
Total Kitchens
1
Fireplace Features
Yes
Exterior
Depth
100.0
Front
75.0
Driveway
Private Triple
Lot Size
75 x 100.0 ft
Pool
Above Ground
Parking Spaces
5
Total Parking Spaces
6.00
Parking Description
Attached
Garage Spaces
1
Depth
100.0
Front
75.0
Driveway
Private Triple
Lot Size
75 x 100.0 ft
Pool
Above Ground
Parking Spaces
5
Total Parking Spaces
6.00
Parking Description
Attached
Garage Spaces
1
Building Description
Style
Bungalow
Home Type
House
Subtype
Detached
Year Built
51-99
Property Orientation
South
Exterior Finish
Brick,Vinyl Siding
Sewers
Sewer
Water Supply
Municipal
Possession Date
No Data
Style
Bungalow
Home Type
House
Subtype
Detached
Year Built
51-99
Property Orientation
South
Exterior Finish
Brick,Vinyl Siding
Sewers
Sewer
Water Supply
Municipal
Possession Date
No Data
Community
Community
Town of Rockland
Community
Town of Rockland
Taxes & Fees
Taxes
$4,241 /yr
Tax Year
2025
Occupancy
Owner
Taxes
$4,241 /yr
Tax Year
2025
Occupancy
Owner
Room Types
Bedroom
-
Dimensions 11.32 x 12.24 feet
138.56 sqft
Bedroom 2
-
Dimensions 11.32 x 11.52 feet
130.41 sqft
Bedroom 2
-
Dimensions 9.25 x 11.52 feet
106.56 sqft
Bedroom 3
-
Dimensions 10.04 x 11.52 feet
115.66 sqft
Den
-
Dimensions 14.21 x 17.88 feet
254.07 sqft
Dining Room
-
Dimensions 9.45 x 11.52 feet
108.86 sqft
Family Room
-
Dimensions 14.53 x 26.61 feet
386.64 sqft
Foyer
-
Dimensions 5.94 x 3.44 feet
20.43 sqft
Kitchen
-
Dimensions 9.38 x 11.52 feet
108.06 sqft
Living Room
-
Dimensions 17.65 x 15.09 feet
266.34 sqft
Primary Bedroom
-
Dimensions 13.88 x 11.19 feet
155.32 sqft
Similar Properties(No results)
Mortgage Calculator
Calculate your estimated monthly mortgage payment
Price
$575,900
$
%
%
Total cost of mortgage
$0
Monthly payment
By clicking Save, we will calculate your estimated mortgage for all properties using the saved values (down payment percentage, interest rate, and amortization).
The accuracy and applicability of this calculator are not guaranteed.