Sign In or Create a Free Account to see full details of this property
Key Facts
Key facts for 608 Parade Drive
Property Type
Townhome, 2-Storey
Parking
Attached 1 garage, 3 parking
MLS #
X14027658
Size
1500-2000 sqft
Basement
Finished
Listed on
2026-10-13
Lot size
20 x 98.31
Tax
$4,338.01 /yr
Days on Market
21
Approximate Age
-
Maintenance Fee
-
Description
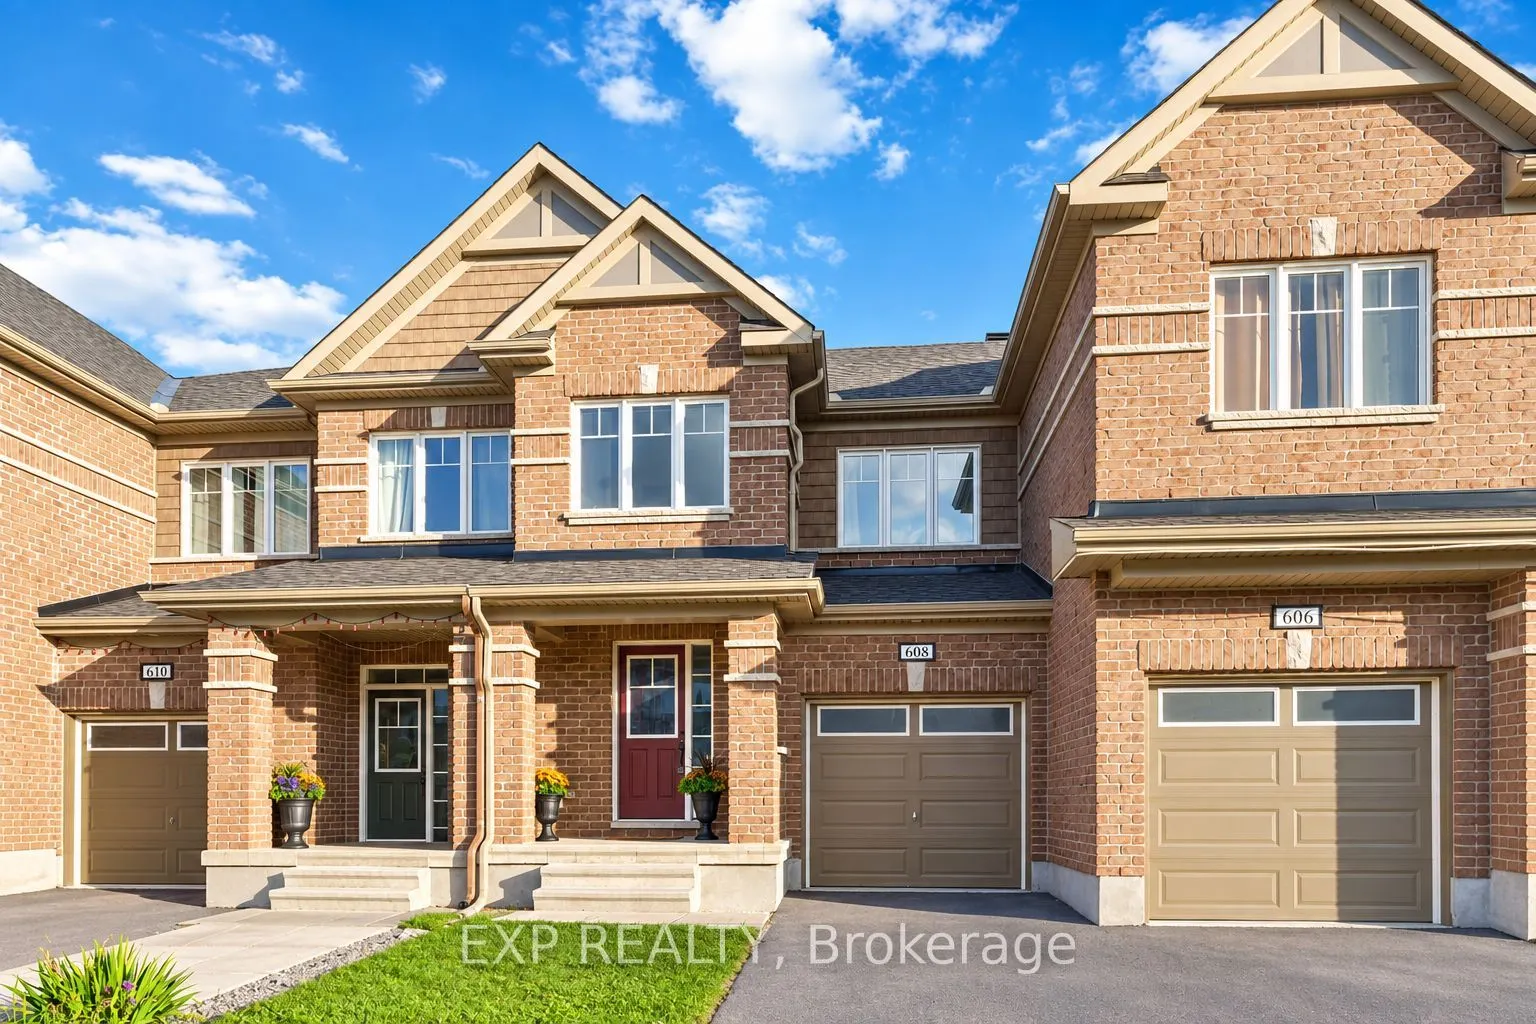
THREE FULLY FINISHED LEVELS! Welcome to 608 Parade Drive in Stittsville's desirable Traditions II community! This bright and beautifully maintained 3-bedroom, 2.5-bathroom home offers ...a functional, open-concept layout designed for comfortable family living and entertaining. The main floor features hardwood and ceramic flooring, a cozy gas fireplace and an elegant wood staircase. The modern kitchen offers granite countertops, ample cabinetry and generous workspace. Upstairs, the spacious primary bedroom features a walk-in closet and private ensuite with a separate tub and shower. Two additional bedrooms, a full bathroom and convenient second-floor laundry complete this level. THE FULLY FINISHED BASEMENT provides flexible living space, perfect for a family room, home theater, gym or home office, plus additional storage. Parking for three vehicles includes an attached garage and double driveway. Enjoy a FANTASTIC family-friendly location near Westwind Public School, St. Stephen School, Howard A. Maguire Park, playgrounds and walking paths. Minutes to Highway 417, Tanger Outlets, Canadian Tire Centre, Costco and Kanata Centrum. A wonderful opportunity to own a spacious, move-in-ready home in a sought-after Stittsville neighbourhood! Some listing photos have been virtually staged and/or AI-enhanced for illustrative purposes.
Full Property Details
Interior
Bedrooms
3
Total Bedrooms
3
Washrooms
3
Square Footage
1500-2000 sqft
Basement
Finished
Heating Source
Gas
Heating Fuel
Forced Air
Air Conditioning
Central Air
Family Room
No
Kitchens
1
Total Kitchens
1
Fireplace Features
Yes
Bedrooms
3
Total Bedrooms
3
Washrooms
3
Square Footage
1500-2000 sqft
Basement
Finished
Heating Source
Gas
Heating Fuel
Forced Air
Air Conditioning
Central Air
Family Room
No
Kitchens
1
Total Kitchens
1
Fireplace Features
Yes
Exterior
Depth
98.31
Front
19.67
Lot Size
20 x 98.31 ft
Pool
None
Parking Spaces
3
Total Parking Spaces
3.00
Parking Description
Attached
Garage Spaces
1
Depth
98.31
Front
19.67
Lot Size
20 x 98.31 ft
Pool
None
Parking Spaces
3
Total Parking Spaces
3.00
Parking Description
Attached
Garage Spaces
1
Building Description
Style
2-Storey
Home Type
Townhome
Subtype
Att/Row/Townhouse
Property Orientation
North
Exterior Finish
Brick,Vinyl Siding
Sewers
Sewer
Water Supply
Municipal
Possession Date
11/1/2026
Style
2-Storey
Home Type
Townhome
Subtype
Att/Row/Townhouse
Property Orientation
North
Exterior Finish
Brick,Vinyl Siding
Sewers
Sewer
Water Supply
Municipal
Possession Date
11/1/2026
Community
Community
Stittsville (South)
Community
Stittsville (South)
Taxes & Fees
Taxes
$4,338.01 /yr
Tax Year
2026
Occupancy
Vacant
Taxes
$4,338.01 /yr
Tax Year
2026
Occupancy
Vacant
Room Types
Bathroom
4 Pc Ensuite
Dimensions 17.09 x 6.3 feet
107.67 sqft
Bathroom
-
Dimensions 4.1 x 9.32 feet
38.21 sqft
Bedroom 2
-
Dimensions 12.5 x 9.38 feet
117.25 sqft
Bedroom 3
-
Dimensions 10.07 x 8.69 feet
87.51 sqft
Dining Room
-
Dimensions 11.98 x 10.07 feet
120.64 sqft
Foyer
-
Dimensions 6.33 x 5.74 feet
36.33 sqft
Kitchen
-
Dimensions 12.04 x 8.86 feet
106.67 sqft
Laundry
-
Dimensions 8.07 x 6.23 feet
50.28 sqft
Living Room
-
Dimensions 12.07 x 19.39 feet
234.04 sqft
Powder Room
-
Dimensions 4.92 x 4.43 feet
21.8 sqft
Primary Bedroom
-
Dimensions 21.23 x 13.19 feet
280.02 sqft
Recreation
-
Dimensions 23.33 x 11.48 feet
267.83 sqft
Similar Properties(No results)
Mortgage Calculator
Calculate your estimated monthly mortgage payment
Price
$578,888
$
%
%
Total cost of mortgage
$0
Monthly payment
By clicking Save, we will calculate your estimated mortgage for all properties using the saved values (down payment percentage, interest rate, and amortization).
The accuracy and applicability of this calculator are not guaranteed.