Sign In or Create a Free Account to see full details of this property
Key Facts
Key facts for 94 Porter Street
Property Type
Townhome, 2-Storey
Parking
Attached 1 garage, 3 parking
MLS #
X13875026
Size
1500-2000 sqft
Basement
Full,Finished with Walk-Out,Walk-Out,Finished
Listed on
2026-10-08
Lot size
20 x 100.89
Tax
$4,600 /yr
Days on Market
5
Approximate Age
-
Maintenance Fee
-
Description
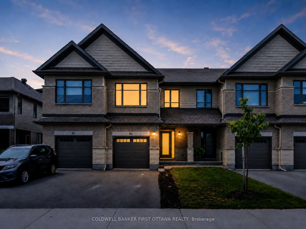
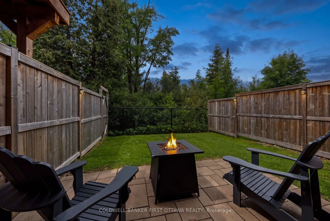
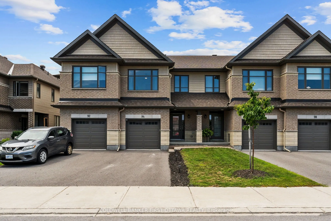
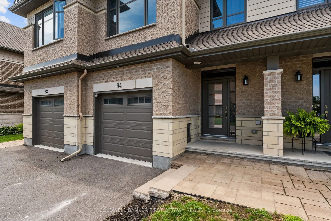
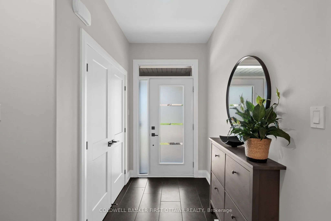
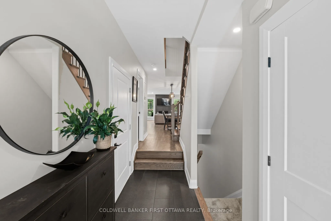
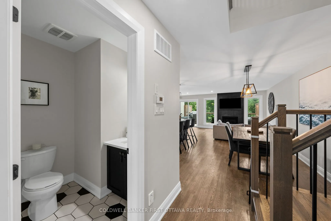
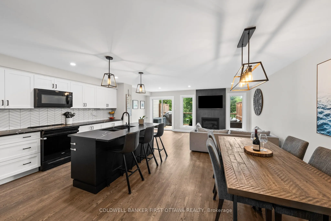
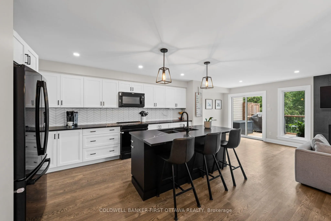
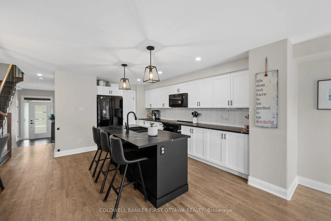
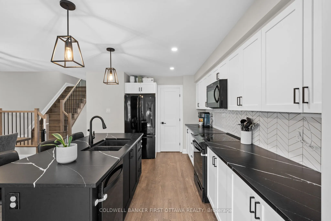
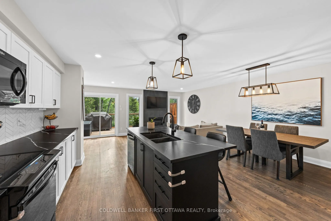
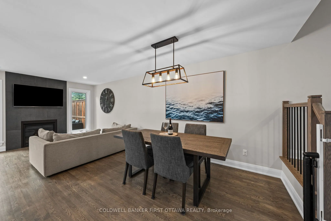
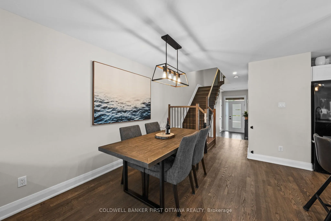
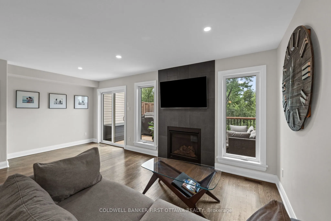
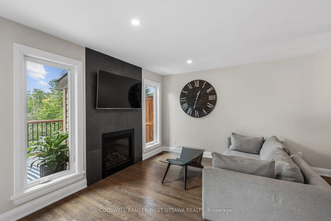
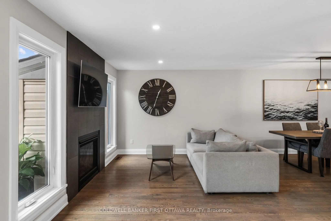
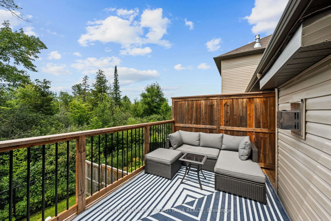
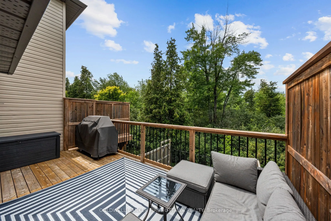
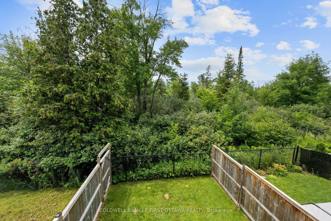
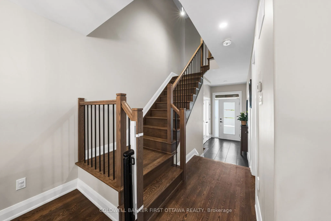
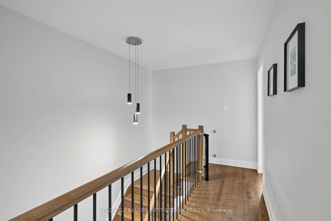
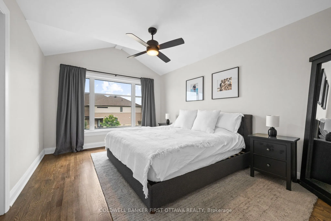
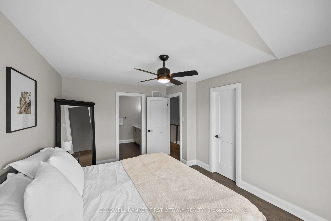
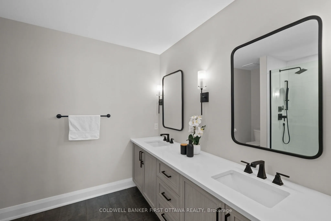
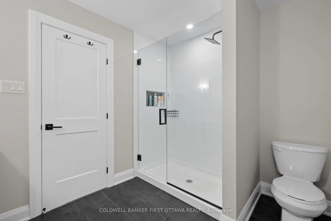
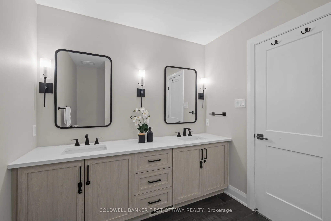
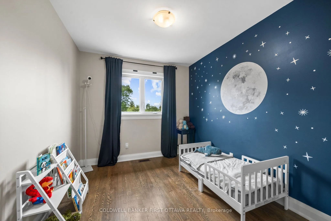
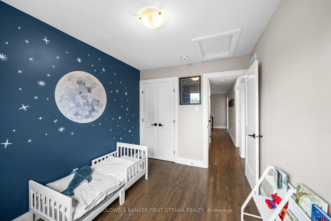
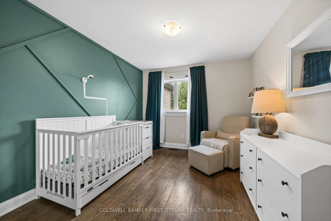
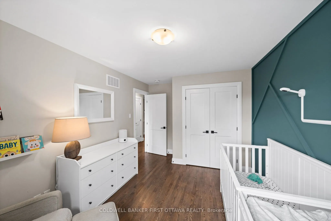
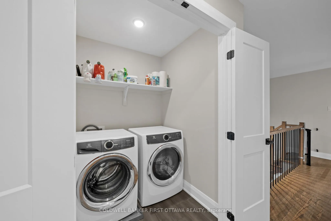
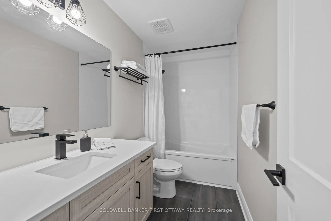
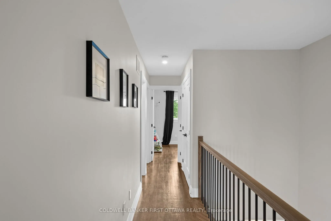
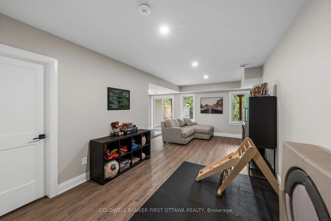
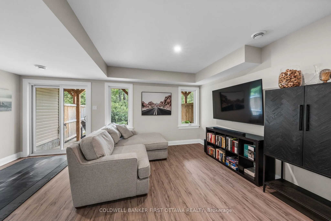
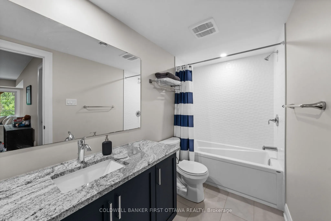
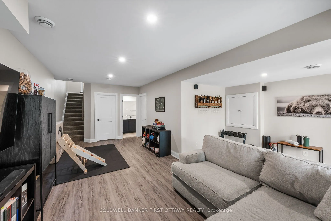
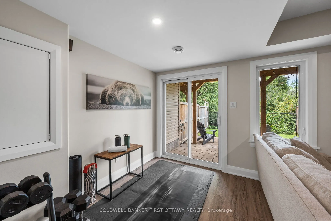
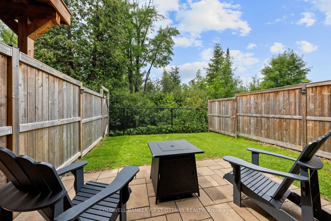
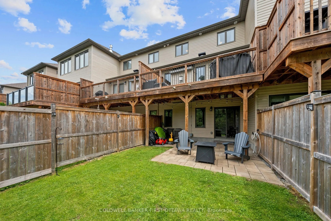
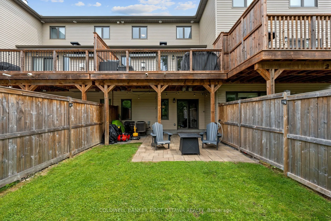
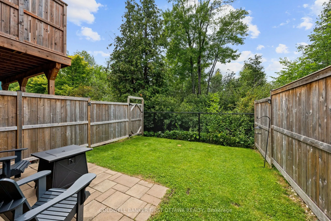
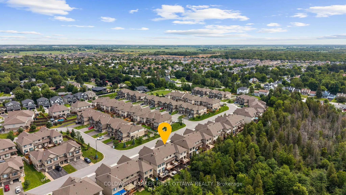
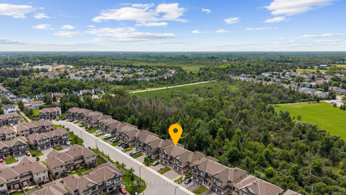
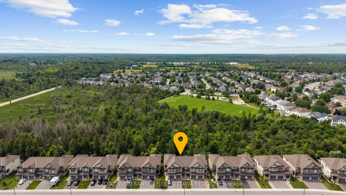
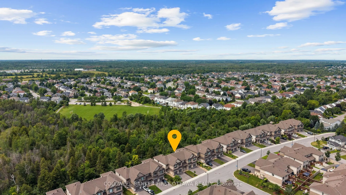
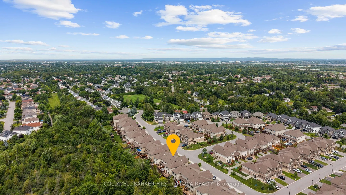
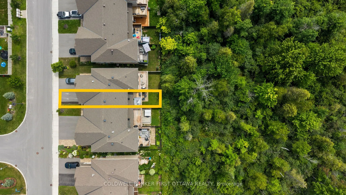
This well-maintained 2021 Carleton Model by Patten Homes sits on a premium 19.72' x 100.89' lot backing onto protected City-owned Environmental Protection Area w/ no rear neighbours for lasting privacy. $51k+ in builder upg. + add'l owner upg., this 3 Bed + 4 Bath home blends a functional layout, mo...dern details & a prime Stittsville location. The foyer w/ 9.5ft ceilings welcomes you leading to the bright open-concept main lvl designed for everyday feat. hardwood floors, spacious living rm anchored by a gas fplc, dedicated dining area & two-tone kitchen w/ high-performance silestone countertops & centre island w/ breakfast bar, walk-in pantry, black appliances & upg., finishes. The living area offers access to the elevated wood deck w/ seating area that overlooks the pvt byard. The 2nd lvl offers a spacious primary retreat w/ WIC & a spa-inspired ensuite w/ double vanity & glass enclosed shower w/ rain shower head. The 2nd lvl is completed w/ 2 add'l beds overlooking the protected greenspace, laundry area w/ shelving & 4pc bath. The finished walkout LL adds living space & functionality w/ a bright rec rm, full bath, plenty of storage, access to your interlocked patio in your private & tranquil byard surrounded by nature. Add'l feat. incl. hardwood on the 2nd lvl, upg. doors & hardware, tile upg. rounded drywall, all countertops upg, central A/C & so much more!. Located in the heart of Stittsville & just steps to Coyote Run Park, enjoy being one with nature while sports & rec. is offered at CARDELREC & Goulbourn Rec. Complexes. Stittsville Main St. offers local faves incl. Napoli's Café, Ritual on Main, Equator Coffee & Brews & Blues. Everyday conveniences incl. Farm Boy, Independent Grocer, Home Hardware, LCBO, Shoppers Drug Mart & Hazeldean Crossing all nearby. Great school catchment, walkable community & access to numerous parks coupled with quick access to Hazeldean Rd., Terry Fox Dr., Hwy. 417 & OC Transpo makes commuting t/o Stittsville & Ottawa a breeze.
Full Property Details
Interior
Bedrooms
3
Total Bedrooms
3
Washrooms
4
Square Footage
1500-2000 sqft
Basement
Full,Finished with Walk-Out,Walk-Out,Finished
Heating Source
Gas
Heating Fuel
Forced Air
Air Conditioning
Central Air
Family Room
No
Kitchens
1
Total Kitchens
1
Fireplace Features
Yes
Bedrooms
3
Total Bedrooms
3
Washrooms
4
Square Footage
1500-2000 sqft
Basement
Full,Finished with Walk-Out,Walk-Out,Finished
Heating Source
Gas
Heating Fuel
Forced Air
Air Conditioning
Central Air
Family Room
No
Kitchens
1
Total Kitchens
1
Fireplace Features
Yes
Exterior
Depth
100.89
Front
19.72
Driveway
Available,Inside Entry,Private
Lot Size
20 x 100.89 ft
Pool
None
Parking Spaces
3
Total Parking Spaces
3.00
Parking Description
Attached
Garage Spaces
1
Zoning
R3VV
Depth
100.89
Front
19.72
Driveway
Available,Inside Entry,Private
Lot Size
20 x 100.89 ft
Pool
None
Parking Spaces
3
Total Parking Spaces
3.00
Parking Description
Attached
Garage Spaces
1
Zoning
R3VV
Building Description
Style
2-Storey
Home Type
Townhome
Subtype
Att/Row/Townhouse
Property Orientation
West
Exterior Finish
Brick,Vinyl Siding
Sewers
Sewer
Water Supply
Municipal
Possession Date
No Data
Style
2-Storey
Home Type
Townhome
Subtype
Att/Row/Townhouse
Property Orientation
West
Exterior Finish
Brick,Vinyl Siding
Sewers
Sewer
Water Supply
Municipal
Possession Date
No Data
Community
Community
Stittsville (South)
Community
Stittsville (South)
Taxes & Fees
Taxes
$4,600 /yr
Tax Year
2026
Occupancy
Vacant
Taxes
$4,600 /yr
Tax Year
2026
Occupancy
Vacant
Room Types
Bathroom
4 Pc Ensuite
Dimensions 9.58 x 8.3 feet
79.51 sqft
Bedroom
-
Dimensions 9.58 x 16.77 feet
160.66 sqft
Dining Room
-
Dimensions 9.84 x 12.73 feet
125.26 sqft
Foyer
-
Dimensions 5.12 x 10.24 feet
52.43 sqft
Kitchen
-
Dimensions 9.38 x 14.93 feet
140.04 sqft
Laundry
Closet
Dimensions 3.28 x 4.07 feet
13.35 sqft
Living Room
-
Dimensions 19.23 x 10.14 feet
194.99 sqft
Other
Access To Garage
Dimensions 11.48 x 16.77 feet
192.52 sqft
Other
Balcony
Dimensions 19.39 x 9.02 feet
174.9 sqft
Pantry
-
Dimensions 5.61 x 3.44 feet
19.3 sqft
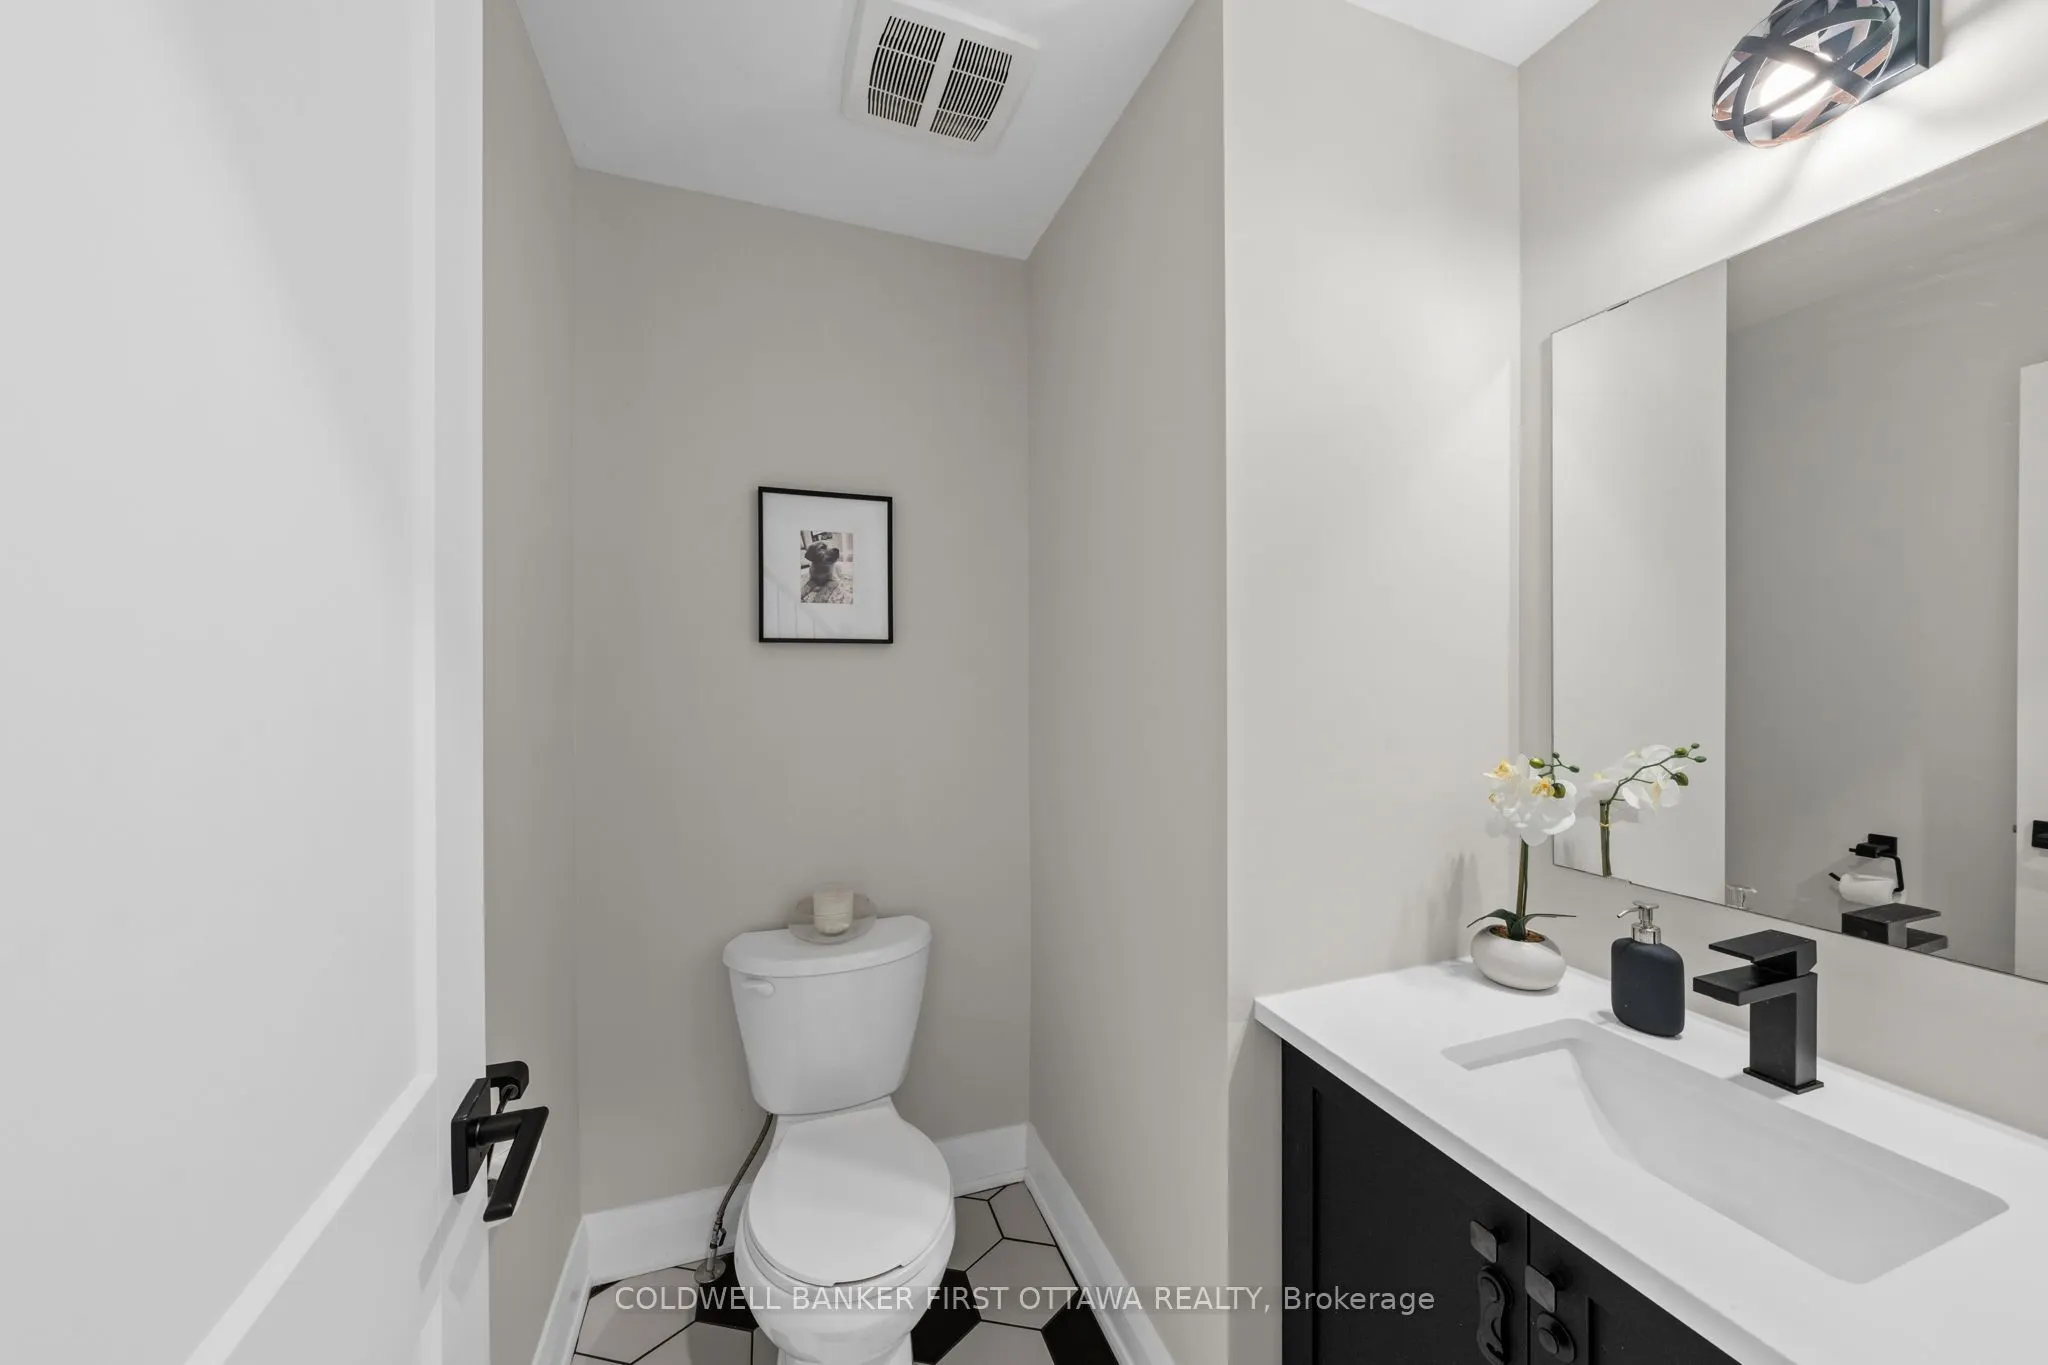
Powder Room
2 Pc Bath
Dimensions 5.71 x 5.64 feet
32.2 sqft
Primary Bedroom
-
Dimensions 9.58 x 15.09 feet
144.56 sqft
Similar Properties(No results)
Mortgage Calculator
Calculate your estimated monthly mortgage payment
Price
$697,988
$
%
%
Total cost of mortgage
$0
Monthly payment
By clicking Save, we will calculate your estimated mortgage for all properties using the saved values (down payment percentage, interest rate, and amortization).
The accuracy and applicability of this calculator are not guaranteed.