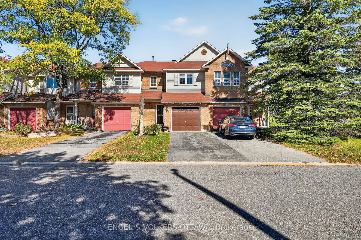
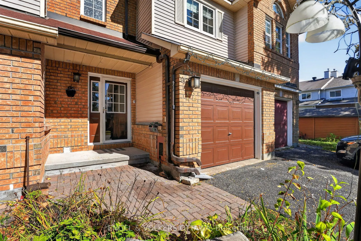
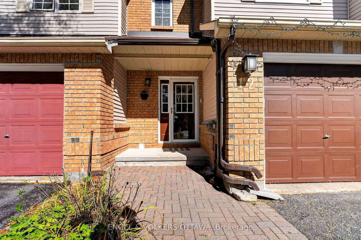
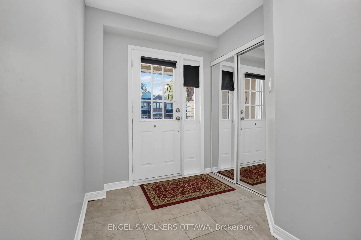
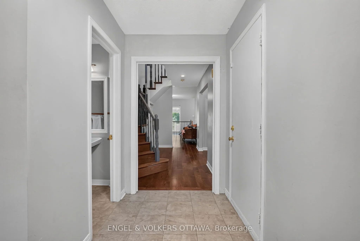
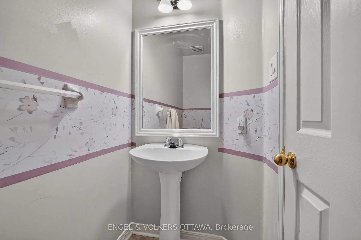
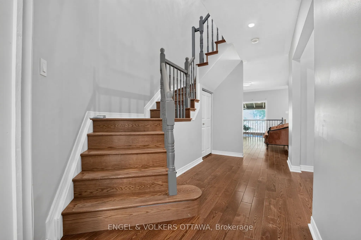
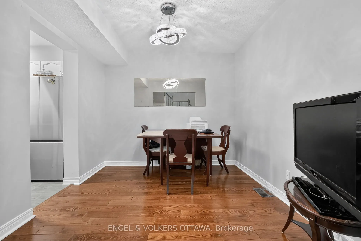
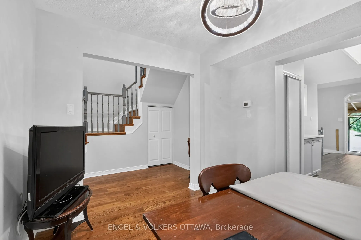
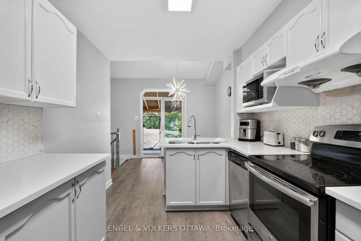
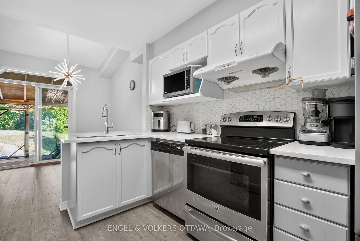
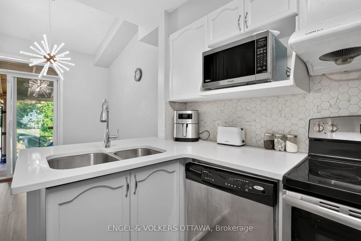
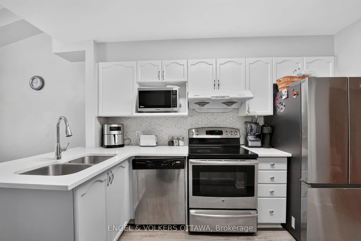
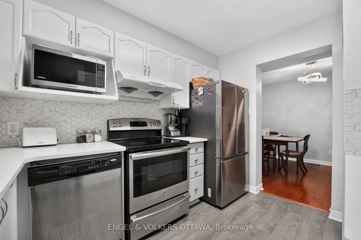
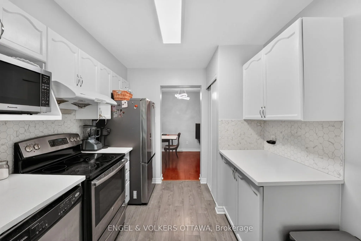
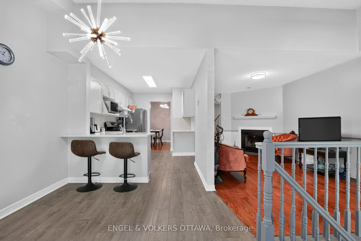
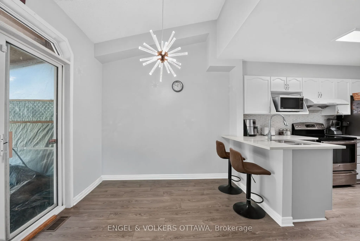
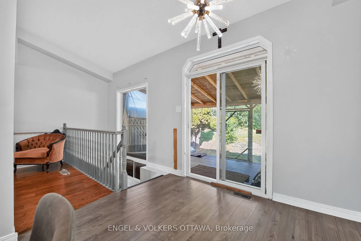
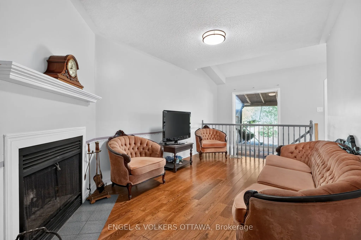
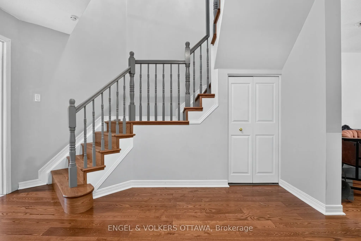
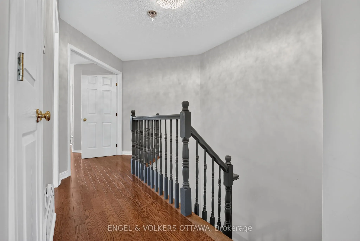
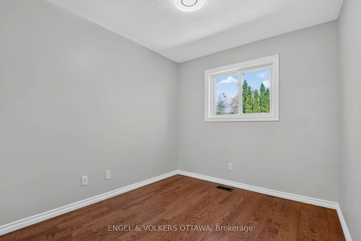
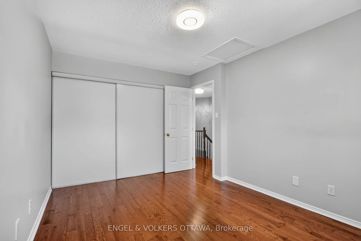
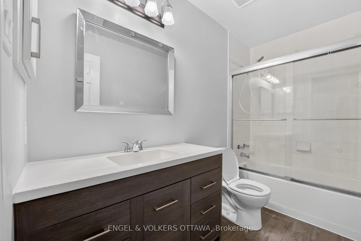
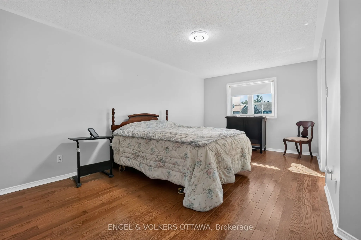
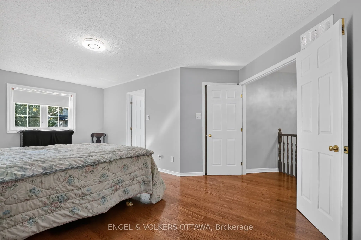
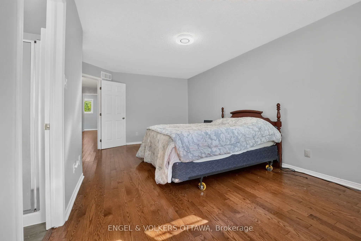
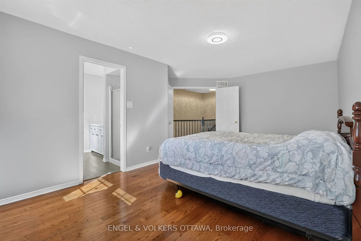
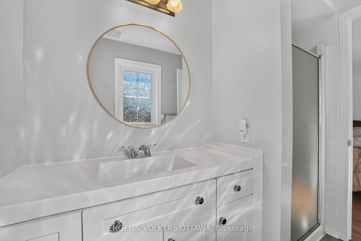
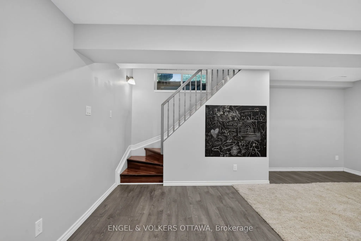
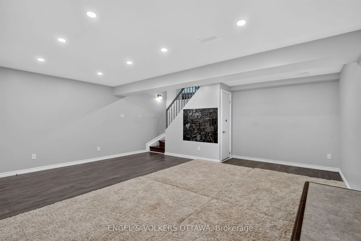
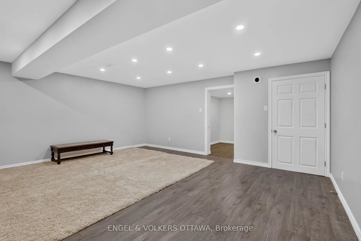
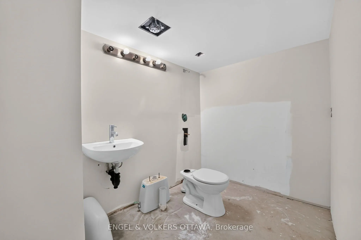
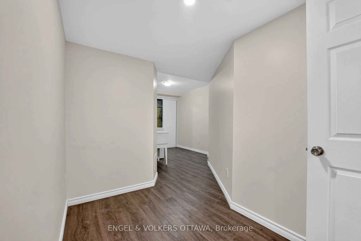
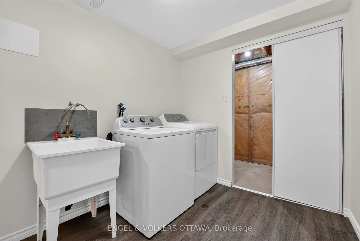
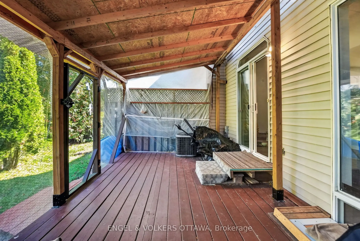
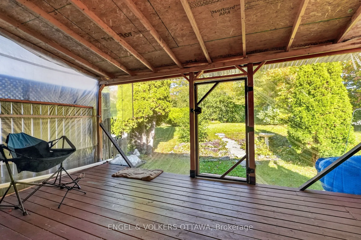
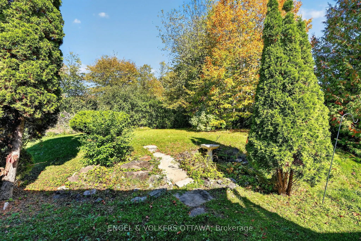
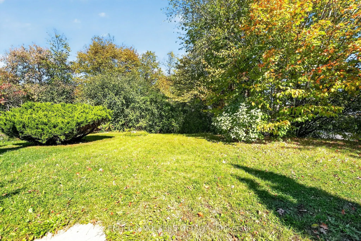
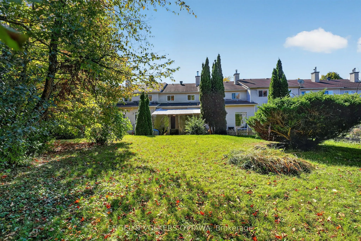
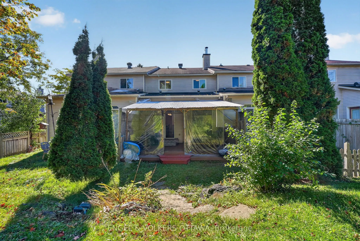
Welcome to 12 Kalbrook Street, where a remarkably deep backyard, no rear neighbours and a screened in porch set the stage for relaxed living in sought-after Kanata Lakes. This three bedroom, three bathroom townhome sits on an approximately 19.66 x 208.22 ft. lot, offering outdoor space that is rarel...y found with a townhome. Whether you envision summer barbecues, space for children to play or a garden to make your own, the large backyard offers plenty of possibilities. Enjoy morning coffee, casual meals or quiet evenings in the screened-in porch while overlooking your own outdoor retreat.Inside, the main floor features hardwood flooring and bright, generously sized living and dining rooms, creating a welcoming setting for everyday life and entertaining. The kitchen features quartz countertops, while the adjoining breakfast nook overlooks the backyard. A main-floor powder room adds convenience for family and guests.Upstairs, the spacious primary bedroom includes its own ensuite, providing a comfortable place to unwind at the end of the day. Two additional bedrooms offer flexibility for children, guests or a home office, with a full bathroom completing the second level. The finished basement extends the living space with a family room ideal for movie nights, a play area or a comfortable spot to relax. An attached single-car garage adds practical convenience.Set in an established Kanata Lakes neighbourhood close to schools, parks, shopping, transit and Kanata's technology district, this home brings together a functional layout and easy access to everyday amenities. From the bright main floor living spaces to the finished lower level, there is room to gather, work and unwind. The standout backyard and screened in porch make outdoor living a central part of the experience. Discover the space, setting and lifestyle waiting for you at 12 Kalbrook Street. (Basement bathroom plumbed in for a 3 piece with toilet and sink already
Full Property Details
Interior
Bedrooms
3
Total Bedrooms
3
Washrooms
3
Square Footage
1500-2000 sqft
Basement
Full,Finished
Heating Source
Gas
Heating Fuel
Forced Air
Air Conditioning
Central Air
Family Room
Yes
Kitchens
1
Total Kitchens
1
Fireplace Features
Yes
Bedrooms
3
Total Bedrooms
3
Washrooms
3
Square Footage
1500-2000 sqft
Basement
Full,Finished
Heating Source
Gas
Heating Fuel
Forced Air
Air Conditioning
Central Air
Family Room
Yes
Kitchens
1
Total Kitchens
1
Fireplace Features
Yes
Exterior
Depth
200.95
Front
19.69
Lot Size
20 x 200.95 ft
Pool
None
Parking Spaces
3
Total Parking Spaces
3.00
Parking Description
Attached
Garage Spaces
1
Depth
200.95
Front
19.69
Lot Size
20 x 200.95 ft
Pool
None
Parking Spaces
3
Total Parking Spaces
3.00
Parking Description
Attached
Garage Spaces
1
Building Description
Style
2-Storey
Home Type
Townhome
Subtype
Att/Row/Townhouse
Property Orientation
North
Exterior Finish
Brick,Vinyl Siding
Sewers
Sewer
Water Supply
Municipal
Possession Date
11/27/2026
Style
2-Storey
Home Type
Townhome
Subtype
Att/Row/Townhouse
Property Orientation
North
Exterior Finish
Brick,Vinyl Siding
Sewers
Sewer
Water Supply
Municipal
Possession Date
11/27/2026
Community
Community
Kanata Lakes/Heritage Hills
Community
Kanata Lakes/Heritage Hills
Taxes & Fees
Taxes
$4,062 /yr
Tax Year
2026
Occupancy
Owner
Taxes
$4,062 /yr
Tax Year
2026
Occupancy
Owner
Similar Properties(No results)
Mortgage Calculator
Calculate your estimated monthly mortgage payment
Price
$589,900
$
%
%
Total cost of mortgage
$0
Monthly payment
By clicking Save, we will calculate your estimated mortgage for all properties using the saved values (down payment percentage, interest rate, and amortization).
The accuracy and applicability of this calculator are not guaranteed.