Sign In or Create a Free Account to see full details of this property
Key Facts
Key facts for 37 Chantilly Gate
Property Type
Townhome, 2-Storey
Parking
Attached 1 garage, 3 parking
MLS #
X13863404
Size
1500-2000 sqft
Basement
Finished,Full
Listed on
2026-10-05
Lot size
29 x 98.48
Tax
$4,147 /yr
Days on Market
8
Approximate Age
-
Maintenance Fee
-
Description
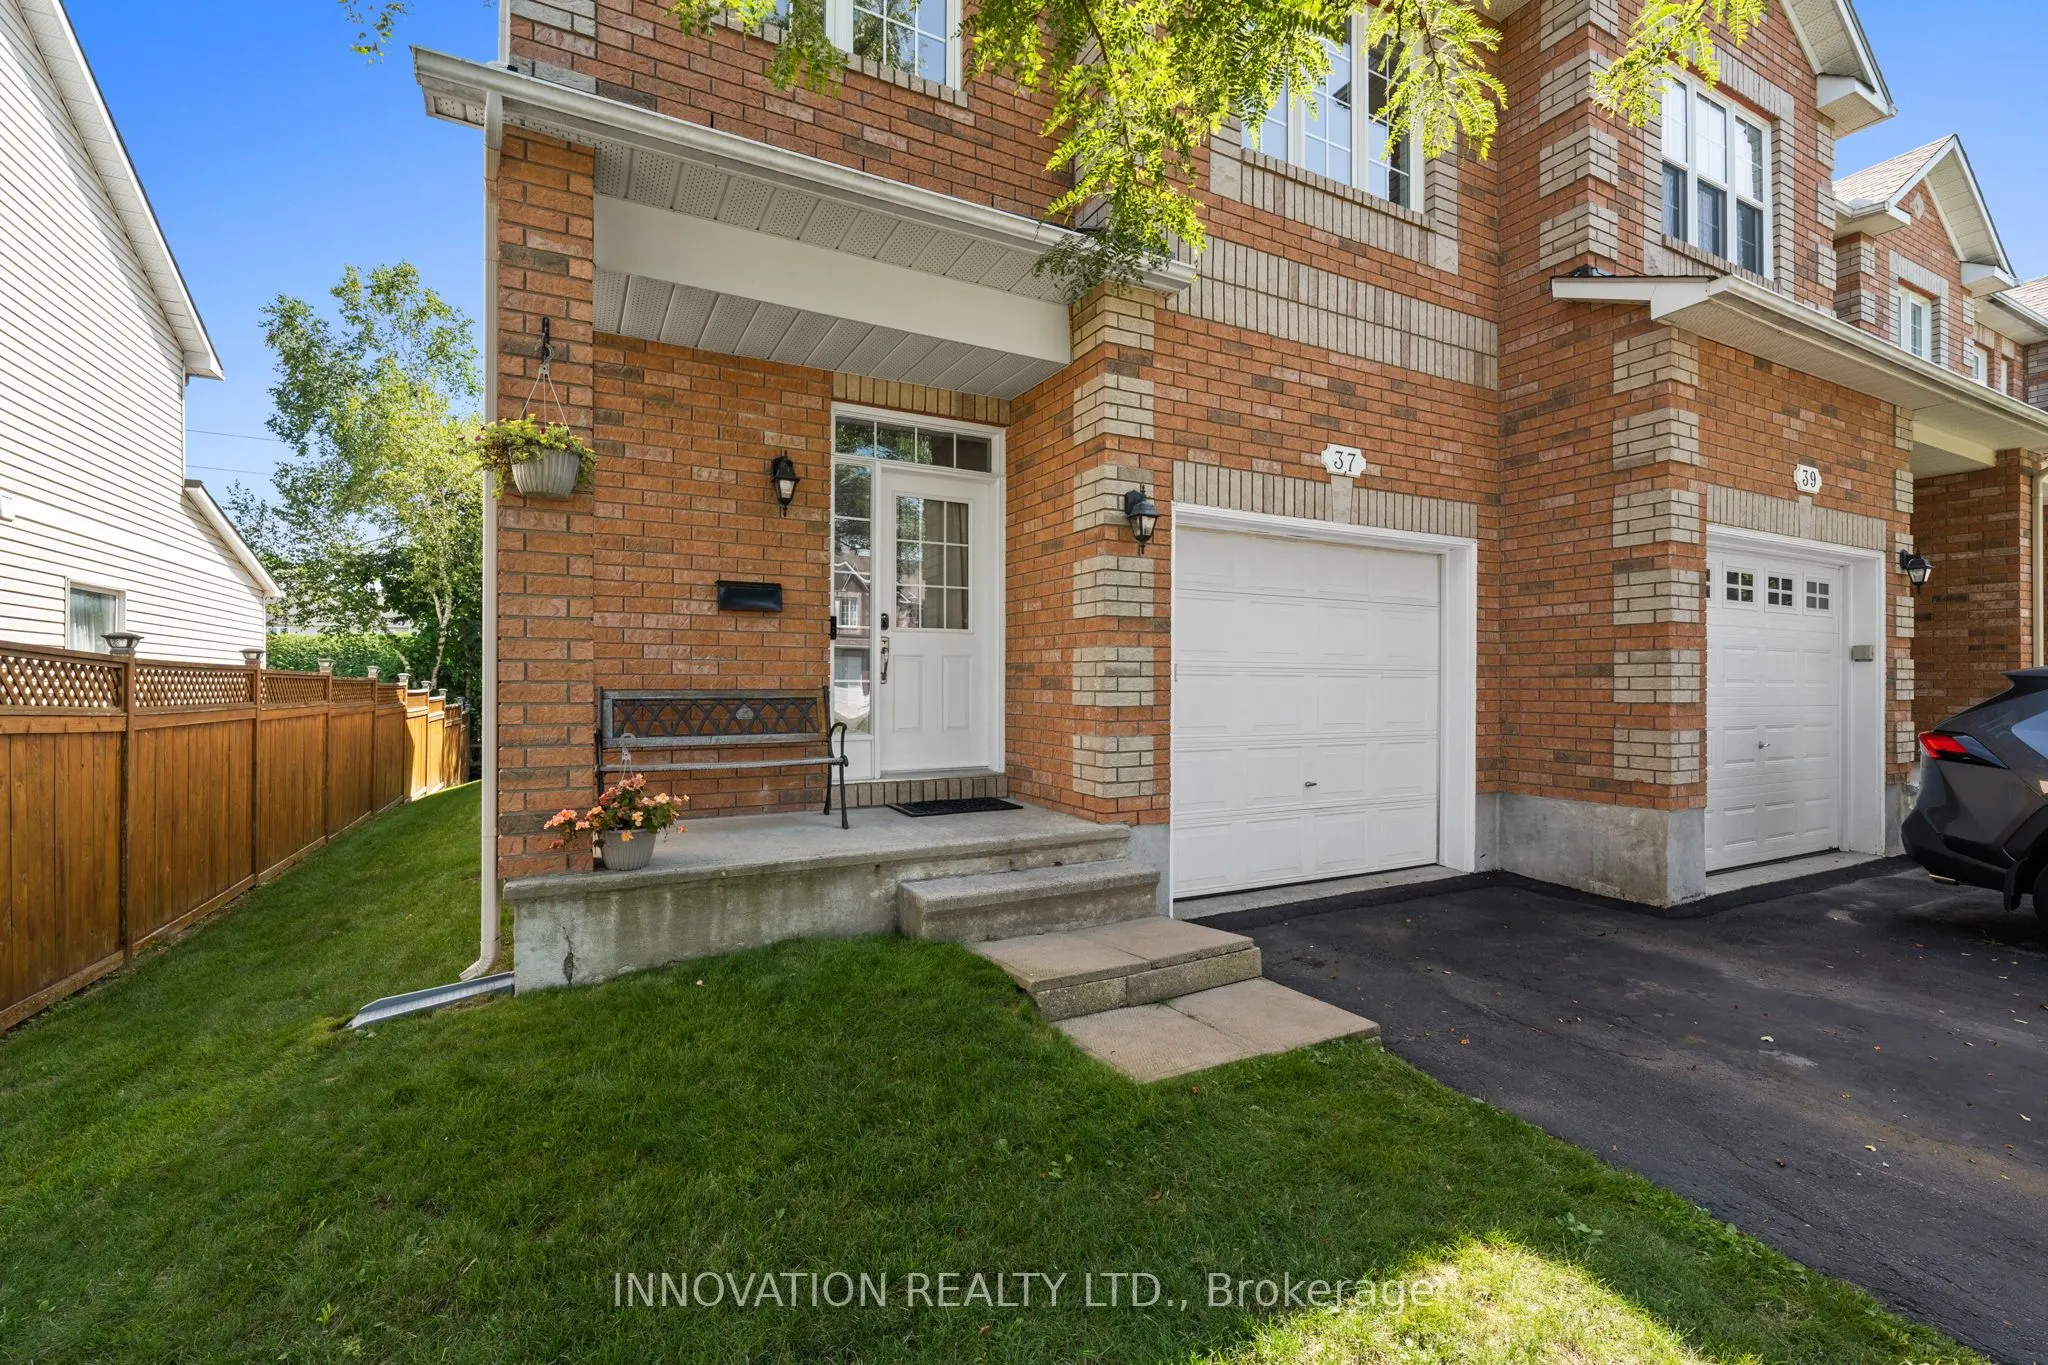
Welcome to 37 Chantilly Gate a beautifully maintained and INCREDIBLY PRICED end-unit townhome in Stittsville's sought after Timbermere community!! With no rear neighbours, room for 3 parking spots and access to Stittsville's extensive walking path system, this home offers a great combination of spac...e, privacy and location! Step inside to find a bright and welcoming layout with tall ceilings a cozy living room with gas fireplace, kitchen with pantry for extra storage and breakfast nook. Patio doors lead to a low maintenance yard with no rear neighbours and cedar deck overlooking the paths and green space behind the home. The main floor is completed with convenient garage access and a 2-pc bath. Upstairs are three bedrooms, including a generous sized primary with walk-in closet, and a large 4-piece family bathroom. The fully finished basement provides even more living space and includes a 3-pc bathroom added in 2023. Currently set up as a home salon, the space can remain as-is or can easily be converted back to a rec room, home office, gym or additional living area. Located within walking distance of parks, ponds and kilometres of pathways, while still close to Stittsville's shops, restaurants, schools and highway 417. If you're looking for an end-unit townhome in a mature, quiet neighbourhood this one is worth a look!
Full Property Details
Interior
Bedrooms
3
Total Bedrooms
3
Washrooms
3
Square Footage
1500-2000 sqft
Basement
Finished,Full
Heating Source
Gas
Heating Fuel
Forced Air
Air Conditioning
Central Air
Family Room
No
Kitchens
1
Total Kitchens
1
Fireplace Features
Yes
Bedrooms
3
Total Bedrooms
3
Washrooms
3
Square Footage
1500-2000 sqft
Basement
Finished,Full
Heating Source
Gas
Heating Fuel
Forced Air
Air Conditioning
Central Air
Family Room
No
Kitchens
1
Total Kitchens
1
Fireplace Features
Yes
Exterior
Depth
98.48
Front
28.54
Driveway
Inside Entry
Lot Size
29 x 98.48 ft
Pool
None
Waterfront
None
Parking Spaces
3
Total Parking Spaces
3.00
Parking Description
Attached
Garage Spaces
1
Depth
98.48
Front
28.54
Driveway
Inside Entry
Lot Size
29 x 98.48 ft
Pool
None
Waterfront
None
Parking Spaces
3
Total Parking Spaces
3.00
Parking Description
Attached
Garage Spaces
1
Building Description
Style
2-Storey
Home Type
Townhome
Subtype
Att/Row/Townhouse
Property Orientation
South
Exterior Finish
Brick,Vinyl Siding
Sewers
Sewer
Water Supply
Municipal
Possession Date
11/13/2026
Style
2-Storey
Home Type
Townhome
Subtype
Att/Row/Townhouse
Property Orientation
South
Exterior Finish
Brick,Vinyl Siding
Sewers
Sewer
Water Supply
Municipal
Possession Date
11/13/2026
Community
Community
Stittsville (North)
Community
Stittsville (North)
Taxes & Fees
Taxes
$4,147 /yr
Tax Year
2026
Occupancy
Owner
Taxes
$4,147 /yr
Tax Year
2026
Occupancy
Owner
Similar Properties(No results)
Mortgage Calculator
Calculate your estimated monthly mortgage payment
Price
$550,000
$
%
%
Total cost of mortgage
$0
Monthly payment
By clicking Save, we will calculate your estimated mortgage for all properties using the saved values (down payment percentage, interest rate, and amortization).
The accuracy and applicability of this calculator are not guaranteed.