Sign In or Create a Free Account to see full details of this property
Key Facts
Key facts for 436 Yves Street
Property Type
House, 2-Storey
Parking
None 0 garage, 8 parking
MLS #
X13846252
Size
1100-1500 sqft
Basement
Apartment,Separate Entrance,Full,Finished,Walk-Up
Listed on
2026-09-30
Lot size
84 x 99.93
Tax
$4,131.55 /yr
Days on Market
13
Approximate Age
-
Maintenance Fee
-
Description
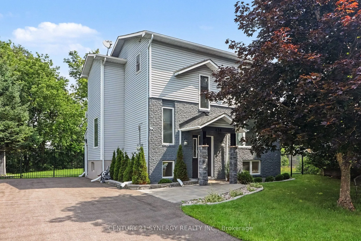
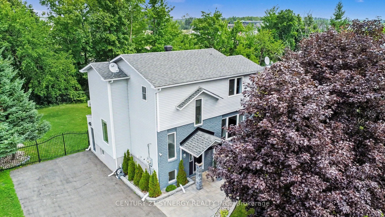
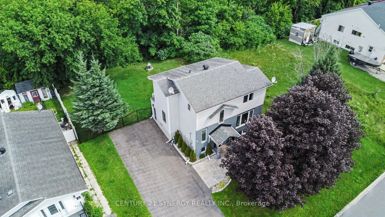
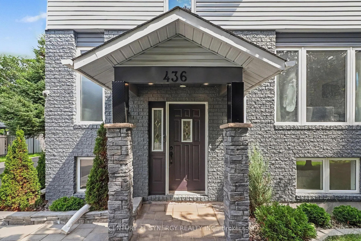
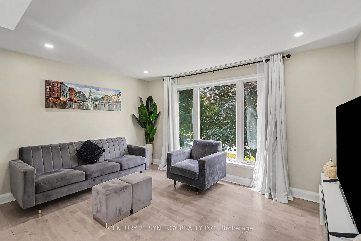
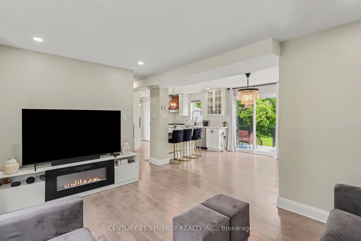
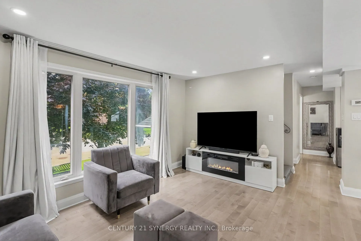
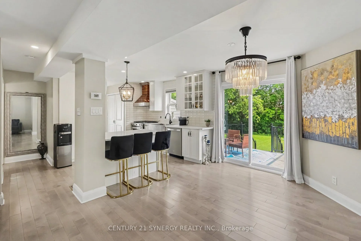
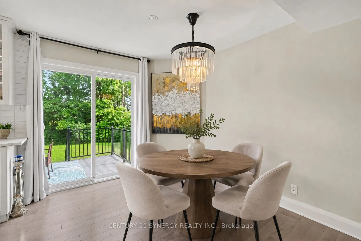
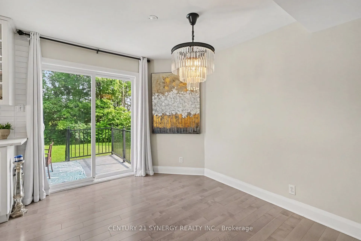
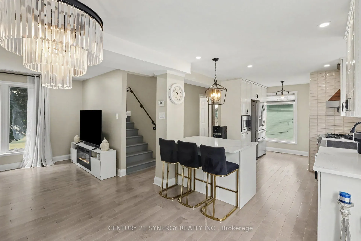
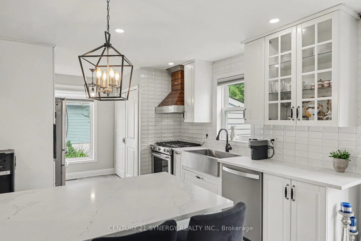
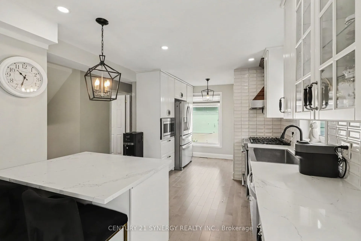
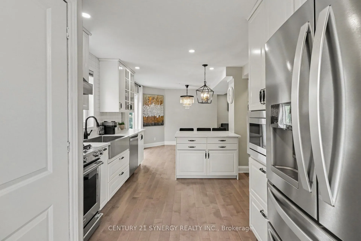
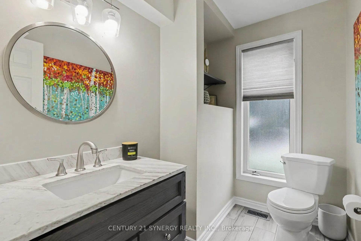
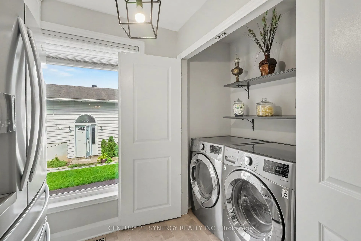
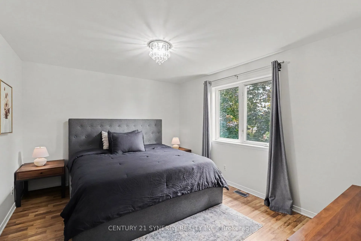
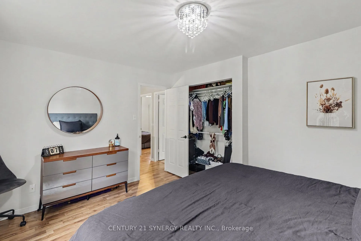
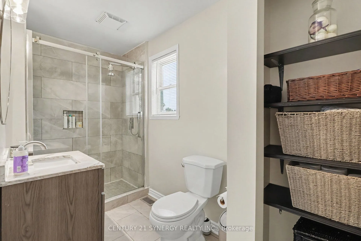
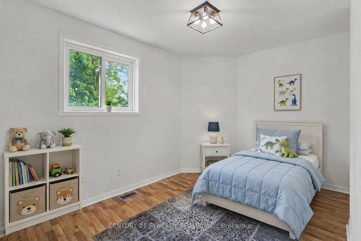
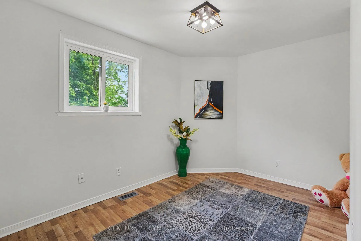
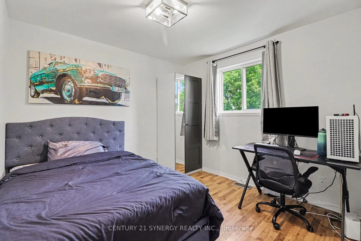
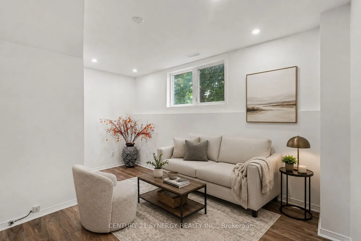
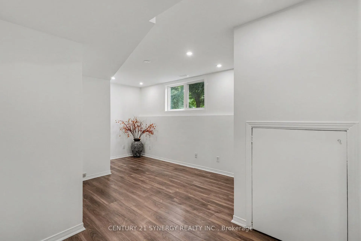
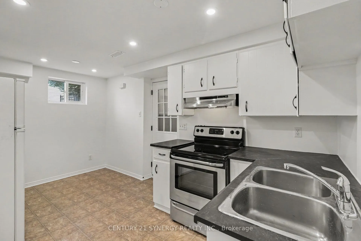
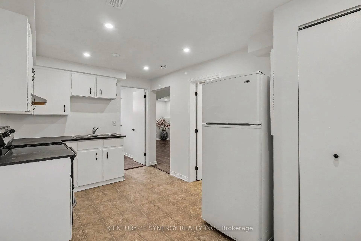
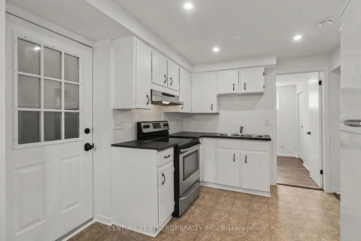
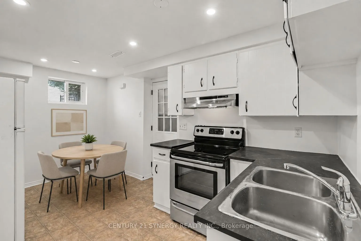
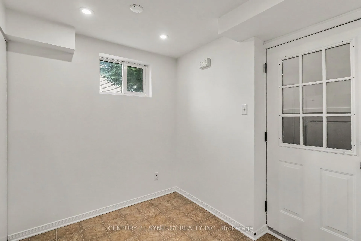
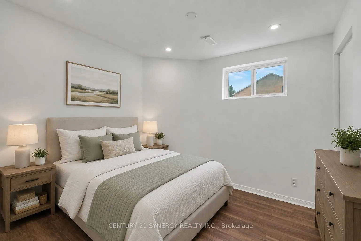
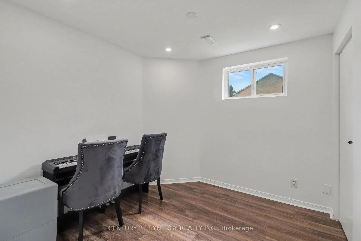
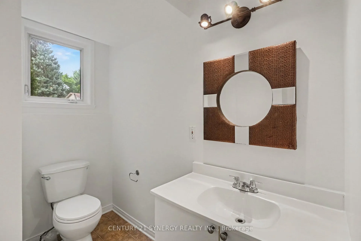
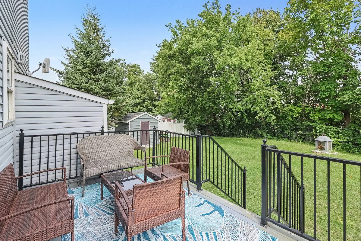
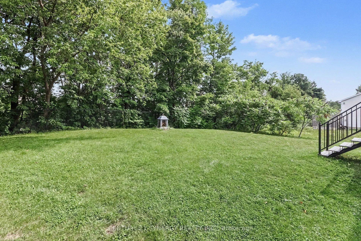
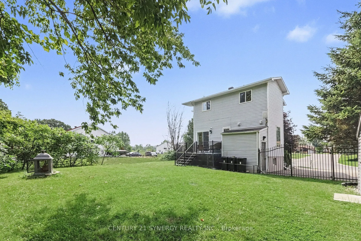
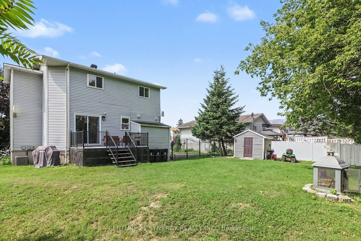
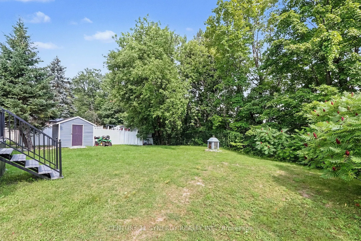
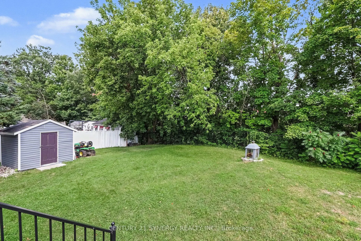
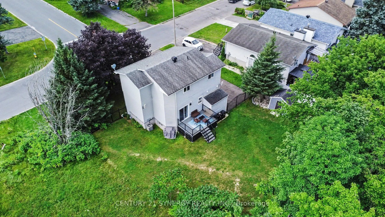
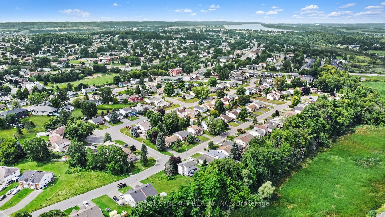
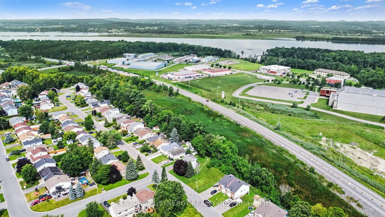
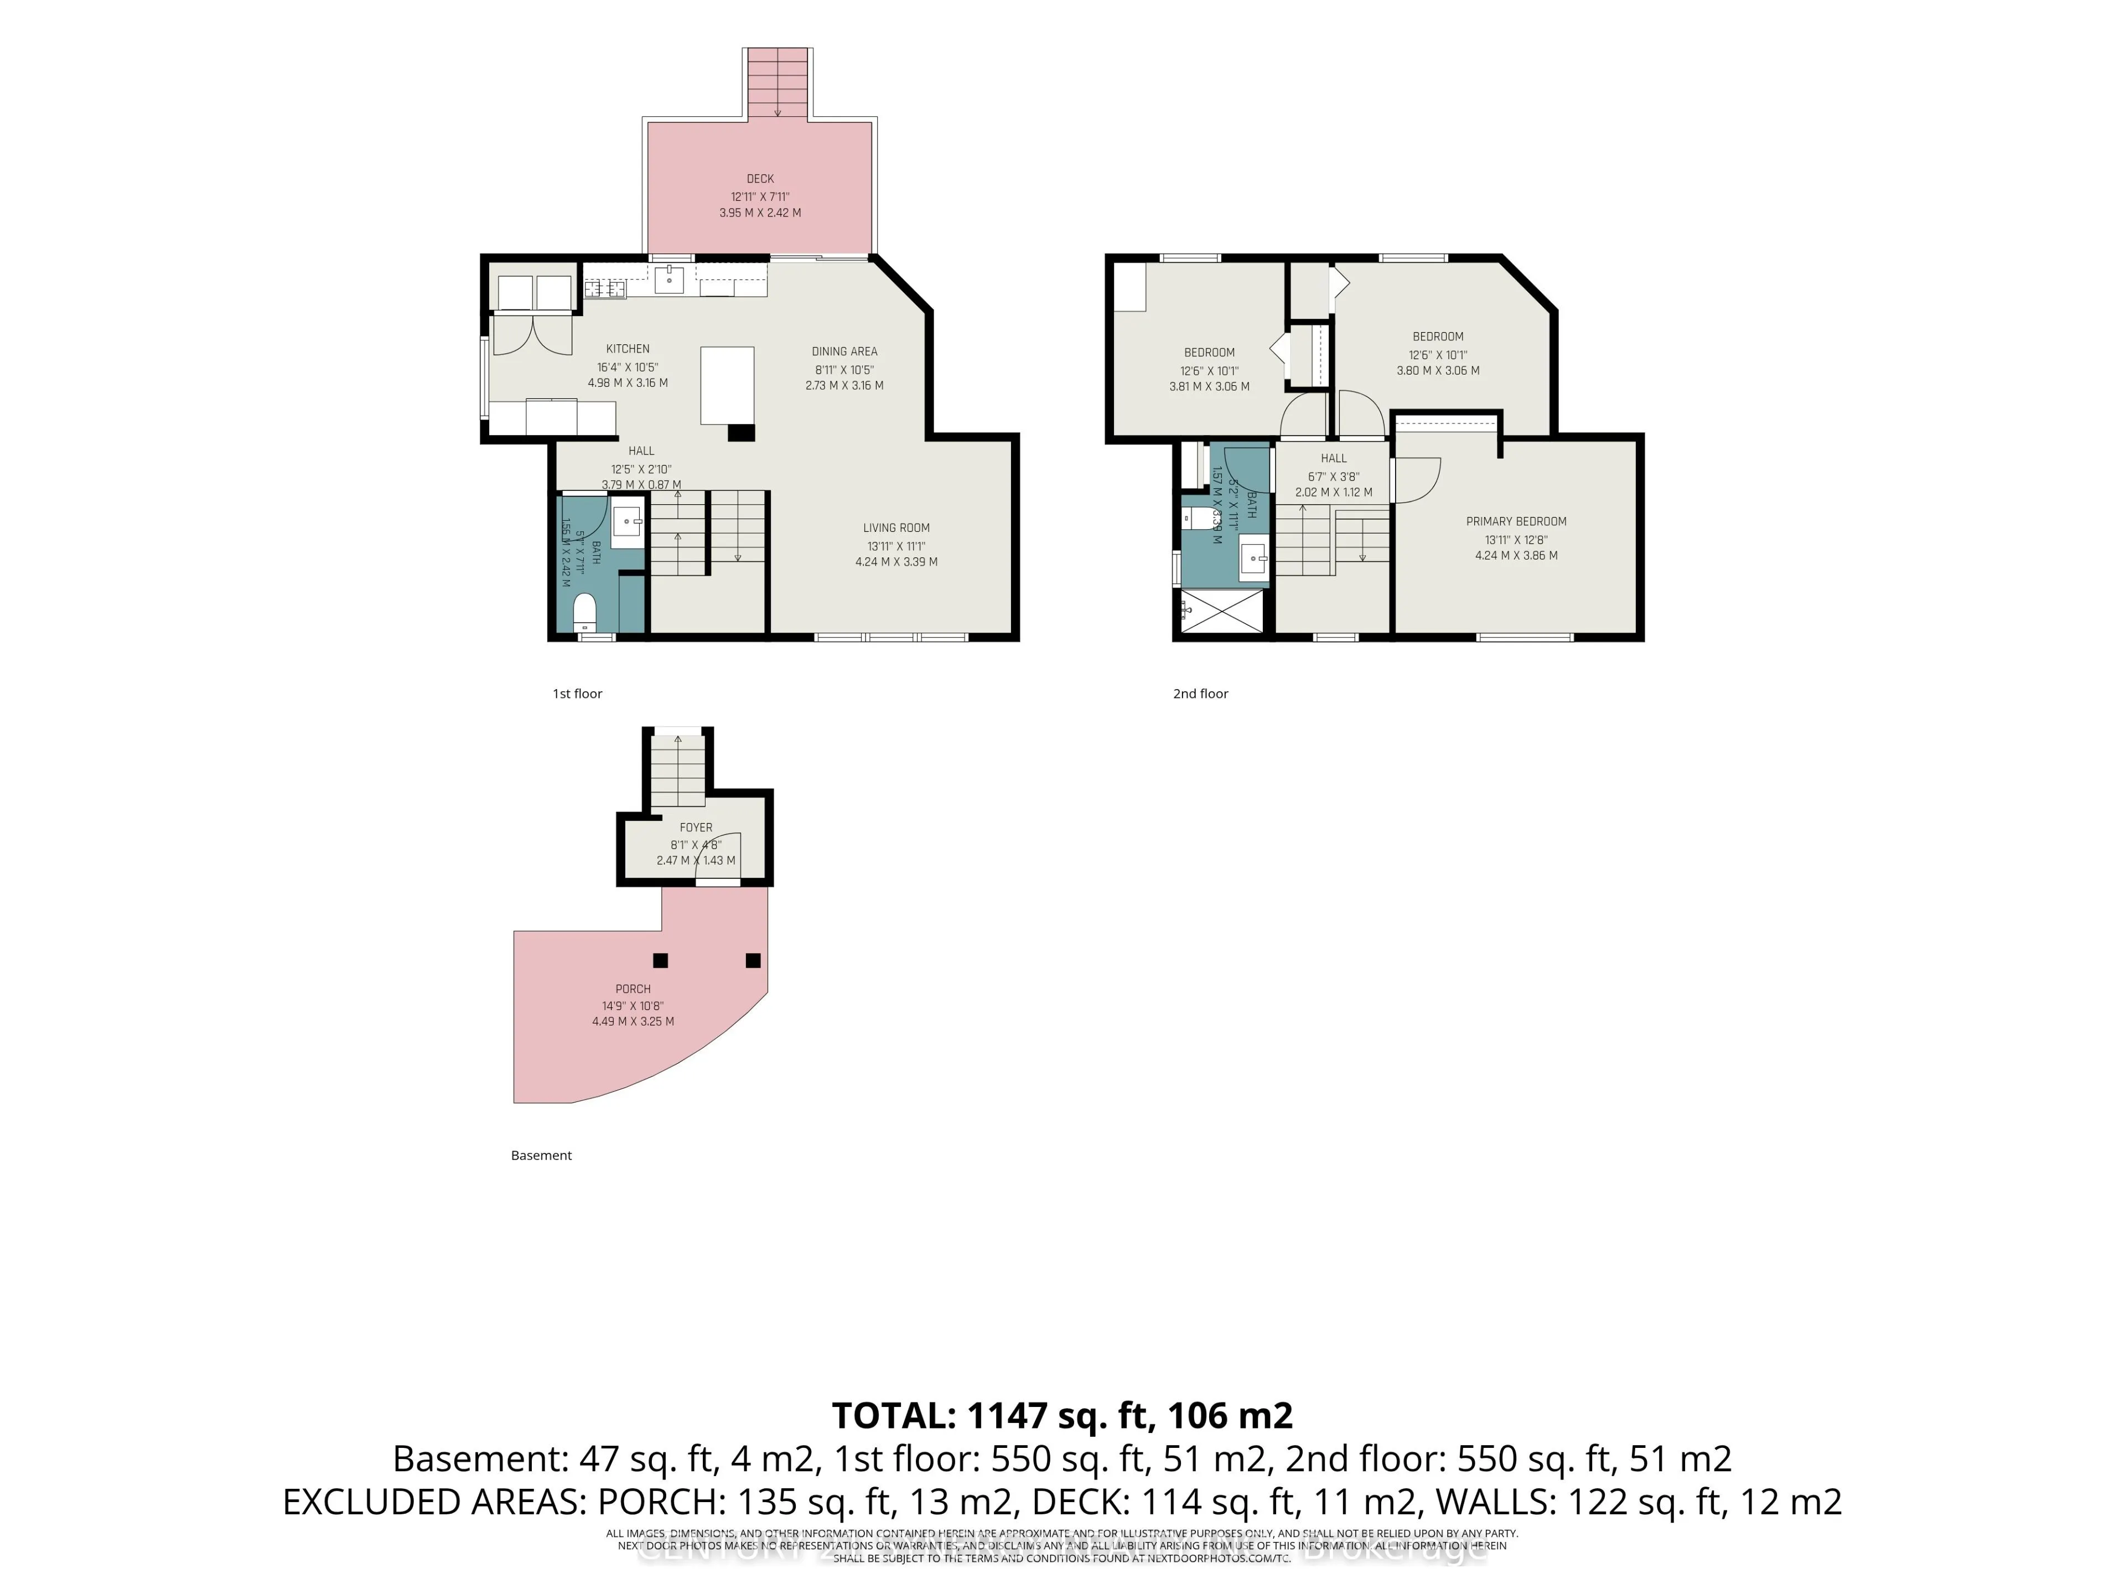
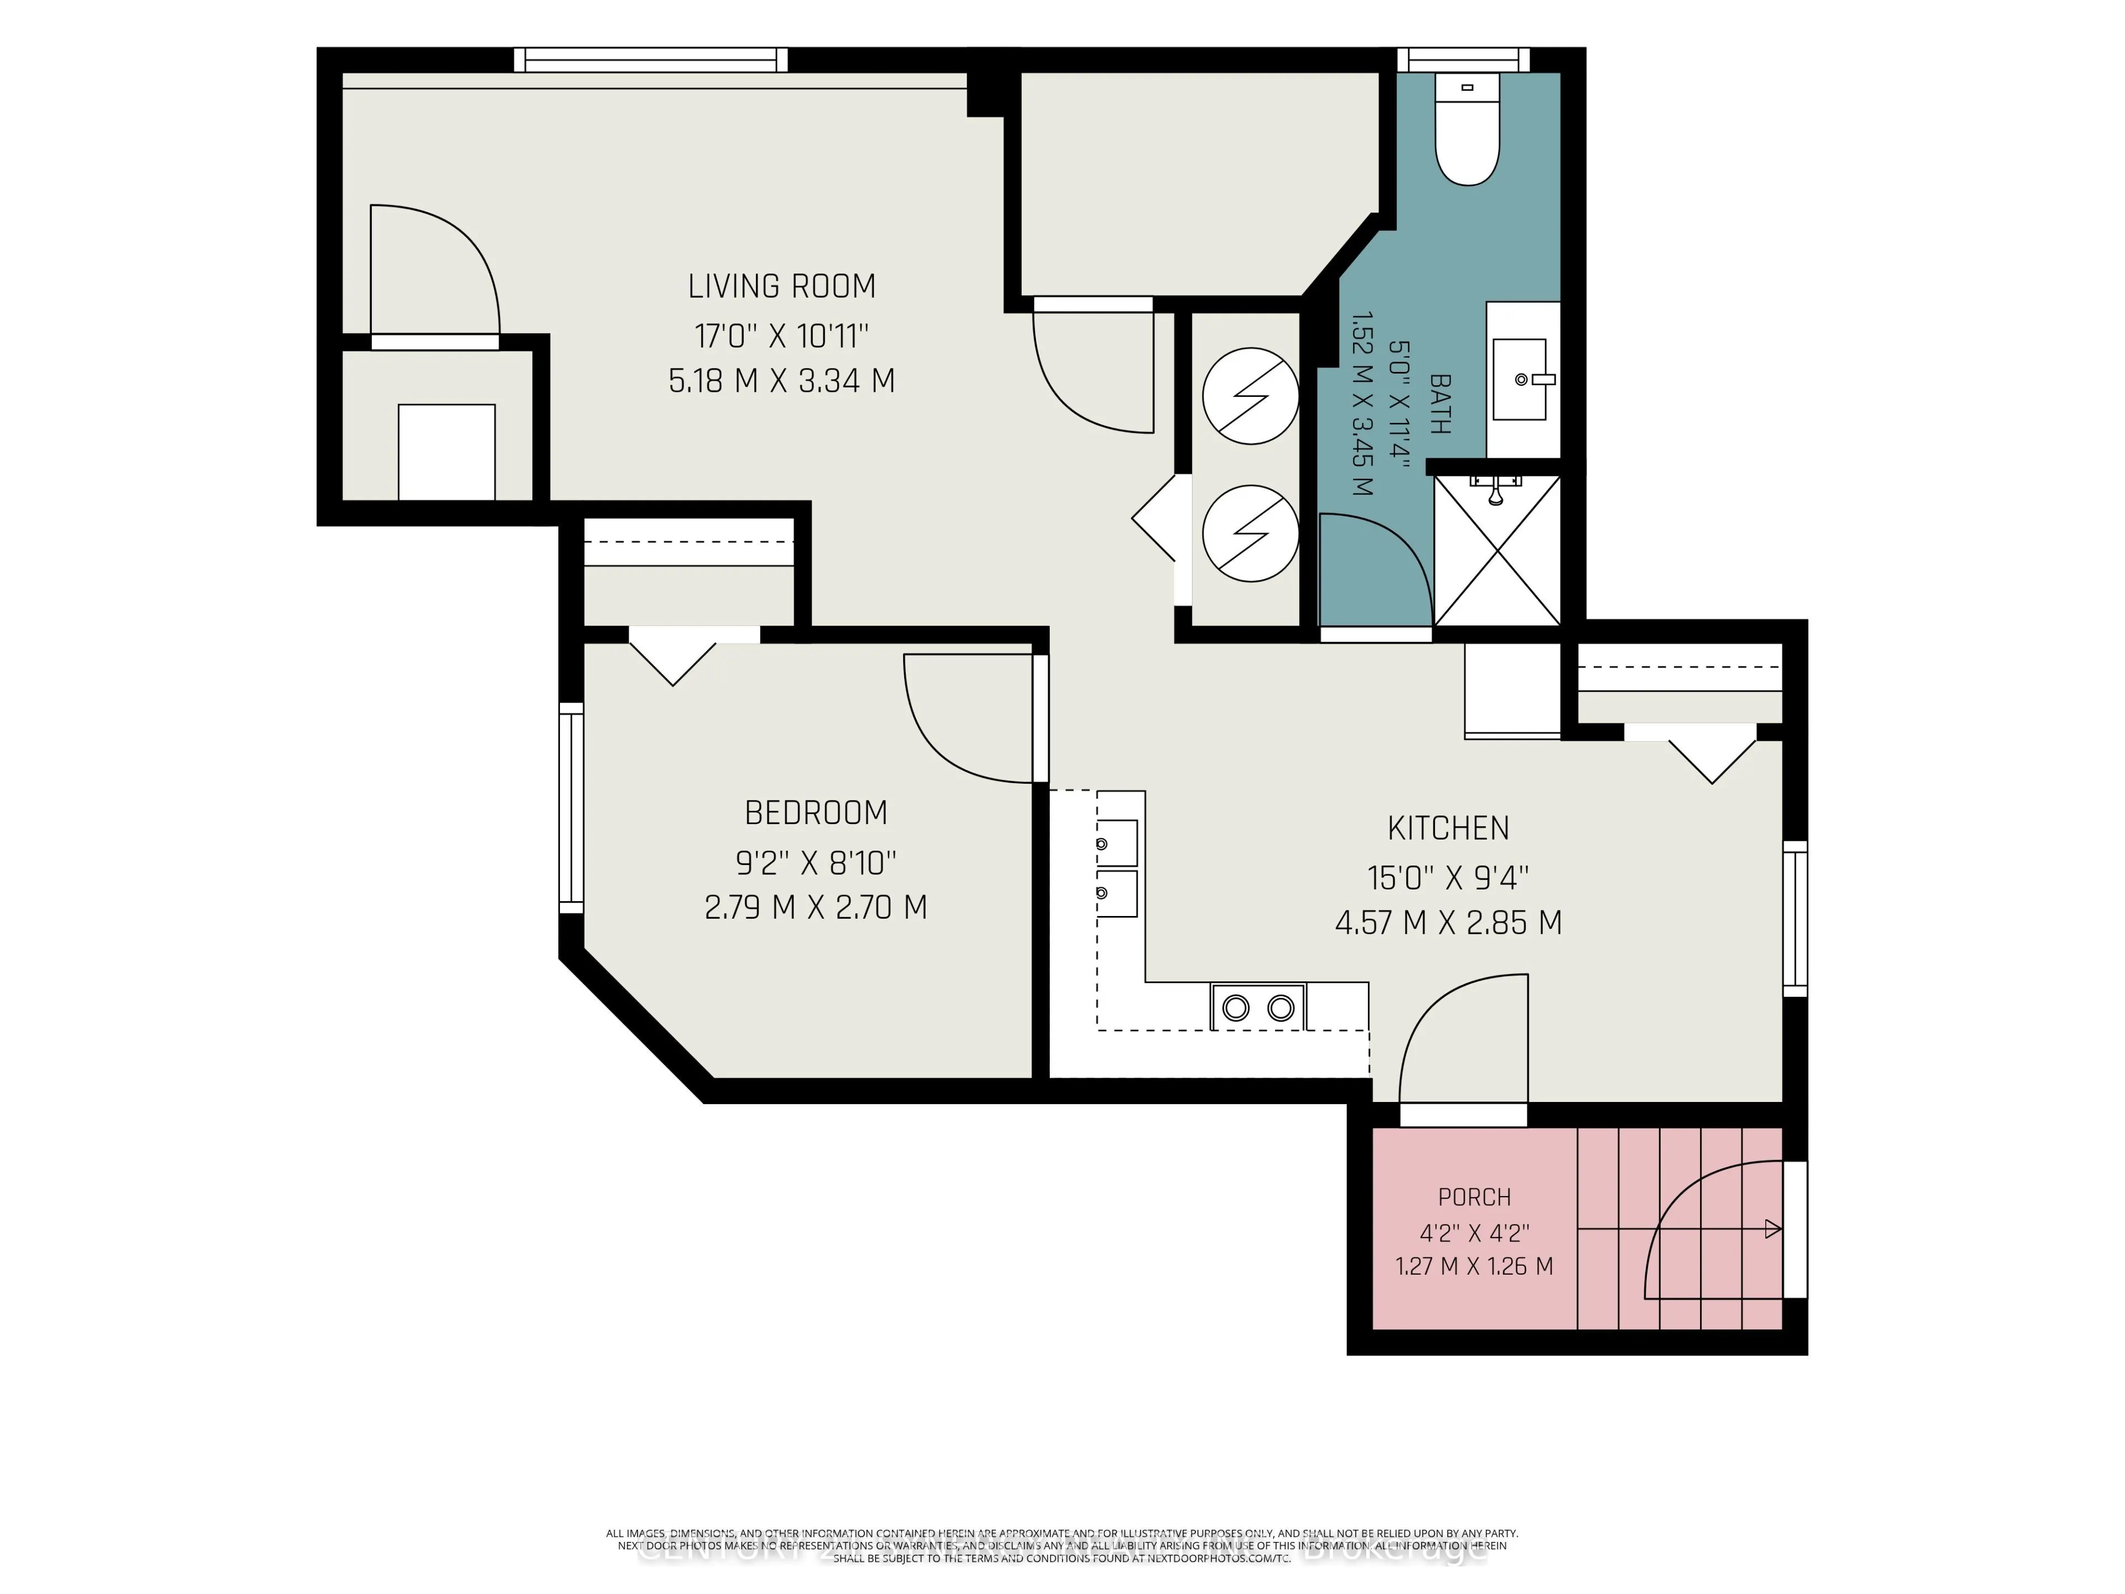
Welcome to 436 Yves Street, a beautifully updated home offering exceptional flexibility, stylish living and the added benefit of a one-bedroom lower-level unit with separate entrance. The bright main residence features 3 bedrooms above grade, an inviting layout and contemporary finishes throughout. ...At the heart of the home is the renovated kitchen, showcasing crisp white cabinetry, quartz-style countertops, stainless steel appliances, a farmhouse sink and plenty of workspace, with an easy flow into the dining and living areas for everyday family life and entertaining. Upstairs, you'll find three comfortable bedrooms, including a spacious primary retreat with great natural light, along with an updated full bathroom. Outside, the property no rear neighbours, a generous deck and ample parking, creating plenty of space for entertaining, relaxing. A major highlight of this property is the one-bedroom in-law suite unit in the lower level, complete with its own kitchen, bathroom, living area, bedroom and separate entrance. This self-contained space offers fantastic versatility for rental income, multigenerational living, extended family or added privacy for an older child or guest. Located in Clarence-Rockland, 436 Yves Street offers the perfect balance of convenience and lifestyle, with easy access to everyday amenities, parks, recreation, the Ottawa River, local boat launches and the Rockland Golf Club. 436 Yves St can adapt to your family's needs over time; this is an opportunity that checks all the boxes.
Full Property Details
Interior
Bedrooms
3
Bedrooms Plus
1
Total Bedrooms
4
Washrooms
3
Square Footage
1100-1500 sqft
Basement
Apartment,Separate Entrance,Full,Finished,Walk-Up
Heating Source
Gas
Heating Fuel
Forced Air
Air Conditioning
Central Air
Family Room
Yes
Kitchens
1
Kitchens Plus
1
Total Kitchens
2
Fireplace Features
No
Bedrooms
3
Bedrooms Plus
1
Total Bedrooms
4
Washrooms
3
Square Footage
1100-1500 sqft
Basement
Apartment,Separate Entrance,Full,Finished,Walk-Up
Heating Source
Gas
Heating Fuel
Forced Air
Air Conditioning
Central Air
Family Room
Yes
Kitchens
1
Kitchens Plus
1
Total Kitchens
2
Fireplace Features
No
Exterior
Depth
99.93
Front
83.81
Lot Size
84 x 99.93 ft
Pool
None
Parking Spaces
8
Total Parking Spaces
8.00
Parking Description
None
Garage Spaces
0
Depth
99.93
Front
83.81
Lot Size
84 x 99.93 ft
Pool
None
Parking Spaces
8
Total Parking Spaces
8.00
Parking Description
None
Garage Spaces
0
Building Description
Style
2-Storey
Home Type
House
Subtype
Detached
Property Orientation
South
Exterior Finish
Vinyl Siding,Brick
Sewers
Sewer
Water Supply
Municipal
Possession Date
No Data
Style
2-Storey
Home Type
House
Subtype
Detached
Property Orientation
South
Exterior Finish
Vinyl Siding,Brick
Sewers
Sewer
Water Supply
Municipal
Possession Date
No Data
Community
Community
Town of Rockland
Community
Town of Rockland
Taxes & Fees
Taxes
$4,131.55 /yr
Tax Year
2025
Occupancy
Owner
Taxes
$4,131.55 /yr
Tax Year
2025
Occupancy
Owner
Room Types
Bathroom
-
Dimensions 5.15 x 11.12 feet
57.27 sqft
Similar Properties(No results)
Mortgage Calculator
Calculate your estimated monthly mortgage payment
Price
$499,900
$
%
%
Total cost of mortgage
$0
Monthly payment
By clicking Save, we will calculate your estimated mortgage for all properties using the saved values (down payment percentage, interest rate, and amortization).
The accuracy and applicability of this calculator are not guaranteed.