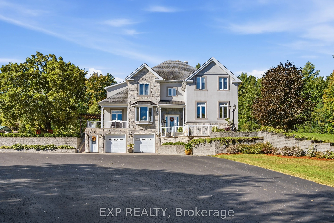
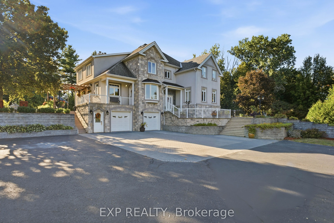
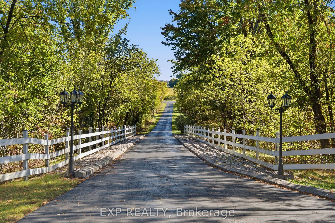
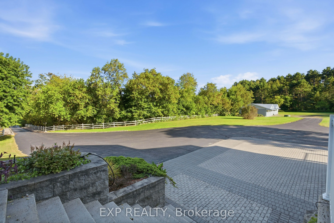
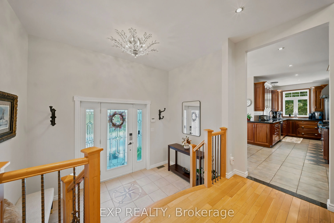
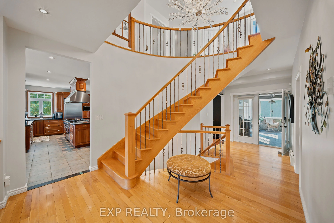
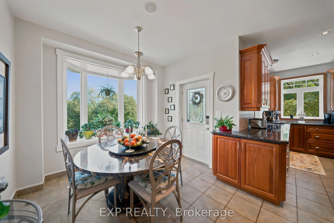
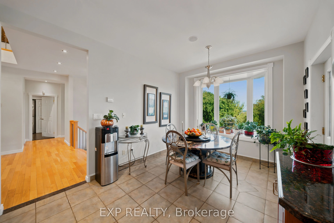
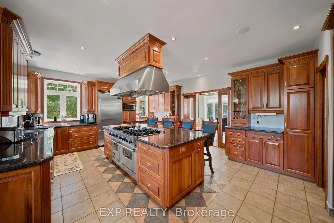
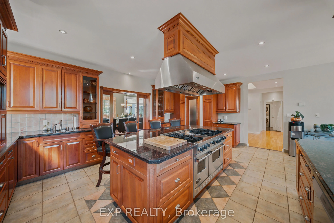
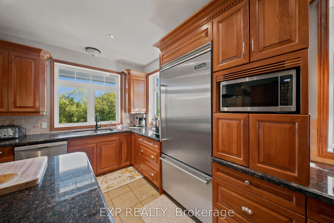
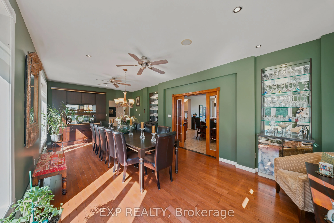
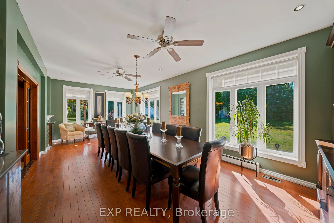
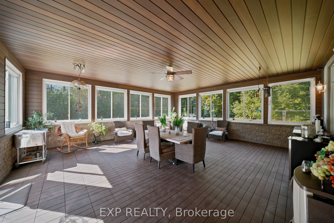
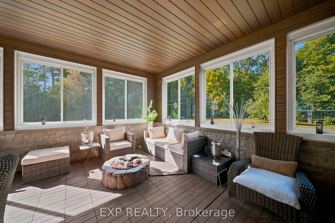
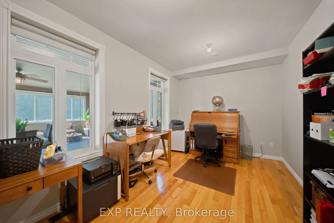
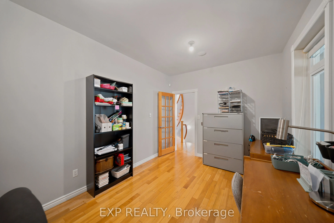
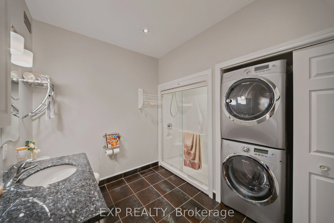
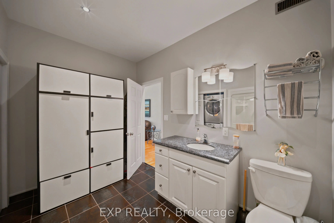
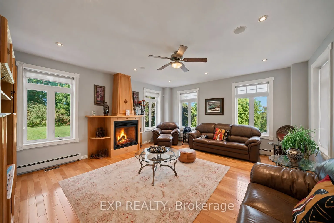
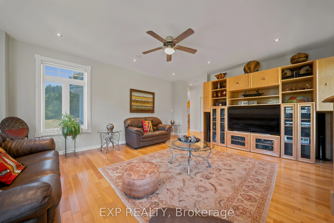
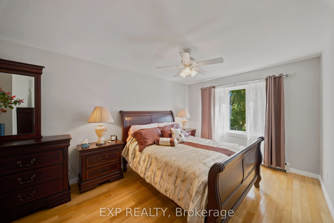
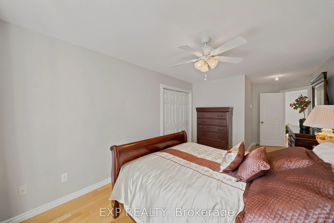
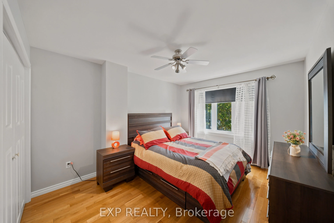
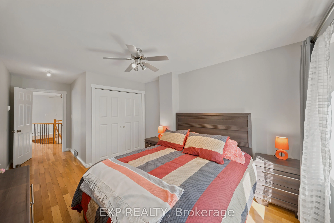
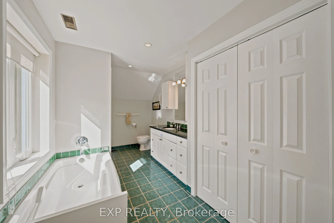
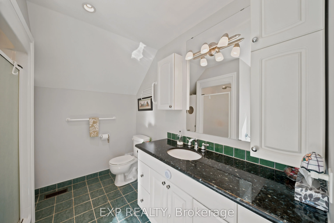
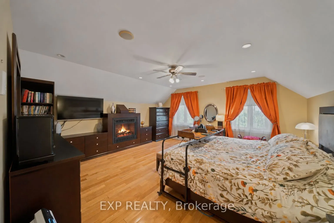
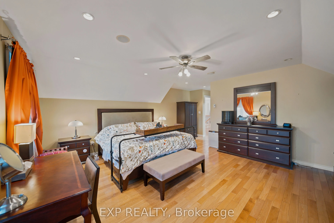
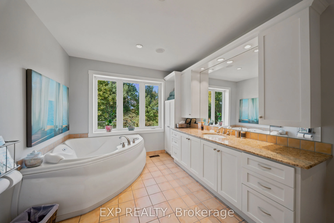
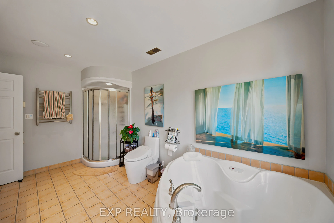
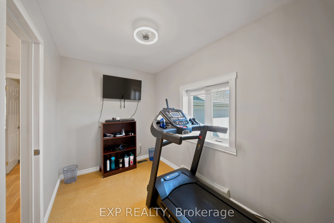
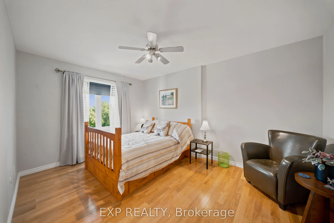
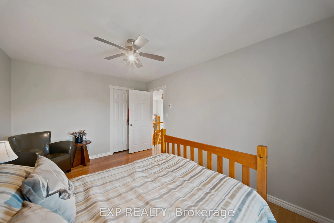
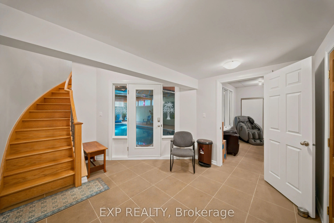
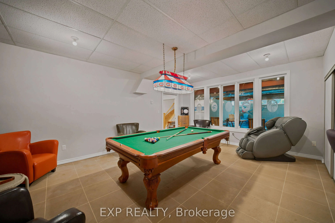
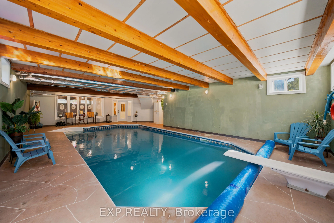
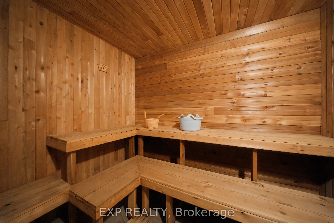
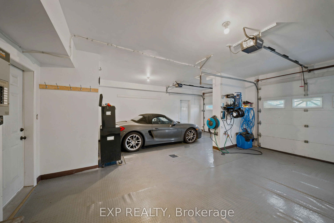
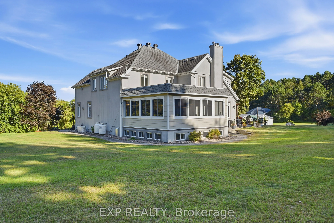
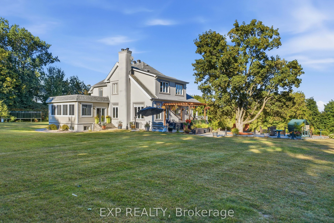
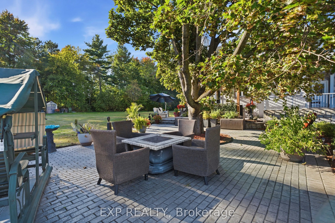
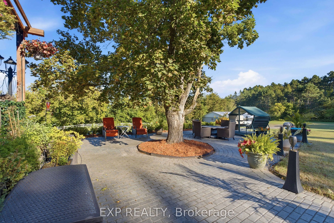
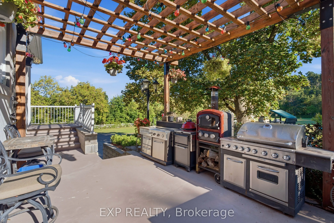
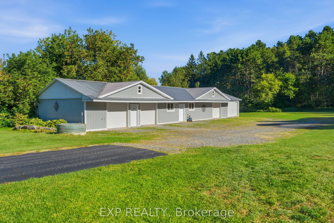
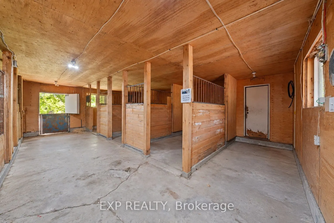
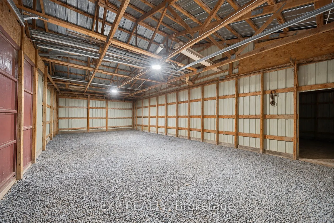
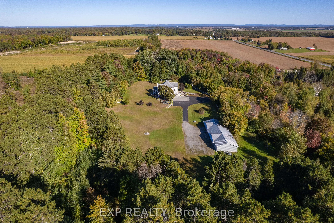
Set on an exceptional 12.595-acre private estate, this impressive 4-bedroom + 2 den, 3.5-bath detached home offers an abundance of space and privacy. The main level welcomes you with a bright foyer and flows into a spacious kitchen featuring ample cabinetry, stainless steel appliances and a large is...land, complemented by a casual eating area and a dedicated formal dining room. The inviting living room is centred around a fireplace, while a generous sunroom provides an ideal space to relax and enjoy the surrounding property. A den and a full 3-piece bathroom with laundry add functionality to the main level. Upstairs, the spacious primary suite features a walk-in closet and a luxurious 4-piece ensuite, accompanied by three additional bedrooms, a second den and a 3-piece bathroom. The finished lower level offers exceptional recreation space with a private indoor pool, sauna and recreation room. Outside, the expansive grounds feature a large rear yard, patio area and a horse stable, while the double attached garage and detached garage provide ample parking for vehicles and guests. Enjoy the privacy and tranquility of an expansive rural setting while remaining conveniently close to local amenities, including grocery stores, the library and parks.
Full Property Details
Interior
Bedrooms
4
Total Bedrooms
4
Washrooms
4
Square Footage
3500-5000 sqft
Basement
Full,Finished
Heating Source
Propane
Heating Fuel
Radiant
Air Conditioning
Central Air
Family Room
Yes
Kitchens
1
Total Kitchens
1
Fireplace Features
Yes
Bedrooms
4
Total Bedrooms
4
Washrooms
4
Square Footage
3500-5000 sqft
Basement
Full,Finished
Heating Source
Propane
Heating Fuel
Radiant
Air Conditioning
Central Air
Family Room
Yes
Kitchens
1
Total Kitchens
1
Fireplace Features
Yes
Exterior
Depth
0.0
Front
139.86
Lot Size
140 x 0.0 ft
Pool
Indoor,Inground
Parking Spaces
15
Total Parking Spaces
20.00
Parking Description
Other
Garage Spaces
5
Zoning
RU1
Depth
0.0
Front
139.86
Lot Size
140 x 0.0 ft
Pool
Indoor,Inground
Parking Spaces
15
Total Parking Spaces
20.00
Parking Description
Other
Garage Spaces
5
Zoning
RU1
Building Description
Style
2-Storey
Home Type
House
Subtype
Detached
Property Orientation
West
Exterior Finish
Stone,Stucco (Plaster)
Sewers
Septic
Water Supply
Well
Possession Date
No Data
Style
2-Storey
Home Type
House
Subtype
Detached
Property Orientation
West
Exterior Finish
Stone,Stucco (Plaster)
Sewers
Septic
Water Supply
Well
Possession Date
No Data
Community
Community
Clarence/Rockland Township
Community
Clarence/Rockland Township
Taxes & Fees
Taxes
$16,068 /yr
Tax Year
2025
Occupancy
Owner
Taxes
$16,068 /yr
Tax Year
2025
Occupancy
Owner
Room Types
Bathroom
3 Pc Bath, Combined w/Laundry
Dimensions 9.68 x 10.01 feet
96.9 sqft
Breakfast
-
Dimensions 10.01 x 7.91 feet
79.18 sqft
Den
-
Dimensions 16.34 x 10.07 feet
164.54 sqft
Dining Room
-
Dimensions 25.75 x 12.99 feet
334.49 sqft
Foyer
-
Dimensions 11.42 x 6.92 feet
79.03 sqft
Kitchen
-
Dimensions 21.33 x 16.83 feet
358.98 sqft
Laundry
-
Dimensions 2.76 x 5.58 feet
15.4 sqft
Living Room
Fireplace
Dimensions 16.67 x 19.42 feet
323.73 sqft
Other
Walk-In Closet(s)
Dimensions 5.35 x 6.43 feet
34.4 sqft
Primary Bedroom
Walk-In Closet(s)
Dimensions 10.5 x 6.99 feet
73.4 sqft
Primary Bedroom
-
Dimensions 16.67 x 23.43 feet
390.58 sqft
Sunroom
-
Dimensions 23.82 x 22.41 feet
533.81 sqft
Similar Properties(No results)
Mortgage Calculator
Calculate your estimated monthly mortgage payment
Price
$1,899,900
$
%
%
Total cost of mortgage
$0
Monthly payment
By clicking Save, we will calculate your estimated mortgage for all properties using the saved values (down payment percentage, interest rate, and amortization).
The accuracy and applicability of this calculator are not guaranteed.