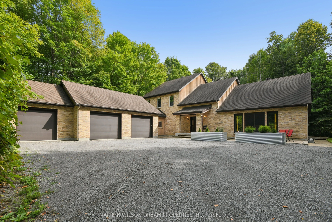
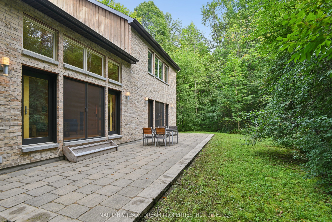
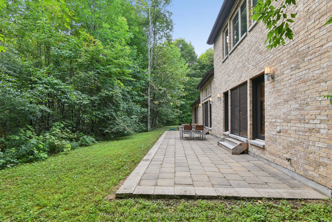
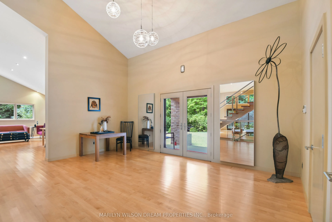
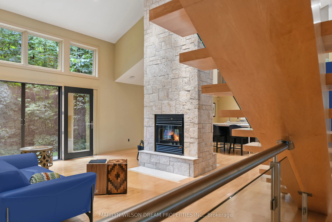
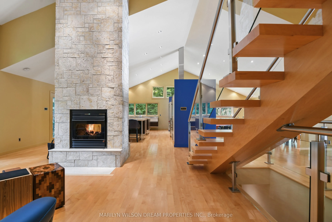
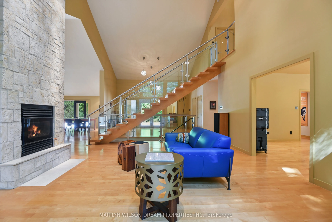
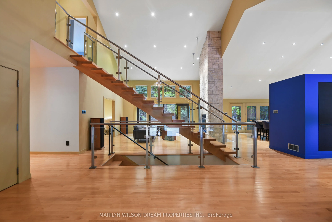
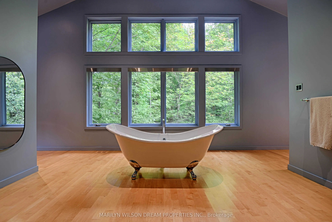
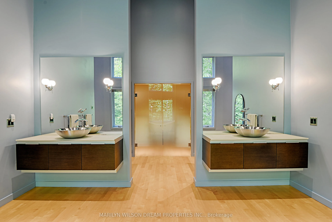
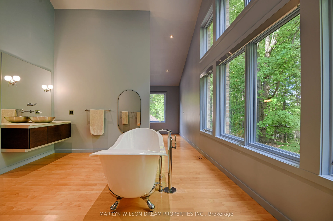
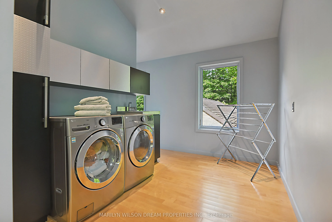
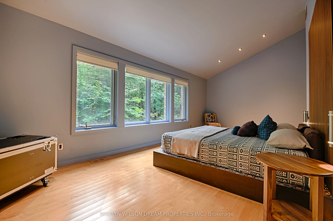
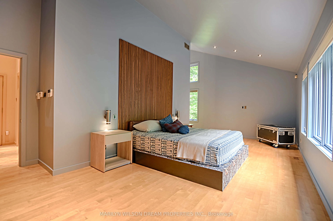
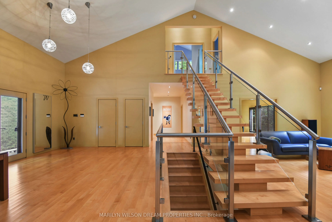
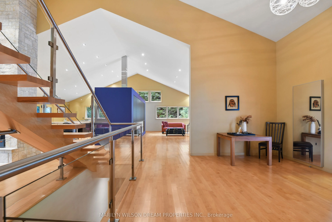
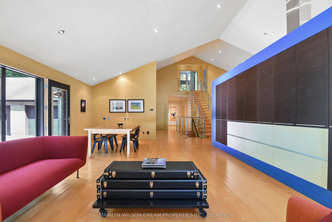
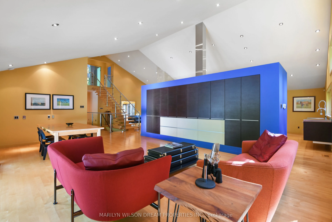
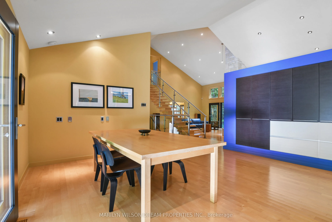
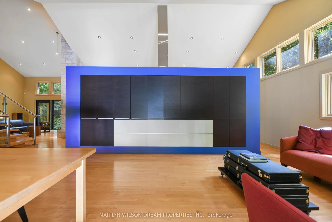
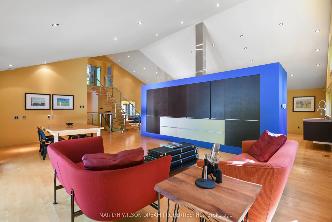
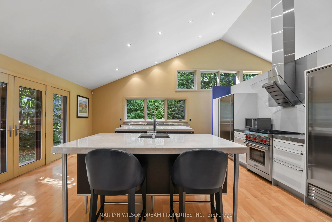
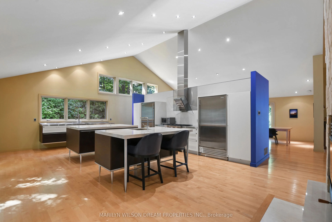
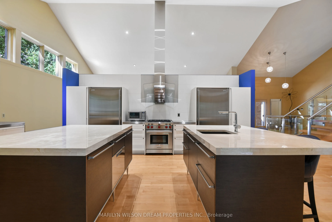
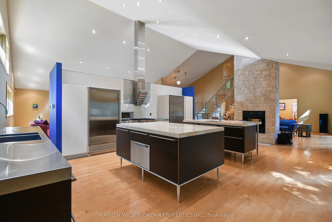
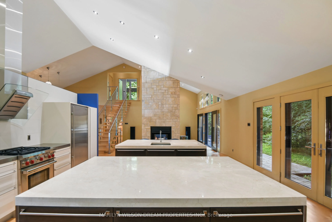
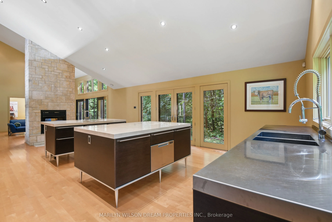
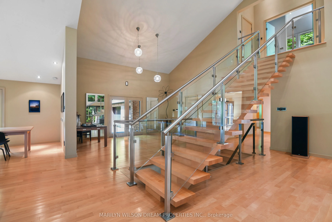
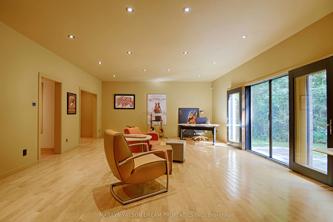
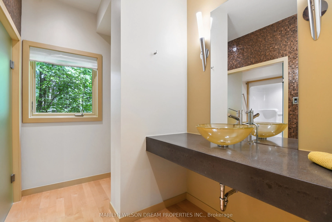
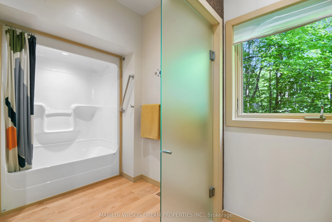
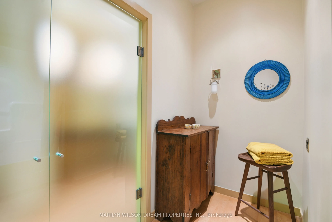
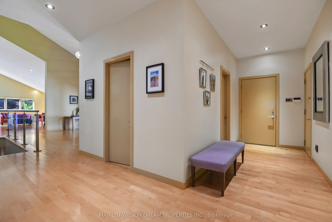
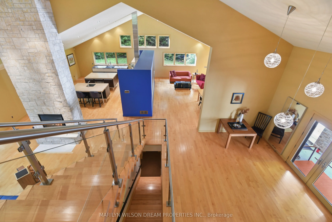
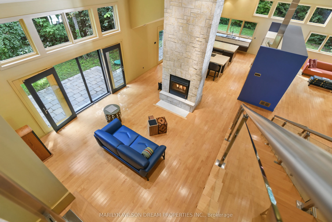
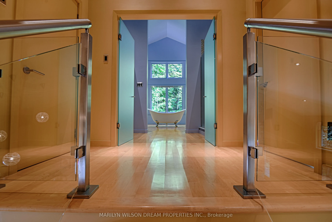
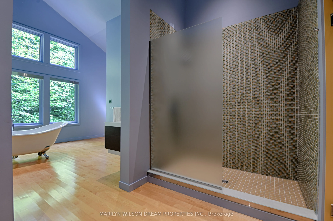
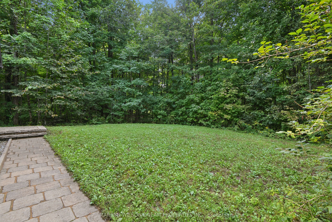
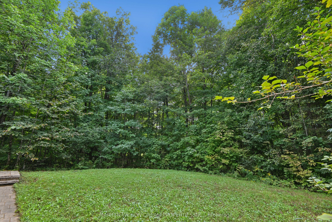
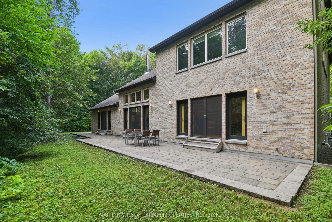
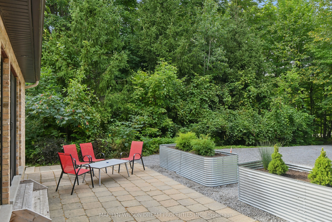
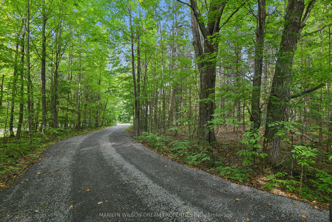
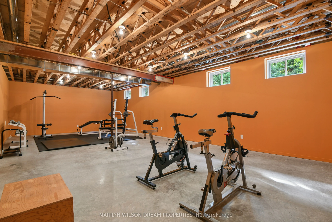
This is a home designed by people who knew exactly how they wanted to live. Its owners, an interior designer and an engineer, considered the details you feel every day: room to move, a kitchen that works beautifully, natural light and a view of the trees from bed. Maple hardwood runs through the ope...n main level, where long sightlines draw the eye beneath a ceiling that rises to 14'5". The Valcucine kitchen, imported from Italy, has two centre islands, quartz counters and stainless-steel work surfaces beside the sink and Wolf gas stove. A half wall defines it without closing it off from the living and dining spaces. On the dining room side of the half wall, a Mondrian-esque built-in adds storage, and French doors open to the front garden. A double-sided wood-burning fireplace has a floor-to-ceiling exposed concrete facade to anchor the great room. The adjacent family room looks into the forest, opens to the back terrace and could become a second bedroom suite. French doors from the kitchen lead to a backyard left naturally wooded. The custom staircase has sleek glass balustrades that let light and shadow pass through. Upstairs, the primary bedroom feels like a treehouse. Its built-in wood bedframe faces the trees, and the ceiling peaks to 15 feet on the second floor. The ensuite bathroom has a centred soaking tub and separate vanities, with a large walk-in closet and second-floor laundry nearby. A generous unfinished basement offers room for future plans. This home will speak to someone who loves to cook, values privacy and would rather look into the trees than spend weekends maintaining a large lawn. It offers the space of a house and the ease of a condo alternative, with room to welcome a select few or simply enjoy the quiet. A private winding driveway leads to its forested setting in Marchvale Estates, just eight minutes from Kanata's shops and amenities. This is one of Ottawa's true Dream Properties, a distinct lifestyle home offering unique and beautiful living!
Full Property Details
Interior
Bedrooms
1
Total Bedrooms
1
Washrooms
2
Square Footage
3500-5000 sqft
Basement
Full,Partially Finished
Heating Source
Gas
Heating Fuel
Forced Air
Air Conditioning
Central Air
Family Room
Yes
Kitchens
1
Total Kitchens
1
Fireplace Features
Yes
Bedrooms
1
Total Bedrooms
1
Washrooms
2
Square Footage
3500-5000 sqft
Basement
Full,Partially Finished
Heating Source
Gas
Heating Fuel
Forced Air
Air Conditioning
Central Air
Family Room
Yes
Kitchens
1
Total Kitchens
1
Fireplace Features
Yes
Exterior
Depth
422.83
Front
192.43
Acreage
2-4.99
Driveway
Private Triple
Lot Size
192 x 422.83 ft
Pool
None
Parking Spaces
6
Total Parking Spaces
9.00
Parking Description
Attached
Garage Spaces
3
Zoning
RR3
Depth
422.83
Front
192.43
Acreage
2-4.99
Driveway
Private Triple
Lot Size
192 x 422.83 ft
Pool
None
Parking Spaces
6
Total Parking Spaces
9.00
Parking Description
Attached
Garage Spaces
3
Zoning
RR3
Building Description
Style
2-Storey
Home Type
House
Subtype
Detached
Property Orientation
South
Exterior Finish
Brick,Wood
Sewers
Septic
Water Supply
Well
Possession Date
10/15/2026
Style
2-Storey
Home Type
House
Subtype
Detached
Property Orientation
South
Exterior Finish
Brick,Wood
Sewers
Septic
Water Supply
Well
Possession Date
10/15/2026
Community
Community
Rural Kanata (Central)
Community
Rural Kanata (Central)
Taxes & Fees
Taxes
$9,757.48 /yr
Tax Year
2026
Occupancy
Owner
Taxes
$9,757.48 /yr
Tax Year
2026
Occupancy
Owner
Similar Properties(No results)
Mortgage Calculator
Calculate your estimated monthly mortgage payment
Price
$2,250,000
$
%
%
Total cost of mortgage
$0
Monthly payment
By clicking Save, we will calculate your estimated mortgage for all properties using the saved values (down payment percentage, interest rate, and amortization).
The accuracy and applicability of this calculator are not guaranteed.