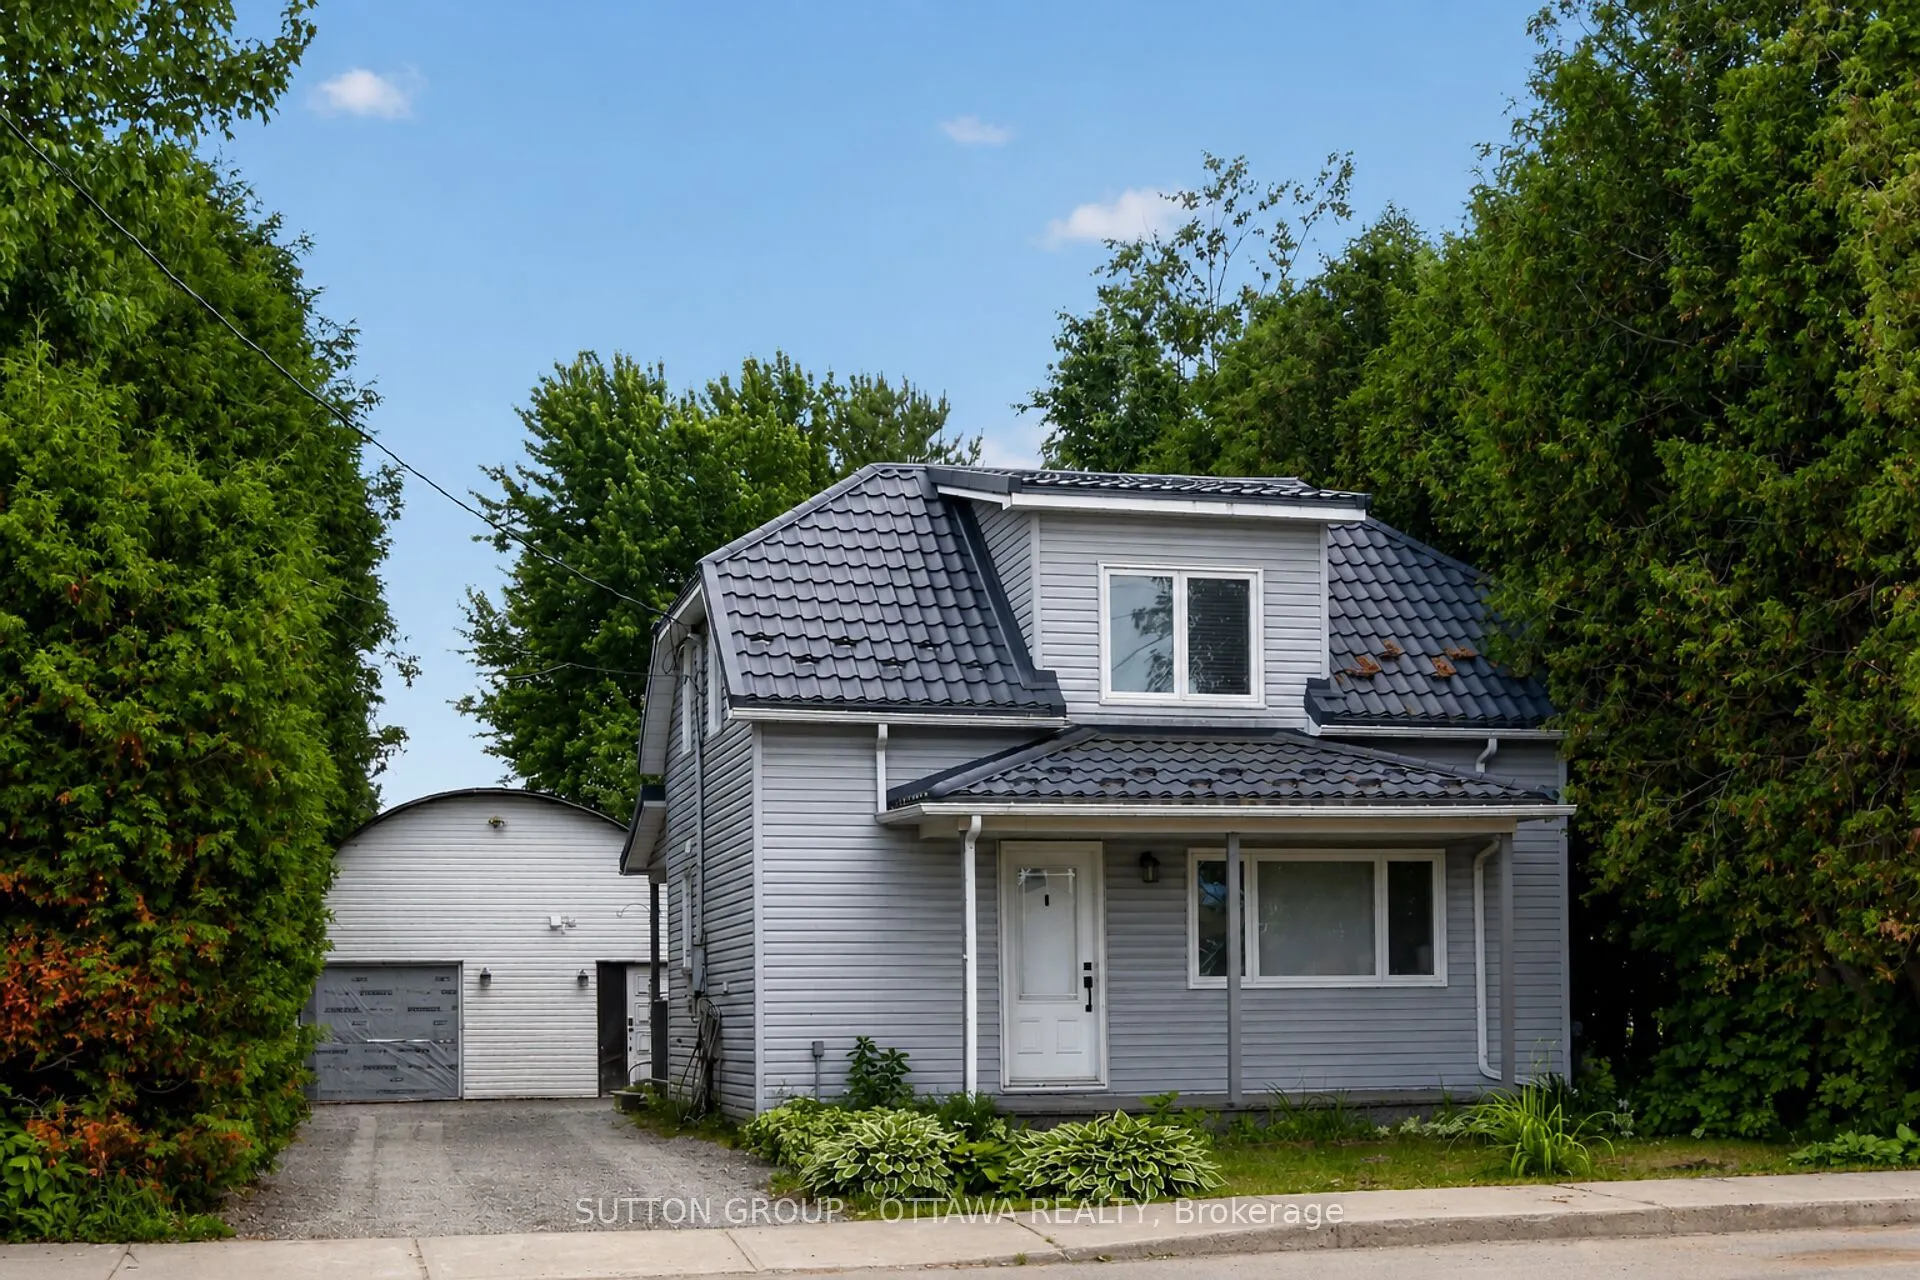
Sign In or Create a Free Account to see full details of this property
Key Facts
Key facts for 2172 Laval Street
Property Type
House, 2-Storey
Parking
Detached 1 garage, 5 parking
MLS #
X13769256
Size
700-1100 sqft
Basement
Full
Listed on
2026-09-10
Lot size
50 x 214.98
Tax
$1,863.83 /yr
Days on Market
33
Approximate Age
-
Maintenance Fee
-
Description
Comfortable, updated two-storey home with a hobbyist's dream space! Set on a deep lot, this charming two-bedroom home is carpet free on both levels and offers standout features for anyone needing a serious workshop. The main floor features a bright kitchen with shaker-style cabinetry, granite counte...rtops, and a dedicated prep area with a wood countertop and secondary sink. A welcoming family room and versatile dining area with patio doors lead to the deck and backyard. A convenient side entrance and fully updated bathroom complete the main level. Upstairs, you'll find a large primary bedroom, a good-sized second bedroom, and a cozy nook offering additional flexible space. Other major recent updates include a metal roof on the house, brand new septic system (2026), natural gas furnace, and owned hot water tank, plus spray foam insulation and 100-amp service added to the heated garage/workshop (approx. 21' x 23'), with a waterproofing system in part of the basement, backed by a lifetime warranty for peace of mind. Ideally located just steps from the community centre, park, splash pad, skatepark, restaurants, and other local amenities, this home is serviced by municipal water. Welcome home!
Full Property Details
Interior
Bedrooms
2
Total Bedrooms
2
Washrooms
1
Square Footage
700-1100 sqft
Basement
Full
Heating Source
Gas
Heating Fuel
Forced Air
Air Conditioning
Central Air
Family Room
No
Kitchens
1
Total Kitchens
1
Fireplace Features
No
Bedrooms
2
Total Bedrooms
2
Washrooms
1
Square Footage
700-1100 sqft
Basement
Full
Heating Source
Gas
Heating Fuel
Forced Air
Air Conditioning
Central Air
Family Room
No
Kitchens
1
Total Kitchens
1
Fireplace Features
No
Exterior
Depth
214.98
Front
50.0
Lot Size
50 x 214.98 ft
Pool
None
Parking Spaces
5
Total Parking Spaces
6.00
Parking Description
Detached
Garage Spaces
1
Depth
214.98
Front
50.0
Lot Size
50 x 214.98 ft
Pool
None
Parking Spaces
5
Total Parking Spaces
6.00
Parking Description
Detached
Garage Spaces
1
Building Description
Style
2-Storey
Home Type
House
Subtype
Detached
Property Orientation
South
Exterior Finish
Vinyl Siding
Sewers
Septic
Water Supply
Municipal
Possession Date
No Data
Style
2-Storey
Home Type
House
Subtype
Detached
Property Orientation
South
Exterior Finish
Vinyl Siding
Sewers
Septic
Water Supply
Municipal
Possession Date
No Data
Community
Community
Clarence/Rockland Township
Community
Clarence/Rockland Township
Taxes & Fees
Taxes
$1,863.83 /yr
Tax Year
2025
Occupancy
Owner
Taxes
$1,863.83 /yr
Tax Year
2025
Occupancy
Owner
Room Types
Bedroom 2
-
Dimensions 11.52 x 8.6 feet
99.07 sqft
Breakfast
Combined w/Kitchen
Dimensions 9.97 x 9.74 feet
97.11 sqft
Dining Room
-
Dimensions 7.81 x 6.86 feet
53.58 sqft
Kitchen
-
Dimensions 12.73 x 8.04 feet
102.35 sqft
Living Room
-
Dimensions 12.73 x 10.24 feet
130.36 sqft
Other
-
Dimensions 7.58 x 5.51 feet
41.77 sqft
Primary Bedroom
-
Dimensions 14.99 x 14.7 feet
220.35 sqft
Similar Properties(No results)
Mortgage Calculator
Calculate your estimated monthly mortgage payment
Price
$389,900
$
%
%
Total cost of mortgage
$0
Monthly payment
By clicking Save, we will calculate your estimated mortgage for all properties using the saved values (down payment percentage, interest rate, and amortization).
The accuracy and applicability of this calculator are not guaranteed.