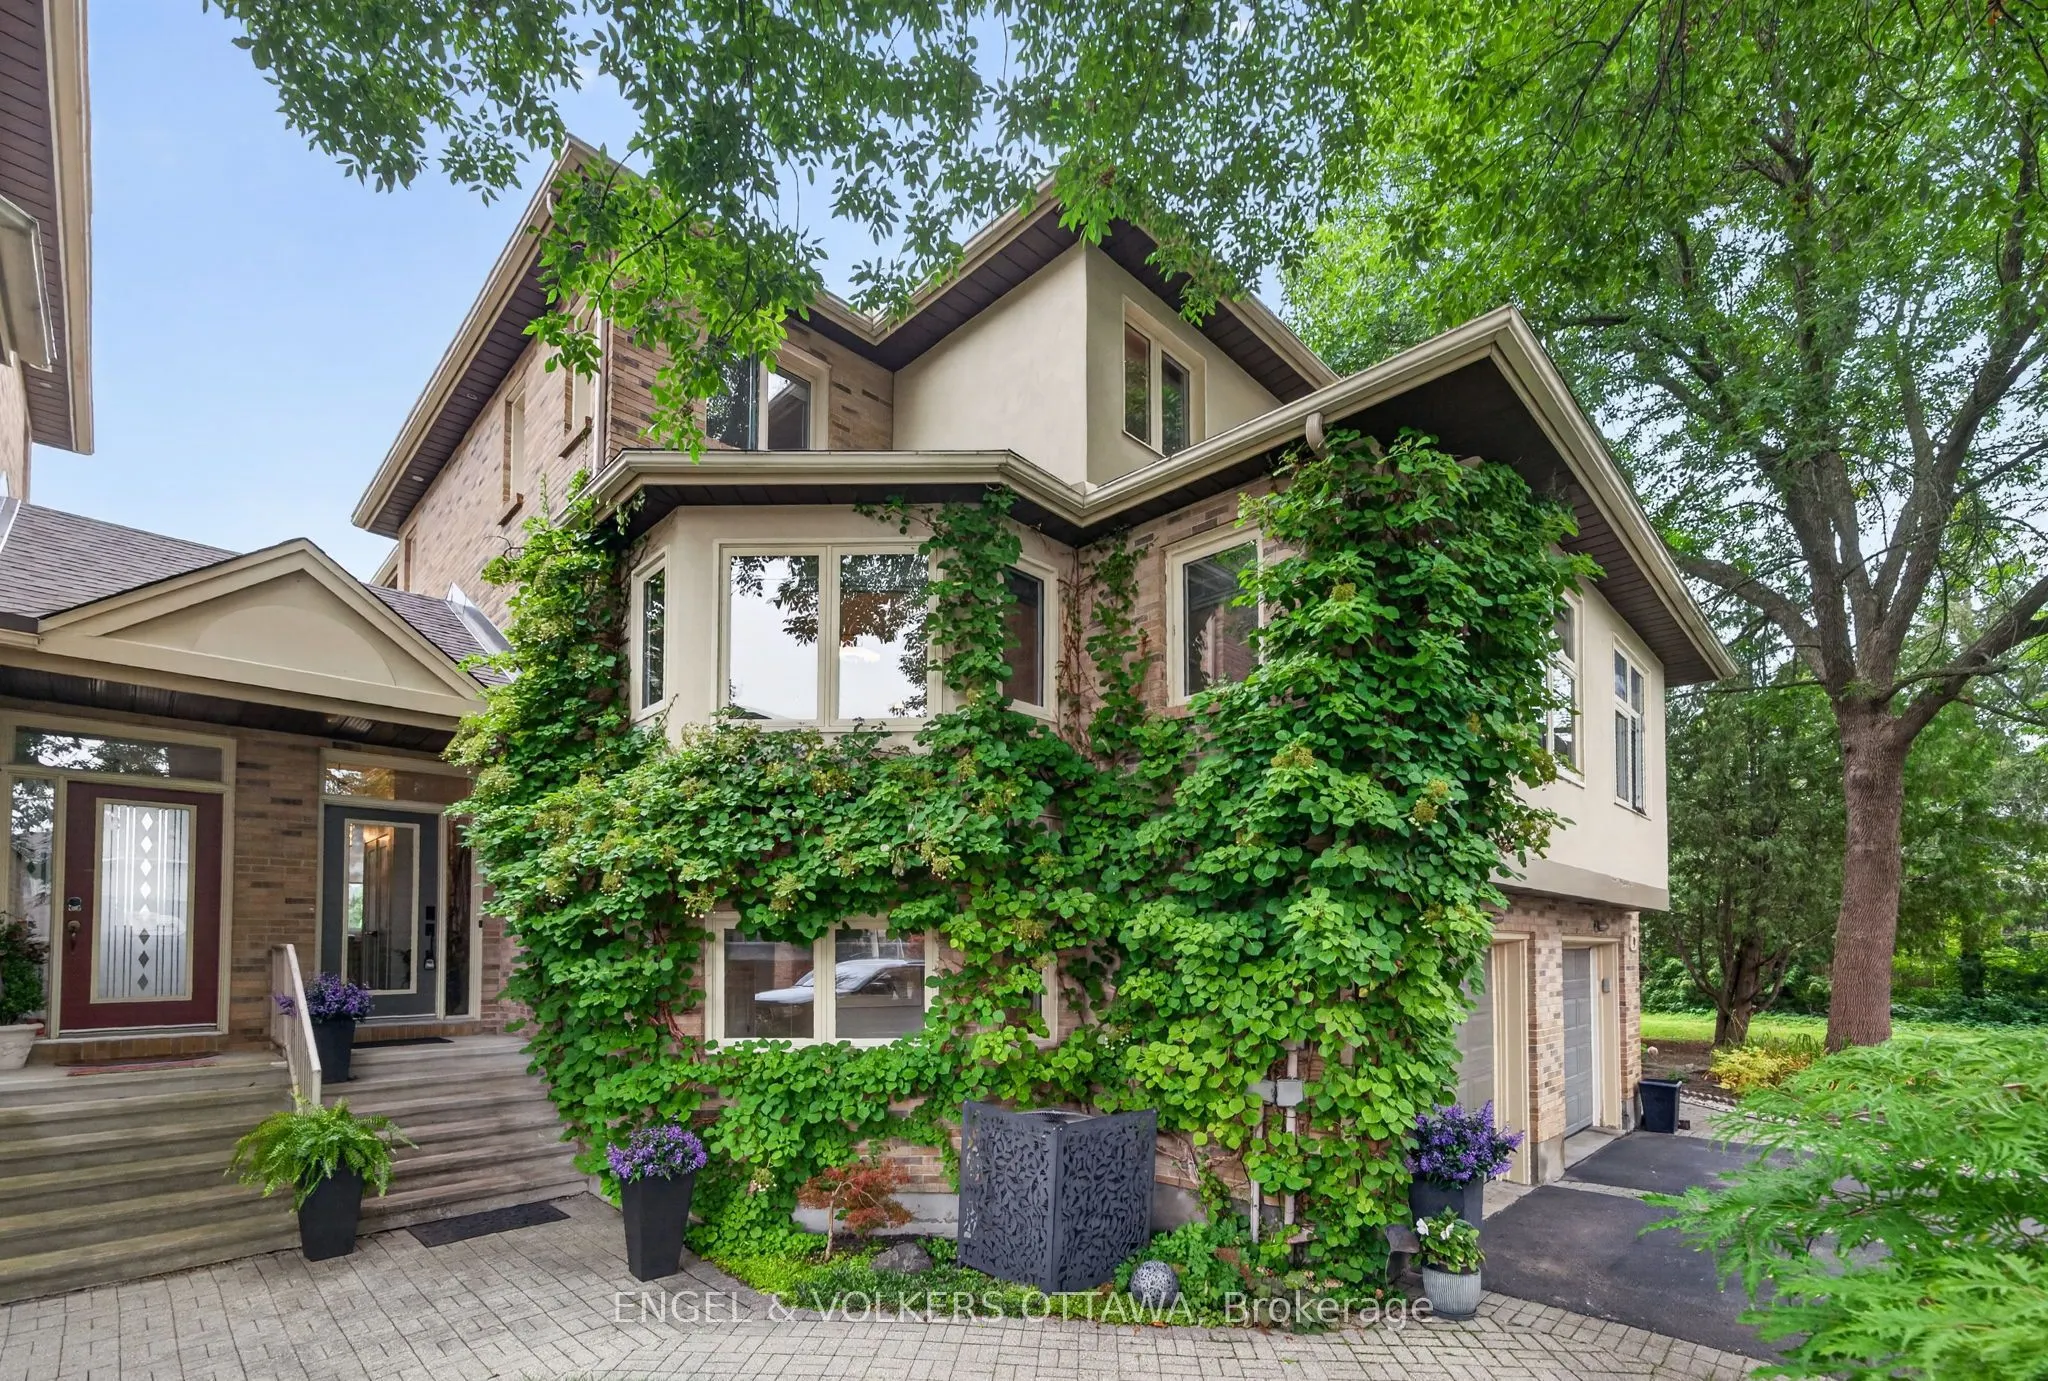
Unexpected Space. Remarkable Quiet.Tucked into a private court in Kanata Lakes area, this exceptional home offers 3,000+ sq. feet of beautifully designed living space in a setting surrounded by nature. Deceptive from the street, the interior unfolds into generous, sun-filled rooms with long sightlin...es, remarkable openness and views to greenery from almost every window. Rich Jatoba Brazilian cherry hardwood flows throughout the above-ground levels. The living room is anchored by a gas fireplace and stacked-stone feature wall, while the spacious dining room features statement lighting and custom sliding art panels. The renovated kitchen is designed for serious cooking and easy entertaining, with granite counters, extensive cabinetry, Thermador appliances, dimensional porcelain backsplash, beverage bar and generous casual dining space.The principal suite is a private retreat with dressing area, cherry-finished walk-in closet and beautifully appointed ensuite featuring natural stone and porcelain finishes and a walk-through multi-spray shower. Additional bedrooms, renovated baths and flexible spaces provide plenty of room for family, guests, work and creative pursuits.The lower level continues the home's generous proportions and includes an exceptional custom wine cellar with extensive wood racking, slate flooring and tasting area.Outside, landscaped gardens, deck and interlock patio create a private extension of the living space. A retractable awning and outdoor fireplace make this a place to enjoy well beyond summer.Thoughtfully updated and carefully maintained, improvements extend from the kitchen and baths to windows, insulation, mechanicals, roofing and exterior spaces. Comprehensive update list available Welcoming. Open. Peaceful. A remarkably private way to live! 24 Hours Irrevocable on all offers .
Full Property Details
Interior
Bedrooms
3
Total Bedrooms
3
Washrooms
3
Square Footage
2500-3000 sqft
Basement
Partially Finished
Heating Source
Gas
Heating Fuel
Forced Air
Air Conditioning
Central Air
Family Room
Yes
Kitchens
1
Total Kitchens
1
Fireplace Features
Yes
Bedrooms
3
Total Bedrooms
3
Washrooms
3
Square Footage
2500-3000 sqft
Basement
Partially Finished
Heating Source
Gas
Heating Fuel
Forced Air
Air Conditioning
Central Air
Family Room
Yes
Kitchens
1
Total Kitchens
1
Fireplace Features
Yes
Exterior
Depth
137.74
Front
26.38
Driveway
Inside Entry
Lot Size
26 x 137.74 ft
Pool
None
Parking Spaces
2
Total Parking Spaces
2.00
Parking Description
None
Garage Spaces
1
Depth
137.74
Front
26.38
Driveway
Inside Entry
Lot Size
26 x 137.74 ft
Pool
None
Parking Spaces
2
Total Parking Spaces
2.00
Parking Description
None
Garage Spaces
1
Building Description
Style
3-Storey
Home Type
Townhome
Subtype
Att/Row/Townhouse
Property Orientation
South
Exterior Finish
Stone,Stucco (Plaster)
Sewers
Sewer
Water Supply
Municipal
Possession Date
No Data
Style
3-Storey
Home Type
Townhome
Subtype
Att/Row/Townhouse
Property Orientation
South
Exterior Finish
Stone,Stucco (Plaster)
Sewers
Sewer
Water Supply
Municipal
Possession Date
No Data
Community
Community
Kanata Lakes/Heritage Hills
Community
Kanata Lakes/Heritage Hills
Taxes & Fees
Taxes
$5,756.77 /yr
Tax Year
2026
Occupancy
Owner
Taxes
$5,756.77 /yr
Tax Year
2026
Occupancy
Owner
Room Types
Bathroom
4 Pc Bath, B/I Vanity, Tile Floor
Dimensions 10.01 x 6.27 feet
62.76 sqft
Bathroom
Soaking Tub, 5 Pc Bath, Separate Shower
Dimensions 13.39 x 8.4 feet
112.48 sqft
Bedroom
Double Closet, Hardwood Floor
Dimensions 9.71 x 10.1 feet
98.07 sqft
Breakfast
Tile Floor, Large Window
Dimensions 7.58 x 10.5 feet
79.59 sqft
Dining Room
Overlooks Living, Hardwood Floor
Dimensions 15.29 x 18.11 feet
276.9 sqft
Family Room
Tile Floor, Picture Window
Dimensions 12.76 x 10.33 feet
131.81 sqft
Foyer
Tile Floor, Double Closet, Large Window
Dimensions 10.07 x 5.74 feet
57.8 sqft
Kitchen
Tile Floor, Granite Counters, B/I Appliances
Dimensions 14.5 x 18.93 feet
274.48 sqft
Living Room
Gas Fireplace, Picture Window, Overlooks Backyard
Dimensions 28.22 x 16.01 feet
451.8 sqft
Other
Walk-In Closet(s), Closet Organizers
Dimensions 13.85 x 4.76 feet
65.93 sqft
Powder Room
2 Pc Bath, Picture Window, B/I Vanity
Dimensions 6.76 x 2.76 feet
18.66 sqft
Primary Bedroom
Picture Window, Hardwood Floor
Dimensions 16.01 x 12.01 feet
192.28 sqft
Similar Properties(No results)
Mortgage Calculator
Calculate your estimated monthly mortgage payment
Price
$984,900
$
%
%
Total cost of mortgage
$0
Monthly payment
By clicking Save, we will calculate your estimated mortgage for all properties using the saved values (down payment percentage, interest rate, and amortization).
The accuracy and applicability of this calculator are not guaranteed.