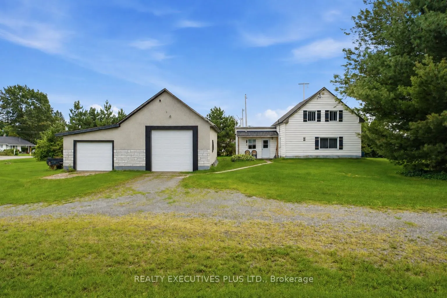
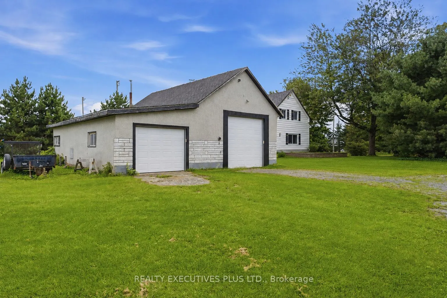
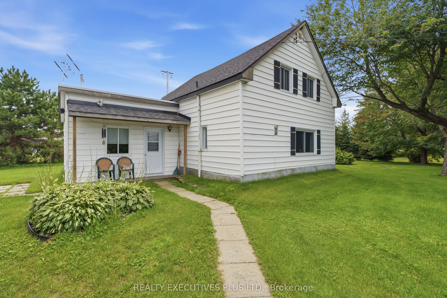
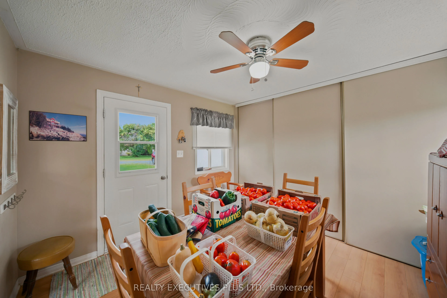
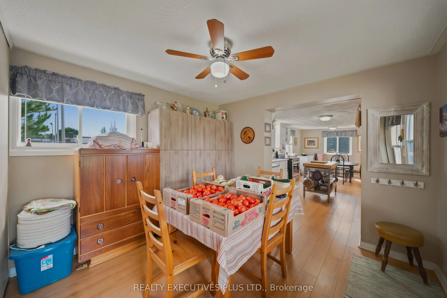
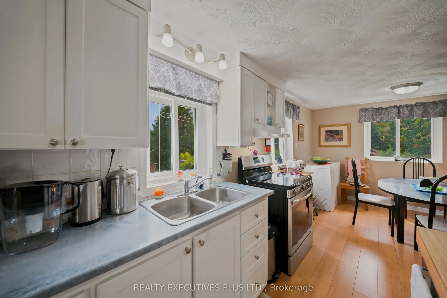
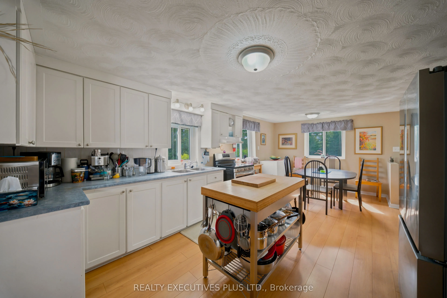
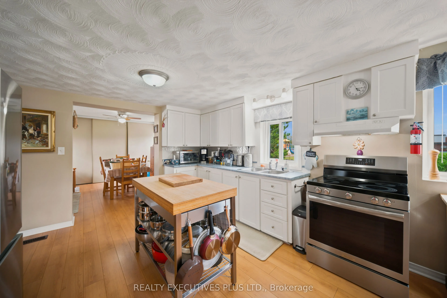
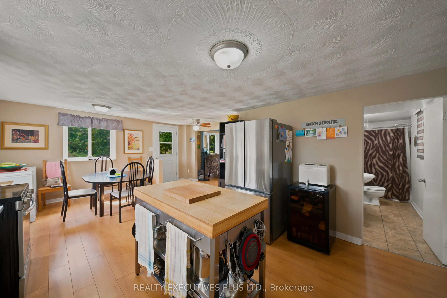
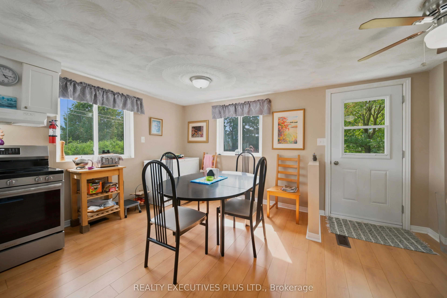
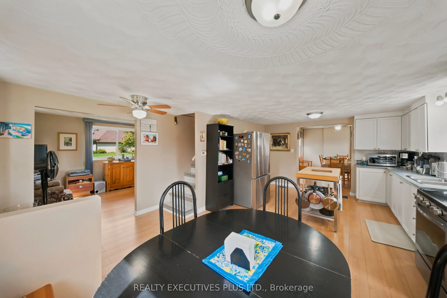
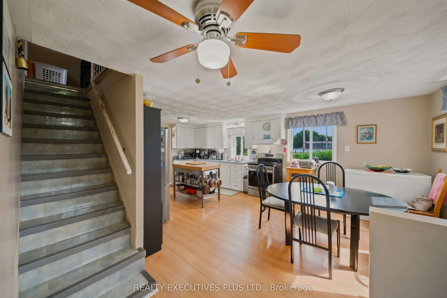
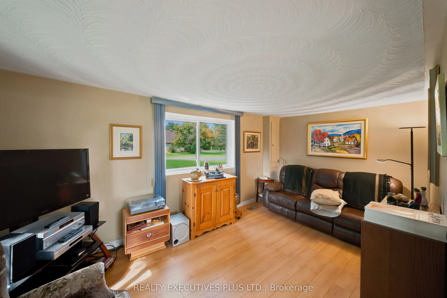
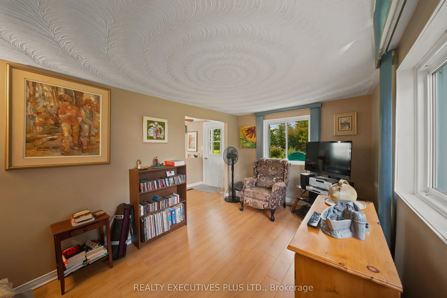
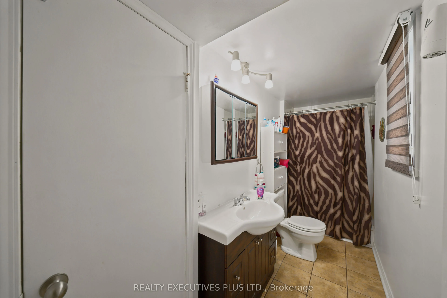
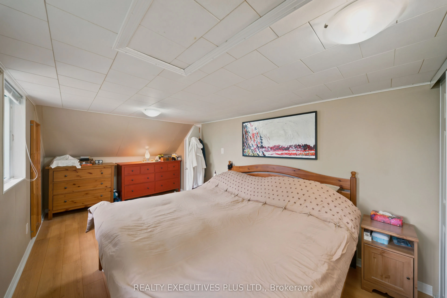
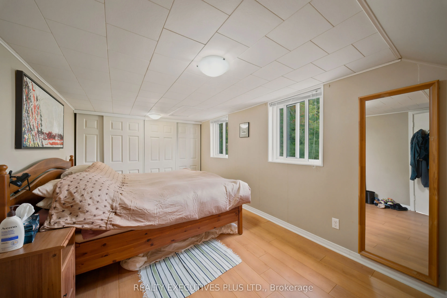
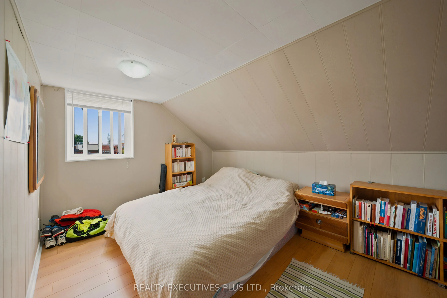
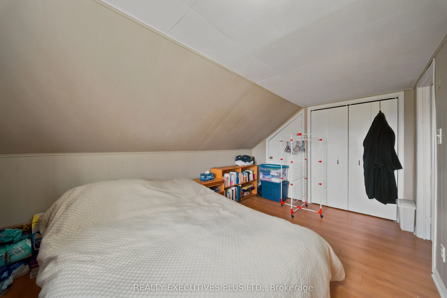
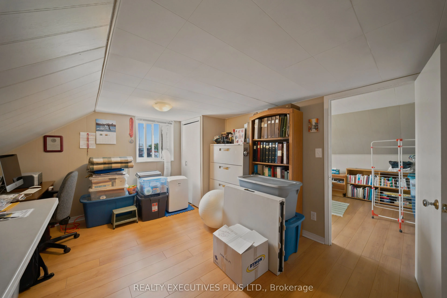
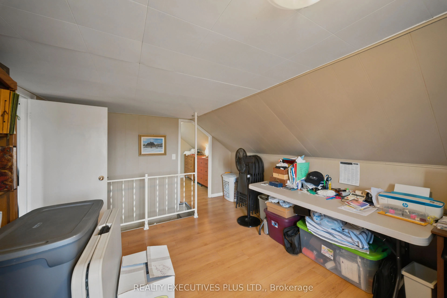
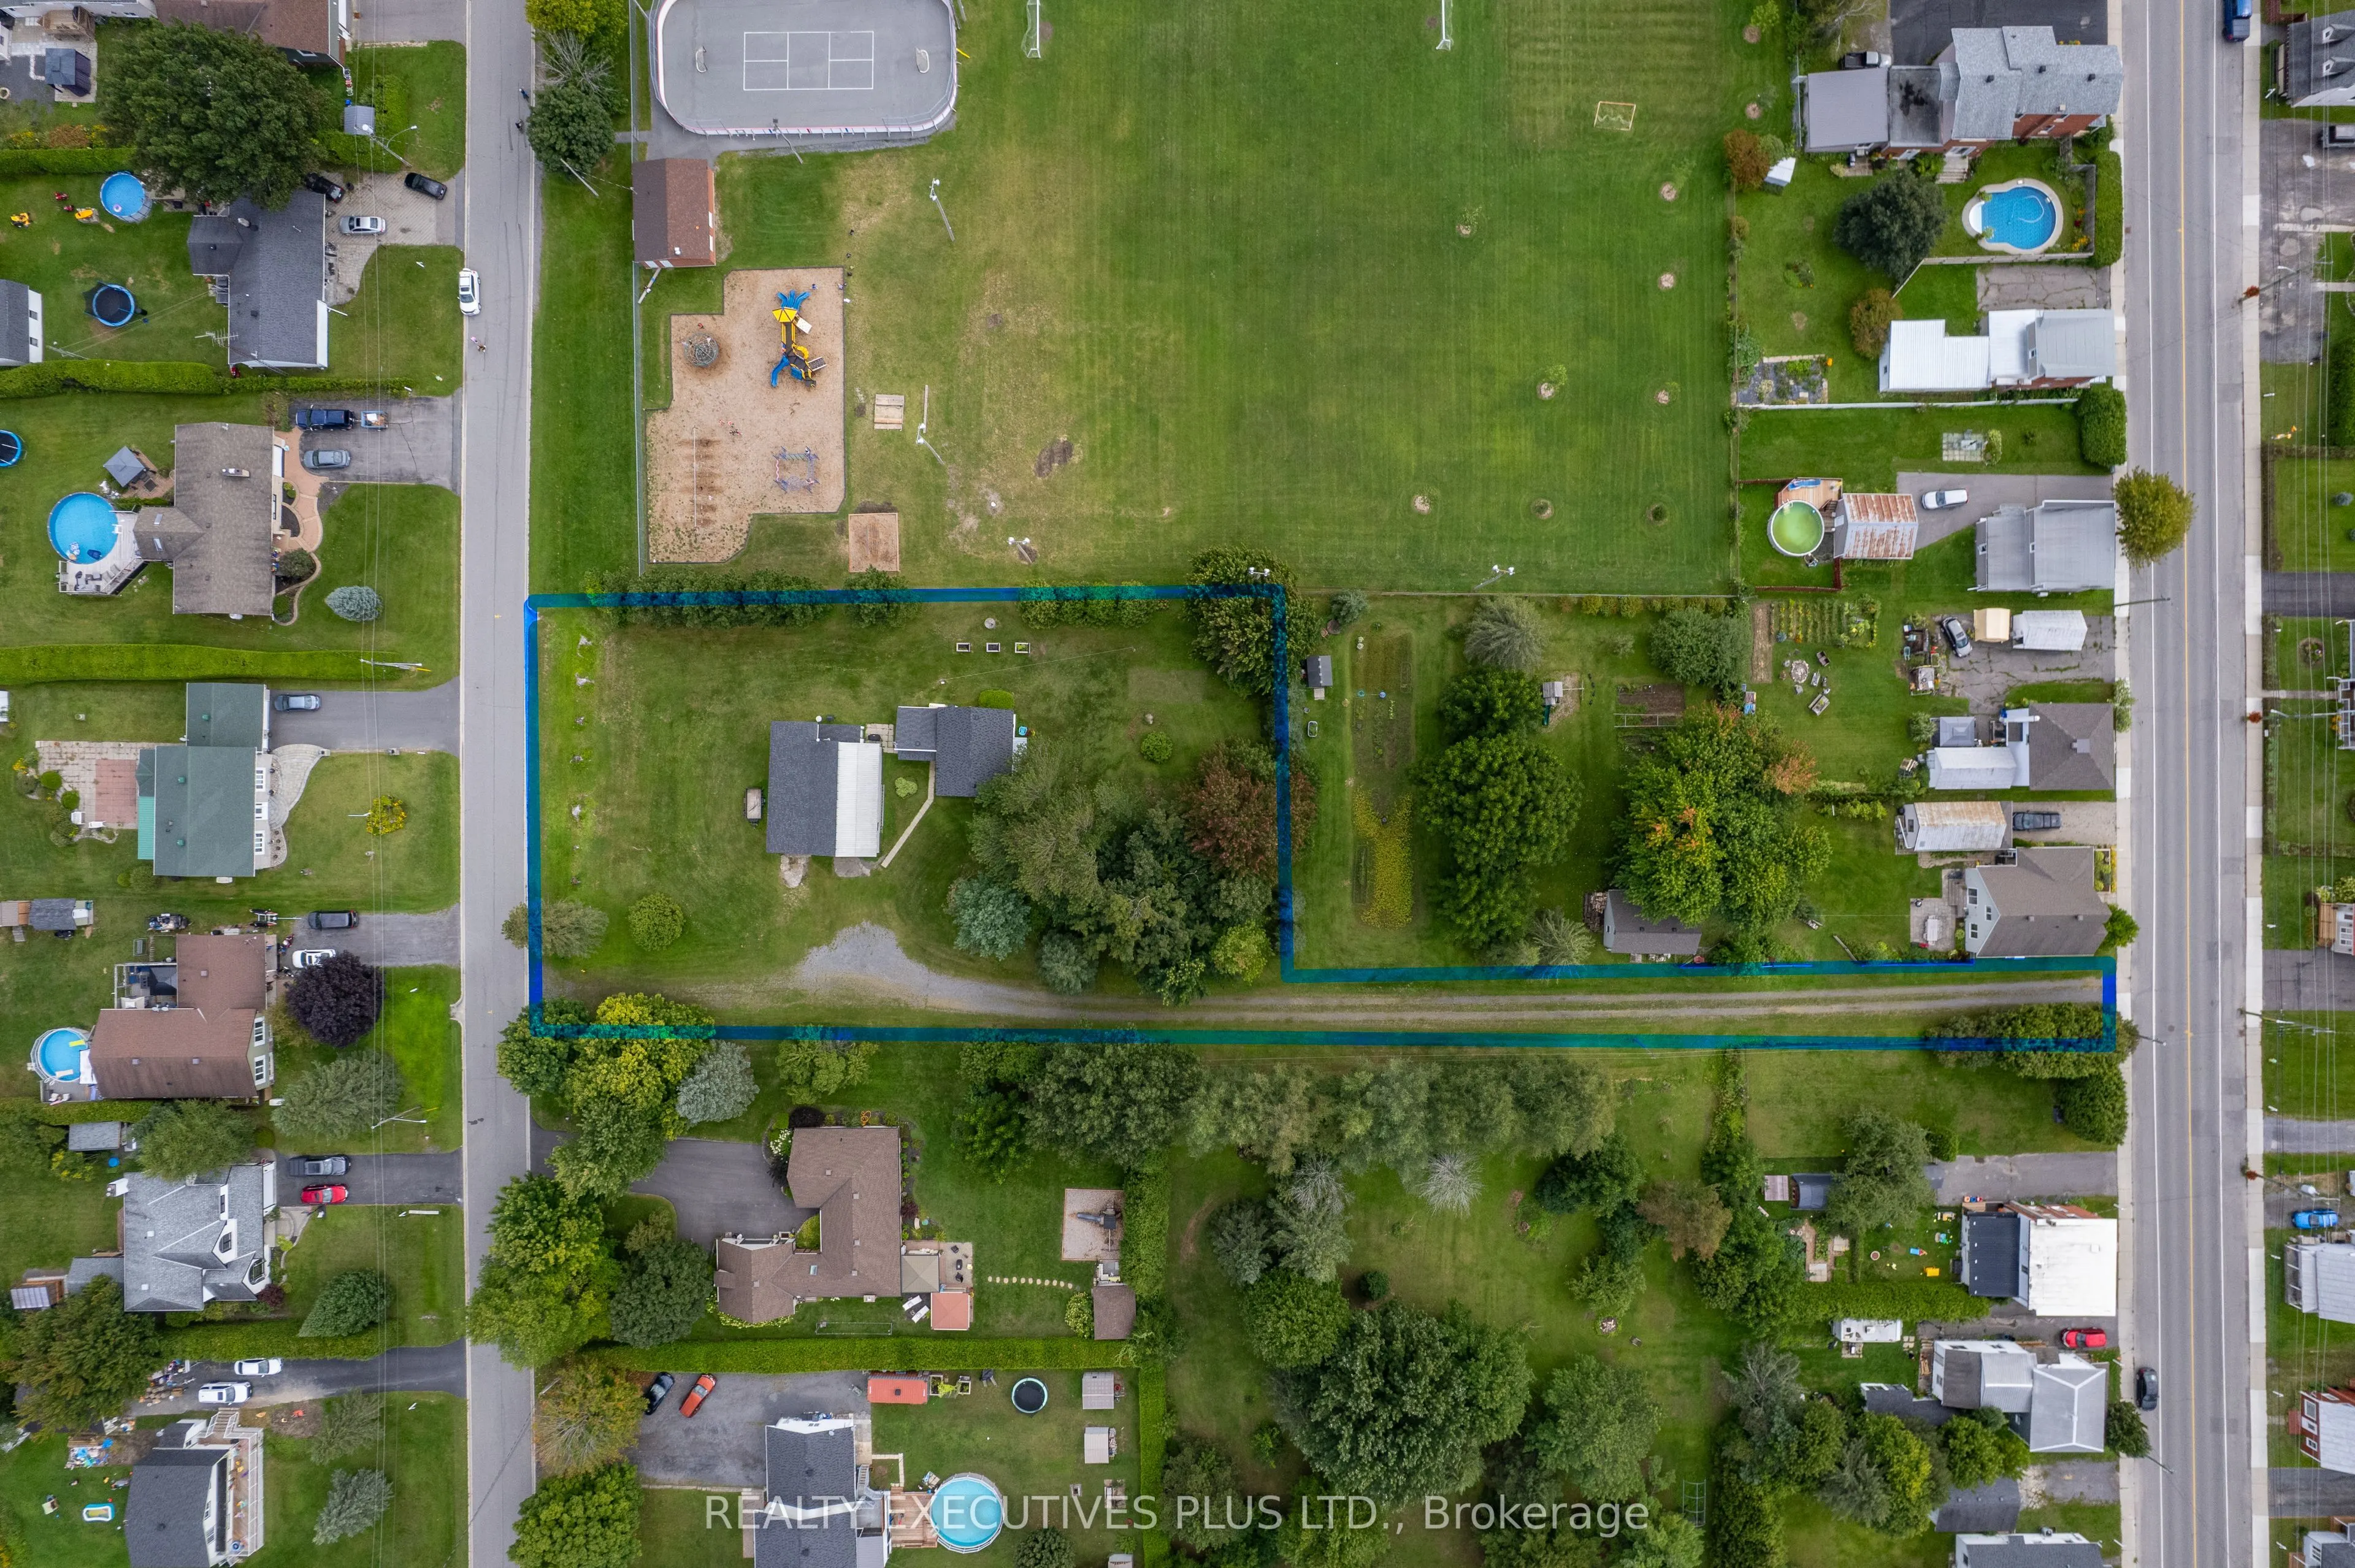
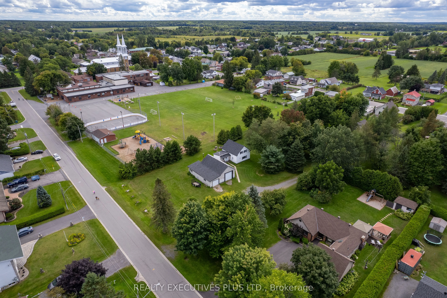
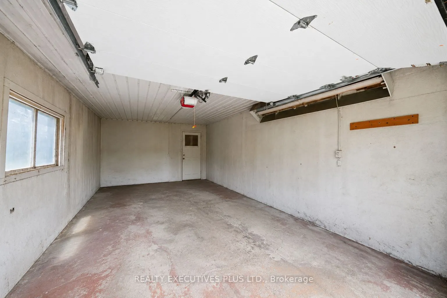
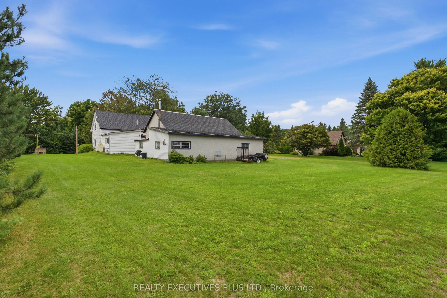
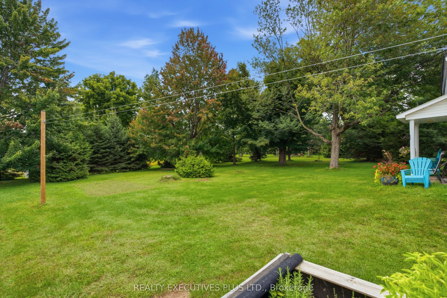
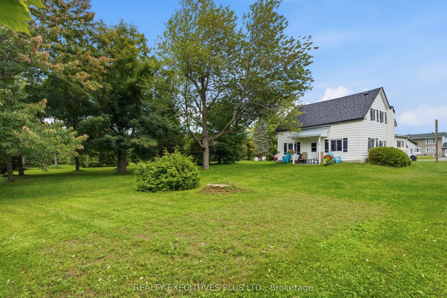
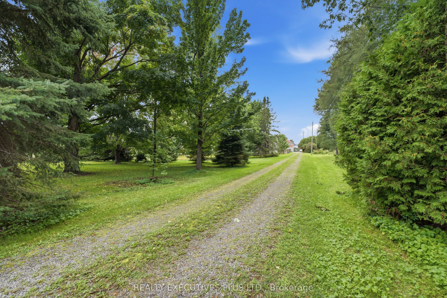
Welcome to 3705 Champlain, a one-of-a-kind property located in the heart of Bourget. This unique estate is nestled on an approximately 1-acre lot stretching between Champlain St and Cartier St, offering unparalleled tranquility and privacy. The residence is a super clean and spacious home featuring ...a country-style kitchen and a versatile layout currently configured with two bedrooms and a den, with the option to easily convert it into a three-bedroom home. The expansive lot provides dual access from both Champlain and Cartier, while the property also features an outsized detached double garage. This shop is powered, insulated, and heated, offering enough space to accommodate a coach bus plus additional vehicles. The home's infrastructure has been meticulously maintained, with notable upgrades including a new roof installed in 2020 and a natural gas furnace and windows both replaced in 2015.Do not miss this rare opportunity to own a spacious, well-maintained home with significant land in a central location. Some pictures have been edited.
Full Property Details
Interior
Bedrooms
2
Total Bedrooms
2
Washrooms
1
Square Footage
700-1100 sqft
Basement
Crawl Space
Heating Source
Gas
Heating Fuel
Forced Air
Air Conditioning
None
Family Room
Yes
Kitchens
1
Total Kitchens
1
Fireplace Features
No
Bedrooms
2
Total Bedrooms
2
Washrooms
1
Square Footage
700-1100 sqft
Basement
Crawl Space
Heating Source
Gas
Heating Fuel
Forced Air
Air Conditioning
None
Family Room
Yes
Kitchens
1
Total Kitchens
1
Fireplace Features
No
Exterior
Depth
267.7
Front
157.73
Driveway
Private
Lot Size
158 x 267.7 ft
Pool
None
Parking Spaces
6
Total Parking Spaces
9.00
Parking Description
Detached
Garage Spaces
3
Depth
267.7
Front
157.73
Driveway
Private
Lot Size
158 x 267.7 ft
Pool
None
Parking Spaces
6
Total Parking Spaces
9.00
Parking Description
Detached
Garage Spaces
3
Building Description
Style
2-Storey
Home Type
House
Subtype
Detached
Property Orientation
East
Exterior Finish
Stucco (Plaster),Vinyl Siding
Sewers
Septic
Water Supply
Municipal
Possession Date
No Data
Style
2-Storey
Home Type
House
Subtype
Detached
Property Orientation
East
Exterior Finish
Stucco (Plaster),Vinyl Siding
Sewers
Septic
Water Supply
Municipal
Possession Date
No Data
Community
Community
Clarence/Rockland Township
Community
Clarence/Rockland Township
Taxes & Fees
Taxes
$3,024 /yr
Tax Year
2026
Occupancy
Tenant
Taxes
$3,024 /yr
Tax Year
2026
Occupancy
Tenant
Room Types
Bathroom
-
Dimensions 12.17 x 3.77 feet
45.88 sqft
Bedroom 2
-
Dimensions 13.78 x 9.12 feet
125.67 sqft
Den
-
Dimensions 12.89 x 11.25 feet
145.01 sqft
Dining Room
-
Dimensions 12.66 x 8.92 feet
112.93 sqft
Foyer
-
Dimensions 10.76 x 7.91 feet
85.11 sqft
Kitchen
-
Dimensions 12.66 x 8.92 feet
112.93 sqft
Living Room
-
Dimensions 16.54 x 6.92 feet
114.46 sqft
Primary Bedroom
-
Dimensions 16.8 x 9.25 feet
155.4 sqft
Similar Properties(No results)
Mortgage Calculator
Calculate your estimated monthly mortgage payment
Price
$419,900
$
%
%
Total cost of mortgage
$0
Monthly payment
By clicking Save, we will calculate your estimated mortgage for all properties using the saved values (down payment percentage, interest rate, and amortization).
The accuracy and applicability of this calculator are not guaranteed.