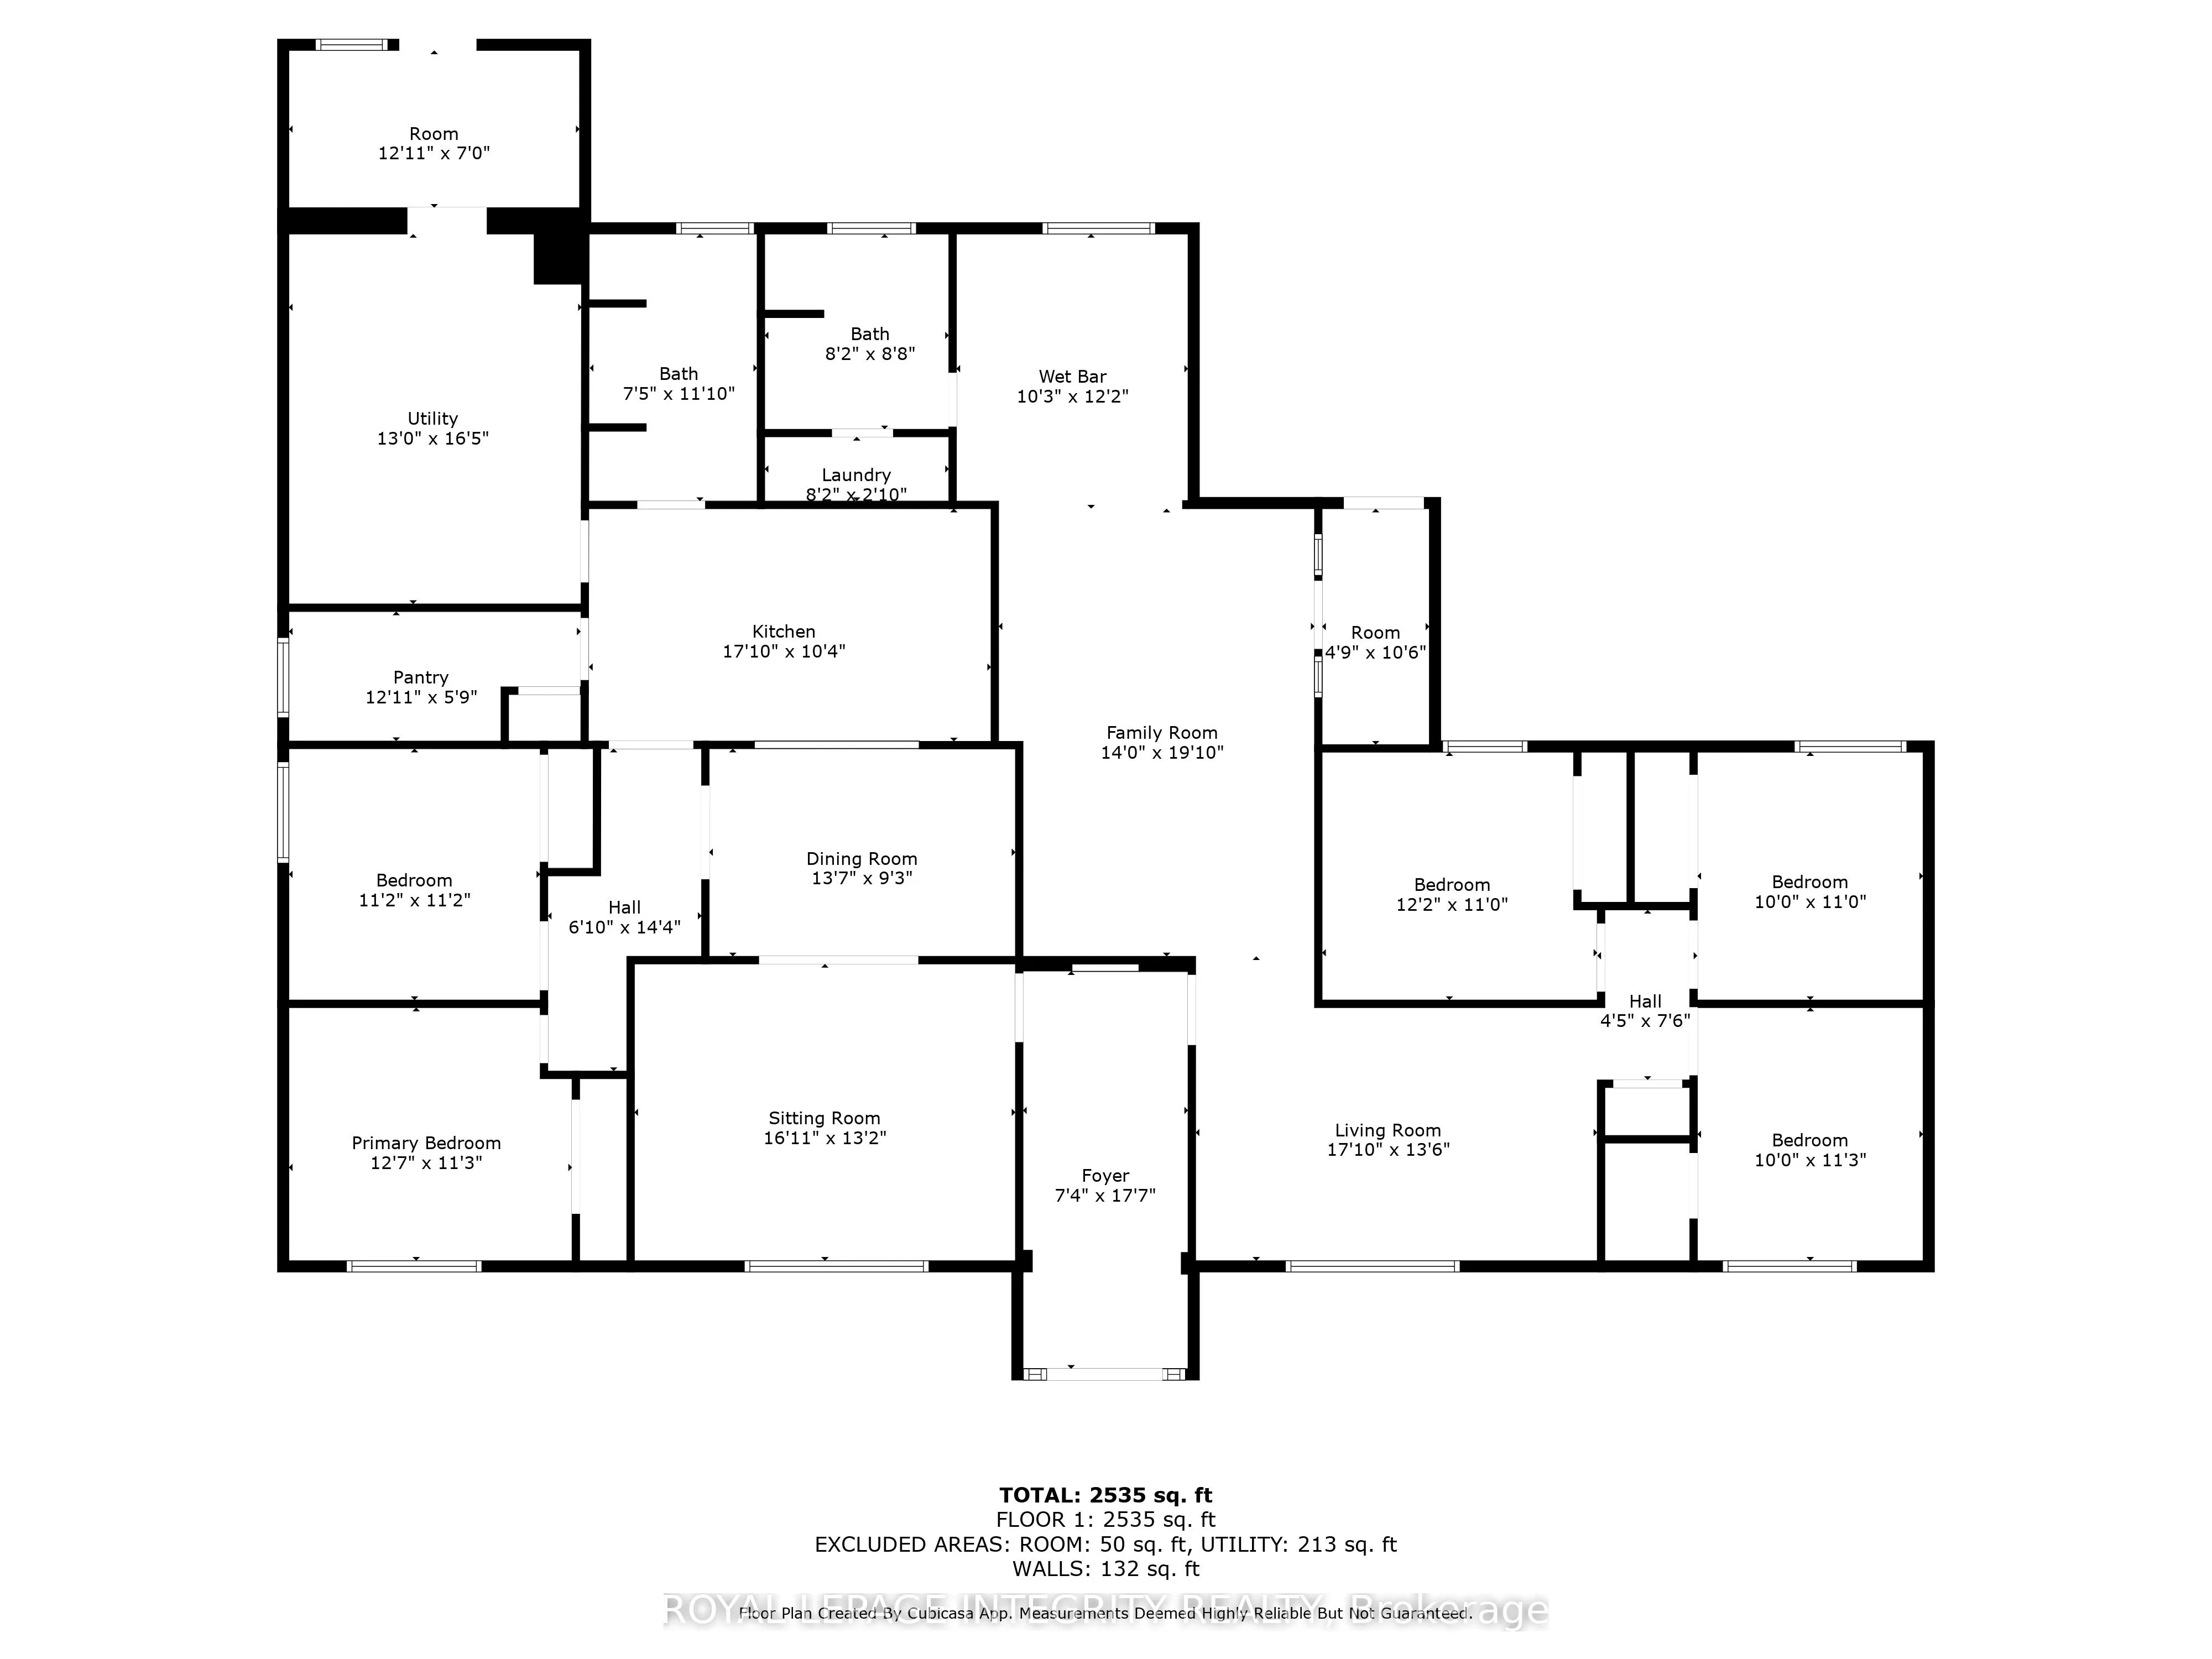
Sign In or Create a Free Account to see full details of this property
Key Facts
Key facts for 3823 Drouin Road
Property Type
Apartment, Bungalow
Parking
Detached 2 garage, 10 parking
MLS #
X13734044
Size
2500-3000 sqft
Basement
None
Listed on
2026-09-01
Lot size
149 x 198.45
Tax
$4,021 /yr
Days on Market
42
Approximate Age
-
Maintenance Fee
-
Description
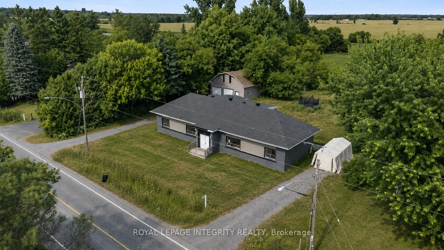
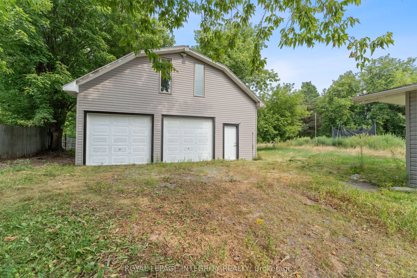
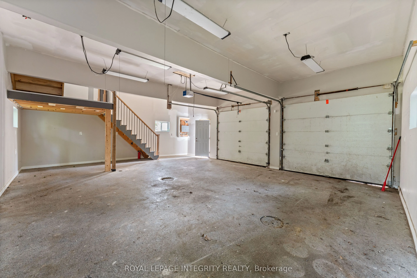
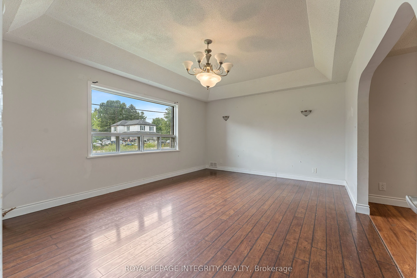
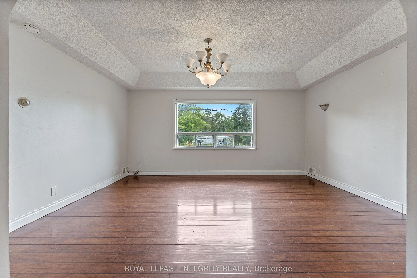
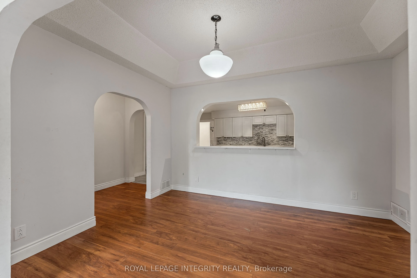
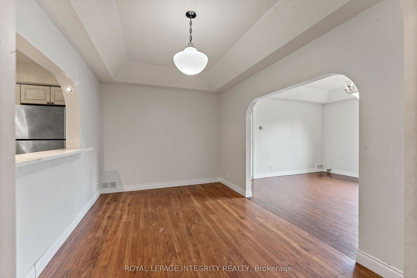
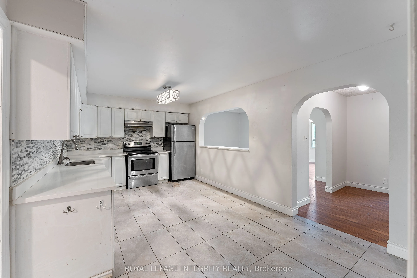
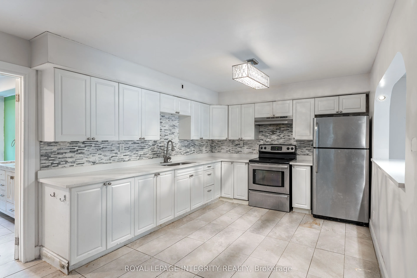
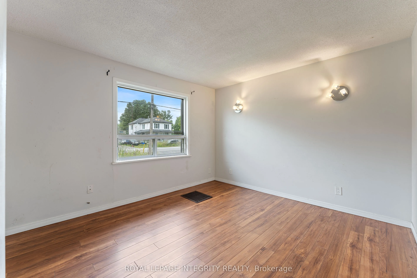
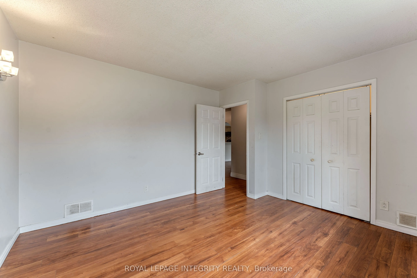
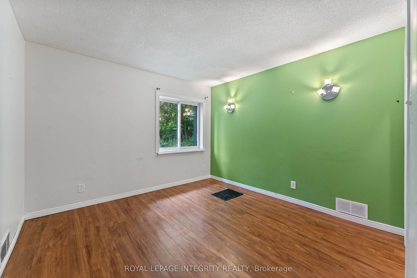
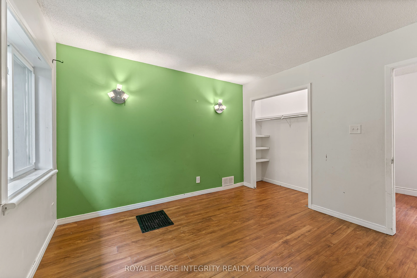
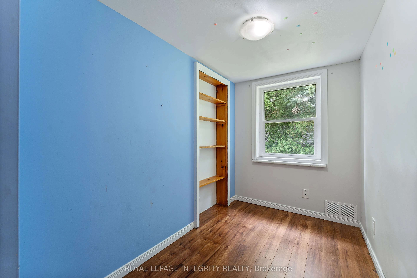
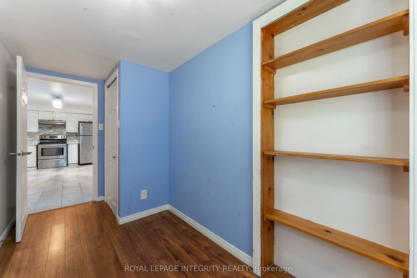
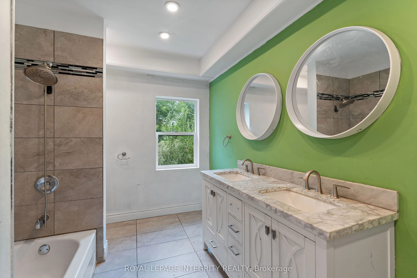
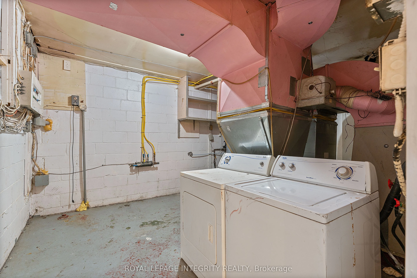
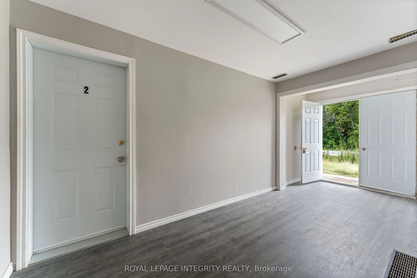
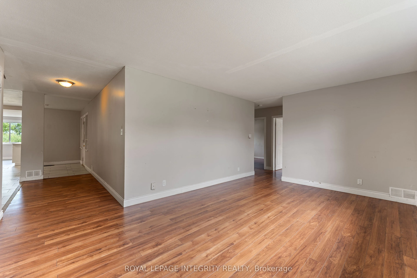
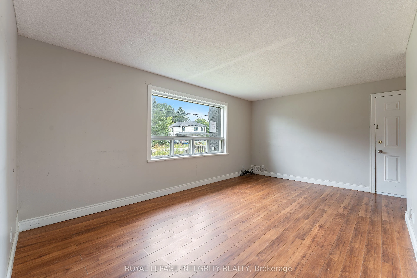
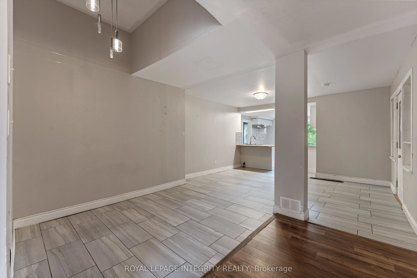
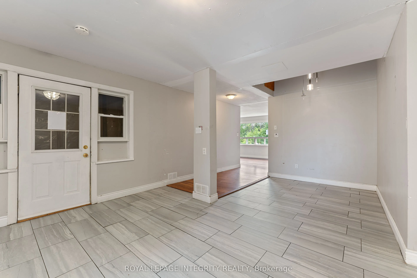
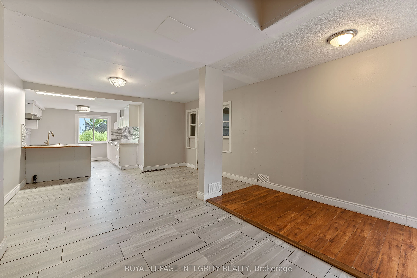
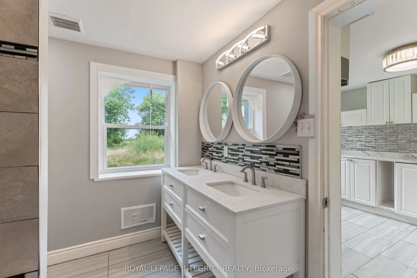
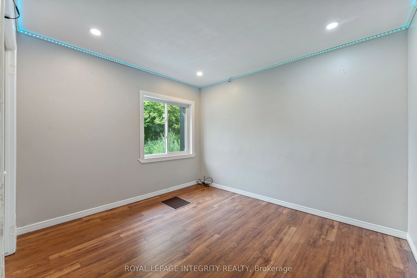
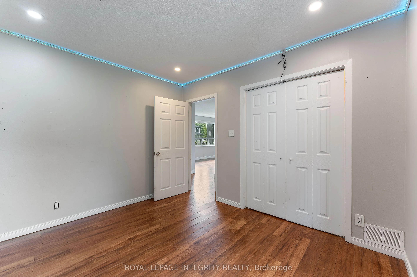
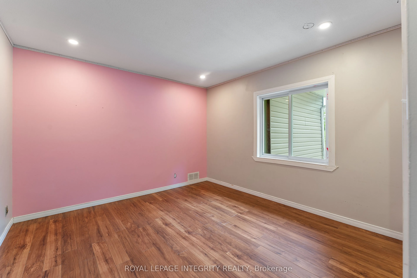
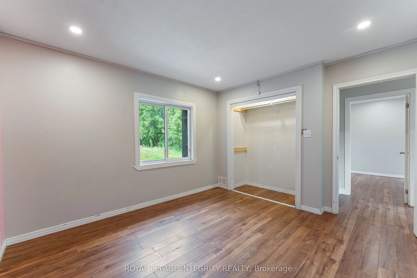
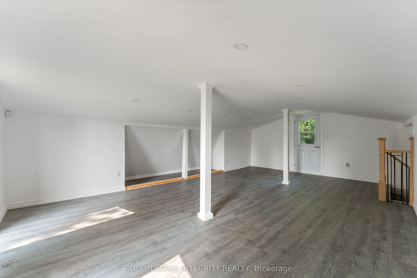
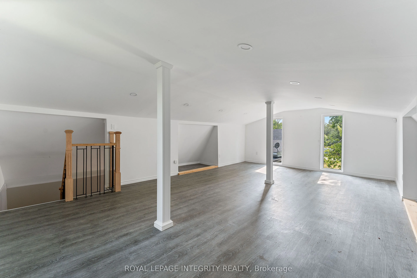
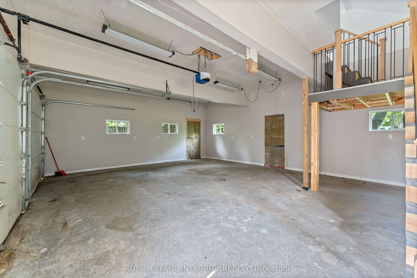
Vacant and move-in ready side-by-side duplex set on a spacious 0.68-acre lot, offering outstanding potential for investors, owner-occupants, or multi-generational families. Each self-contained unit features 3 bedrooms, and private in-unit laundry for added convenience. Both units are currently vacan...t, giving you the flexibility to set market rents, choose your own tenants, or live in one unit while generating income from the other. A standout feature of the property is the oversized detached double garage with loft space above-ideal for storage, a workshop, hobby space, or future possibilities. The property also offers ample surface parking with two very spacious driveways-one for each unit-providing excellent convenience for multiple vehicles, tenants, and guests. Set well back from the road, the large lot offers privacy and plenty of outdoor space for families, pets, recreation, or potential expansion. Located in an area experiencing significant new development and growth, this is a great opportunity that combines immediate income potential with strong long-term upside.
Full Property Details
Interior
Bedrooms
6
Total Bedrooms
6
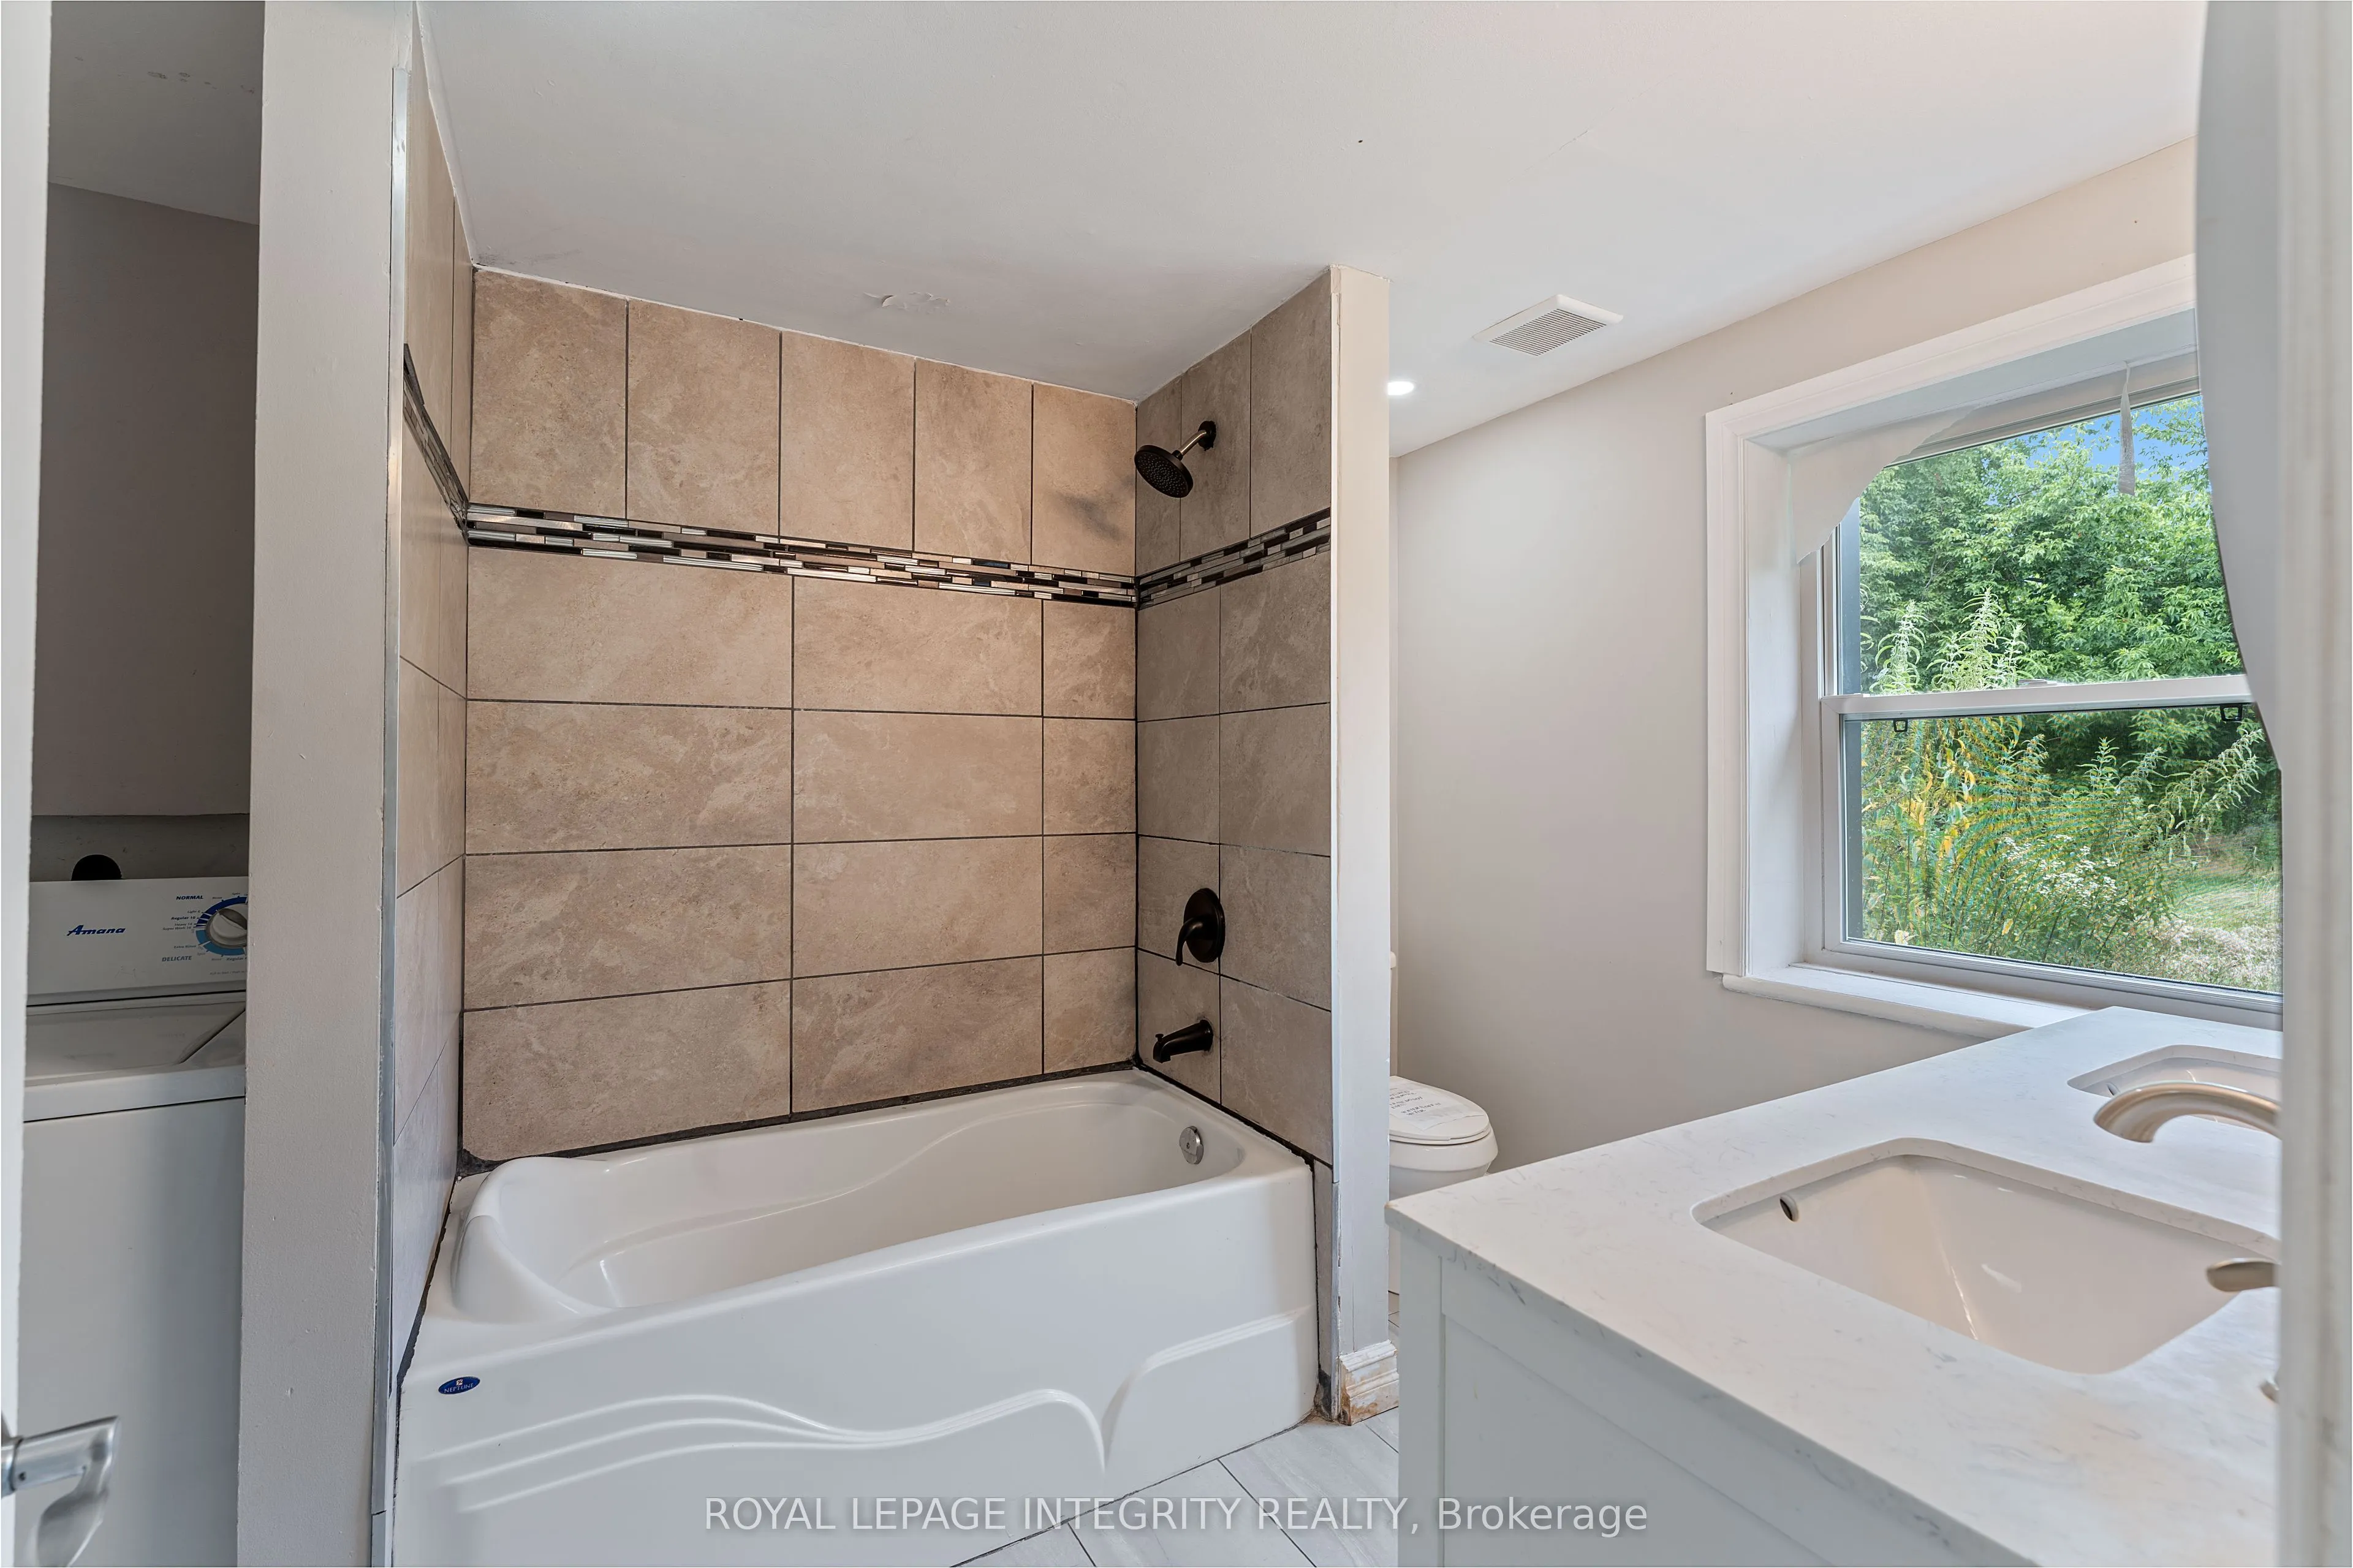
Washrooms
2
Square Footage
2500-3000 sqft
Basement
None
Heating Source
Gas
Heating Fuel
Forced Air
Air Conditioning
None,Other
Family Room
Yes
Kitchens
2
Total Kitchens
2
Fireplace Features
No
Bedrooms
6
Total Bedrooms
6
Washrooms
2
Square Footage
2500-3000 sqft
Basement
None
Heating Source
Gas
Heating Fuel
Forced Air
Air Conditioning
None,Other
Family Room
Yes
Kitchens
2
Total Kitchens
2
Fireplace Features
No
Exterior
Depth
198.45
Front
149.25
Driveway
Private,Private Double
Lot Size
149 x 198.45 ft
Pool
None
Parking Spaces
10
Total Parking Spaces
10.00
Parking Description
Detached
Garage Spaces
2
Depth
198.45
Front
149.25
Driveway
Private,Private Double
Lot Size
149 x 198.45 ft
Pool
None
Parking Spaces
10
Total Parking Spaces
10.00
Parking Description
Detached
Garage Spaces
2
Building Description
Style
Bungalow
Home Type
Apartment
Subtype
Duplex
Property Orientation
East
Exterior Finish
Brick,Other
Sewers
Septic
Water Supply
Municipal
Possession Date
No Data
Style
Bungalow
Home Type
Apartment
Subtype
Duplex
Property Orientation
East
Exterior Finish
Brick,Other
Sewers
Septic
Water Supply
Municipal
Possession Date
No Data
Community
Community
Clarence/Rockland Township
Community
Clarence/Rockland Township
Taxes & Fees
Taxes
$4,021 /yr
Tax Year
2025
Occupancy
Vacant
Taxes
$4,021 /yr
Tax Year
2025
Occupancy
Vacant
Room Types
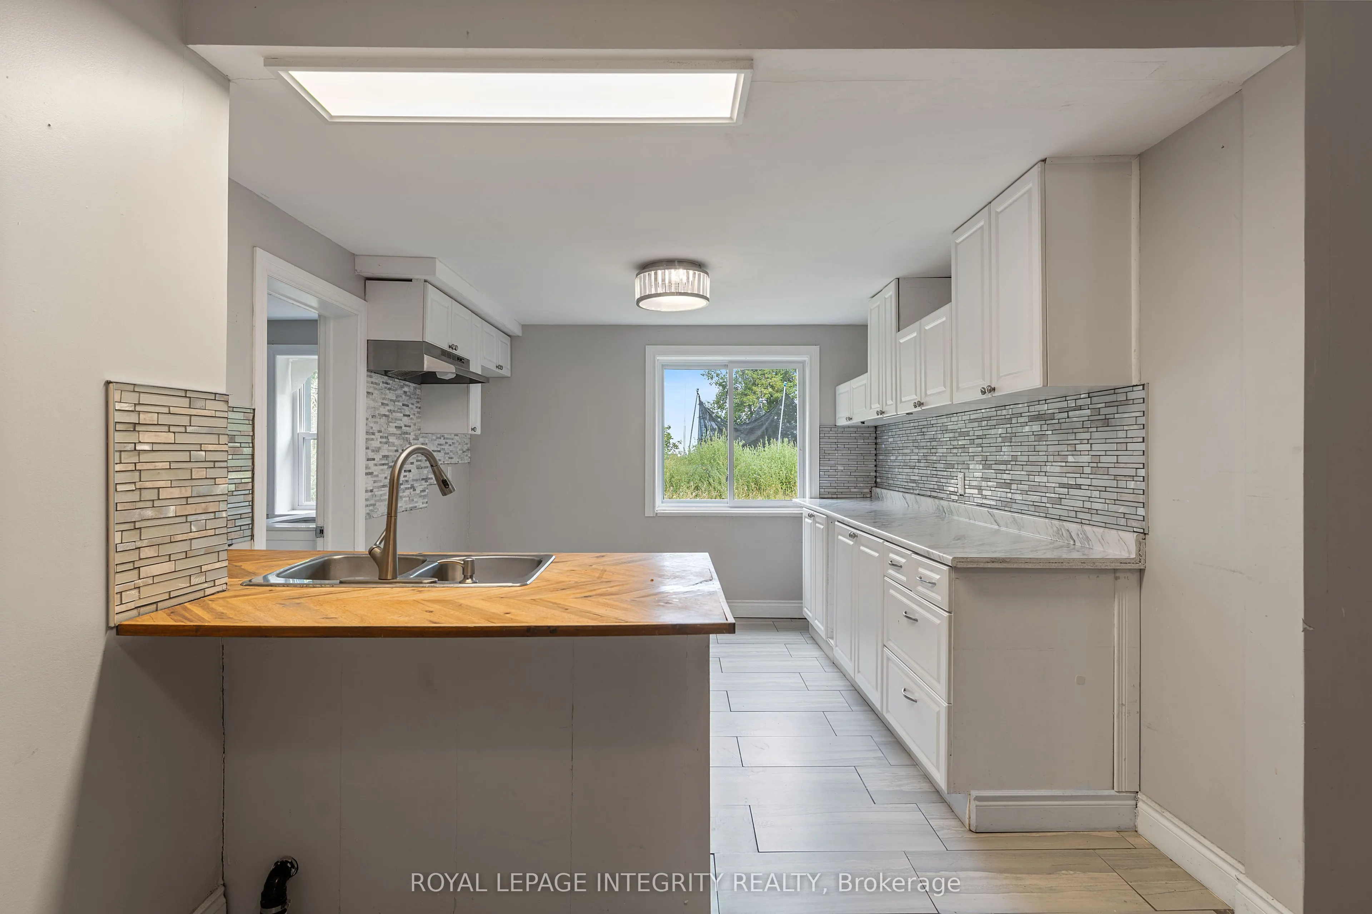
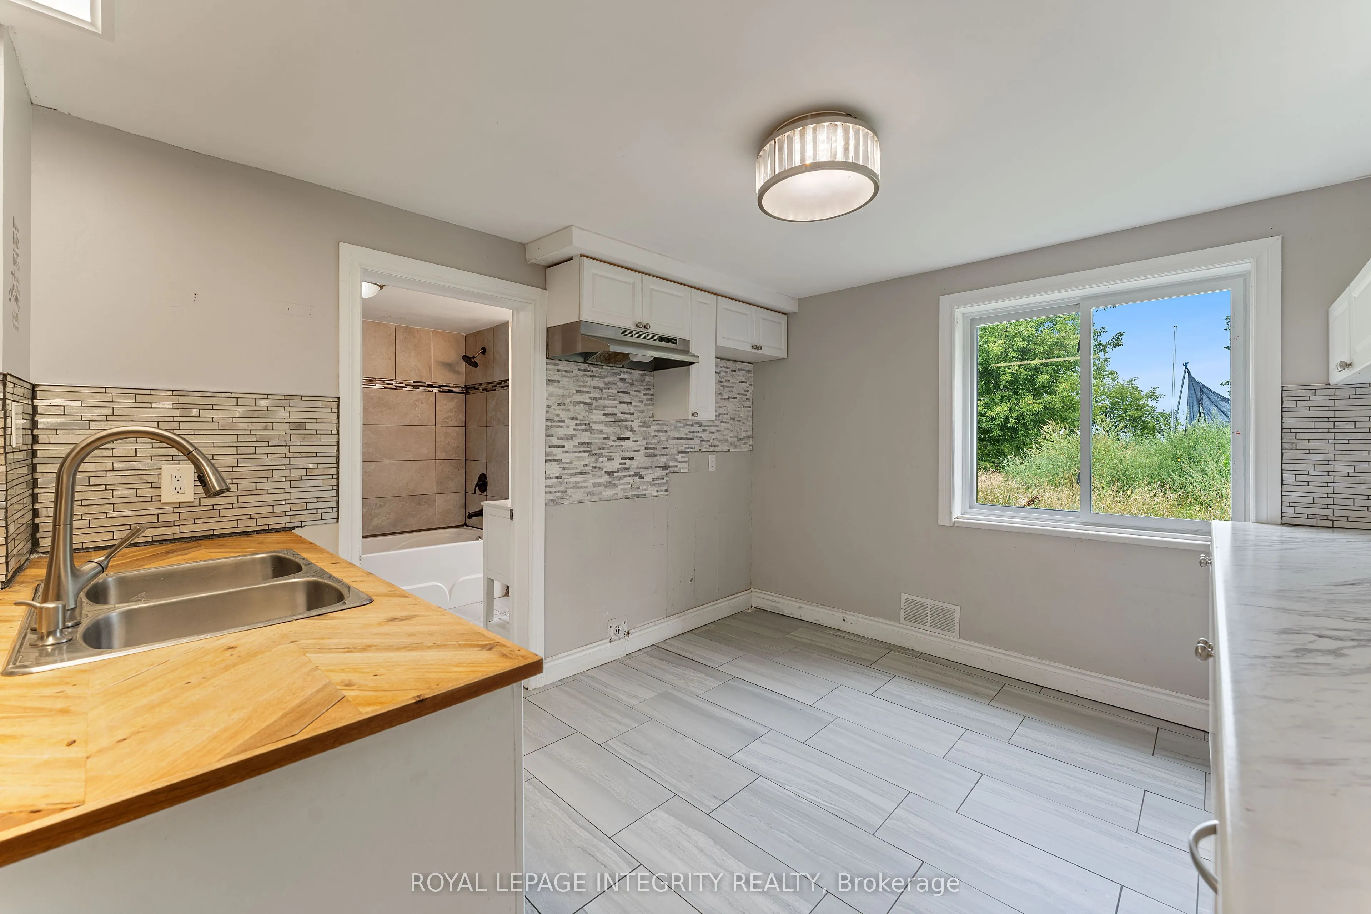
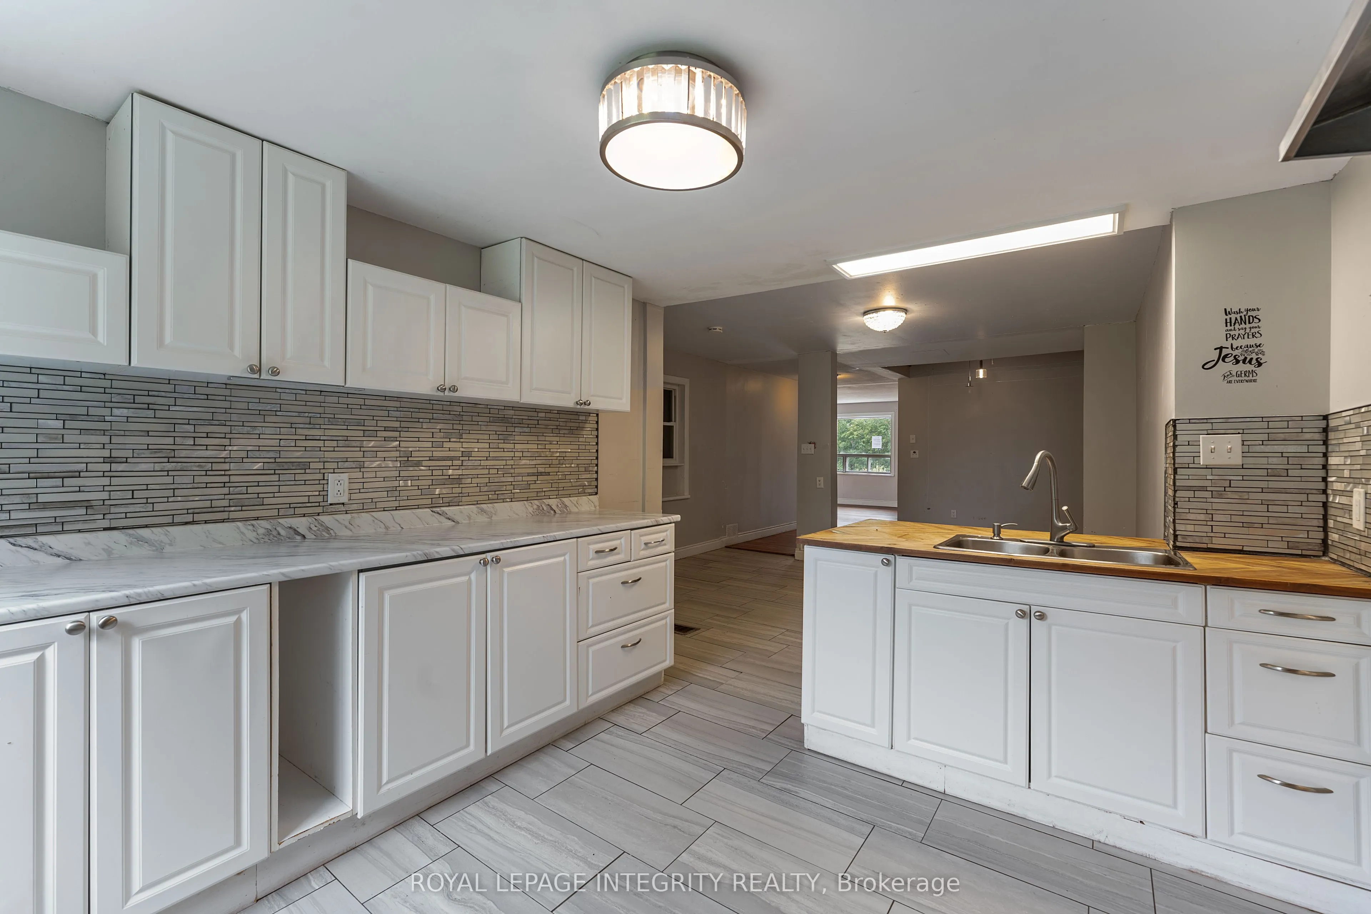
Kitchen
-
Dimensions 10.37 x 16.99 feet
176.19 sqft
Similar Properties(No results)
Mortgage Calculator
Calculate your estimated monthly mortgage payment
Price
$499,000
$
%
%
Total cost of mortgage
$0
Monthly payment
By clicking Save, we will calculate your estimated mortgage for all properties using the saved values (down payment percentage, interest rate, and amortization).
The accuracy and applicability of this calculator are not guaranteed.