Sign In or Create a Free Account to see full details of this property
Key Facts
Key facts for Lot 00 Nicole Street
Property Type
House, Bungalow
Parking
Attached 1 garage, 2 parking
MLS #
X13684314
Size
1100-1500 sqft
Basement
Unfinished
Listed on
2026-08-17
Lot size
34 x 109.94
Tax
-
Days on Market
57
Approximate Age
-
Maintenance Fee
-
Description
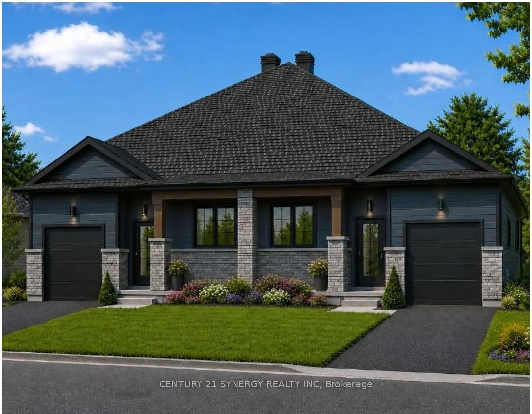
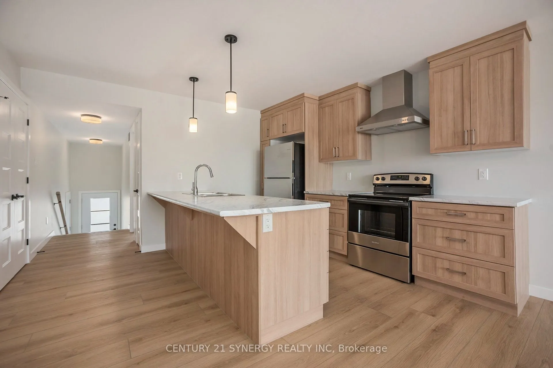
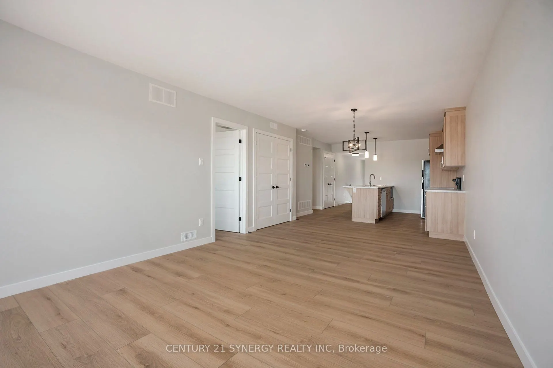
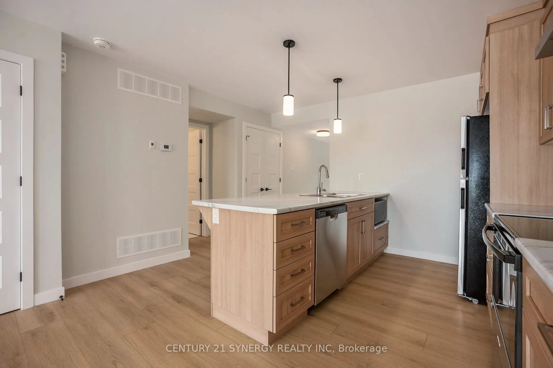
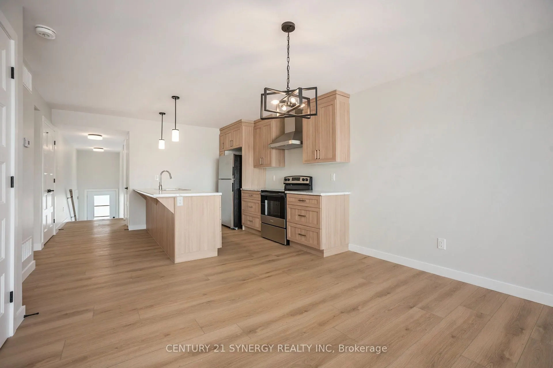
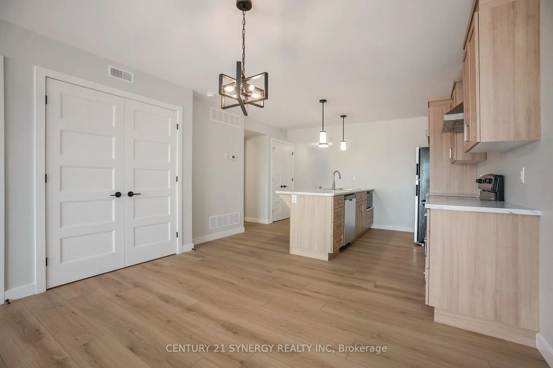
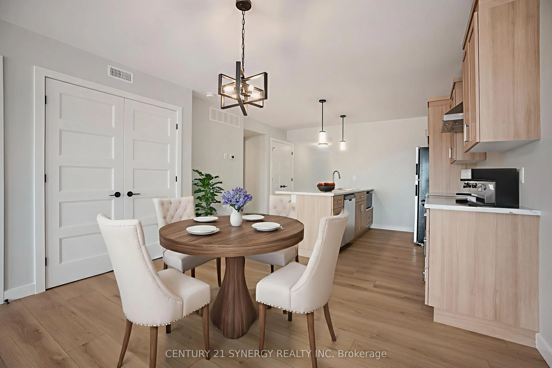
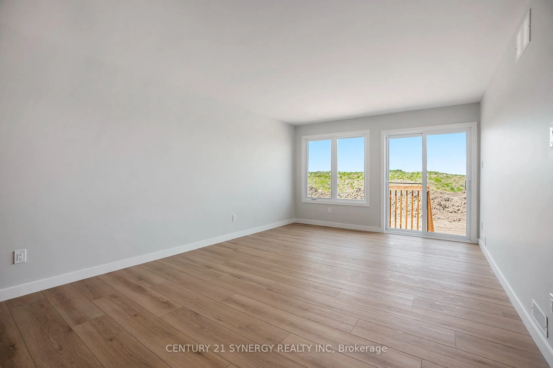
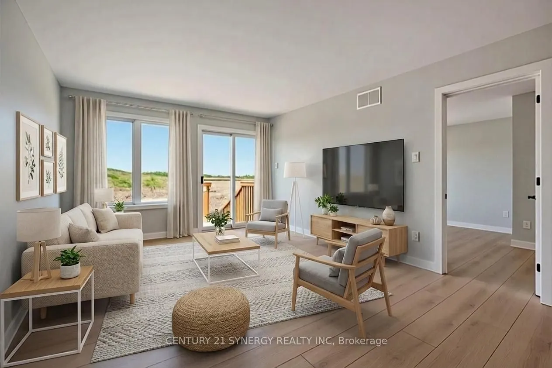
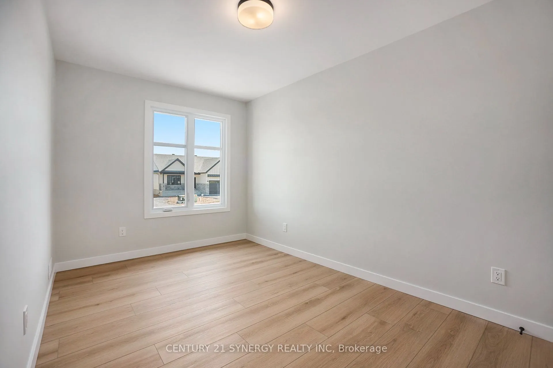
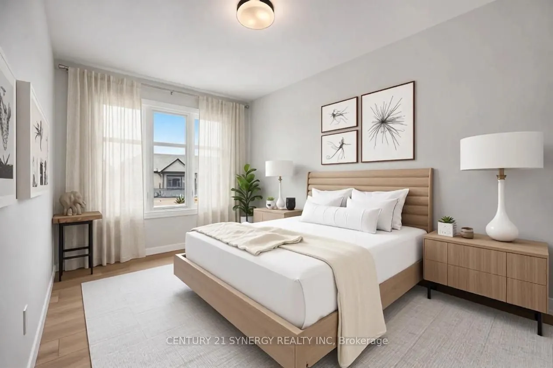
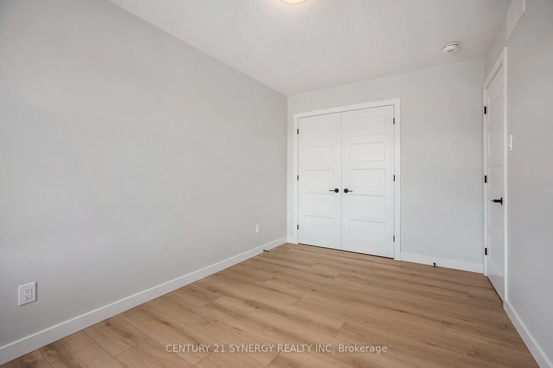
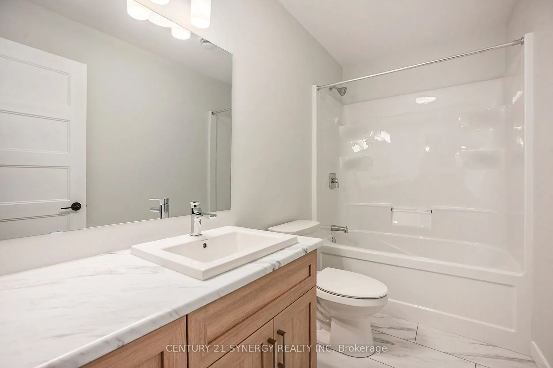
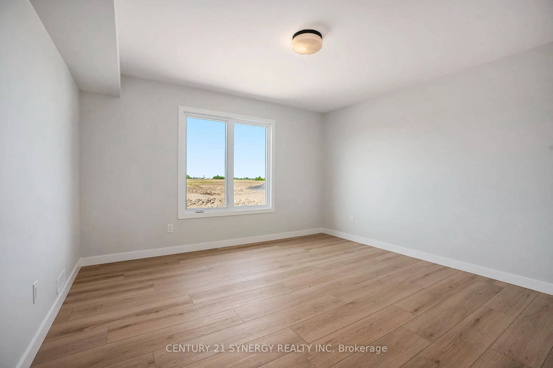
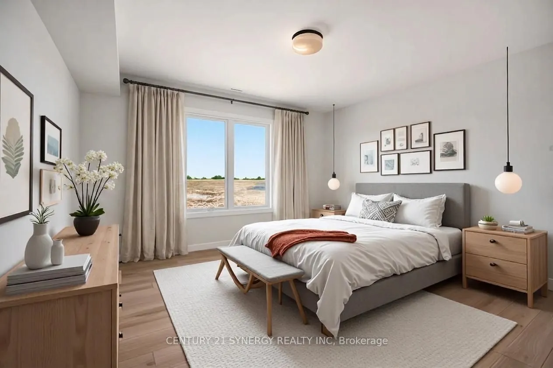
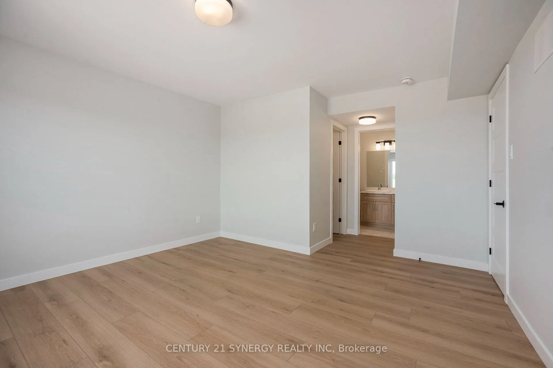
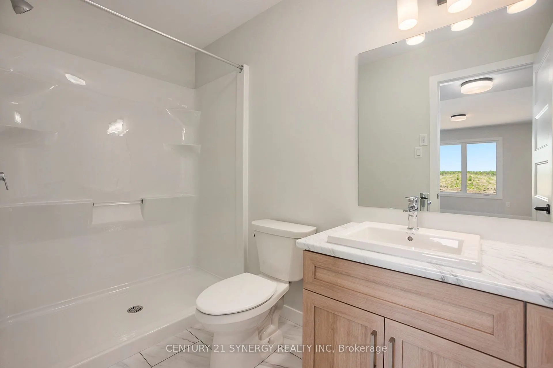
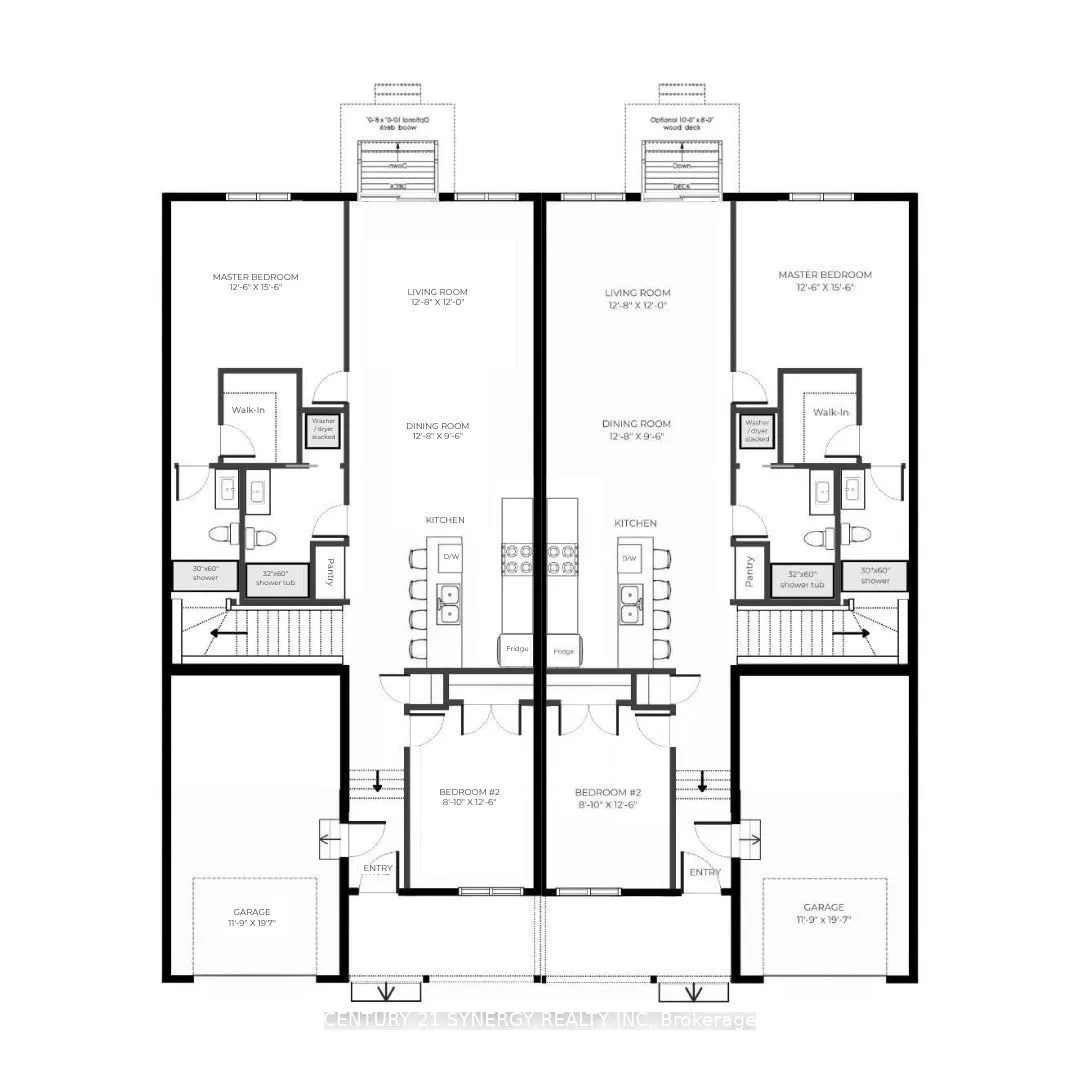
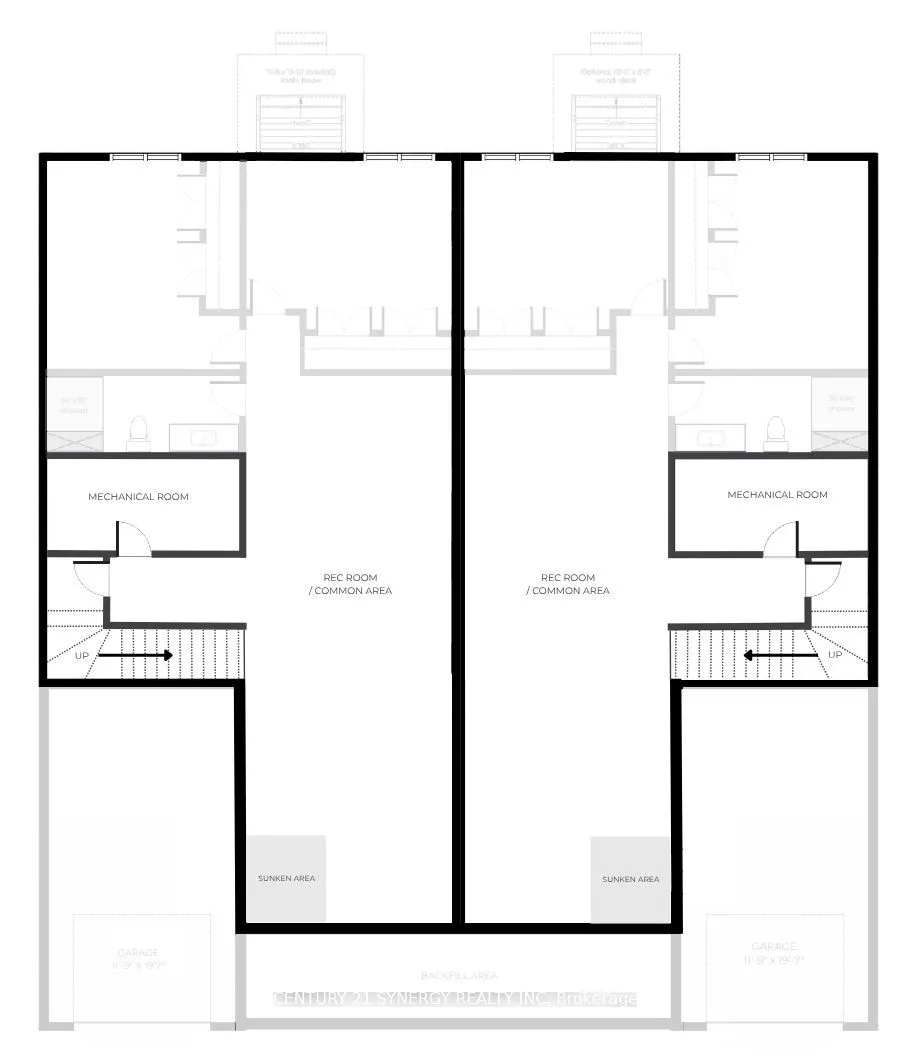
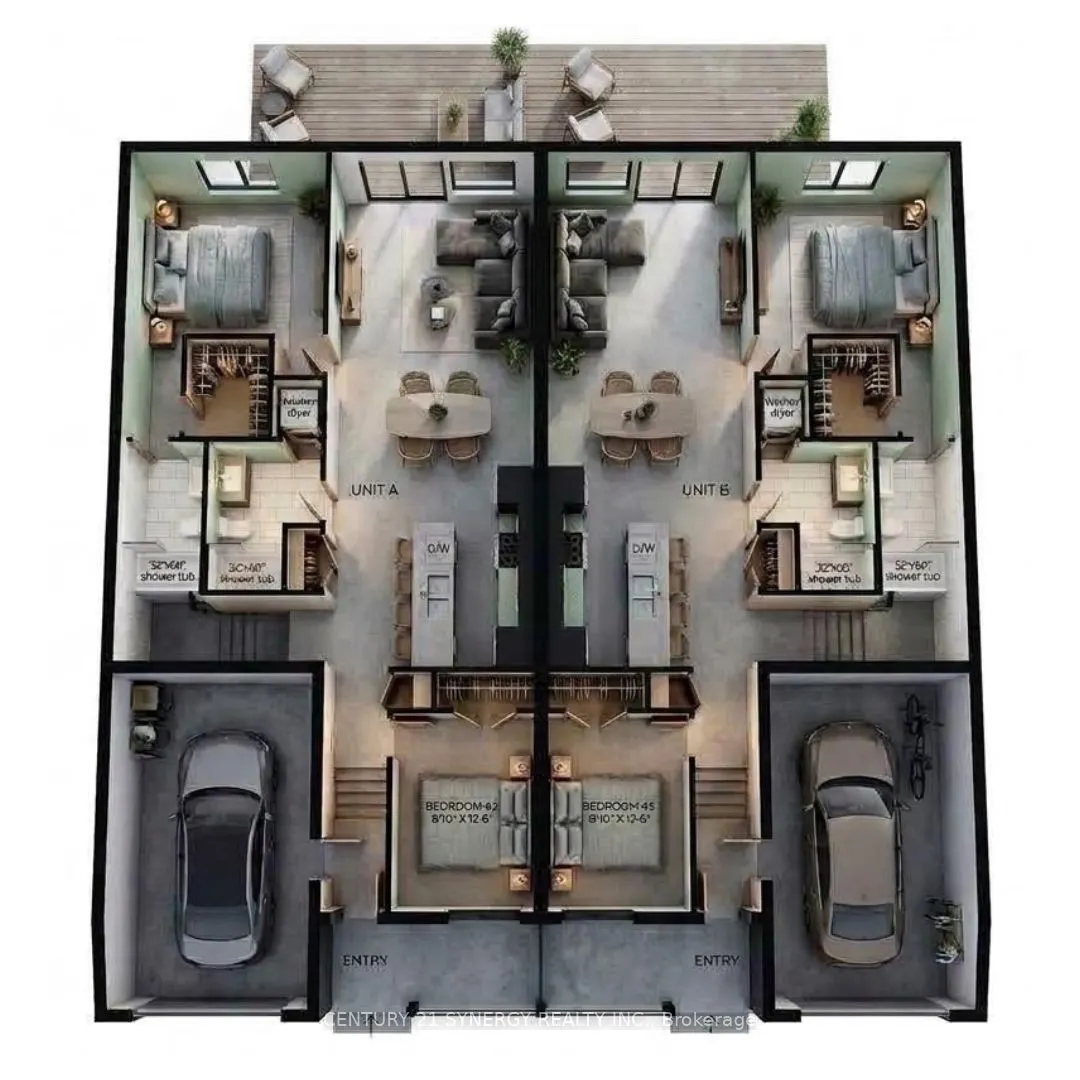
TO BE BUILT *Photos of Similar Model* Welcome to the Meritage-a beautifully designed bungalow semi-detached home offering 1,120 sq. ft. of thoughtfully planned main-floor living space. Featuring 2 spacious bedrooms and 2 full bathrooms, this bright, open-concept layout is perfect for both everyday l...iving and entertaining. The unfinished basement offers endless possibilities and serves as a blank canvas ready for your personal touch. Whether you envision additional bedrooms, a home gym, recreation space, office, or custom living area, this expansive lower level provides the opportunity to create a space that perfectly suits your lifestyle. Designed with comfort and functionality in mind, the Meritage showcases modern finishes, abundant natural light, and a seamless flow throughout. Its low-maintenance design makes it an ideal choice for first-time buyers, downsizers, retirees, or anyone seeking the convenience of bungalow living without compromising on space. Whether you're starting your homeownership journey or looking to simplify your lifestyle, the Meritage offers the perfect blend of style, comfort, and practicality-making it a place you'll be proud to call home. Appliances & AC NOT included.
Full Property Details
Interior
Bedrooms
2
Total Bedrooms
2
Washrooms
2
Square Footage
1100-1500 sqft
Basement
Unfinished
Heating Source
Gas
Heating Fuel
Forced Air
Air Conditioning
None
Family Room
No
Kitchens
1
Total Kitchens
1
Fireplace Features
No
Bedrooms
2
Total Bedrooms
2
Washrooms
2
Square Footage
1100-1500 sqft
Basement
Unfinished
Heating Source
Gas
Heating Fuel
Forced Air
Air Conditioning
None
Family Room
No
Kitchens
1
Total Kitchens
1
Fireplace Features
No
Exterior
Depth
109.94
Front
34.45
Lot Size
34 x 109.94 ft
Pool
None
Parking Spaces
2
Total Parking Spaces
3.00
Parking Description
Attached
Garage Spaces
1
Depth
109.94
Front
34.45
Lot Size
34 x 109.94 ft
Pool
None
Parking Spaces
2
Total Parking Spaces
3.00
Parking Description
Attached
Garage Spaces
1
Building Description
Style
Bungalow
Home Type
House
Subtype
Semi-Detached
Property Orientation
West
Exterior Finish
Brick Veneer,Vinyl Siding
Sewers
Sewer
Water Supply
Municipal
Possession Date
No Data
Style
Bungalow
Home Type
House
Subtype
Semi-Detached
Property Orientation
West
Exterior Finish
Brick Veneer,Vinyl Siding
Sewers
Sewer
Water Supply
Municipal
Possession Date
No Data
Community
Community
North Stormont (Finch) Township
Community
North Stormont (Finch) Township
Taxes & Fees
Tax Year
2026
Occupancy
Vacant
Tax Year
2026
Occupancy
Vacant
Room Types
Bedroom 2
-
Dimensions 8.83 x 12.5 feet
110.38 sqft
Dining Room
-
Dimensions 12.66 x 9.51 feet
120.4 sqft
Living Room
-
Dimensions 12.66 x 12.01 feet
152.05 sqft
Primary Bedroom
-
Dimensions 12.5 x 15.49 feet
193.62 sqft
Similar Properties(No results)
Mortgage Calculator
Calculate your estimated monthly mortgage payment
Price
$490,000
$
%
%
Total cost of mortgage
$0
Monthly payment
By clicking Save, we will calculate your estimated mortgage for all properties using the saved values (down payment percentage, interest rate, and amortization).
The accuracy and applicability of this calculator are not guaranteed.