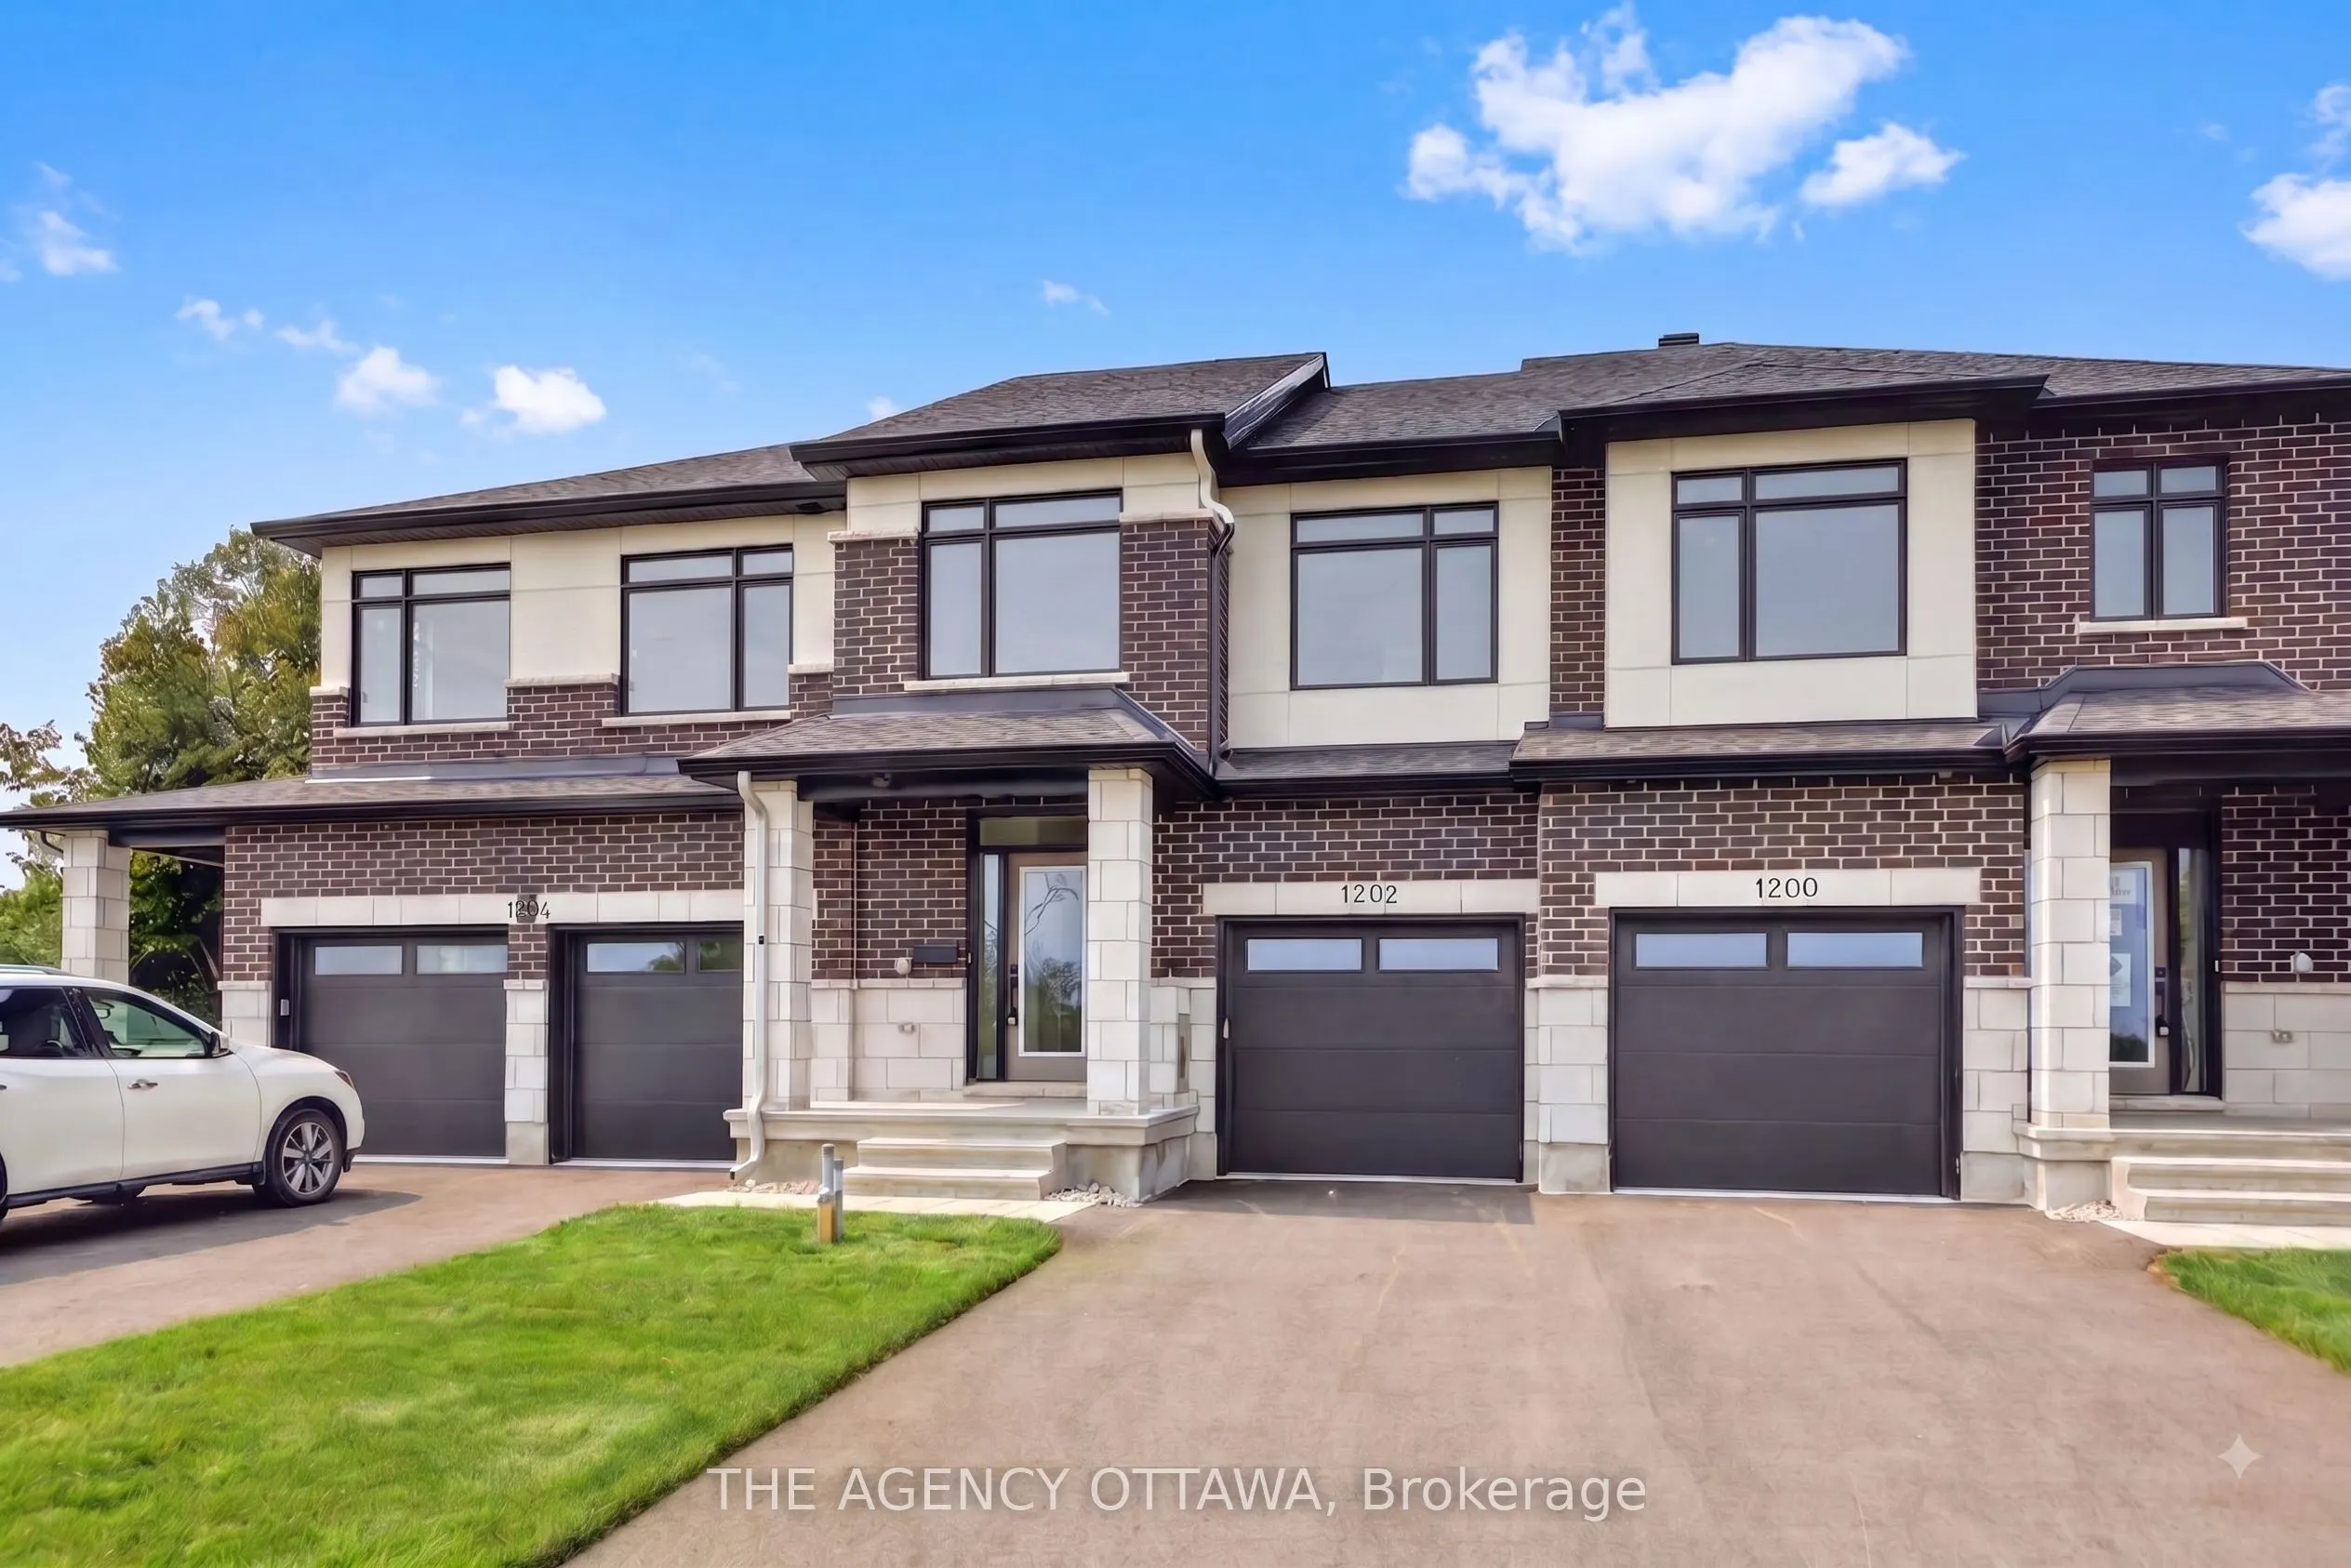
Welcome to the Lytham model, a beautifully upgraded 3-bedroom, 3-bathroom middle-unit townhome offering stylish finishes and thoughtful upgrades throughout. The open-concept main floor features a stunning two-tone kitchen with upgraded cabinetry, 40"/42" upper cabinets, a 24" deep cabinet above the ...refrigerator, upgraded cabinet hardware in matte black, Calacatta Prado stone countertops, a chimney hood fan, and under-cabinet LED lighting. Upgraded matte-black kitchen and bathroom accessories add a contemporary touch throughout.Enjoy upgraded maple hardwood flooring and a maple staircase leading to the second floor, along with upgraded ceramic tile flooring and wall tile, plush upgraded carpet and underpad in the bedrooms and rec room, and additional lighting throughout. Appliances and window coverings are included, making this home move-in ready. A fantastic opportunity to own a thoughtfully designed home with an extensive selection of premium builder upgrades.
Full Property Details
Interior
Bedrooms
3
Total Bedrooms
3
Washrooms
3
Square Footage
1500-2000 sqft
Basement
Full,Partially Finished
Heating Source
Gas
Heating Fuel
Forced Air
Air Conditioning
Central Air
Family Room
Yes
Kitchens
1
Total Kitchens
1
Fireplace Features
No
Bedrooms
3
Total Bedrooms
3
Washrooms
3
Square Footage
1500-2000 sqft
Basement
Full,Partially Finished
Heating Source
Gas
Heating Fuel
Forced Air
Air Conditioning
Central Air
Family Room
Yes
Kitchens
1
Total Kitchens
1
Fireplace Features
No
Exterior
Depth
99.96
Front
20.01
Lot Size
20 x 99.96 ft
Pool
None
Parking Spaces
3
Total Parking Spaces
3.00
Parking Description
Attached
Garage Spaces
1
Depth
99.96
Front
20.01
Lot Size
20 x 99.96 ft
Pool
None
Parking Spaces
3
Total Parking Spaces
3.00
Parking Description
Attached
Garage Spaces
1
Building Description
Style
2-Storey
Home Type
Townhome
Subtype
Att/Row/Townhouse
Property Orientation
East
Exterior Finish
Brick,Other
Sewers
Sewer
Water Supply
Municipal
Possession Date
No Data
Style
2-Storey
Home Type
Townhome
Subtype
Att/Row/Townhouse
Property Orientation
East
Exterior Finish
Brick,Other
Sewers
Sewer
Water Supply
Municipal
Possession Date
No Data
Community
Community
Rural Kanata (Central)
Community
Rural Kanata (Central)
Taxes & Fees
Tax Year
2026
Occupancy
Vacant
Tax Year
2026
Occupancy
Vacant
Similar Properties(No results)
Mortgage Calculator
Calculate your estimated monthly mortgage payment
Price
$667,900
$
%
%
Total cost of mortgage
$0
Monthly payment
By clicking Save, we will calculate your estimated mortgage for all properties using the saved values (down payment percentage, interest rate, and amortization).
The accuracy and applicability of this calculator are not guaranteed.