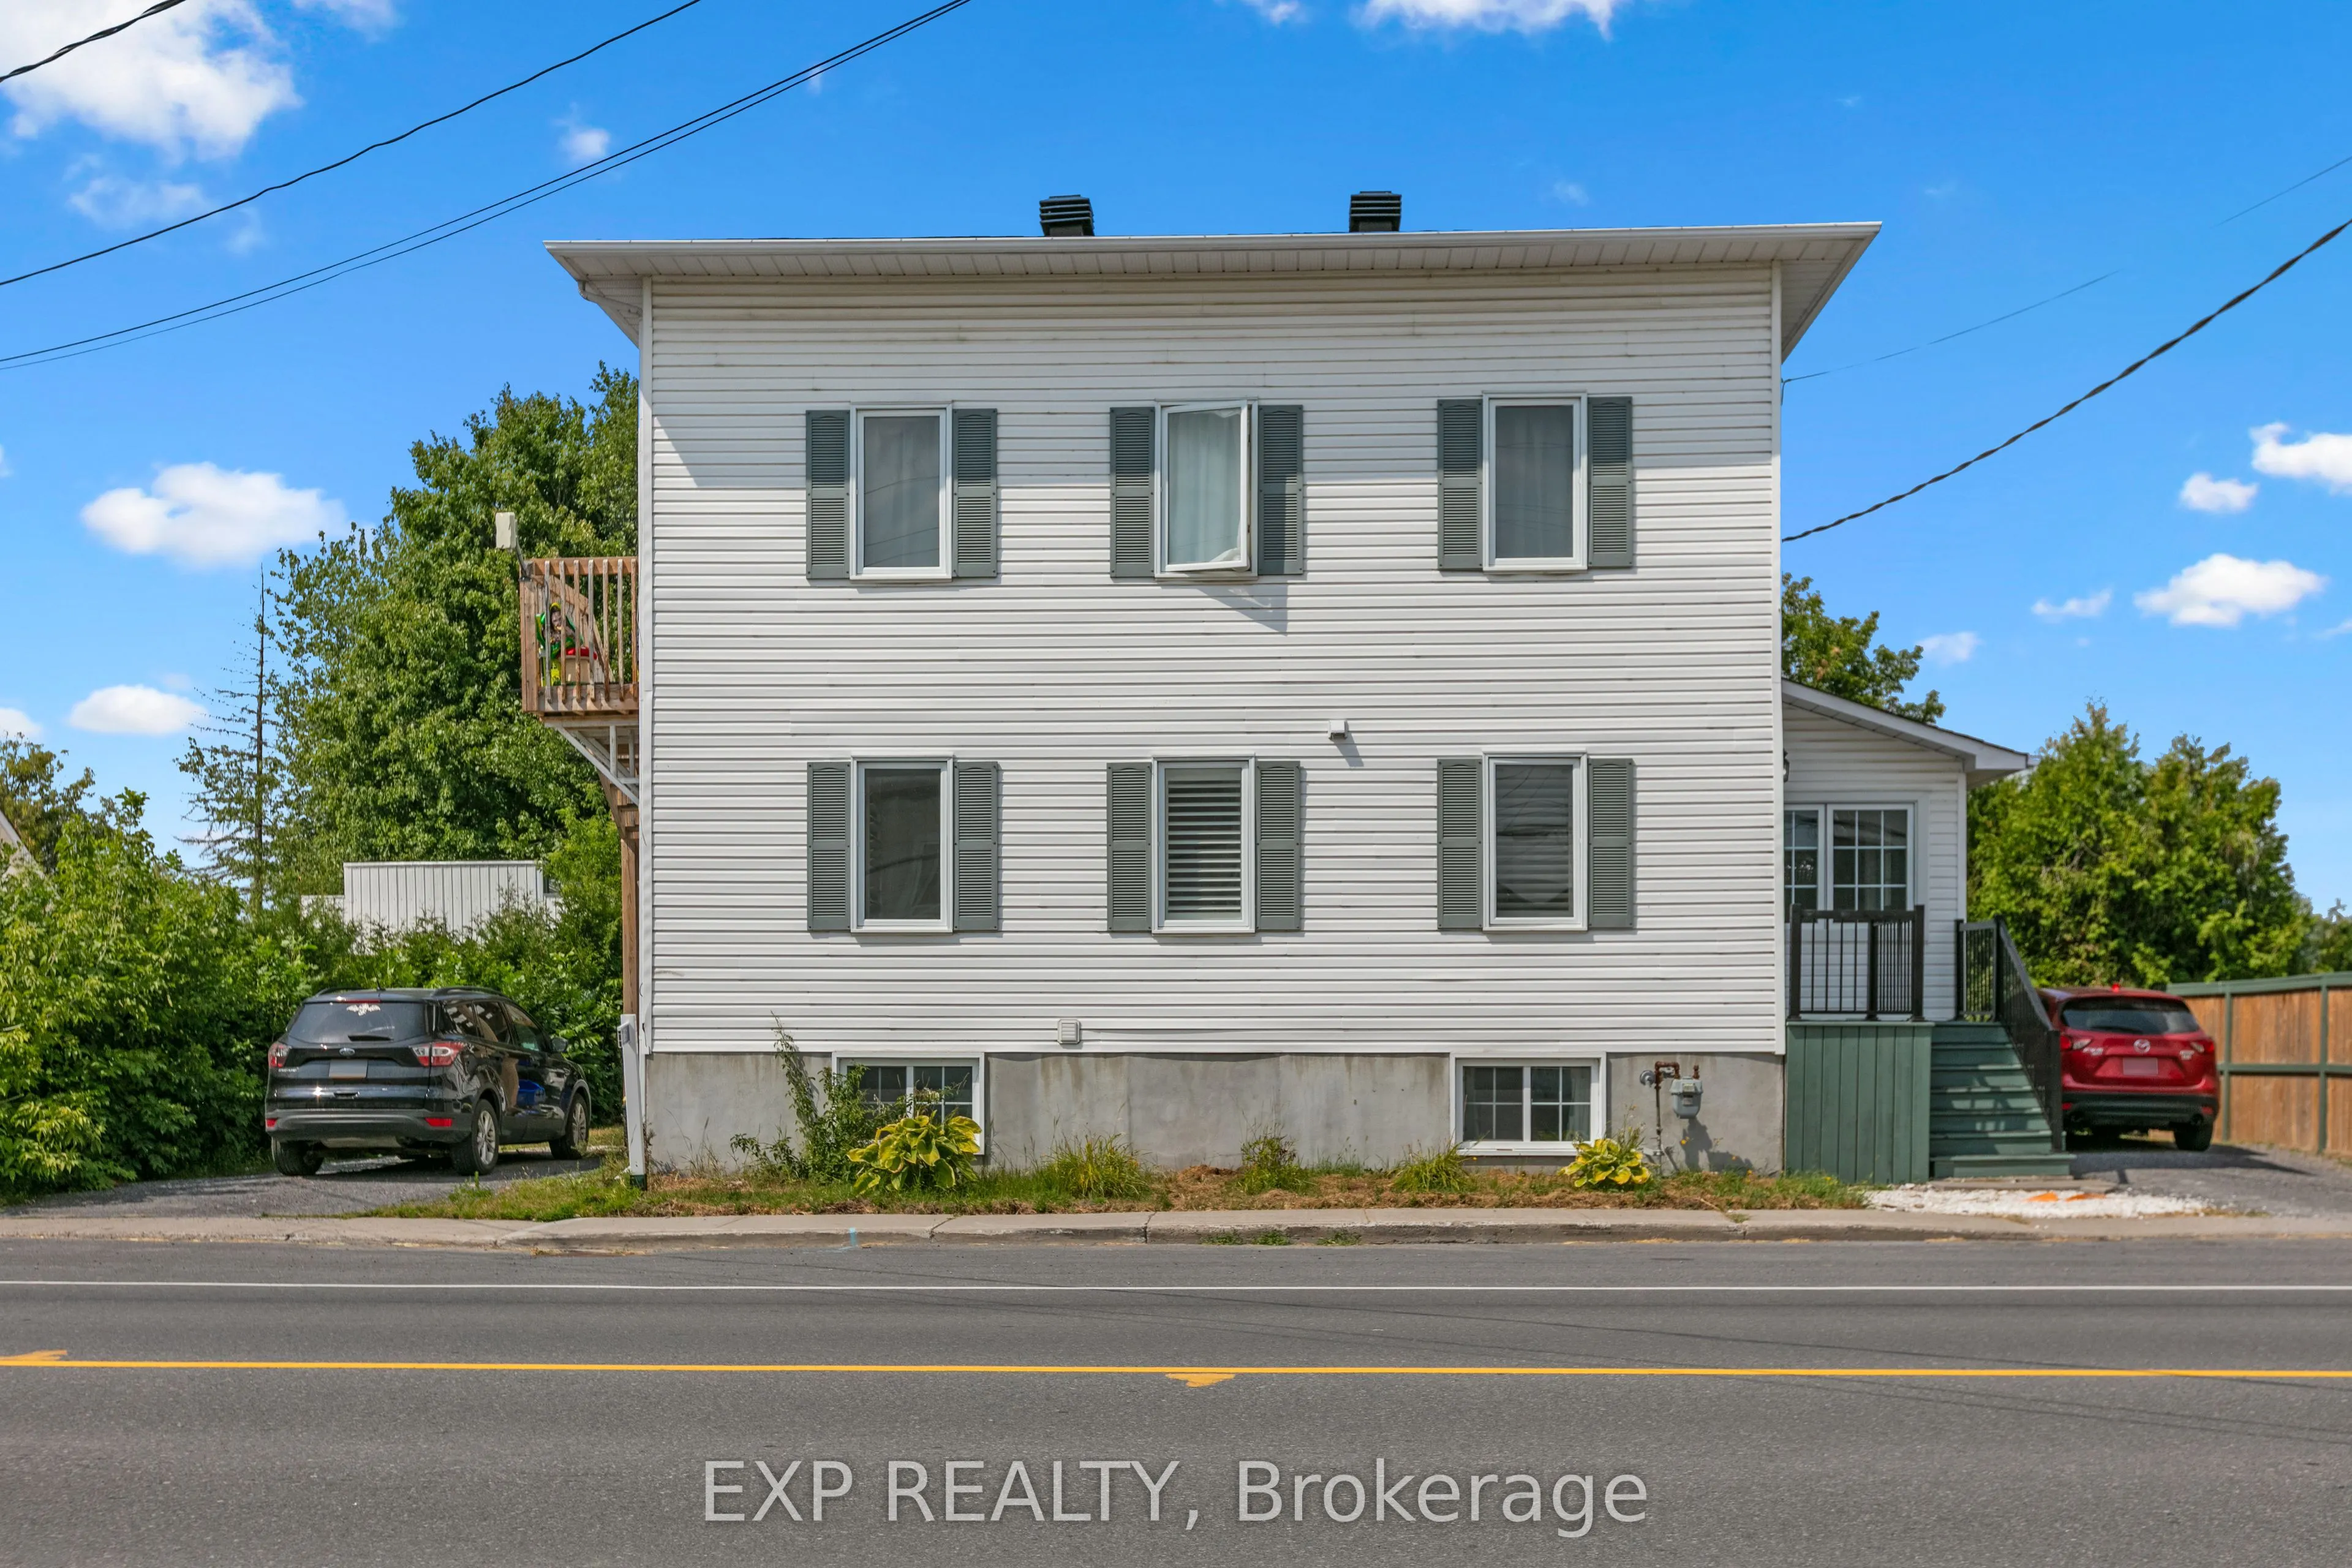
Sign In or Create a Free Account to see full details of this property
Key Facts
Key facts for 891 Lacroix Road
Property Type
Apartment, 2-Storey
Parking
Detached 1 garage, 5 parking
MLS #
X13590412
Size
1500-2000 sqft
Basement
Finished
Listed on
2026-07-21
Lot size
69 x 103.37
Tax
$3,243 /yr
Days on Market
84
Approximate Age
51-99
Maintenance Fee
-
Description
Fantastic investment opportunity in the heart of Rockland! Welcome to 891 Lacroix Road, a well-maintained DUPLEX offering strong rental potential with updates throughout. The spacious main-level unit is a large 1-bedroom (potential to easily add second bedroom), 1.5-bath two-storey apartment featuri...ng a newly renovated kitchen and bathrooms with granite countertops, luxury tile finishes, and two flexible rooms that could easily convert into two additional bedrooms. The second-floor unit is a bright, 2-bedroom, 1-bath apartment, freshly updated with a new floors, doors, washer, dryer, stove, as well as a brand-new bathroom vanity. Both units offer SEPERATE entrances, driveways, and hydro meters, making management simple and efficient. Heating is baseboard electric, most heaters were replaced in 2024. A newer 14x16 detached garage adds value and storage, while newer windows throughout the property enhance comfort and efficiency. Whether you're an investor or a live-in landlord looking for passive income, this turn-key duplex offers flexibility, cash flow, and long-term potential in a growing Rockland community.
Full Property Details
Interior
Bedrooms
2
Bedrooms Plus
1
Total Bedrooms
3
Washrooms
3
Square Footage
1500-2000 sqft
Basement
Finished
Heating Source
Electric
Heating Fuel
Baseboard
Air Conditioning
Wall Unit(s)
Family Room
No
Kitchens
2
Total Kitchens
2
Fireplace Features
No
Bedrooms
2
Bedrooms Plus
1
Total Bedrooms
3
Washrooms
3
Square Footage
1500-2000 sqft
Basement
Finished
Heating Source
Electric
Heating Fuel
Baseboard
Air Conditioning
Wall Unit(s)
Family Room
No
Kitchens
2
Total Kitchens
2
Fireplace Features
No
Exterior
Depth
103.37
Front
68.53
Driveway
Private,Lane
Lot Size
69 x 103.37 ft
Pool
None
Parking Spaces
5
Total Parking Spaces
5.00
Parking Description
Detached
Garage Spaces
1
Depth
103.37
Front
68.53
Driveway
Private,Lane
Lot Size
69 x 103.37 ft
Pool
None
Parking Spaces
5
Total Parking Spaces
5.00
Parking Description
Detached
Garage Spaces
1
Building Description
Style
2-Storey
Home Type
Apartment
Subtype
Duplex
Year Built
51-99
Property Orientation
North
Exterior Finish
Vinyl Siding
Sewers
Septic
Water Supply
Municipal
Possession Date
No Data
Style
2-Storey
Home Type
Apartment
Subtype
Duplex
Year Built
51-99
Property Orientation
North
Exterior Finish
Vinyl Siding
Sewers
Septic
Water Supply
Municipal
Possession Date
No Data
Community
Community
Clarence/Rockland Township
Community
Clarence/Rockland Township
Taxes & Fees
Taxes
$3,243 /yr
Tax Year
2025
Occupancy
Owner+Tenant
Taxes
$3,243 /yr
Tax Year
2025
Occupancy
Owner+Tenant
Room Types
Bathroom
4 Pc Bath
Dimensions 4.92 x 9.19 feet
45.21 sqft
Bedroom 2
-
Dimensions 11.15 x 10.83 feet
120.75 sqft
Dining Room
-
Dimensions 10.83 x 10.17 feet
110.14 sqft
Dining Room
-
Dimensions 8.86 x 7.22 feet
63.97 sqft
Family Room
Carpet Free
Dimensions 12.14 x 10.83 feet
131.48 sqft
Kitchen
Quartz Counter, Stainless Steel Appl
Dimensions 10.83 x 18.7 feet
202.52 sqft
Kitchen
-
Dimensions 11.81 x 10.17 feet
120.11 sqft
Living Room
-
Dimensions 11.48 x 10.83 feet
124.33 sqft
Powder Room
2 Pc Bath, Combined w/Laundry
Dimensions 11.81 x 7.22 feet
85.27 sqft
Primary Bedroom
Walk-In Closet(s), Ensuite Bath
Dimensions 11.48 x 15.09 feet
173.23 sqft
Recreation
-
Dimensions 11.15 x 15.75 feet
175.61 sqft
Similar Properties(No results)
Mortgage Calculator
Calculate your estimated monthly mortgage payment
Price
$570,000
$
%
%
Total cost of mortgage
$0
Monthly payment
By clicking Save, we will calculate your estimated mortgage for all properties using the saved values (down payment percentage, interest rate, and amortization).
The accuracy and applicability of this calculator are not guaranteed.