Sign In or Create a Free Account to see full details of this property
Key Facts
Key facts for 1090 DIANNE Avenue
Property Type
Townhome, 2-Storey
Parking
Attached 1 garage, 3 parking
MLS #
X13550052
Size
1100-1500 sqft
Basement
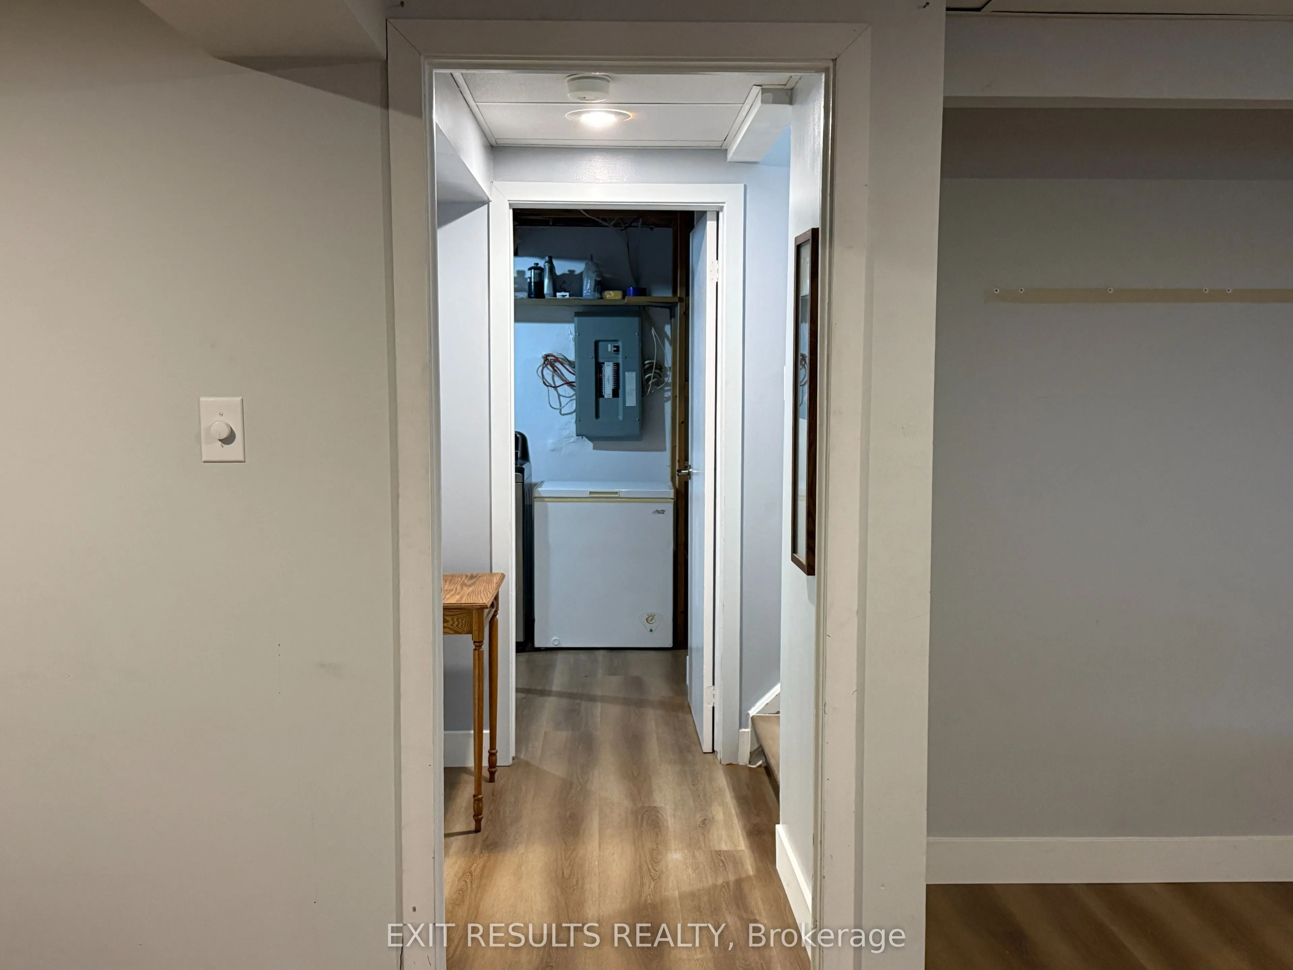
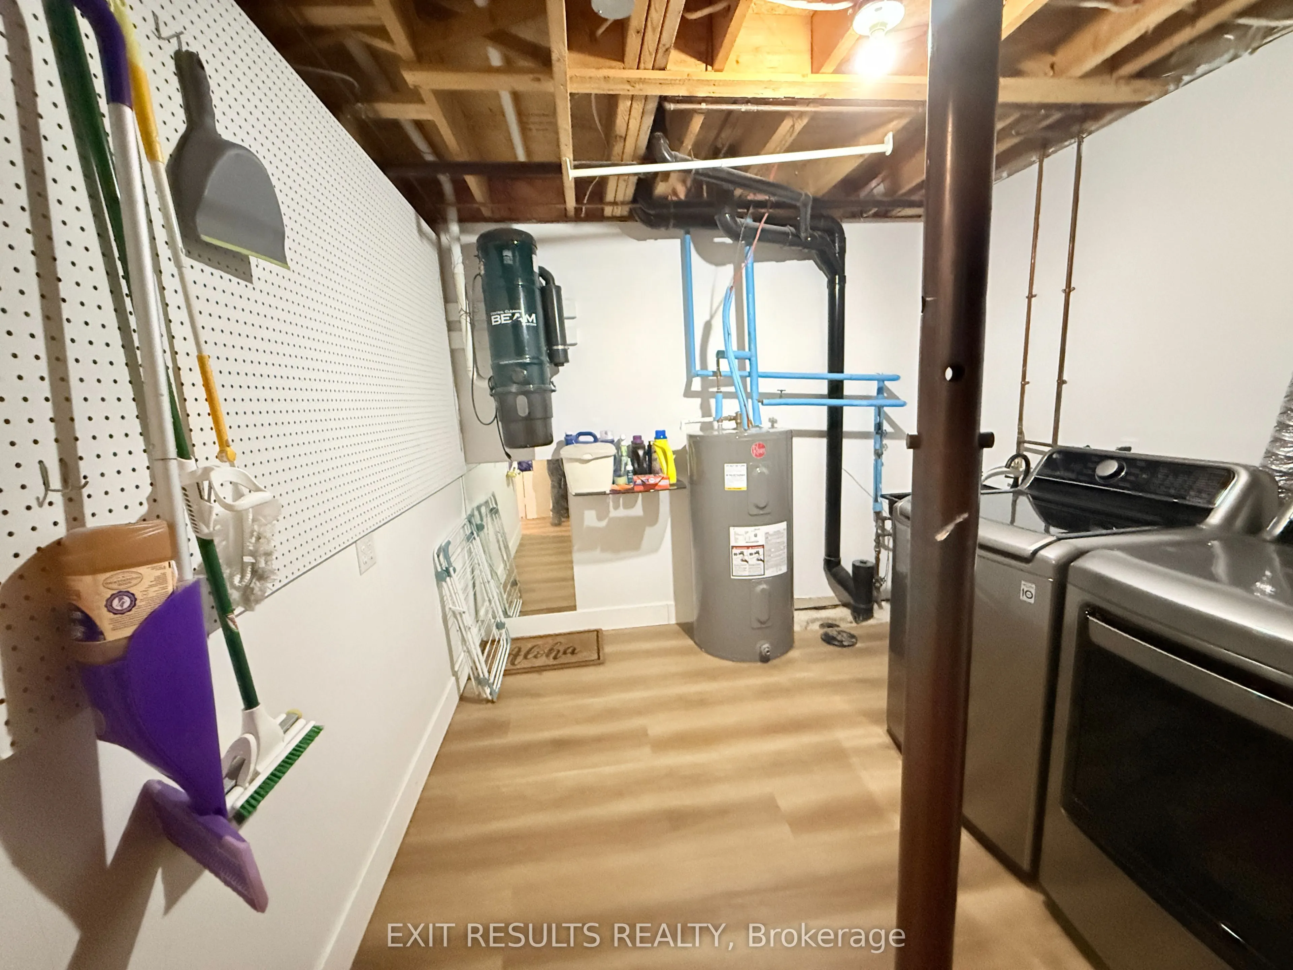
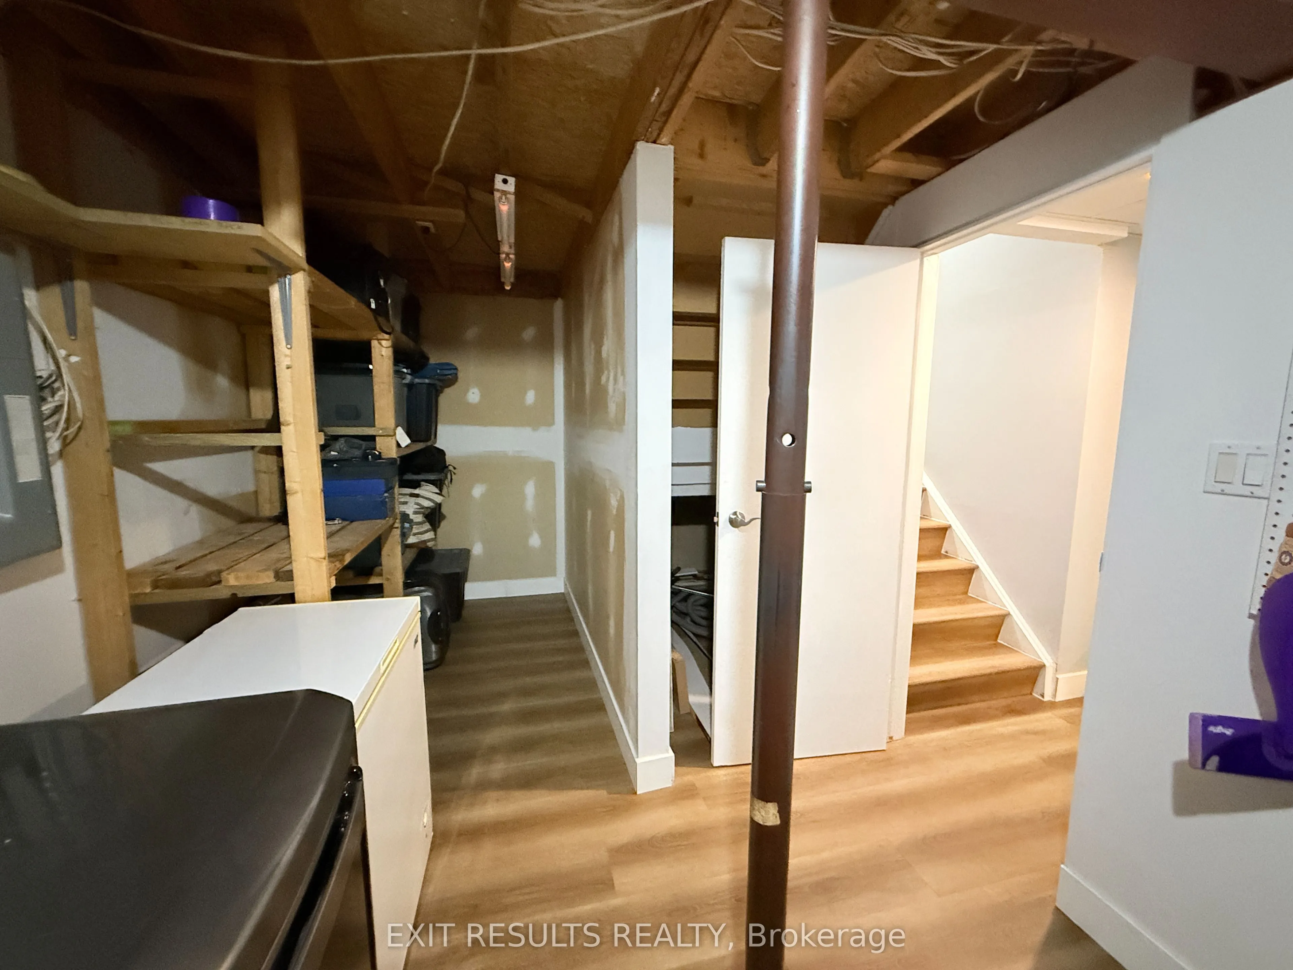
Full,Finished
Listed on
2026-07-10
Lot size
20 x 115.09
Tax
$3,060.40 /yr
Days on Market
95
Approximate Age
31-50
Maintenance Fee
-
Description
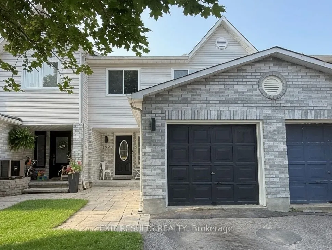
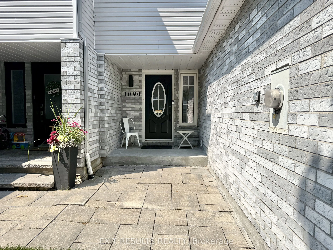
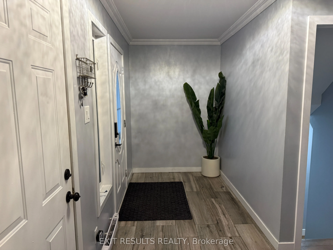
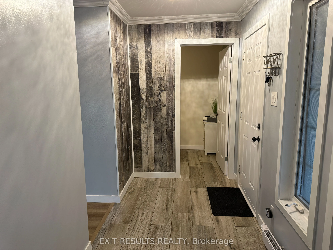
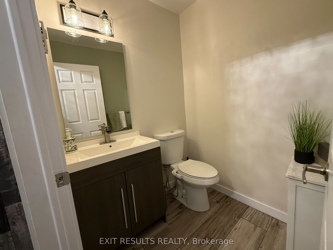
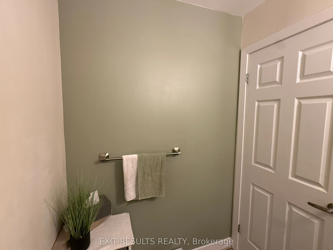
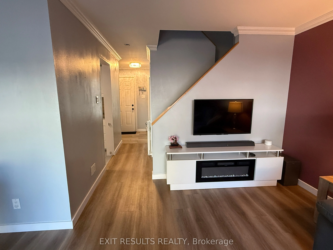
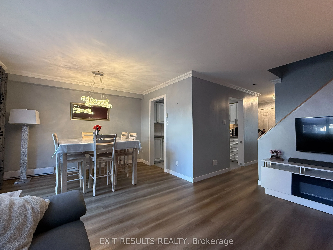
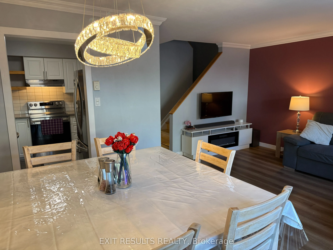
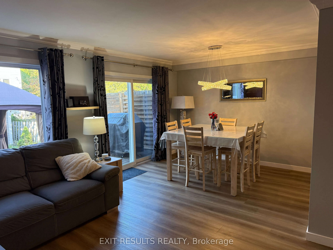
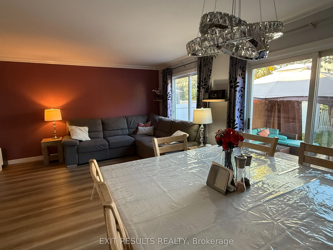
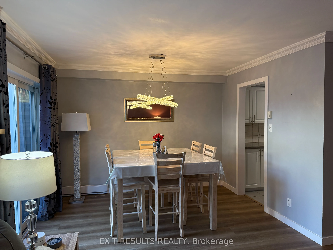
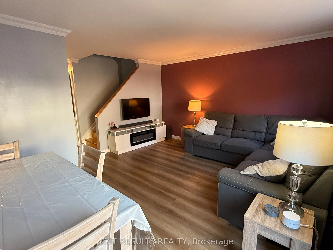
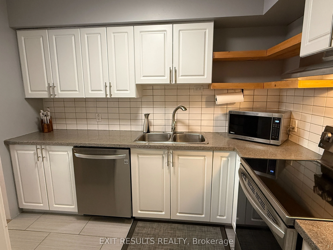
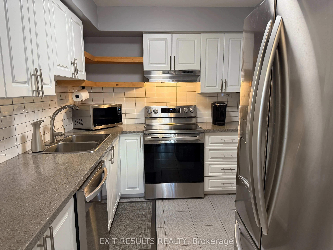
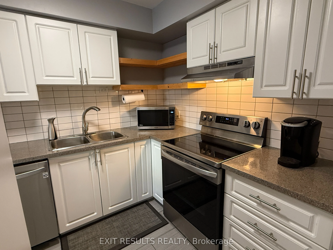
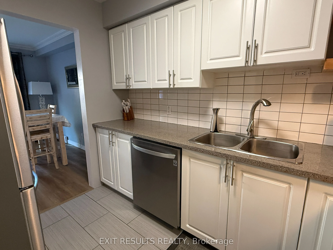
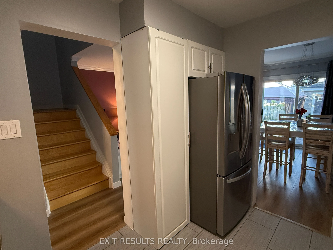
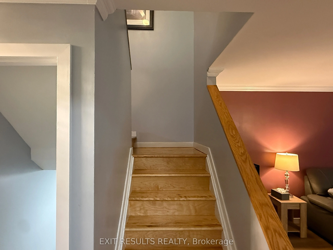
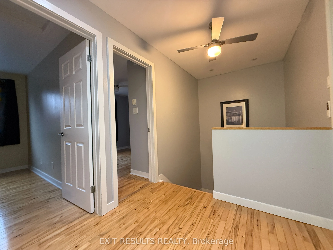
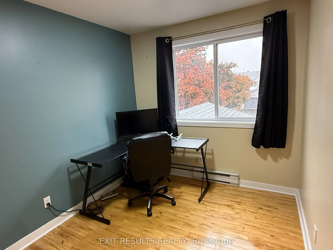
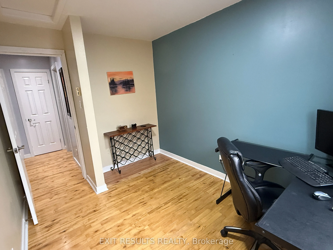
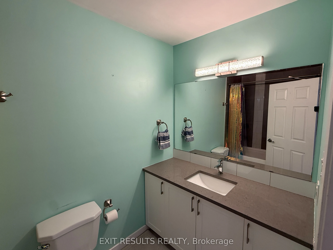
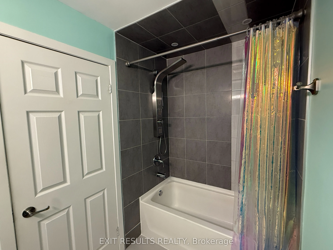
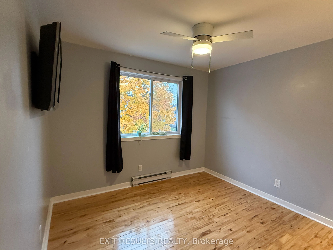
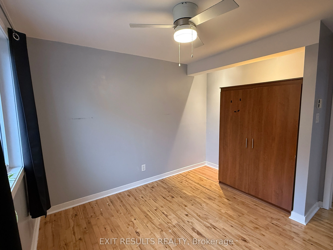
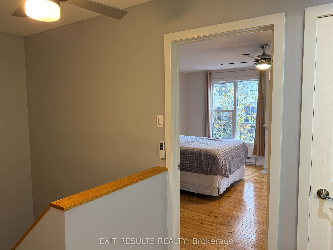
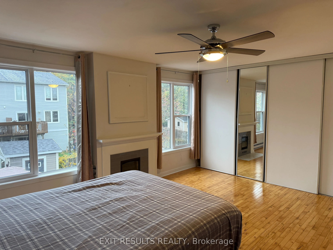
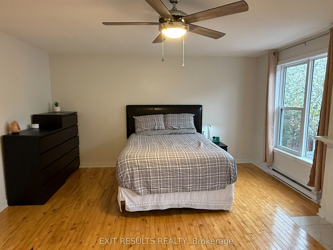
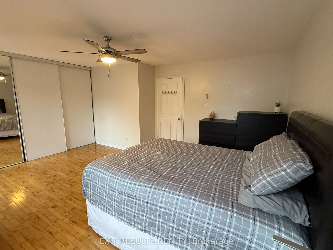
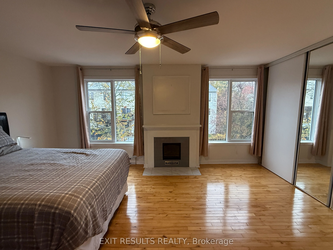
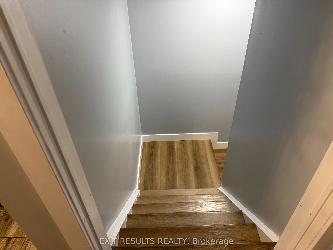
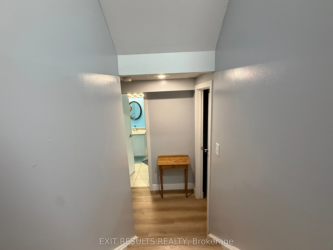
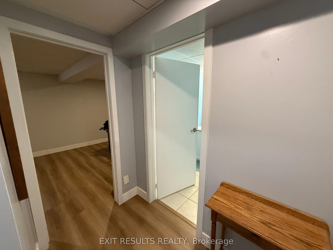
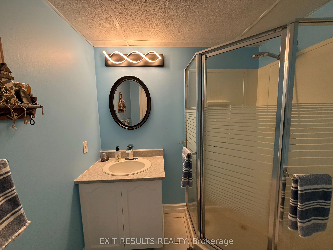
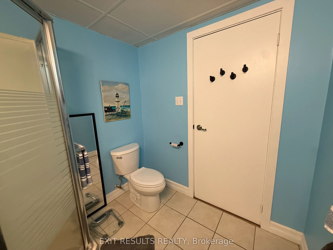
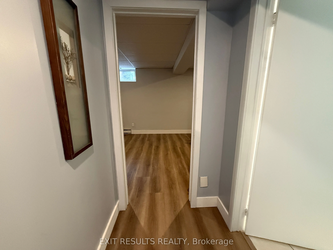
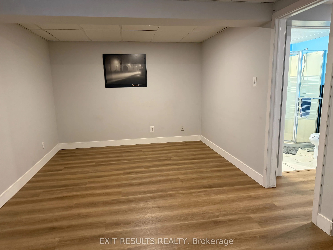
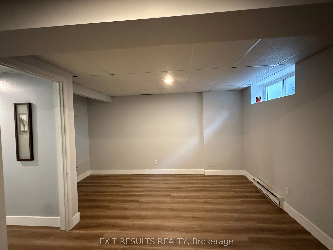
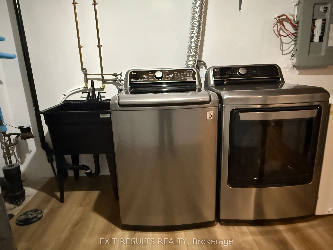
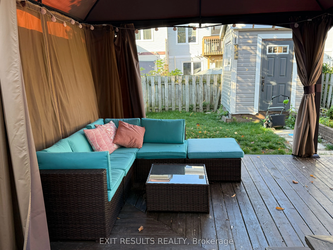
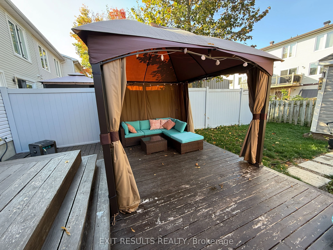
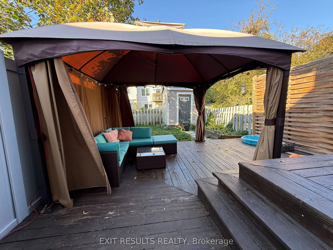
Welcome to 1090 Dianne Avenue, Clarence-Rockland! This beautifully updated freehold townhouse offers spacious living with 3 bedrooms and 3 bathrooms (4-piece upstairs, 3-piece in the basement, and 2-piece on the main floor). Enjoy brand new luxury vinyl flooring throughout the main and lower levels,... including matching custom stairs leading to the basement. The foyer and main floor bathroom feature stylish tile finishes. Popcorn ceilings have been removed, and the home has been freshly painted within the past two years. The main floor bathroom was fully renovated in 2025. The home includes numerous upgrades and repairs completed over the past three years. The private fenced backyard features a large wood deck and garden shed ideal for relaxing or entertaining. Stainless steel appliances are approximately three years old. Includes a fridge and smart LG models washer, dryer, stove, and dishwasher all app-connected for convenience. The primary bedroom also includes an electric fire place and a modern, 1.5-year-old LG smart in-wall air conditioning unit for personalized comfort. Located in a great neighbourhood close to schools, restaurants, shops, and parks, this home offers exceptional value under $500,000 with no condo fees. The property is being sold by owner and listing agent Paul Dion. Offers are subject to a 24-hour irrevocable period. Inquiries may be directed to [email protected]. In compliance with Ontario RECO rules, Paul Dion discloses he is the selling agent and a licensed REALTOR, and all buyers will receive the required disclosure documentation, including Form 161, to ensure transparency and protect all parties involved.
Full Property Details
Interior
Bedrooms
3
Bedrooms Plus
0
Total Bedrooms
3
Washrooms
3
Square Footage
1100-1500 sqft
Basement
Full,Finished
Heating Source
Electric
Heating Fuel
Baseboard
Air Conditioning
Wall Unit(s)
Family Room
Yes
Kitchens
1
Kitchens Plus
0
Total Kitchens
1
Fireplace Features
Yes
Bedrooms
3
Bedrooms Plus
0
Total Bedrooms
3
Washrooms
3
Square Footage
1100-1500 sqft
Basement
Full,Finished
Heating Source
Electric
Heating Fuel
Baseboard
Air Conditioning
Wall Unit(s)
Family Room
Yes
Kitchens
1
Kitchens Plus
0
Total Kitchens
1
Fireplace Features
Yes
Exterior
Depth
115.09
Front
19.62
Lot Size
20 x 115.09 ft
Pool
None
Parking Spaces
3
Total Parking Spaces
3.00
Parking Description
Attached
Garage Spaces
1
Zoning
Residential
Depth
115.09
Front
19.62
Lot Size
20 x 115.09 ft
Pool
None
Parking Spaces
3
Total Parking Spaces
3.00
Parking Description
Attached
Garage Spaces
1
Zoning
Residential
Building Description
Style
2-Storey
Home Type
Townhome
Subtype
Att/Row/Townhouse
Year Built
31-50
Property Orientation
East
Exterior Finish
Brick,Other
Sewers
Sewer
Water Supply
Municipal
Possession Date
No Data
Style
2-Storey
Home Type
Townhome
Subtype
Att/Row/Townhouse
Year Built
31-50
Property Orientation
East
Exterior Finish
Brick,Other
Sewers
Sewer
Water Supply
Municipal
Possession Date
No Data
Community
Community
Town of Rockland
Community
Town of Rockland
Taxes & Fees
Taxes
$3,060.40 /yr
Tax Year
2026
Occupancy
Owner
Taxes
$3,060.40 /yr
Tax Year
2026
Occupancy
Owner
Room Types
Bathroom
-
Dimensions 5.35 x 5.18 feet
27.71 sqft
Bathroom
-
Dimensions 6.82 x 6.59 feet
44.94 sqft
Bathroom
-
Dimensions 9.09 x 4.82 feet
43.81 sqft
Bedroom
-
Dimensions 11.22 x 10.3 feet
115.57 sqft
Bedroom
-
Dimensions 11.75 x 8.33 feet
97.88 sqft
Dining Room
-
Dimensions 10.99 x 8.5 feet
93.42 sqft
Family Room
-
Dimensions 14.24 x 10.5 feet
149.52 sqft
Kitchen
-
Dimensions 10.14 x 7.74 feet
78.48 sqft
Laundry
-
Dimensions 18.83 x 8.76 feet
164.95 sqft
Living Room
-
Dimensions 13.98 x 10.5 feet
146.79 sqft
Primary Bedroom
-
Dimensions 19 x 14.67 feet
278.73 sqft
Similar Properties(No results)
Mortgage Calculator
Calculate your estimated monthly mortgage payment
Price
$479,700
$
%
%
Total cost of mortgage
$0
Monthly payment
By clicking Save, we will calculate your estimated mortgage for all properties using the saved values (down payment percentage, interest rate, and amortization).
The accuracy and applicability of this calculator are not guaranteed.