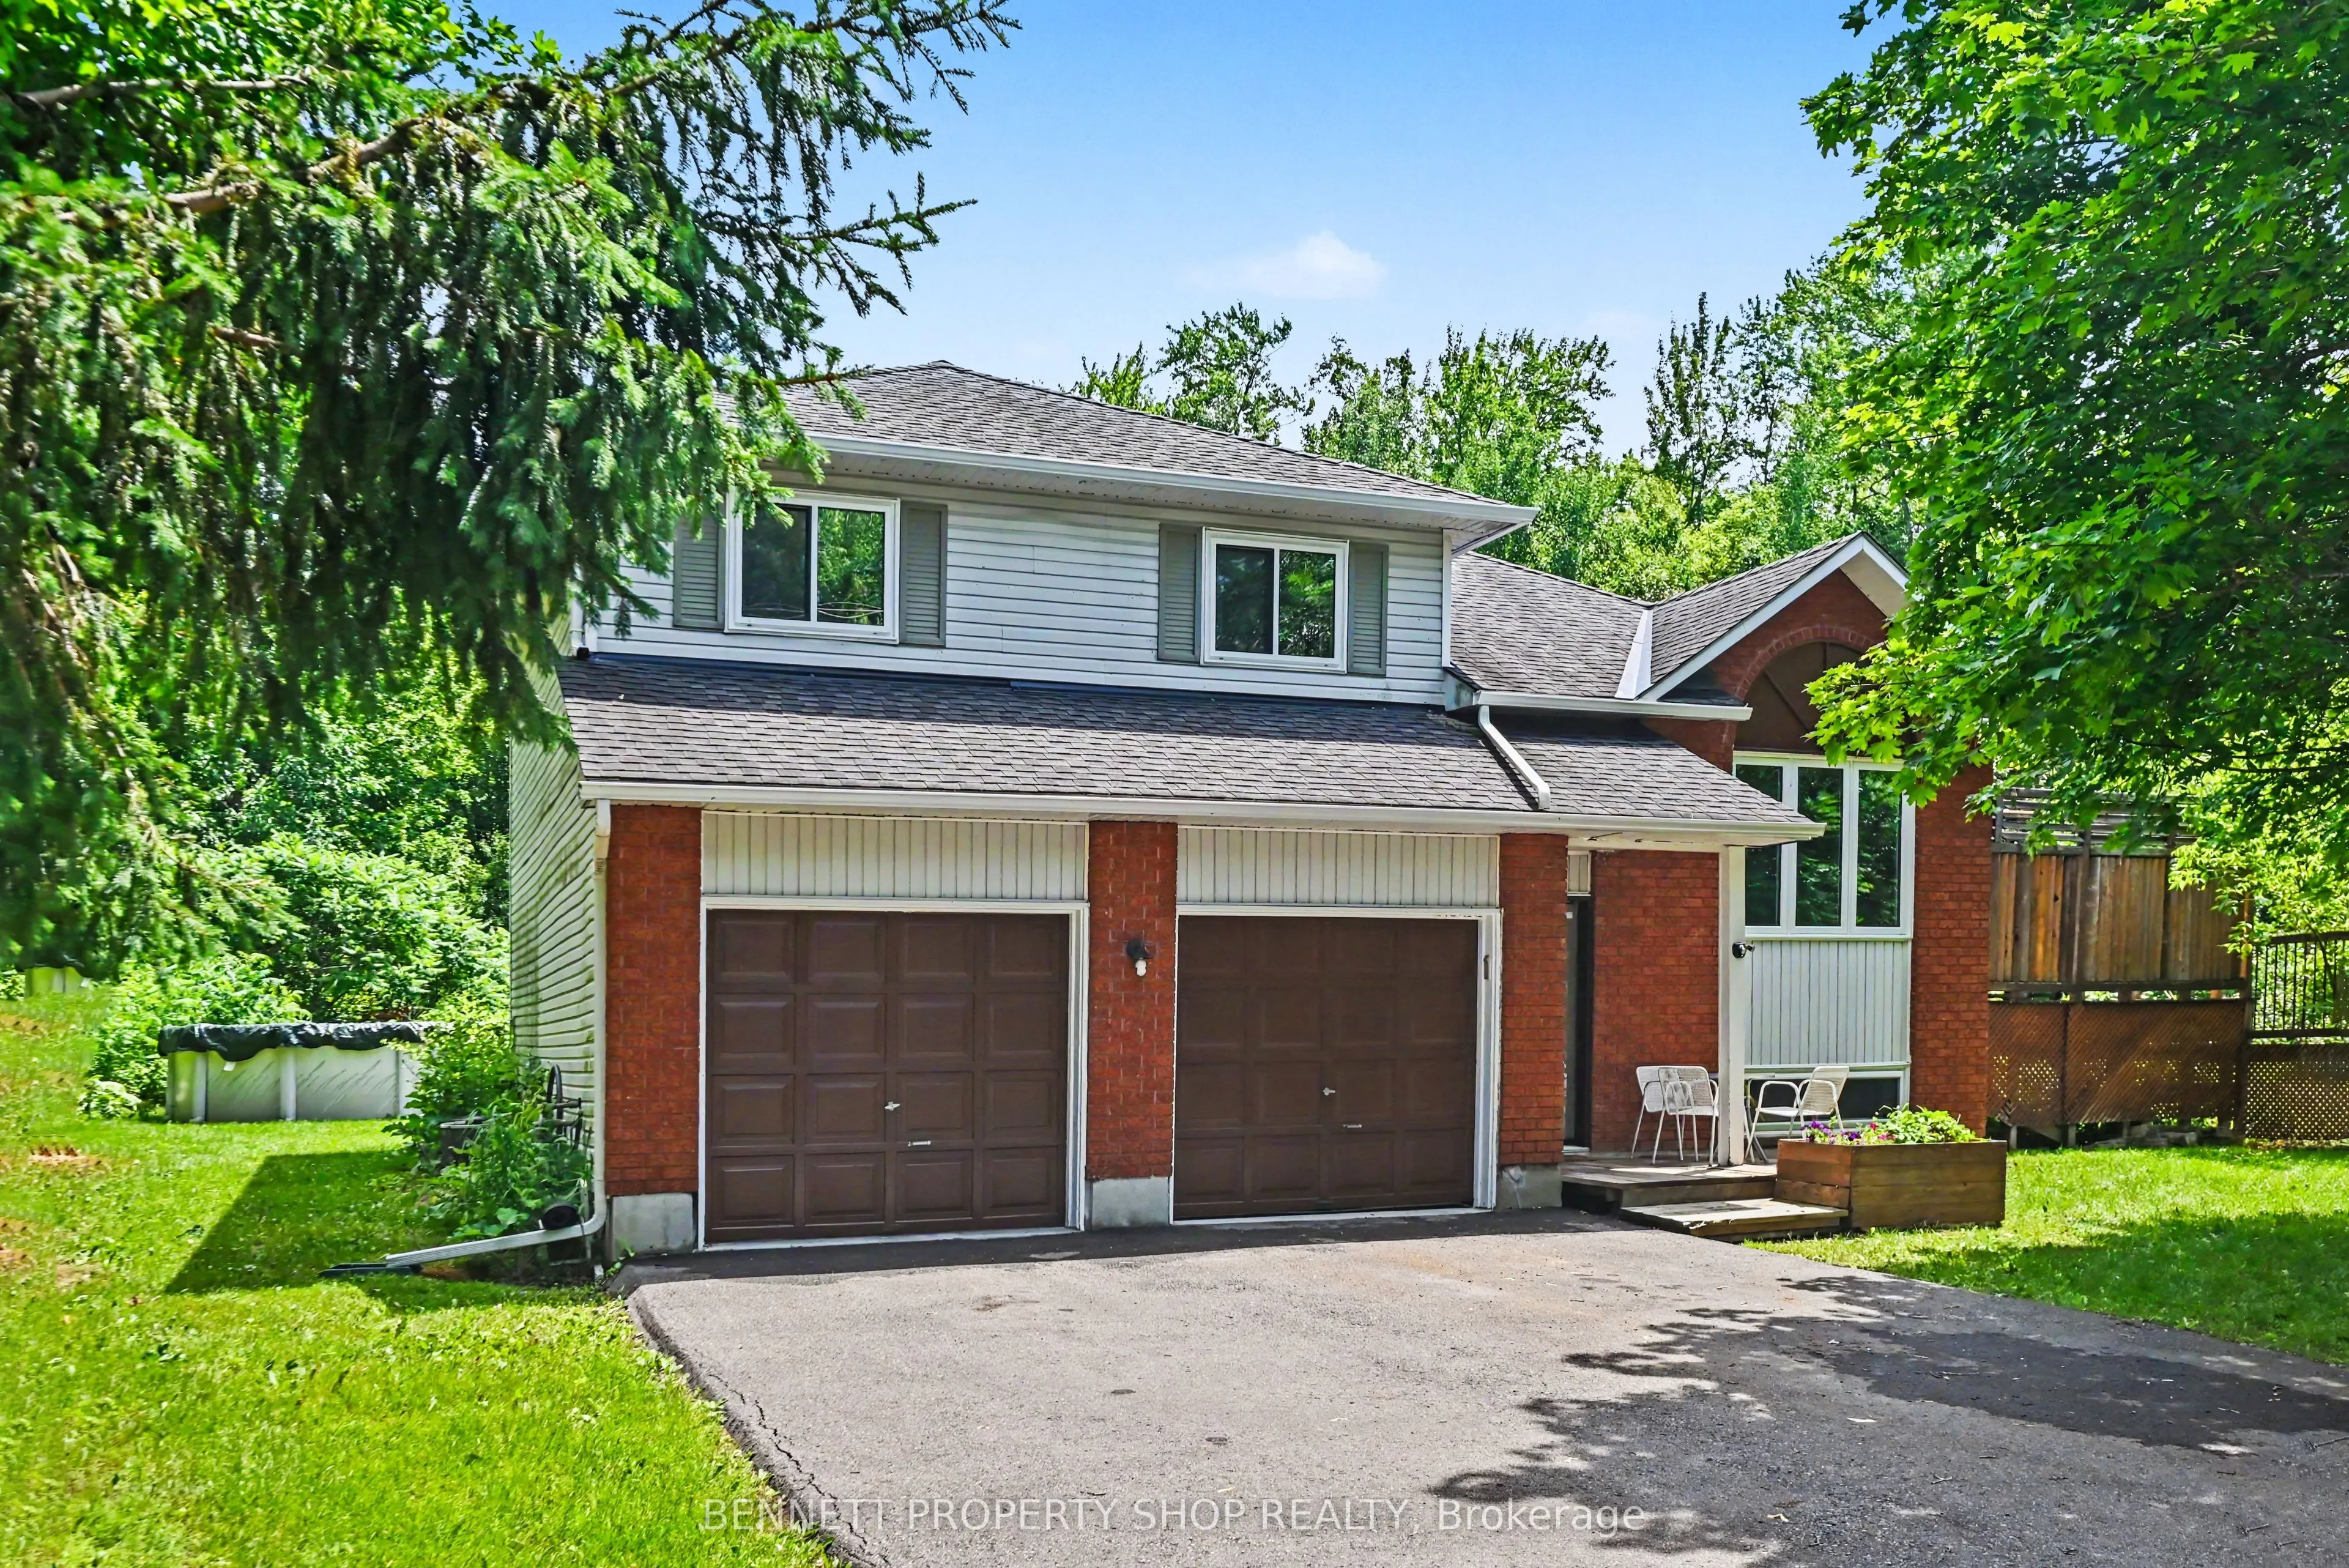
Welcome to this spacious 3+2 bedroom split-level detached home nestled on a quiet, family-friendly crescent in the heart of Rockland. Set on an oversized, private lot, this property offers incredible potential for those looking to add their own style and create the home of their dreams. The function...al layout features hardwood flooring, three generous bedrooms on the upper level, including a primary bedroom with a convenient cheater ensuite. The bright living and dining areas are perfect for entertaining, with patio doors leading to a large deck ideal for BBQs, outdoor dining, and relaxing. You'll also appreciate the abundance of closets and storage space throughout the home, making it easy to keep everything organized. The ground level boasts a welcoming family room with a cozy gas fireplace, a full bathroom with heated floors, and a walkout to the expansive backyard, offering seamless indoor-outdoor living and endless possibilities for family fun, landscaping and veggie gardens. The lower level includes two additional bedrooms, a laundry room, and a crawl space for even more storage, making it a flexible space to accommodate a growing family, guests, or a home office. A double-car garage is complemented by a paved driveway with total parking for up to 8 vehicles, providing ample space for family and guests. Bring your vision and unlock the full potential of this fantastic property, ideally located close to all the amenities Rockland has to offer. This is an exceptional opportunity to secure your dream home in a quiet, family-friendly neighbourhood. Some photos are digitally enhanced.
Full Property Details
Interior
Bedrooms
3
Bedrooms Plus
2
Total Bedrooms
5
Washrooms
2
Square Footage
1100-1500 sqft
Basement
Full,Finished,Crawl Space
Heating Source
Gas
Heating Fuel
Forced Air
Air Conditioning
Central Air
Family Room
Yes
Kitchens
1
Kitchens Plus
0
Total Kitchens
1
Fireplace Features
Yes
Bedrooms
3
Bedrooms Plus
2
Total Bedrooms
5
Washrooms
2
Square Footage
1100-1500 sqft
Basement
Full,Finished,Crawl Space
Heating Source
Gas
Heating Fuel
Forced Air
Air Conditioning
Central Air
Family Room
Yes
Kitchens
1
Kitchens Plus
0
Total Kitchens
1
Fireplace Features
Yes
Exterior
Depth
286.72
Front
81.68
Acreage
.50-1.99
Driveway
Available,Private Double
Lot Size
82 x 286.72 ft
Pool
Above Ground
Parking Spaces
6
Total Parking Spaces
8.00
Parking Description
Attached
Garage Spaces
2
Zoning
R5X6
Depth
286.72
Front
81.68
Acreage
.50-1.99
Driveway
Available,Private Double
Lot Size
82 x 286.72 ft
Pool
Above Ground
Parking Spaces
6
Total Parking Spaces
8.00
Parking Description
Attached
Garage Spaces
2
Zoning
R5X6
Building Description
Style
Sidesplit
Home Type
House
Subtype
Detached
Year Built
31-50
Property Orientation
South
Exterior Finish
Brick,Vinyl Siding
Sewers
Septic
Water Supply
Well
Possession Date
1/19/2027
Style
Sidesplit
Home Type
House
Subtype
Detached
Year Built
31-50
Property Orientation
South
Exterior Finish
Brick,Vinyl Siding
Sewers
Septic
Water Supply
Well
Possession Date
1/19/2027
Community
Community
Clarence/Rockland Township
Community
Clarence/Rockland Township
Taxes & Fees
Taxes
$4,452.89 /yr
Tax Year
2026
Occupancy
Owner
Taxes
$4,452.89 /yr
Tax Year
2026
Occupancy
Owner
Room Types
Bathroom
4 Pc Ensuite
Dimensions 5.51 x 8.89 feet
48.98 sqft
Bathroom
3 Pc Bath
Dimensions 6.59 x 8.89 feet
58.59 sqft
Bedroom 2
-
Dimensions 9.35 x 11.12 feet
103.97 sqft
Bedroom 3
-
Dimensions 11.52 x 11.12 feet
128.1 sqft
Bedroom 4
-
Dimensions 10.73 x 11.91 feet
127.79 sqft
Dining Room
W/O To Deck
Dimensions 8.5 x 10.56 feet
89.76 sqft
Family Room
Fireplace
Dimensions 18.14 x 12.14 feet
220.22 sqft
Foyer
-
Dimensions 6 x 4.66 feet
27.96 sqft
Kitchen
-
Dimensions 9.32 x 8.92 feet
83.13 sqft
Living Room
-
Dimensions 11.45 x 15.81 feet
181.02 sqft
Primary Bedroom
-
Dimensions 12.99 x 12.17 feet
158.09 sqft
Utility Room
-
Dimensions 6.76 x 11.94 feet
80.71 sqft
Similar Properties(No results)
Mortgage Calculator
Calculate your estimated monthly mortgage payment
Price
$559,900
$
%
%
Total cost of mortgage
$0
Monthly payment
By clicking Save, we will calculate your estimated mortgage for all properties using the saved values (down payment percentage, interest rate, and amortization).
The accuracy and applicability of this calculator are not guaranteed.