Sign In or Create a Free Account to see full details of this property
Key Facts
Key facts for 812 Petra Private
Property Type
Townhome, 3-Storey
Parking
Attached 1 garage, 2 parking
MLS #
X13513164
Size
3000-3500 sqft
Basement
Full,Finished
Listed on
2026-07-02
Lot size
22 x 68.81
Tax
$7,099.31 /yr
Days on Market
103
Approximate Age
-
Maintenance Fee
-
Description
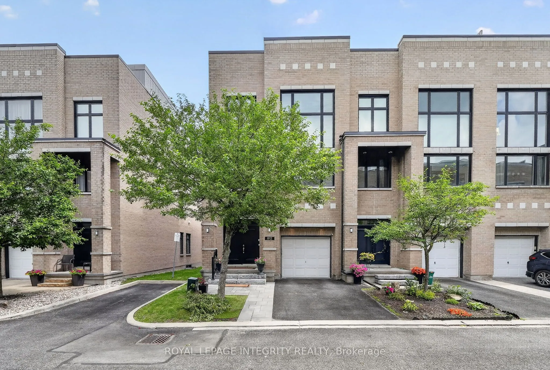
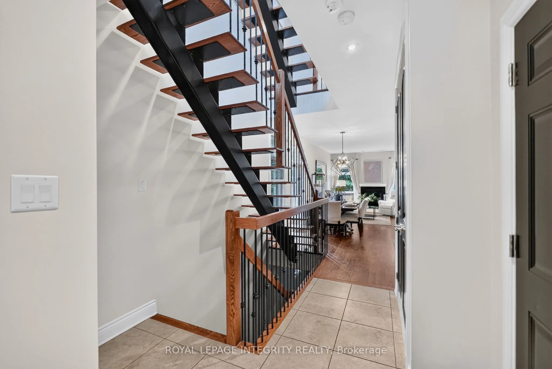
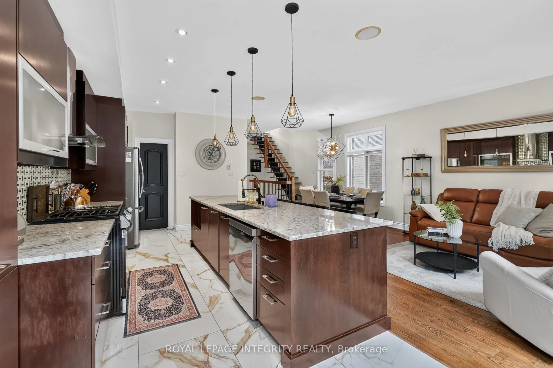
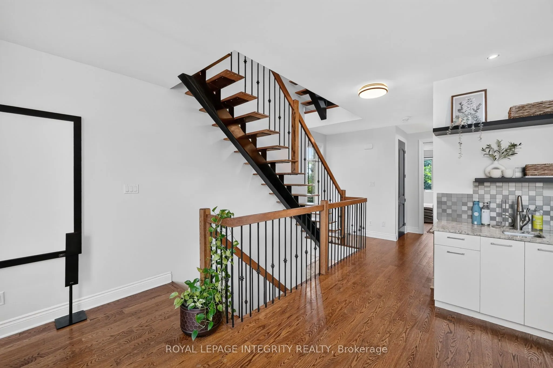
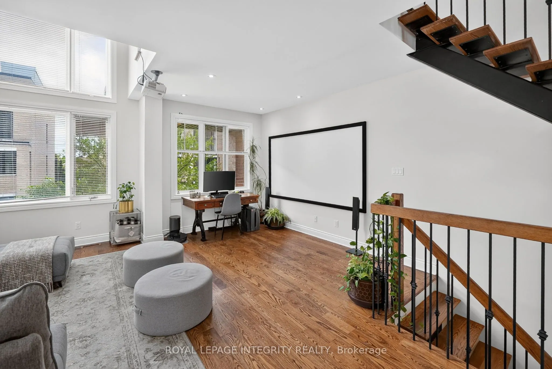
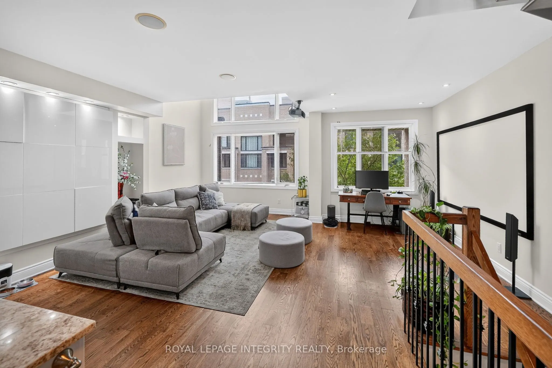
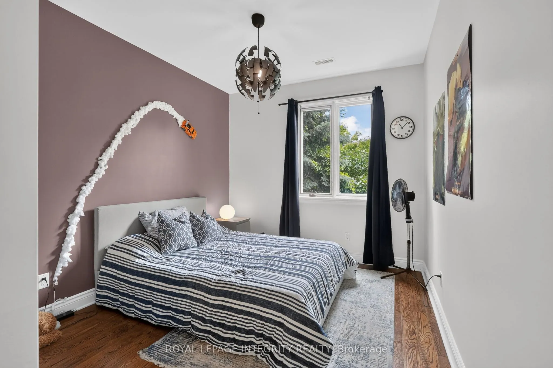
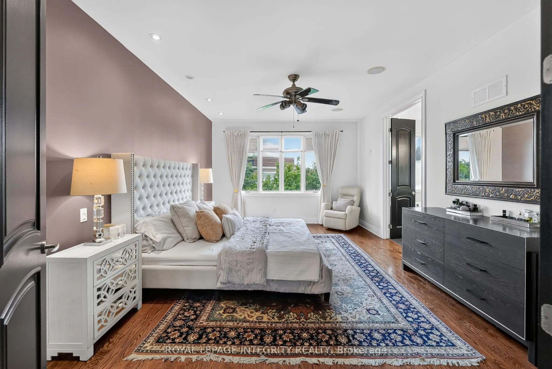
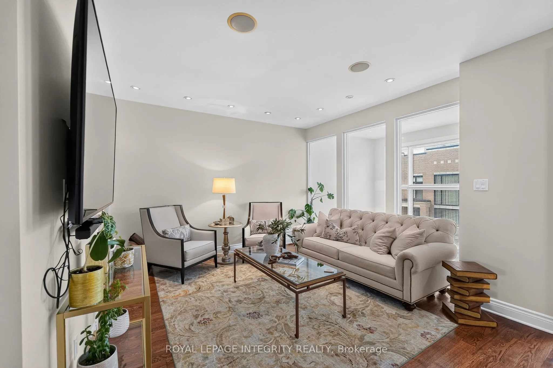
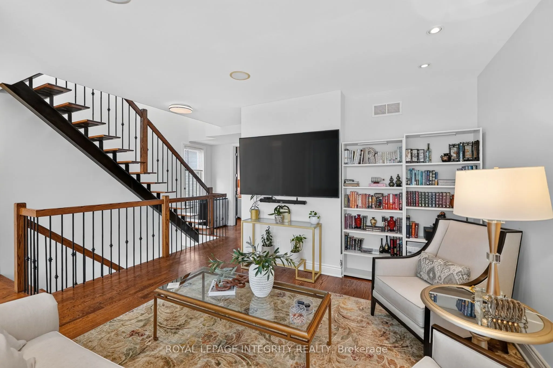
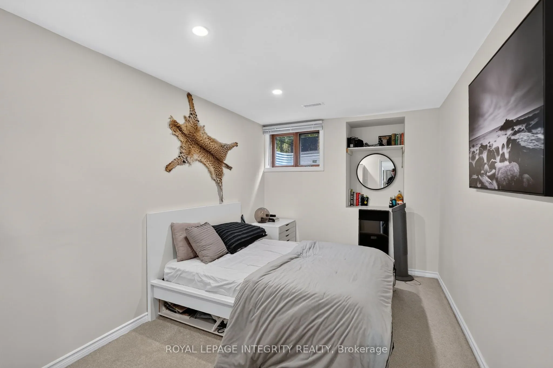
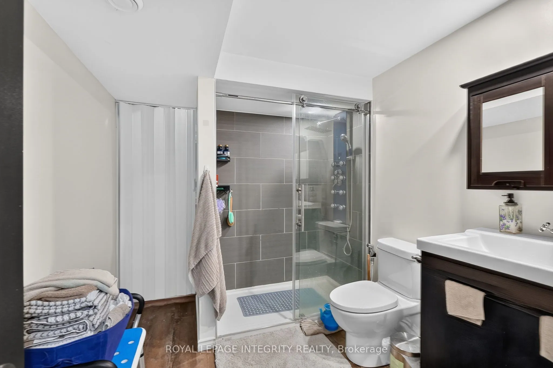
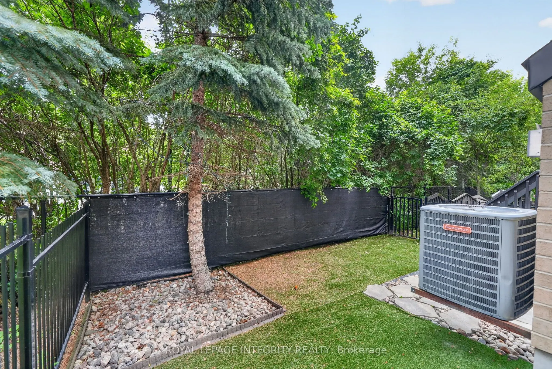
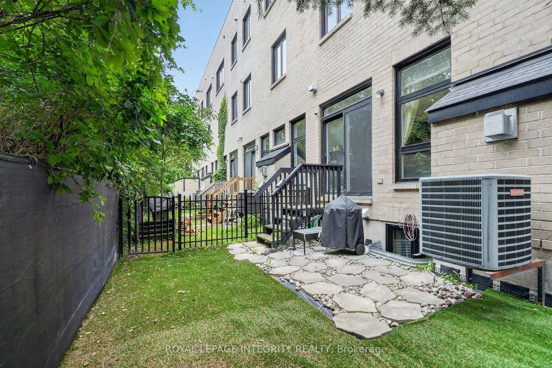
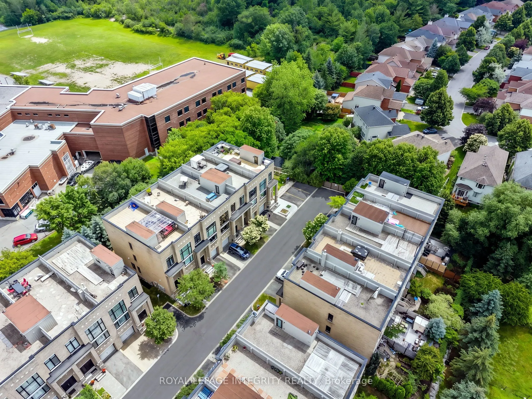
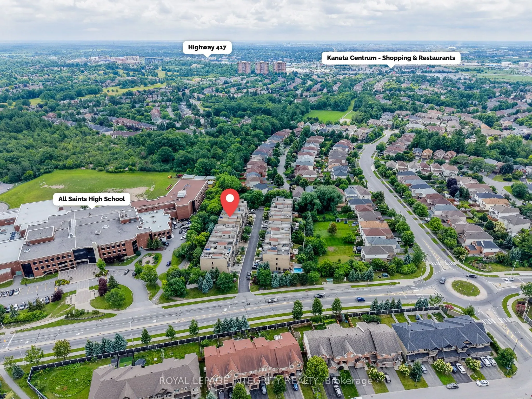
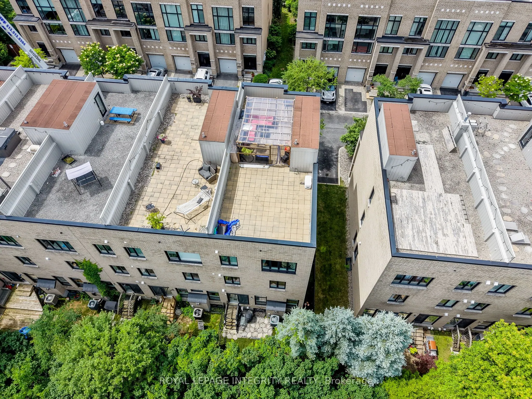
Rarely does a home combine this level of luxury, space, accessibility, and convenience in one of Kanata Lakes' most coveted enclaves. Offering nearly 4,000 sq. ft. of finished living space, this home is designed for those seeking a sophisticated, low-maintenance lifestyle without compromising on spa...ce. You'll appreciate the abundance of natural light, soaring ceilings, oversized windows, and upscale finishes throughout. The open-concept main level is perfect for both everyday living and entertaining, featuring a gourmet kitchen with an oversized island, walk-in pantry, premium finishes, and seamless flow into the living / dining area and maintenance free backyard space. One of the home's most distinctive features is its private elevator, providing effortless access to every level. Upgraded in 2024, it offers both convenience and long-term accessibility. A brand-new furnace in 2026 adds further peace of mind, making this home as practical as it is luxurious. The upper levels offer 3 generous bedrooms, a designated office space, beautifully finished bathrooms and flexible living spaces. Discover the spectacular rooftop terrace, an incredible extension of your living space. Whether hosting friends, enjoying your morning coffee, or relaxing under the stars, this private outdoor retreat is truly one of the home's standout features. Located just minutes from top-rated schools, shopping, restaurants, recreation, and Kanata's renowned technology hub, this is executive living in one of Ottawa's most desirable communities. Association fees of $1,953/year include grass cutting, snow removal, and the maintenance and repair of the private road and common areas. Don't miss this exceptional executive townhome where luxury, comfort, and thoughtful design come together.
Full Property Details
Interior
Bedrooms
3
Bedrooms Plus
2
Total Bedrooms
5
Washrooms
4
Square Footage
3000-3500 sqft
Basement
Full,Finished
Heating Source
Gas
Heating Fuel
Forced Air
Air Conditioning
Central Air
Family Room
Yes
Kitchens
1
Total Kitchens
1
Fireplace Features
Yes
Bedrooms
3
Bedrooms Plus
2
Total Bedrooms
5
Washrooms
4
Square Footage
3000-3500 sqft
Basement
Full,Finished
Heating Source
Gas
Heating Fuel
Forced Air
Air Conditioning
Central Air
Family Room
Yes
Kitchens
1
Total Kitchens
1
Fireplace Features
Yes
Exterior
Depth
68.81
Front
21.56
Lot Size
22 x 68.81 ft
Pool
None
Parking Spaces
2
Total Parking Spaces
2.00
Parking Description
Attached
Garage Spaces
1
Zoning
R3VV - Residential
Depth
68.81
Front
21.56
Lot Size
22 x 68.81 ft
Pool
None
Parking Spaces
2
Total Parking Spaces
2.00
Parking Description
Attached
Garage Spaces
1
Zoning
R3VV - Residential
Building Description
Style
3-Storey
Home Type
Townhome
Subtype
Att/Row/Townhouse
Property Orientation
East
Exterior Finish
Brick
Sewers
Sewer
Water Supply
Municipal
Possession Date
No Data
Style
3-Storey
Home Type
Townhome
Subtype
Att/Row/Townhouse
Property Orientation
East
Exterior Finish
Brick
Sewers
Sewer
Water Supply
Municipal
Possession Date
No Data
Community
Community
Kanata Lakes/Heritage Hills
Community
Kanata Lakes/Heritage Hills
Taxes & Fees
Taxes
$7,099.31 /yr
Tax Year
2026
Taxes
$7,099.31 /yr
Tax Year
2026
Room Types
Bedroom
-
Dimensions 8.66 x 15.26 feet
132.15 sqft
Bedroom
-
Dimensions 9.71 x 14.76 feet
143.32 sqft
Bedroom 2
-
Dimensions 10.66 x 17.52 feet
186.76 sqft
Bedroom 2
-
Dimensions 9.84 x 14.76 feet
145.24 sqft
Dining Room
Open Concept, Combined w/Living, Combined w/Kitchen
Dimensions 10.86 x 9.38 feet
101.87 sqft
Family Room
-
Dimensions 19.91 x 21.13 feet
420.7 sqft
Foyer
-
Dimensions 8.89 x 10.86 feet
96.55 sqft
Kitchen
Open Concept, Combined w/Living, Combined w/Dining
Dimensions 9.02 x 21.75 feet
196.18 sqft
Living Room
Open Concept, Combined w/Dining, Combined w/Kitchen