Sign In or Create a Free Account to see full details of this property
Key Facts
Key facts for 300 Voisine Road
Property Type
House, 2-Storey
Parking
Attached 2 garage, 4 parking
MLS #
X13459308
Size
2500-3000 sqft
Basement
Full,Partially Finished
Listed on
2026-06-17
Lot size
99 x 85.89
Tax
$6,136.22 /yr
Days on Market
118
Approximate Age
-
Maintenance Fee
-
Description
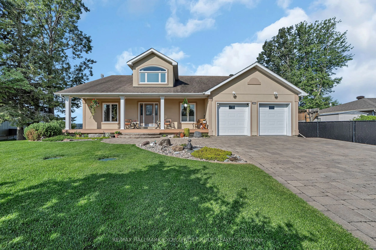
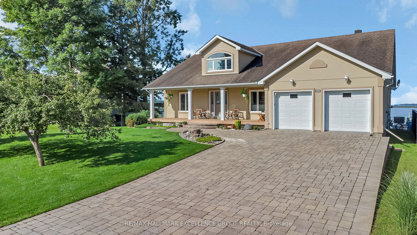
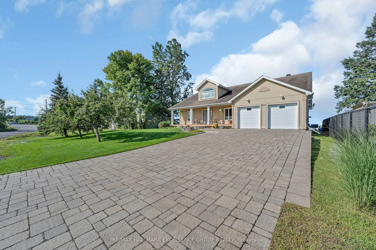
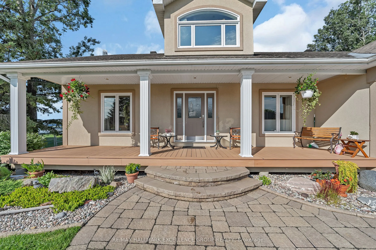
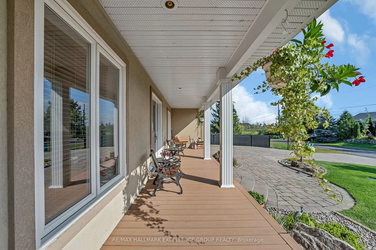
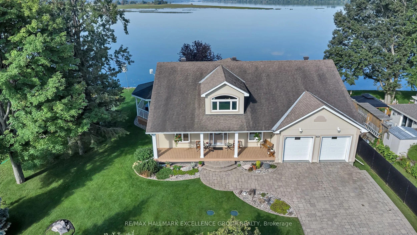
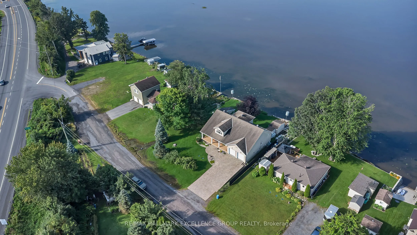
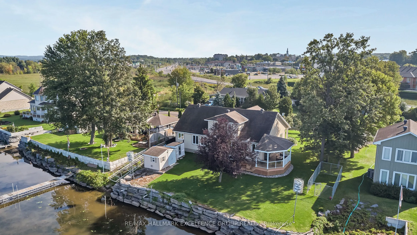
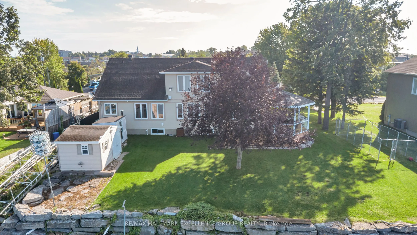
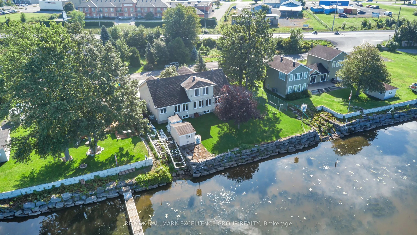
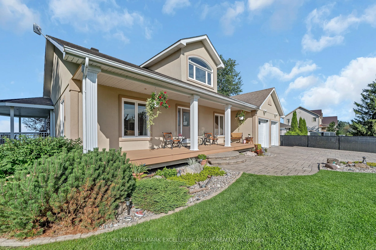
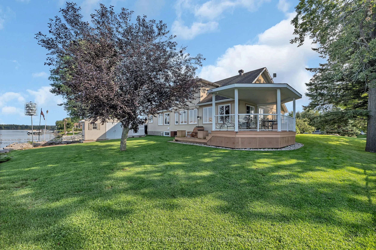
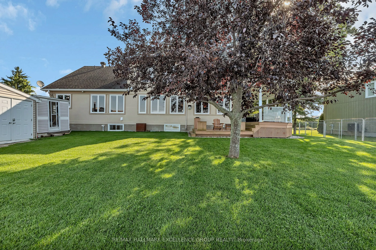
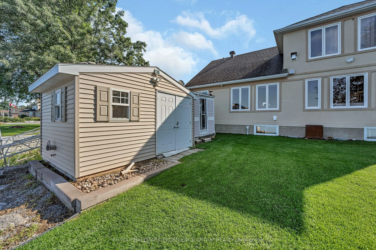
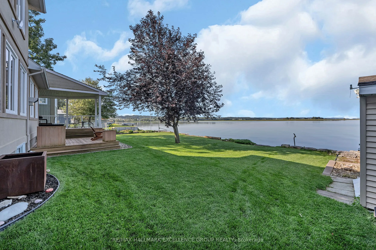
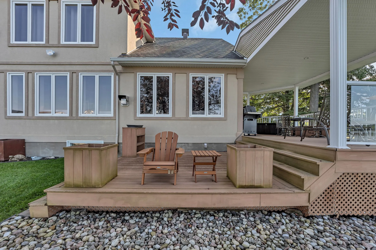
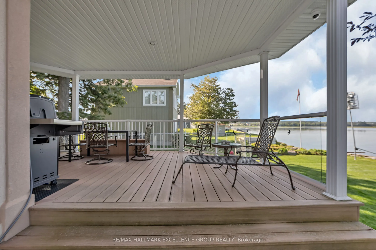
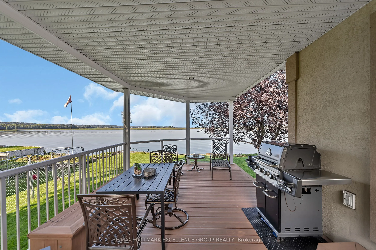
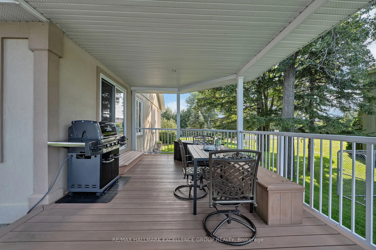
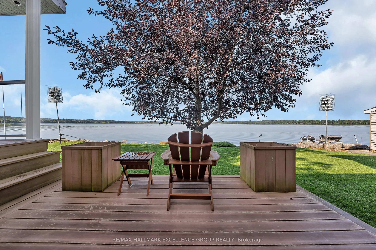
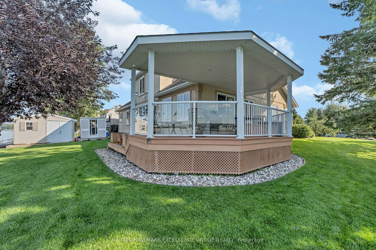
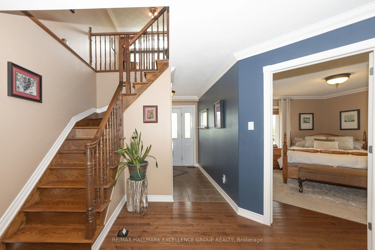
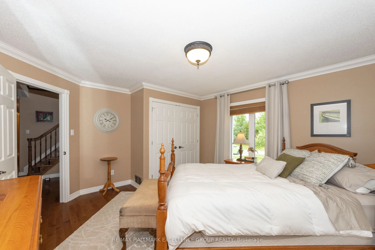
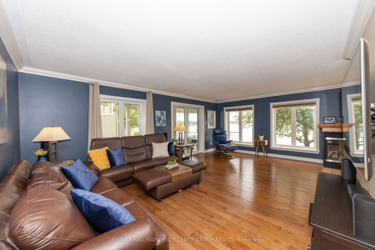
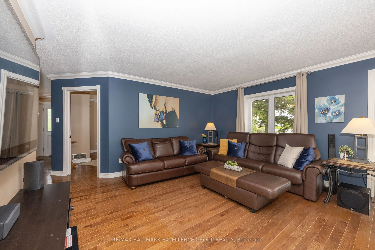
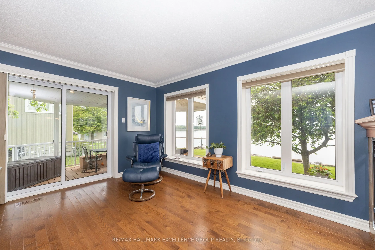
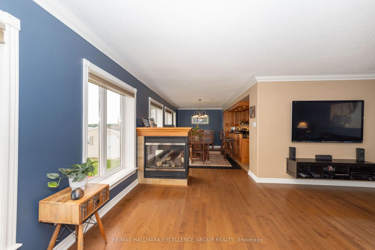
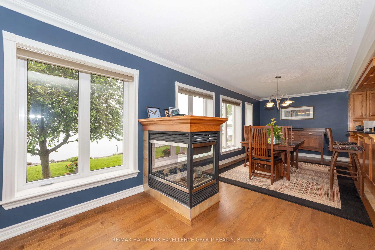
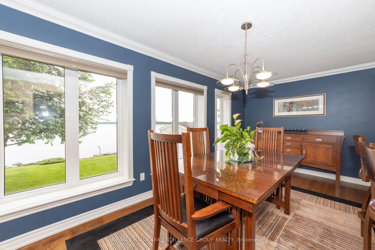
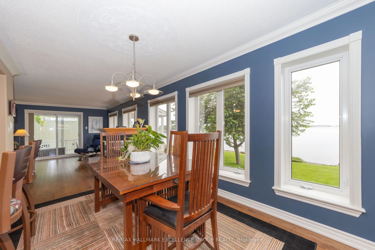
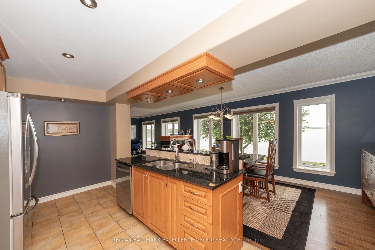
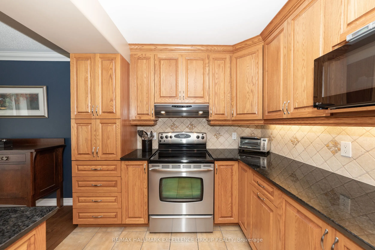
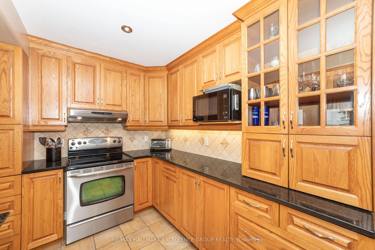
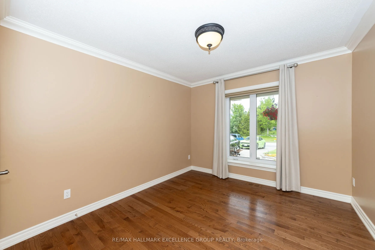
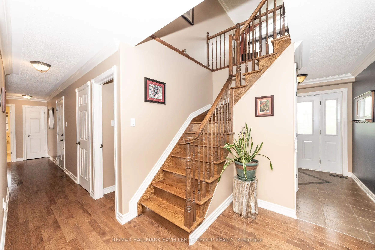
Fulfill your goal of waterfront living on the majestic Ottawa River in this luxury bungalow with loft combining home, cottage, office-leisure space.Welcome to your well built sanctuary where quality craftsmanship, sustainability, nature converge into an affordable opportunity. Custom-built using pre...mium Integra-Spec(ICF)envelope, this elevated, flood-mitigated, is a testament to innovation and enduring quality, crafted for efficiency & serenity all in a timeless design.This concrete wall masterpiece offers unparalleled quietness, peace of mind and warmth with 12" walls & R-60 insulated ceilings encouraging deep sleep.West-facing deck, kitchen, main bedroom & loft provide breathtaking sunsets 365 days a year, while the east-facing balcony welcomes warm sunrises. Two established Purple Martin colonies provide a natural mosquito free zone. Eagles, turtles & all waterfowl are regulars sharing their space. Canadian Lauzon hardwood floors flow through the 2,000 sq ft main level plus 567 sq ft loft. A collection of granite and marble counter tops enrich the timeless oak cabinetry. The airy layout includes 3 main floor bedrooms and uniform windows framing picturesque river views from every room. Two natural gas fireplaces & garage heater provide cozy ambiance year-round. Water & Natural Gas provide the most efficient & reliable utilities with minimal cost inside such an efficient envelope. An oversized 20x20 insulated garage features a NG heater. A Techo-Bloc stone driveway & walkway are engineered over 24" compacted base for durability.Composite decking, covered Gazebo, custom 14x11 shed, armour stone retaining wall define easy, low maintenance living.Mature organic Honey-crisp & Royal Gala apple trees provide delicious seasonal delights. A commercial dual sump and a thoughtful design create a lifestyle. Fully open, fully painted dry walled basement.A rare opportunity to realize your dream of waterfront living only 19km to Ottawa & O Train line 1. 24 Hours Irrevocable
Full Property Details
Interior
Bedrooms
3
Bedrooms Plus
0
Total Bedrooms
3
Washrooms
3
Square Footage
2500-3000 sqft
Basement
Full,Partially Finished
Heating Source
Gas
Heating Fuel
Forced Air
Air Conditioning
Central Air
Family Room
Yes
Kitchens
1
Kitchens Plus
0
Total Kitchens
1
Fireplace Features
Yes
Bedrooms
3
Bedrooms Plus
0
Total Bedrooms
3
Washrooms
3
Square Footage
2500-3000 sqft
Basement
Full,Partially Finished
Heating Source
Gas
Heating Fuel
Forced Air
Air Conditioning
Central Air
Family Room
Yes
Kitchens
1
Kitchens Plus
0
Total Kitchens
1
Fireplace Features
Yes
Exterior
Depth
85.89
Front
98.59
Driveway
Inside Entry,Private Double,RV/Truck
Lot Size
99 x 85.89 ft
Pool
None
Waterfront
Direct
Parking Spaces
4
Total Parking Spaces
6.00
Parking Description
Attached
Garage Spaces
2
Zoning
Residential DSP
Depth
85.89
Front
98.59
Driveway
Inside Entry,Private Double,RV/Truck
Lot Size
99 x 85.89 ft
Pool
None
Waterfront
Direct
Parking Spaces
4
Total Parking Spaces
6.00
Parking Description
Attached
Garage Spaces
2
Zoning
Residential DSP
Building Description
Style
2-Storey
Home Type
House
Subtype
Detached
Property Orientation
West
Exterior Finish
Stucco (Plaster)
Sewers
Septic
Water Supply
Municipal
Possession Date
No Data
Style
2-Storey
Home Type
House
Subtype
Detached
Property Orientation
West
Exterior Finish
Stucco (Plaster)
Sewers
Septic
Water Supply
Municipal
Possession Date
No Data
Community
Community
Town of Rockland
Community
Town of Rockland
Taxes & Fees
Taxes
$6,136.22 /yr
Tax Year
2026
Occupancy
Owner
Taxes
$6,136.22 /yr
Tax Year
2026
Occupancy
Owner
Room Types
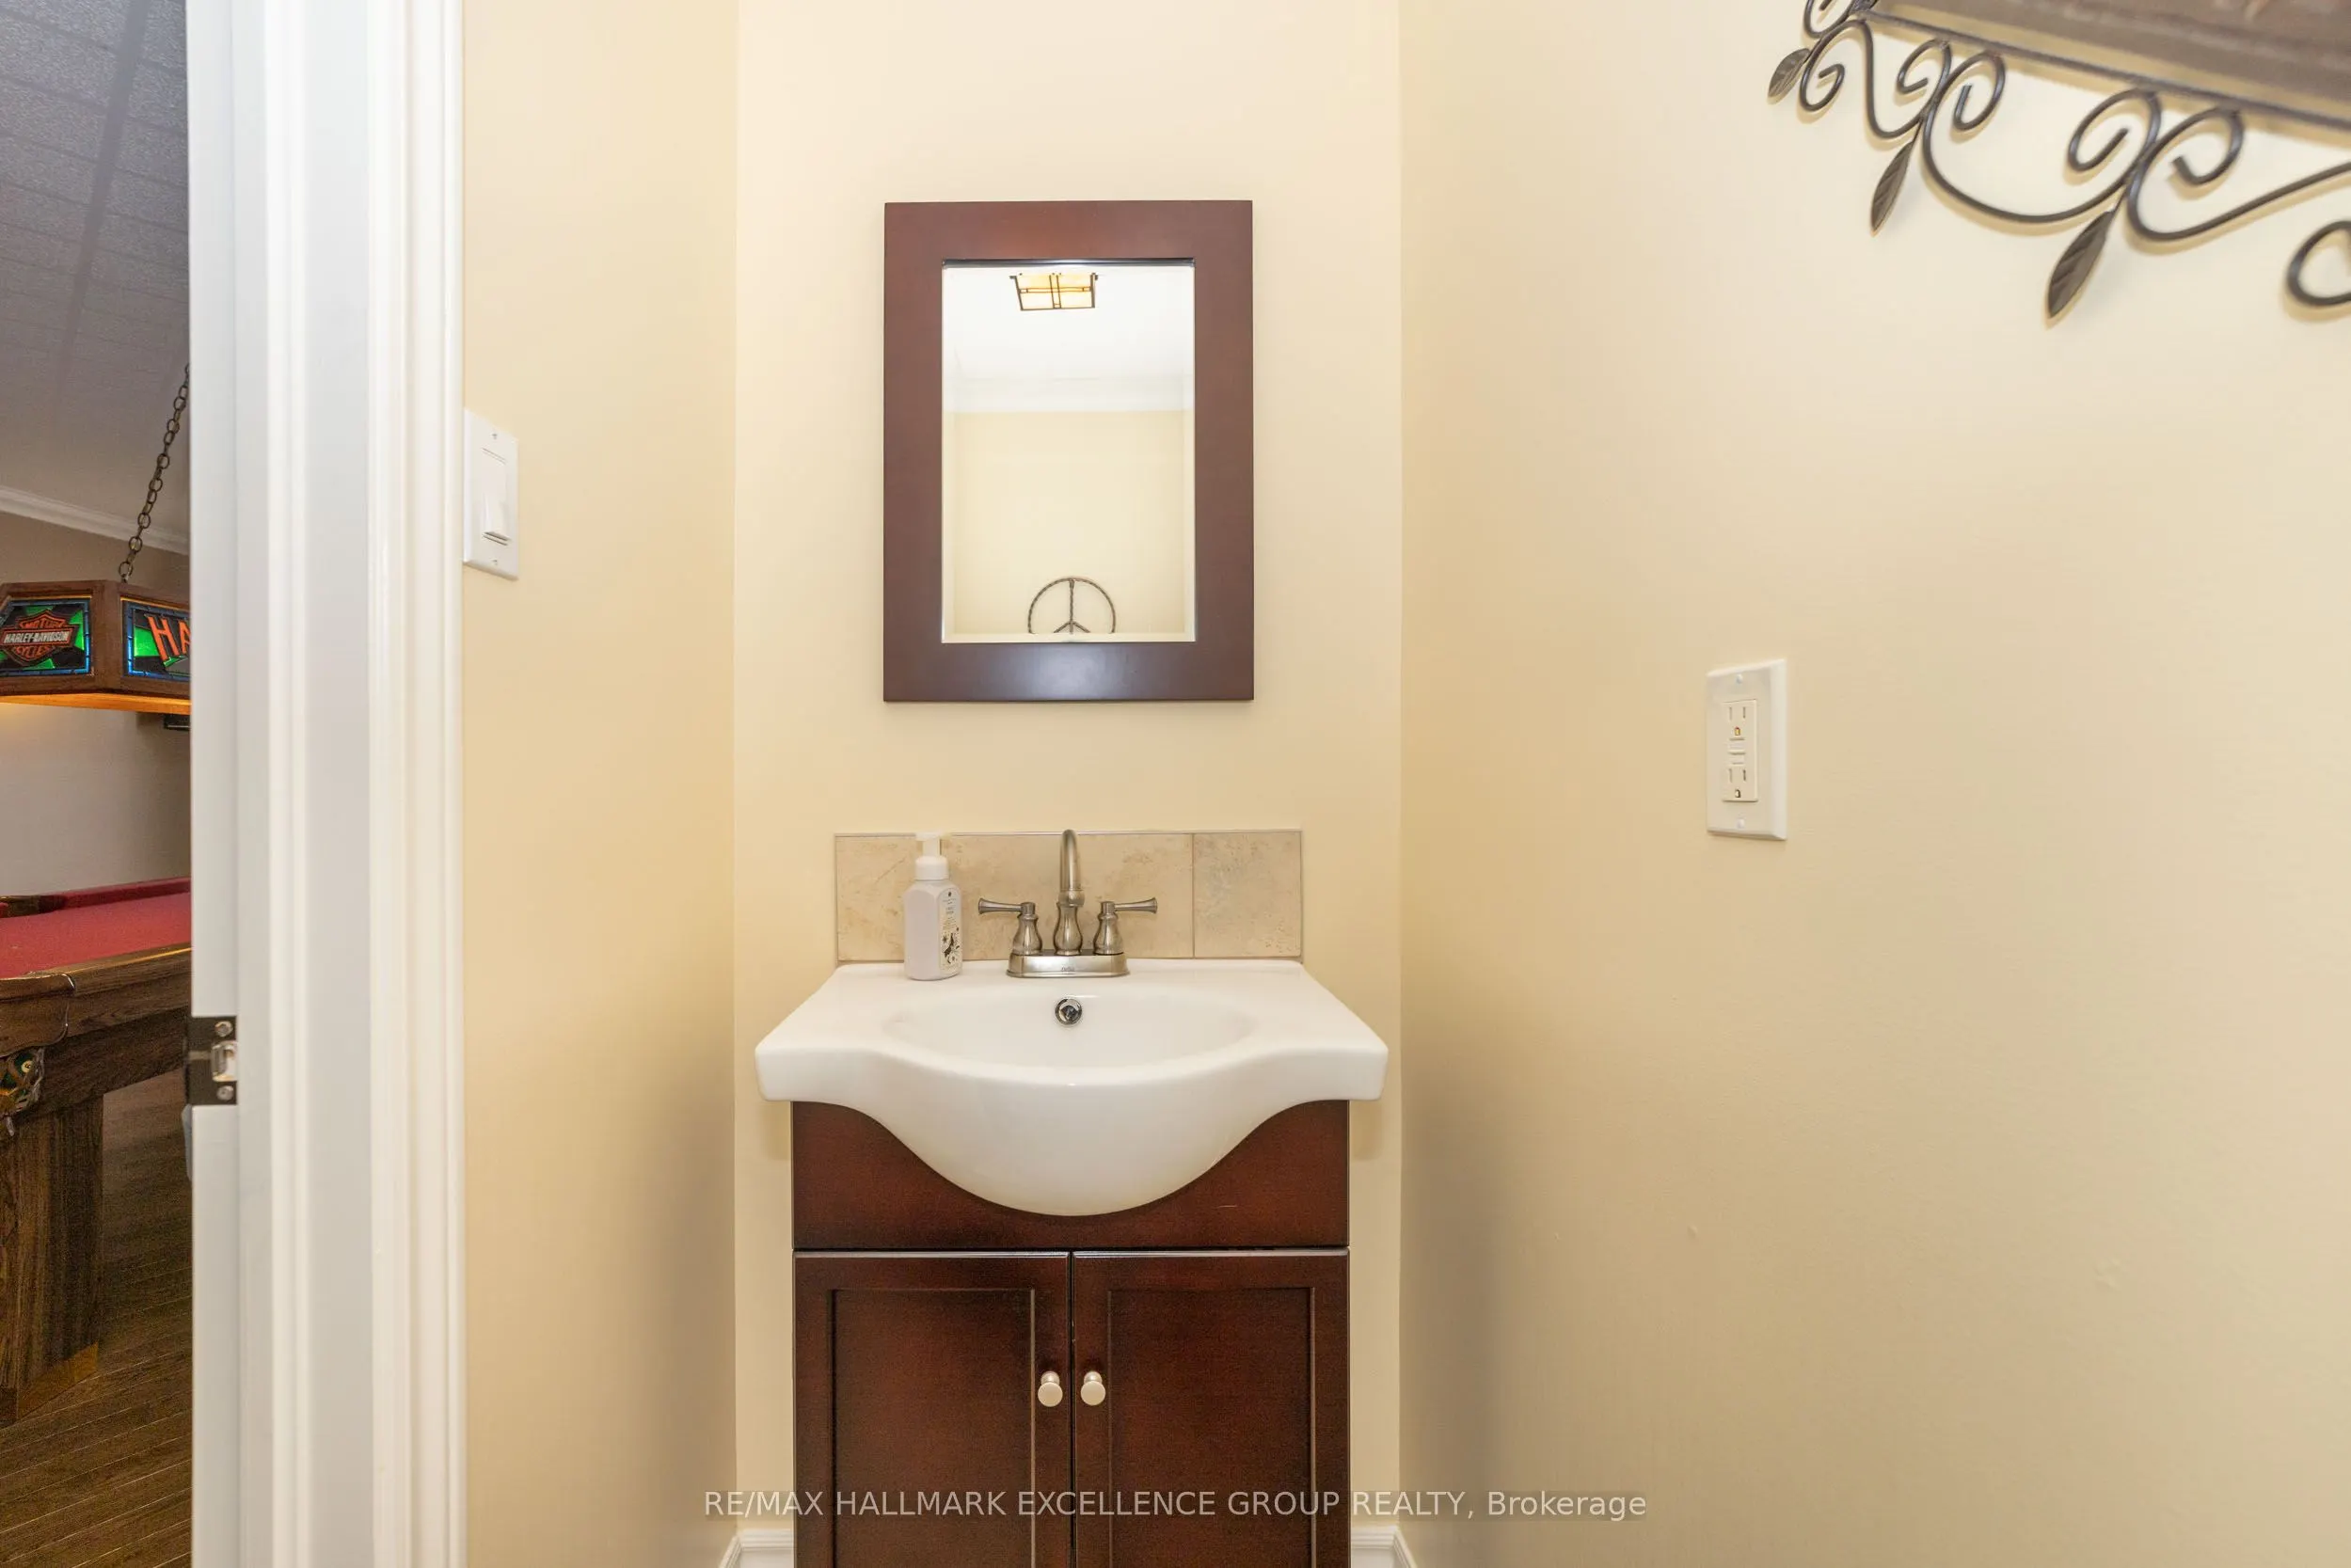
Bathroom
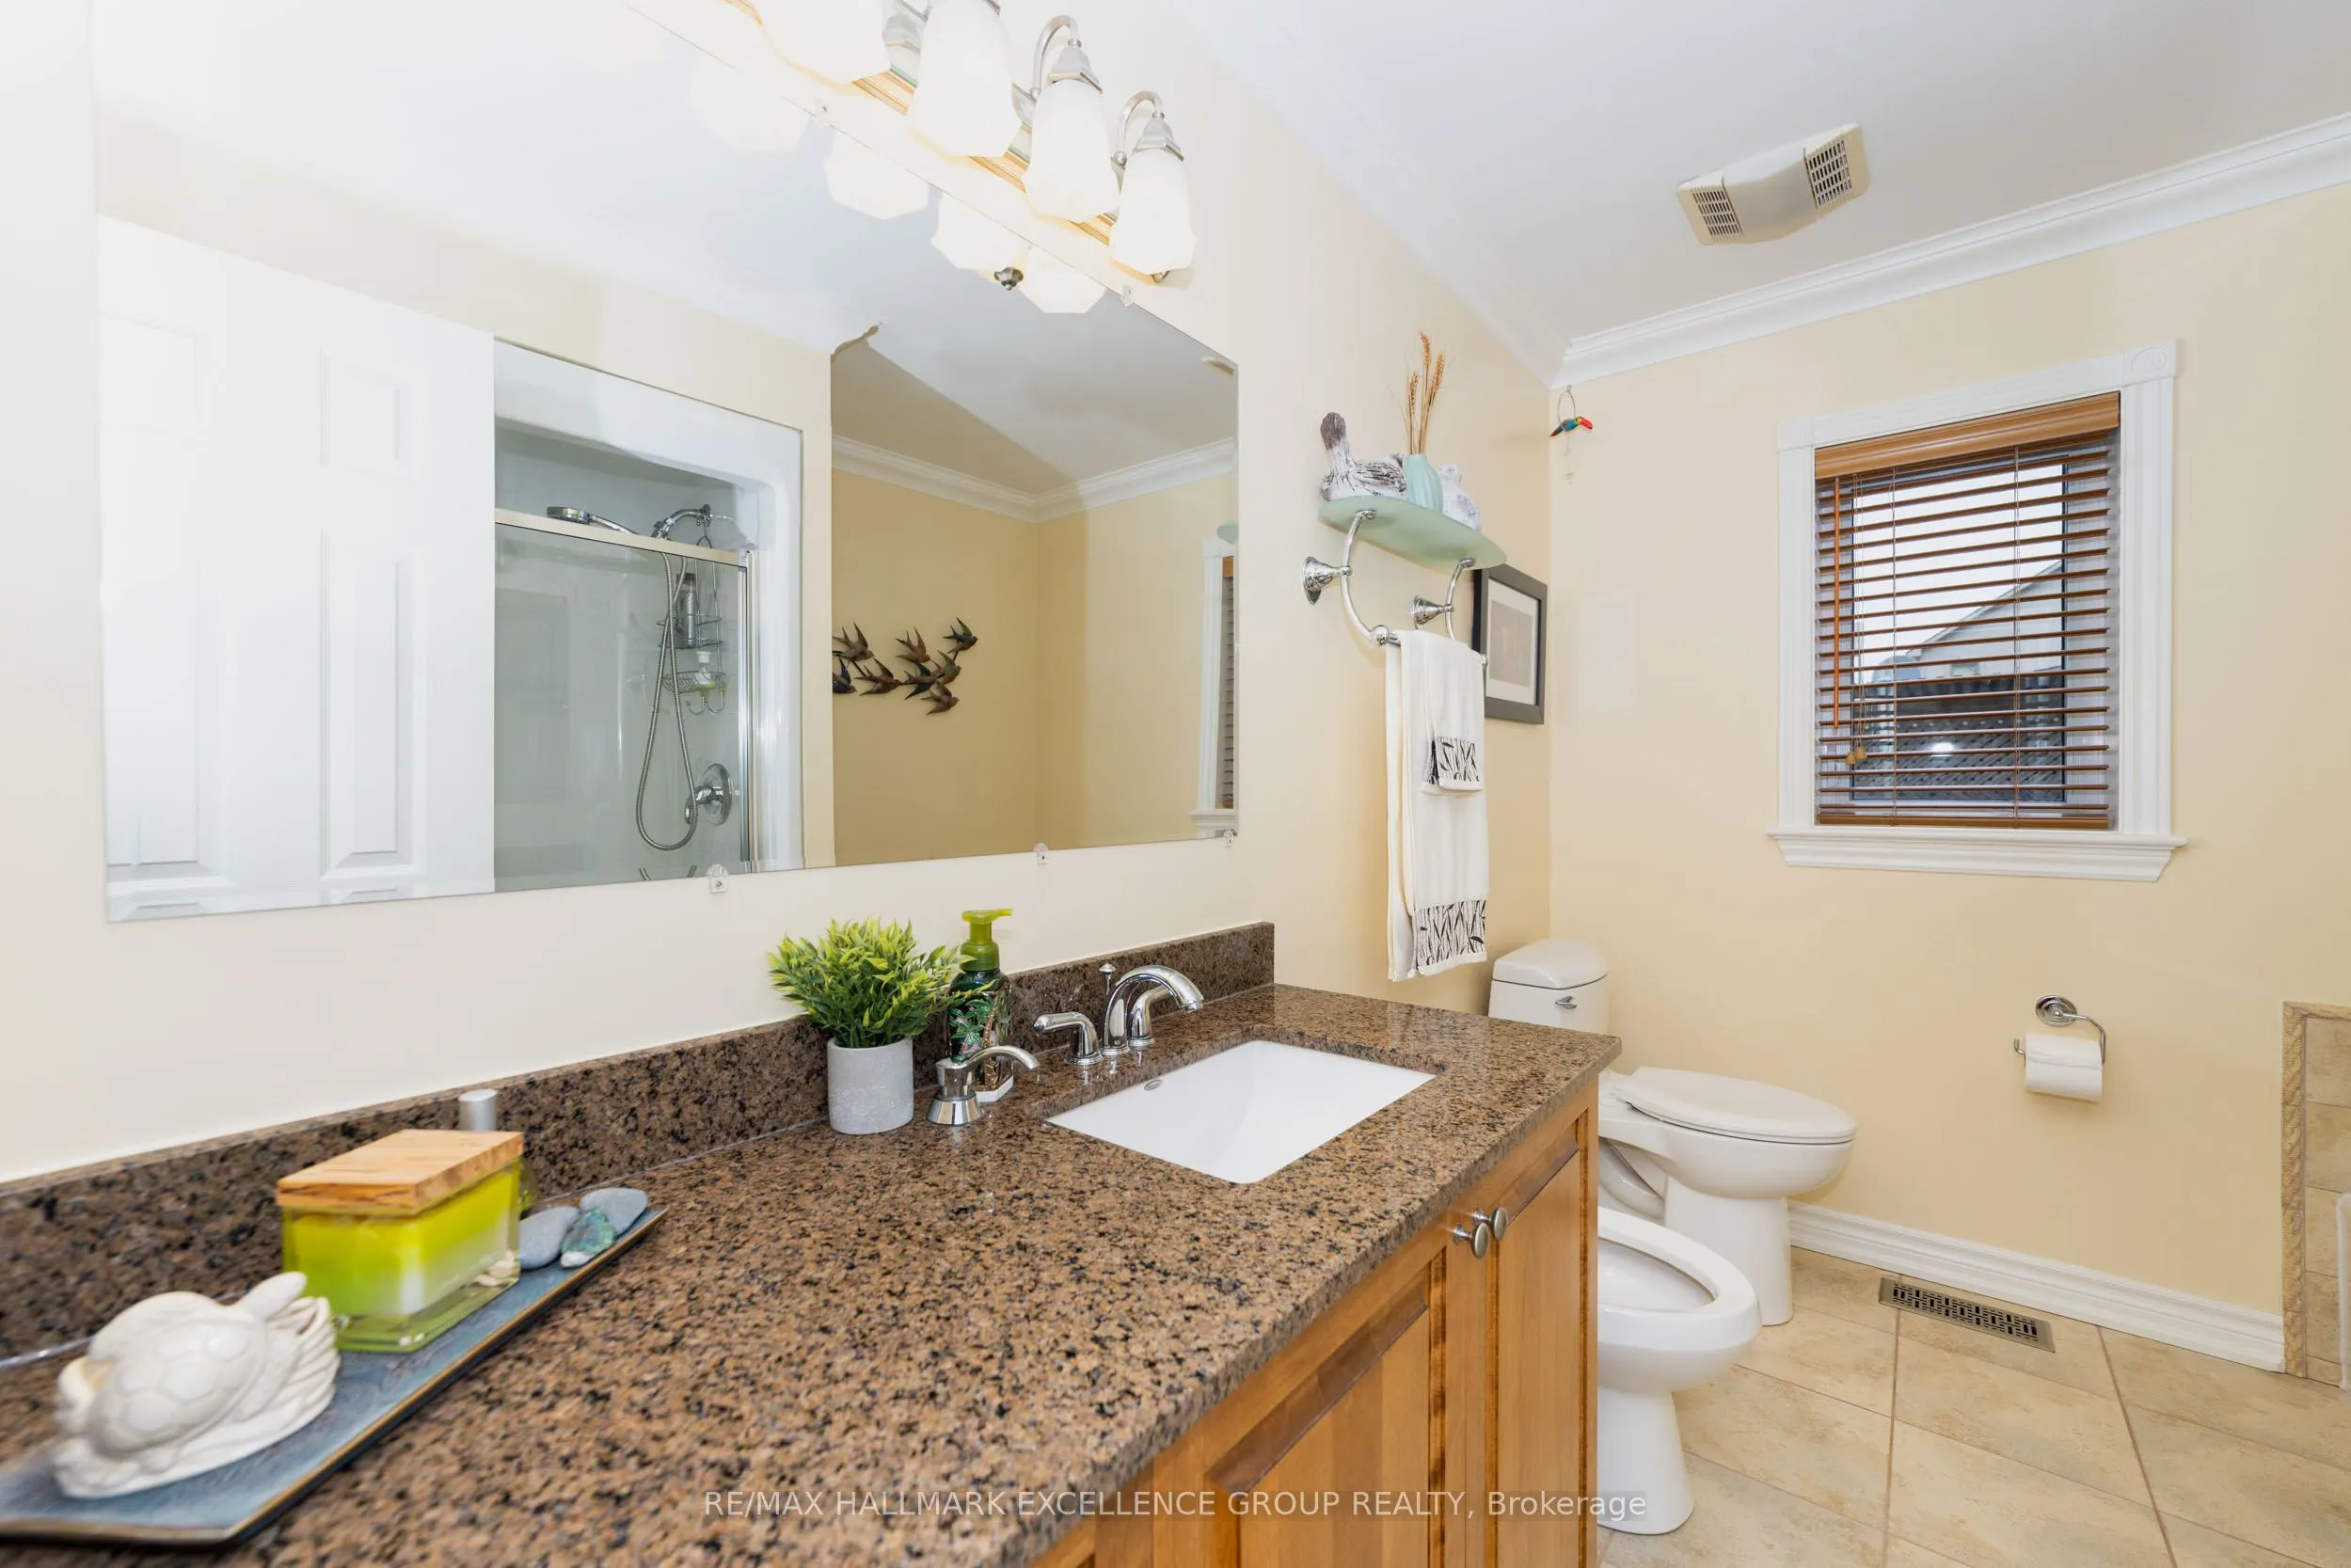
2 Pc Bath, Porcelain Floor
Dimensions 5.25 x 3.15 feet
16.54 sqft
Bathroom
4 Pc Bath, Porcelain Floor
Dimensions 9.61 x 7.32 feet
70.35 sqft
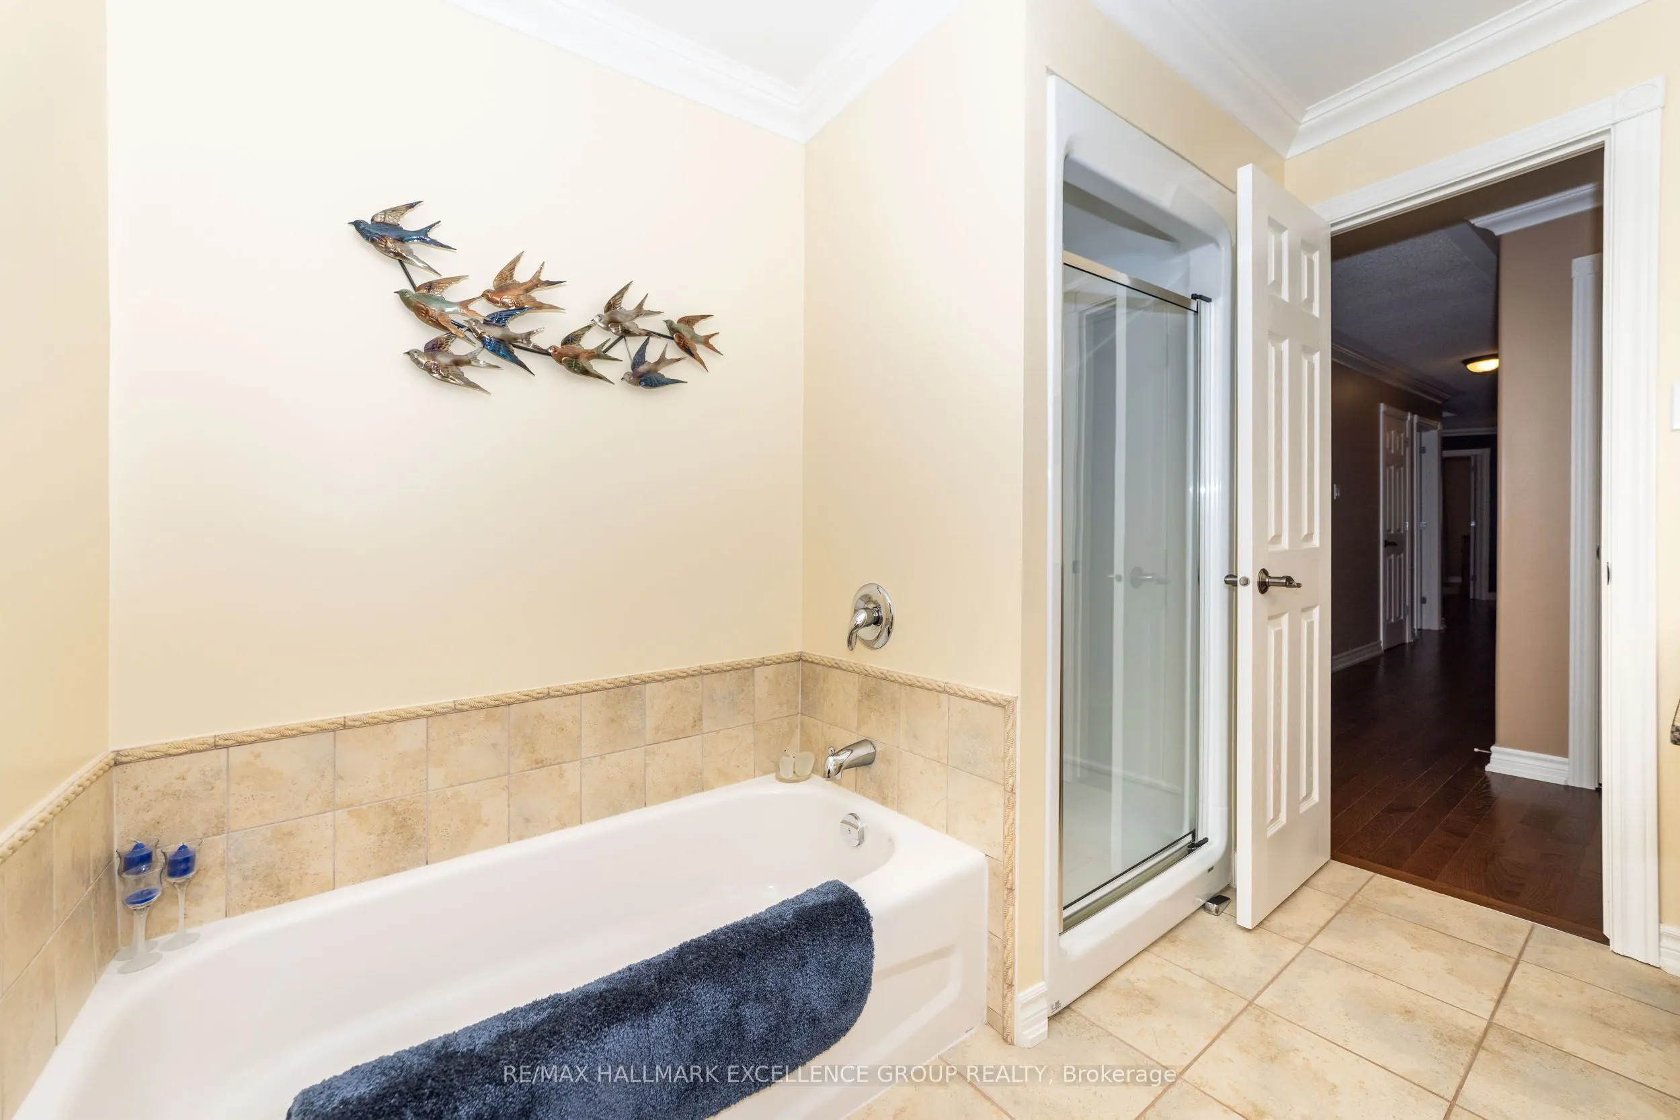
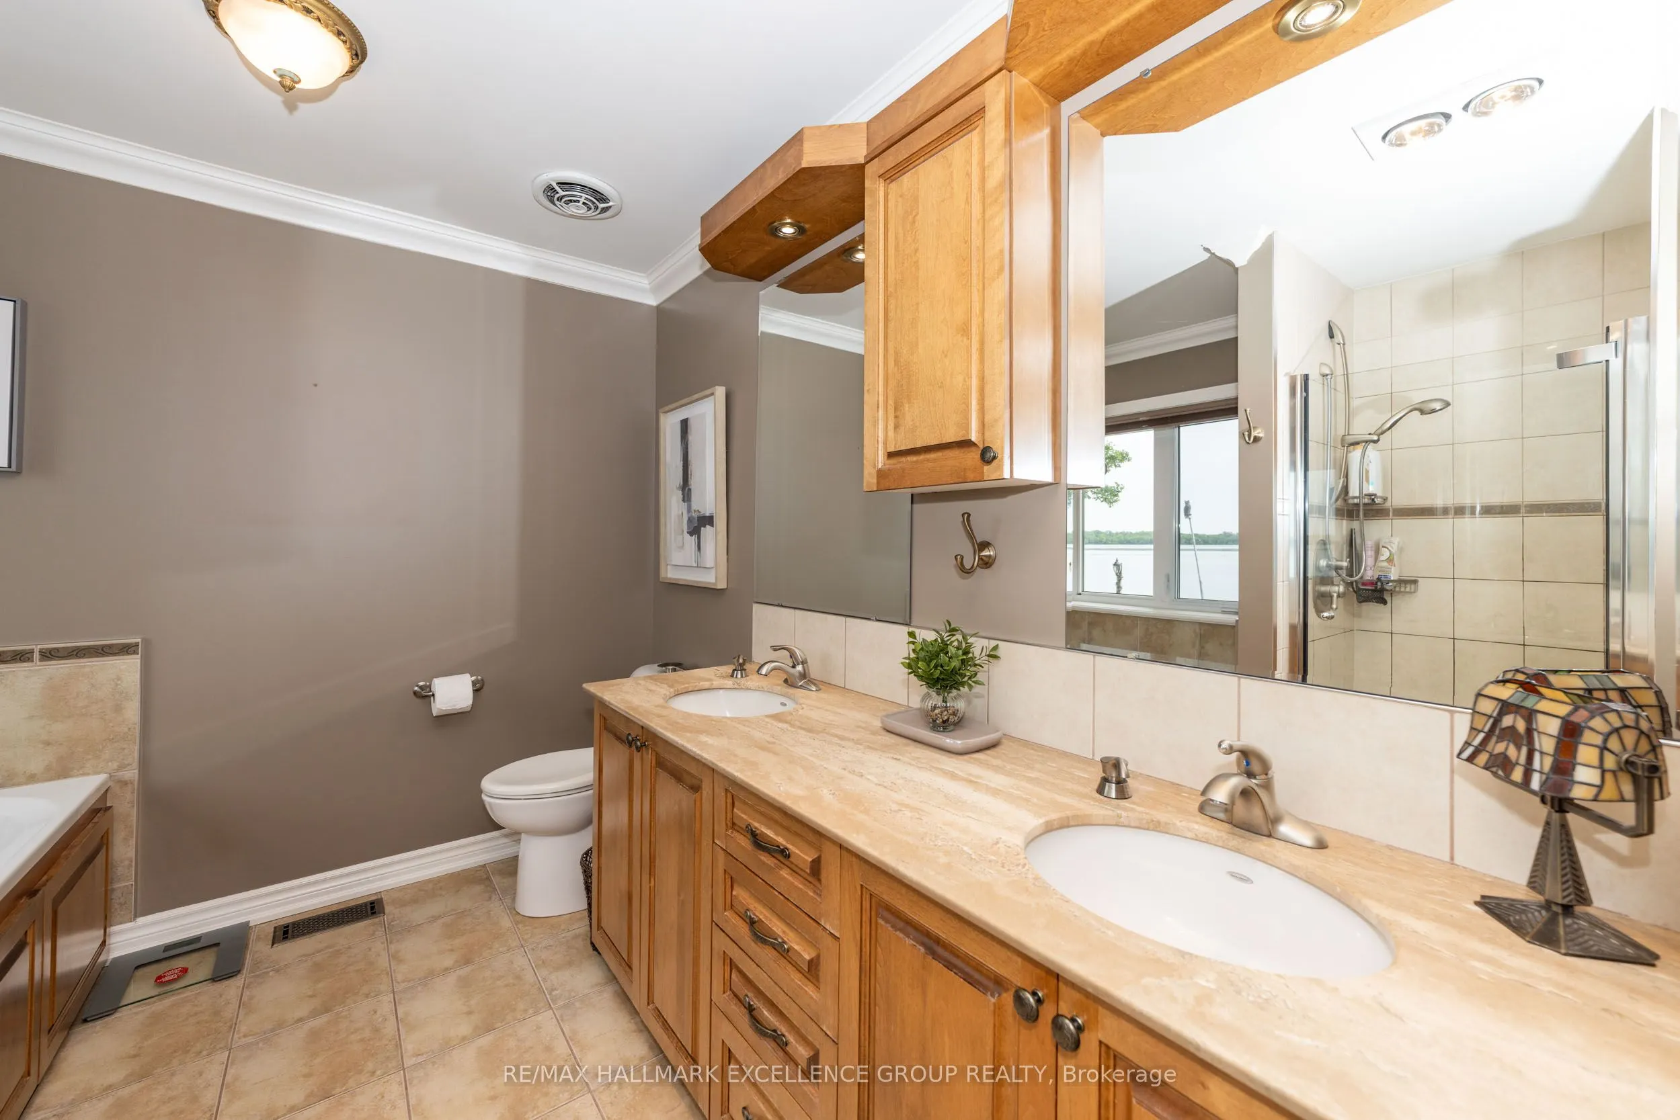
Bathroom
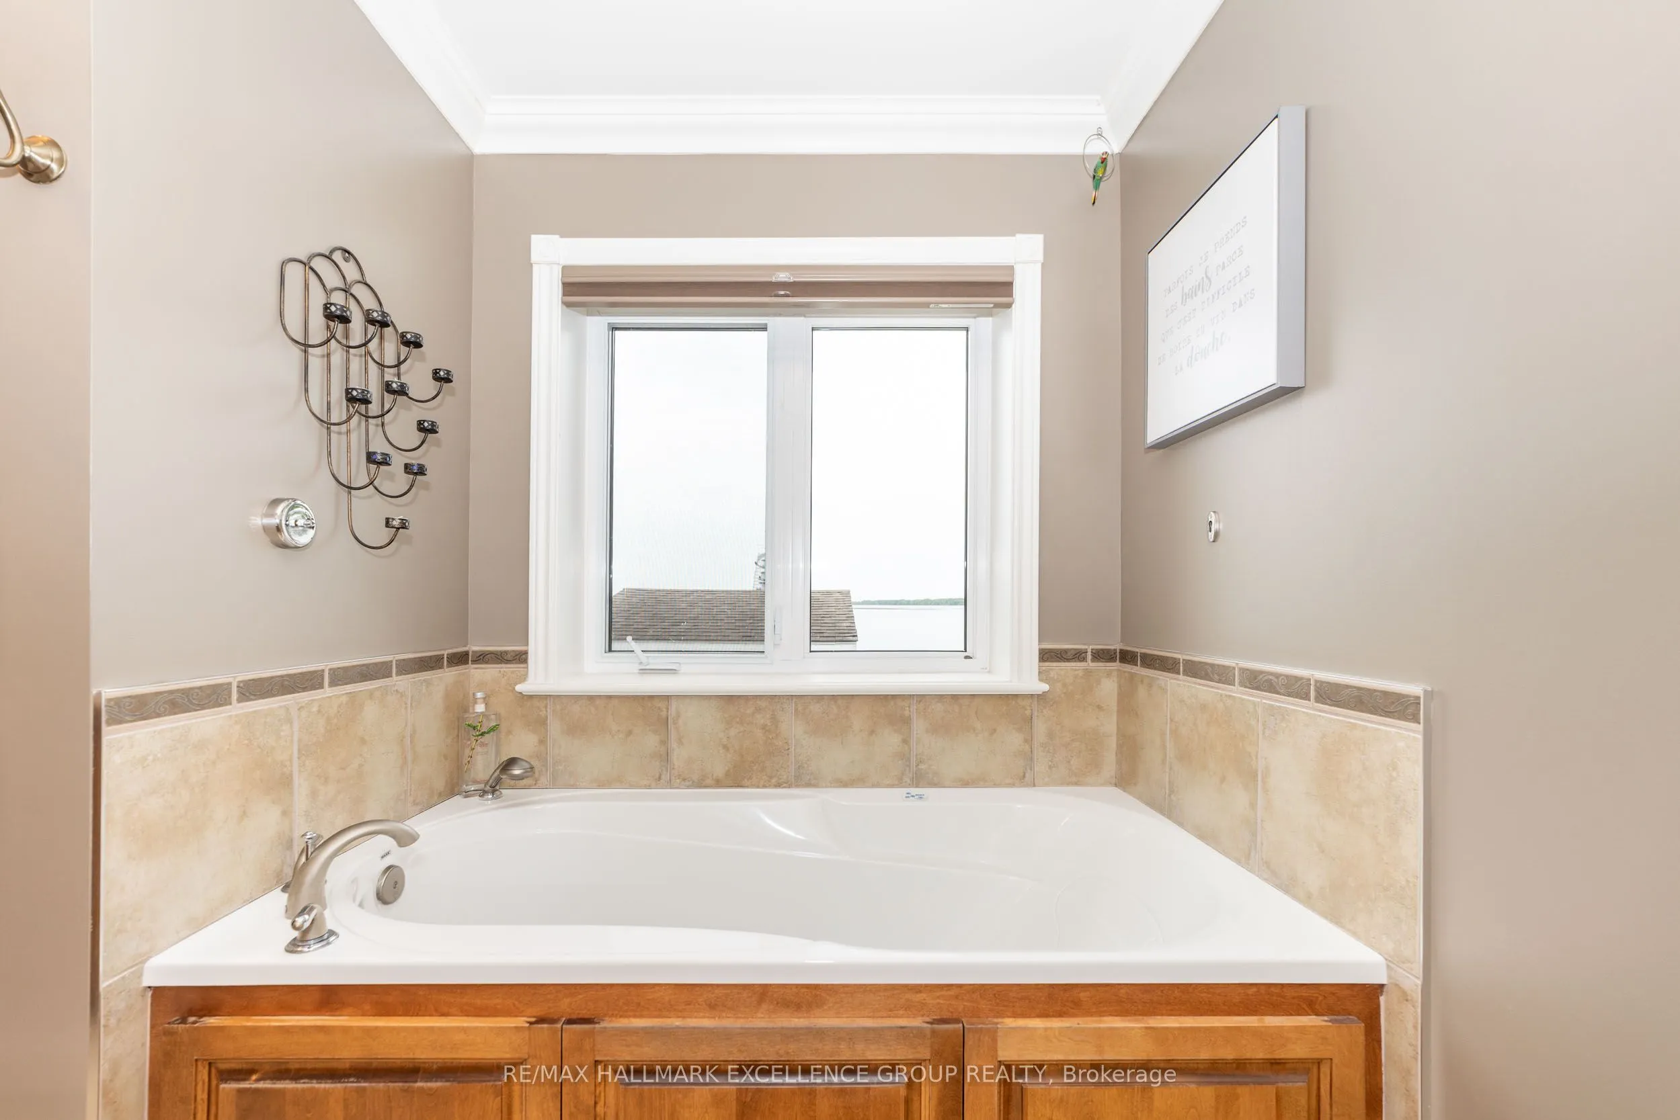
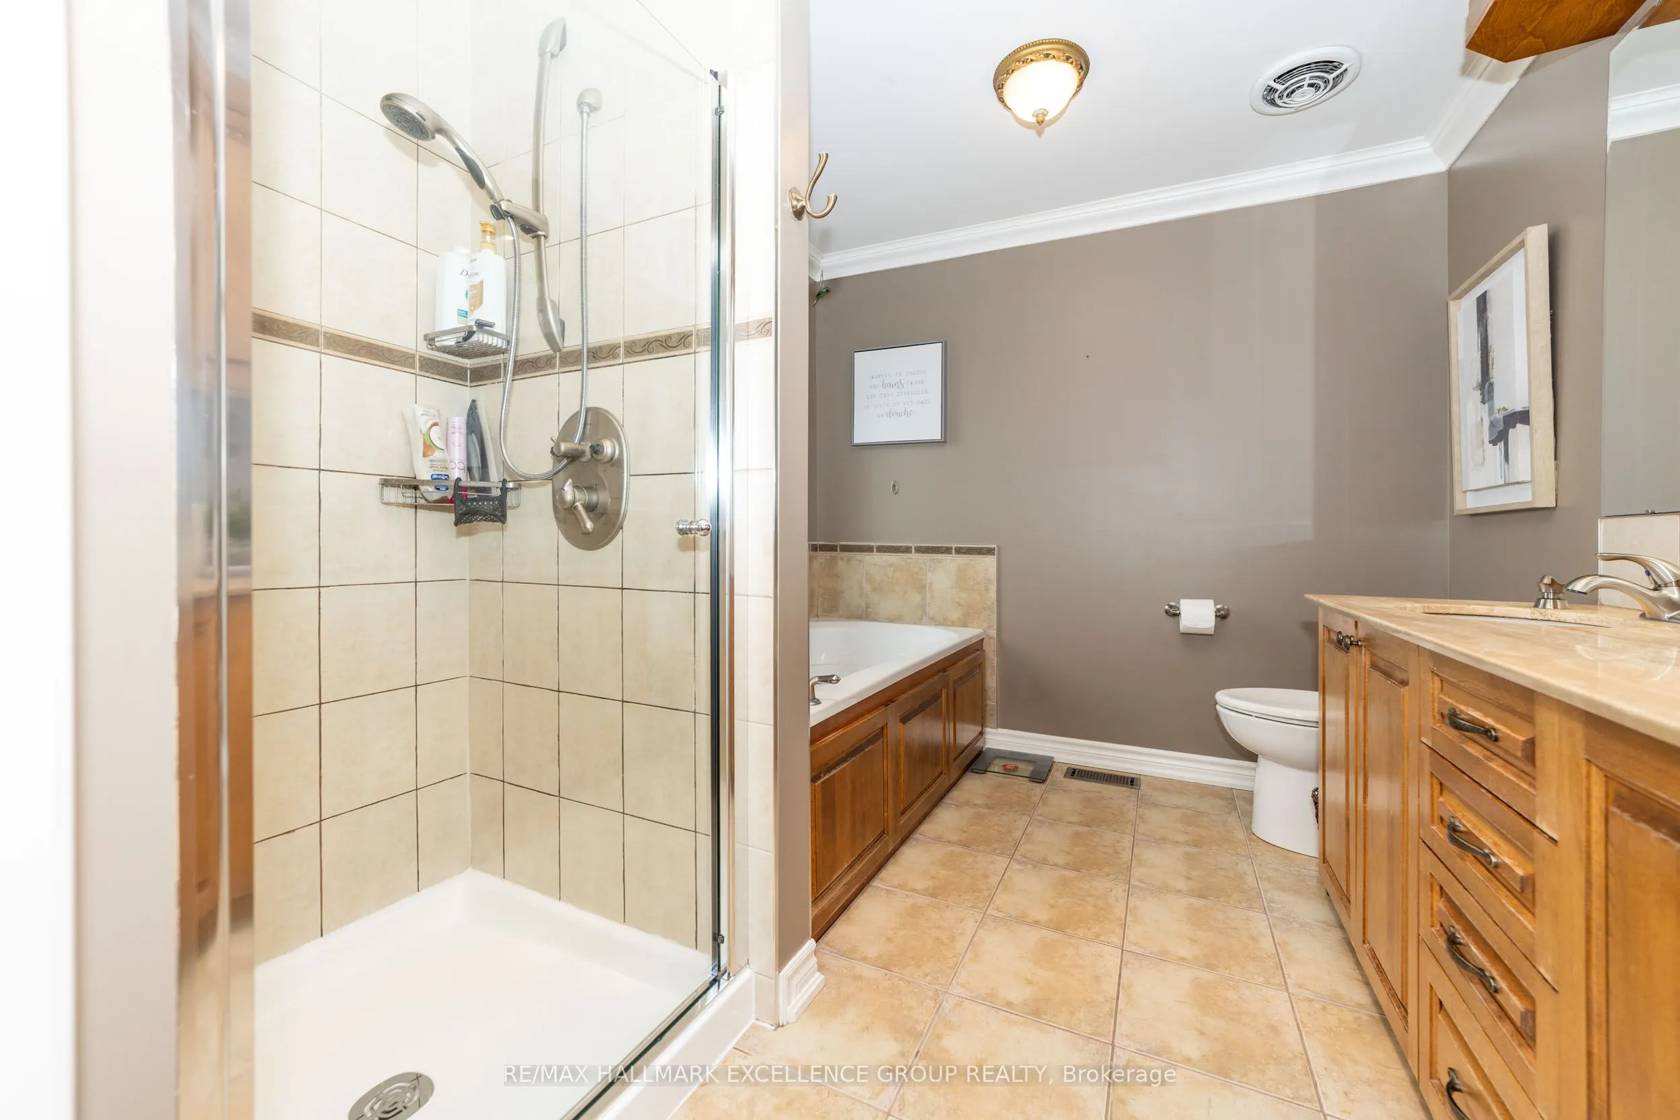
5 Pc Ensuite, Double Sink, Soaking Tub
Dimensions 9.61 x 8.5 feet
81.68 sqft
Bedroom 2
Hardwood Floor
Dimensions 0.89 x 12.99 feet
11.56 sqft
Bedroom 3
Hardwood Floor
Dimensions 10.6 x 10.01 feet
106.11 sqft
Dining Room
2 Way Fireplace, Crown Moulding, Hardwood Floor
Dimensions 16.99 x 10.5 feet
178.4 sqft
Kitchen
Granite Counters, Breakfast Bar, Custom Backsplash
Dimensions 16.67 x 6.82 feet
113.69 sqft
Living Room
2 Way Fireplace, Hardwood Floor, B/I Shelves
Dimensions 21.33 x 14.01 feet
298.83 sqft
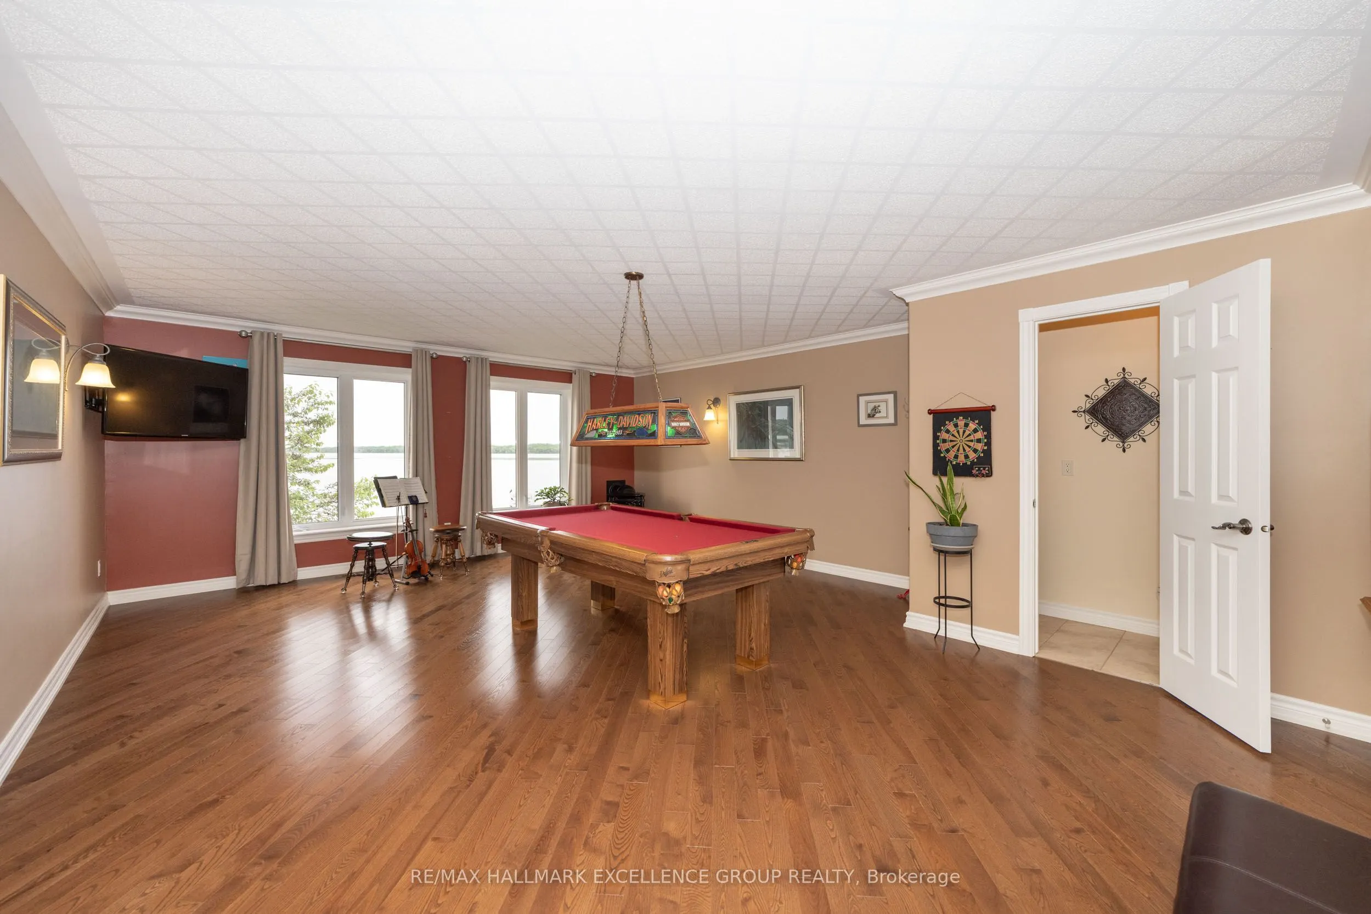
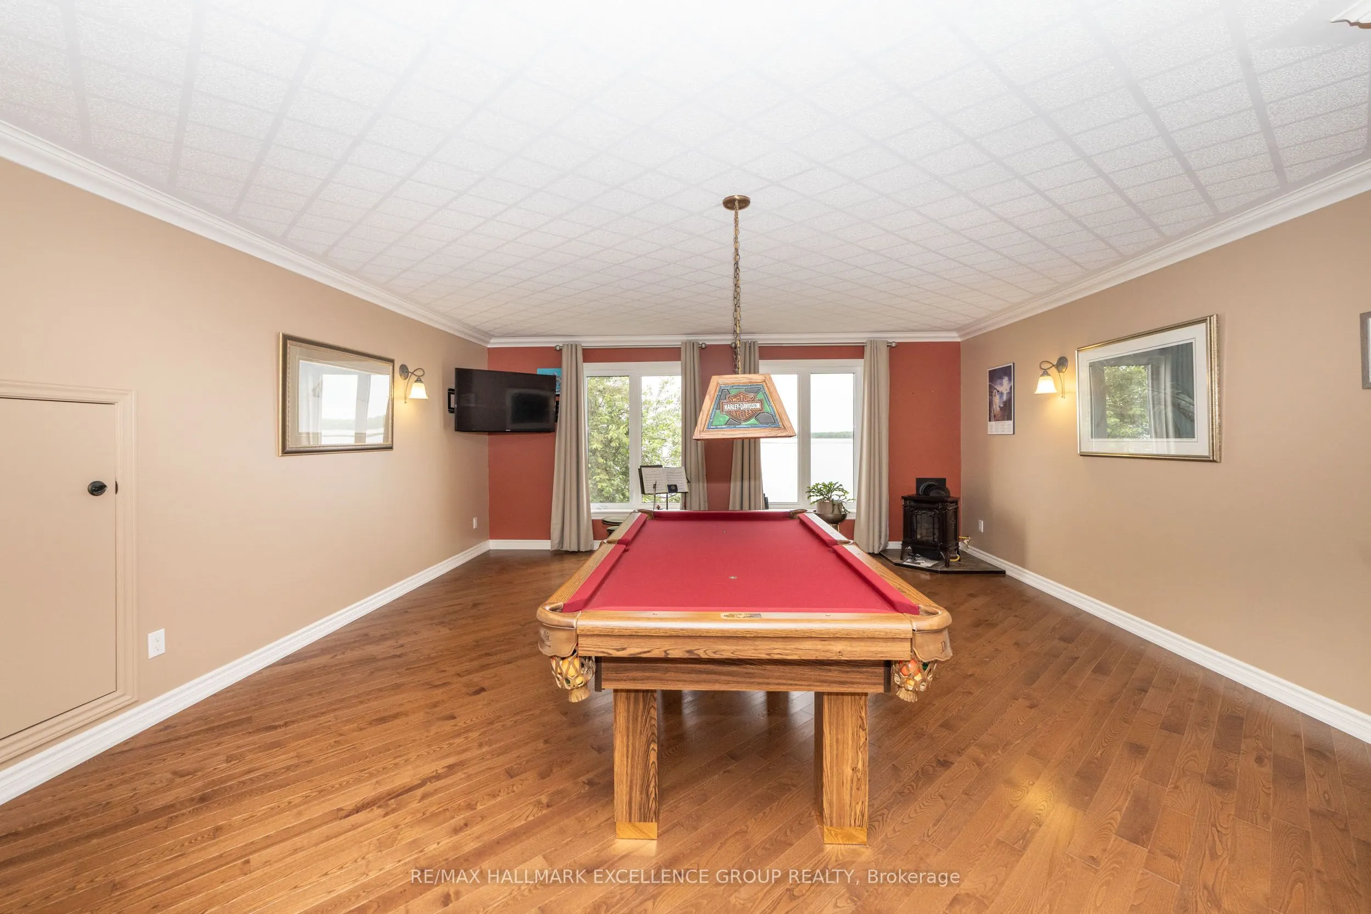
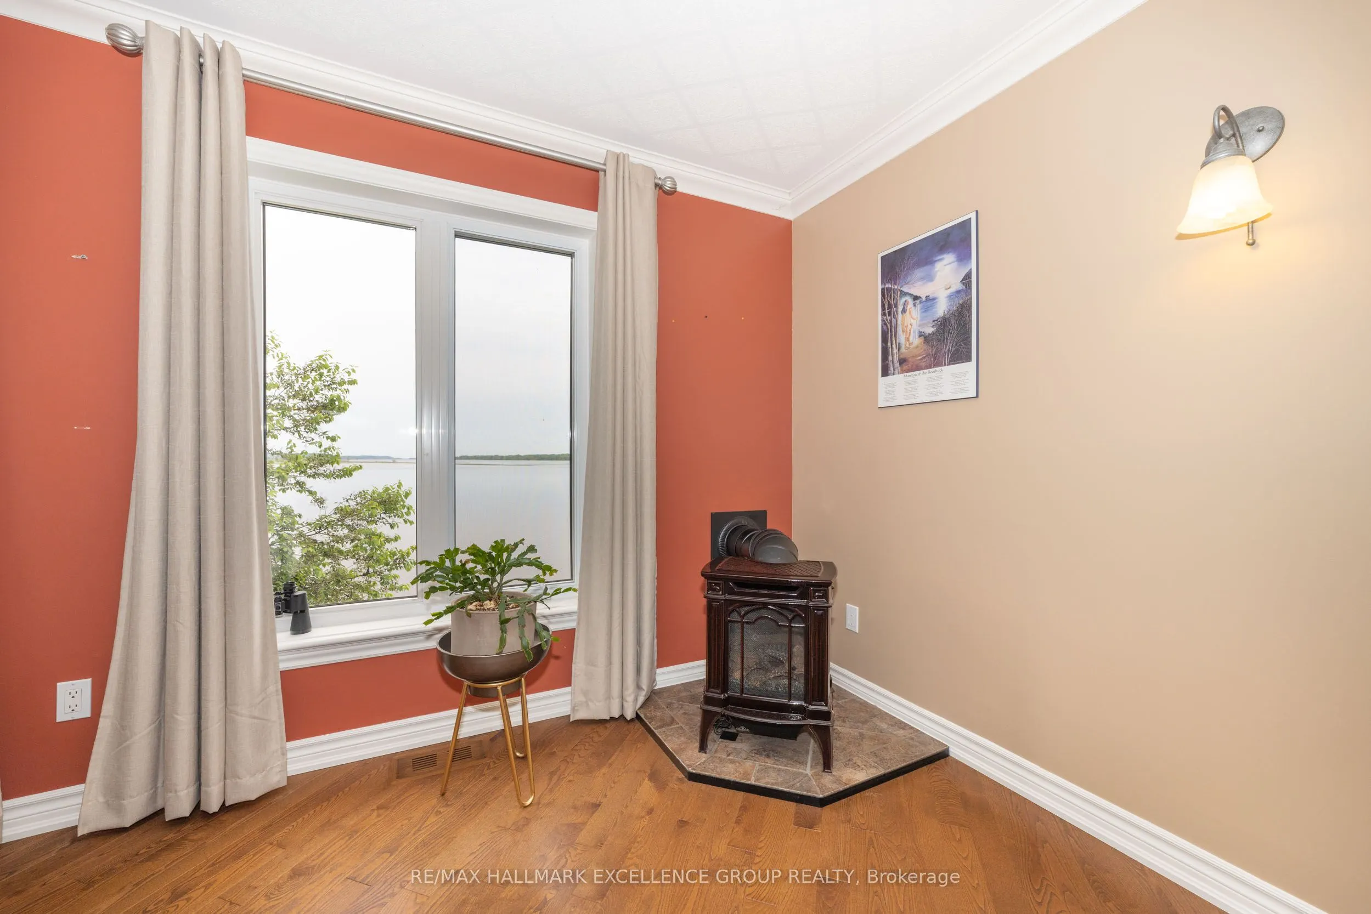
Loft
Gas Fireplace, 2 Pc Bath, Hardwood Floor
Dimensions 21.88 x 17.49 feet
382.68 sqft
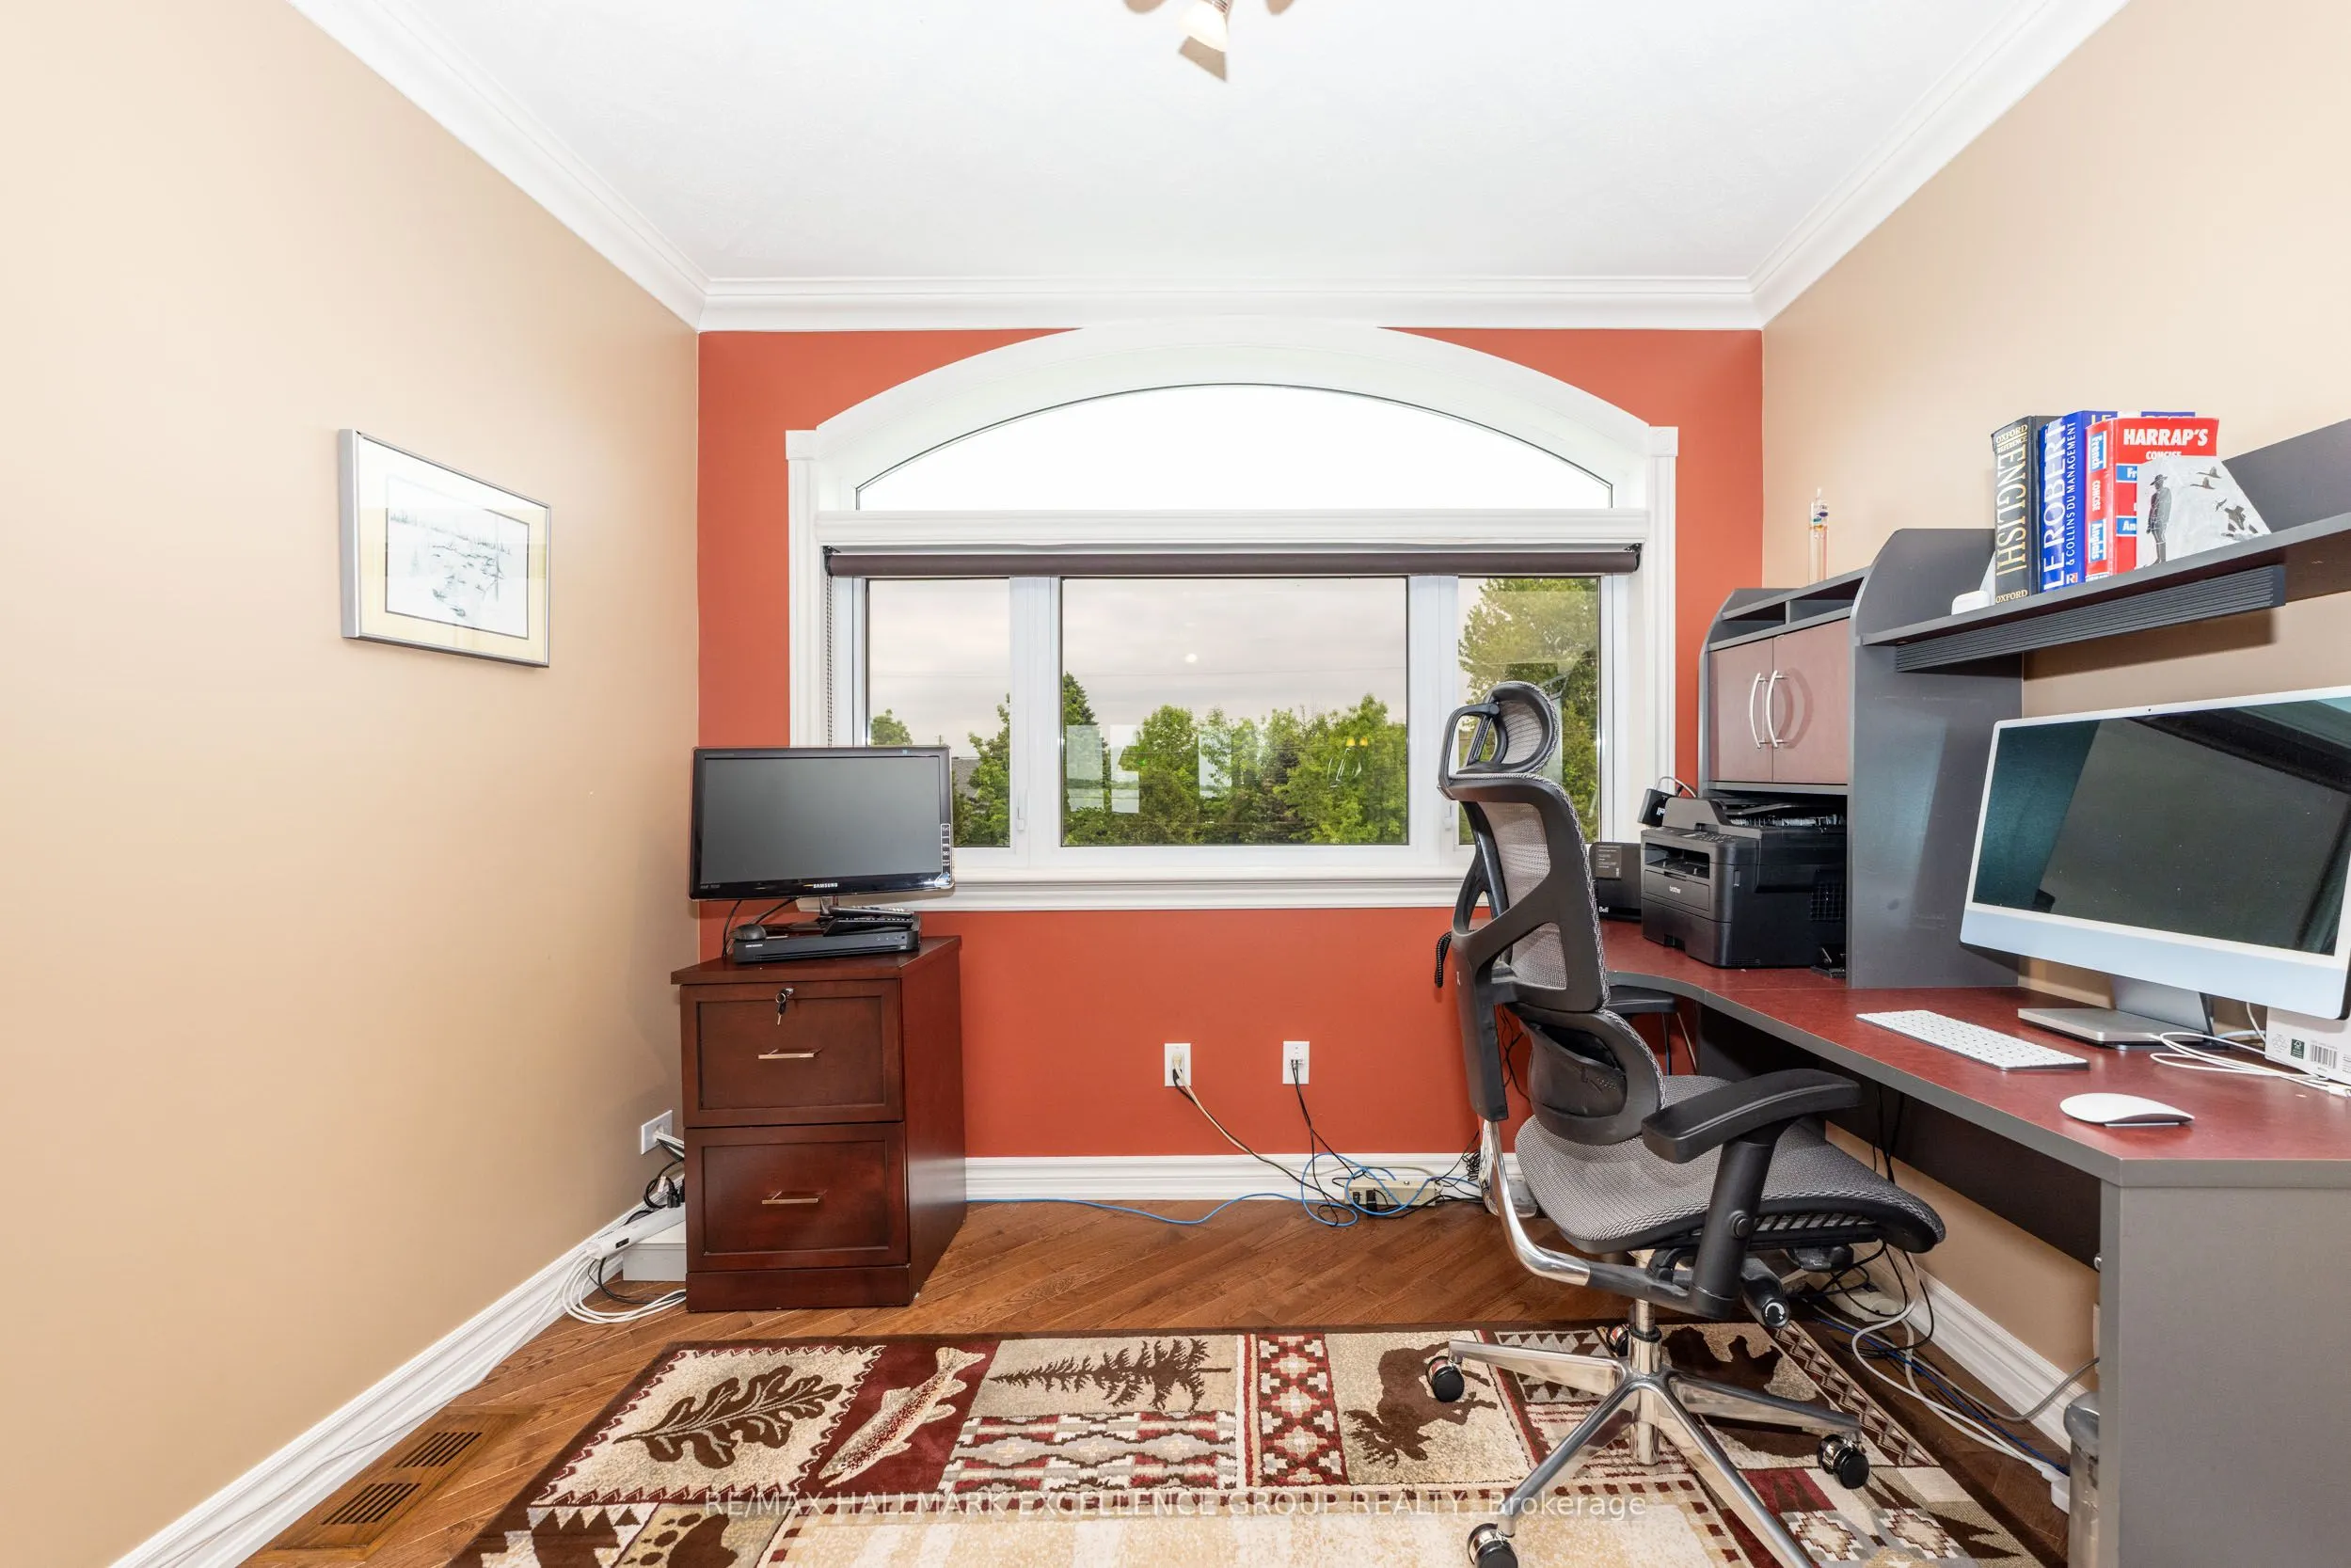
Office
Hardwood Floor
Dimensions 9.25 x 8.07 feet
74.65 sqft
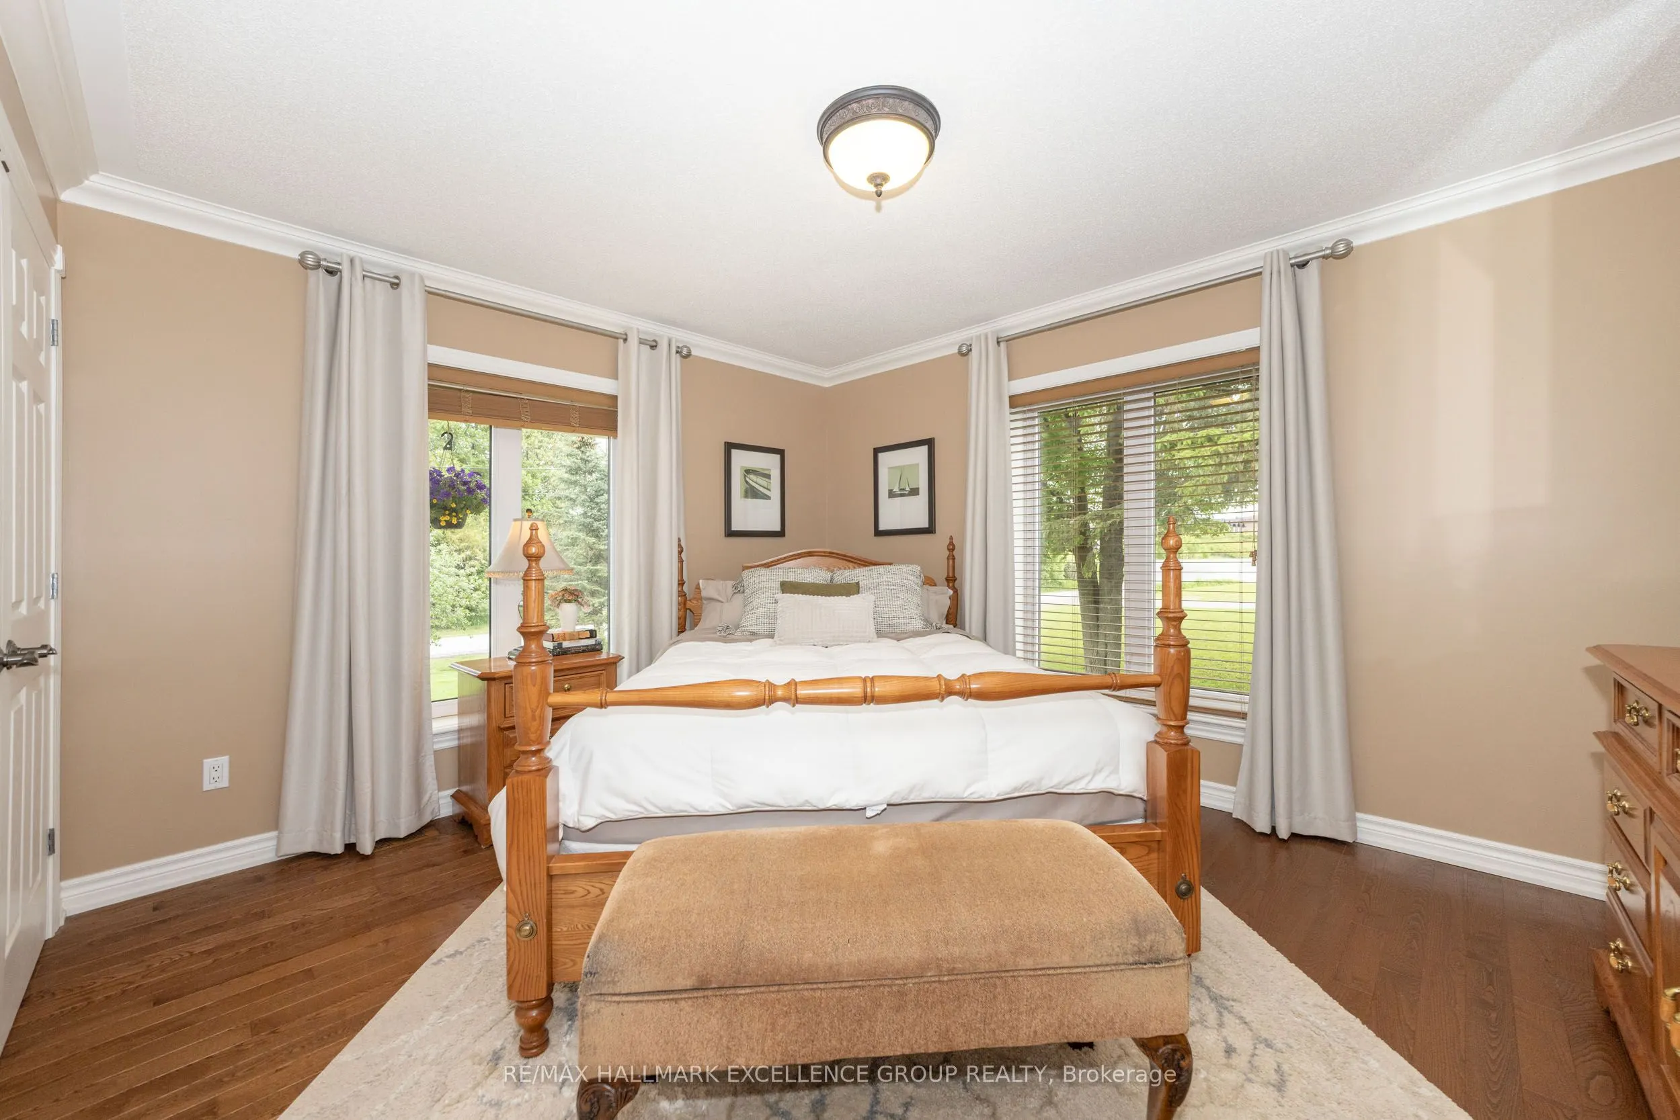
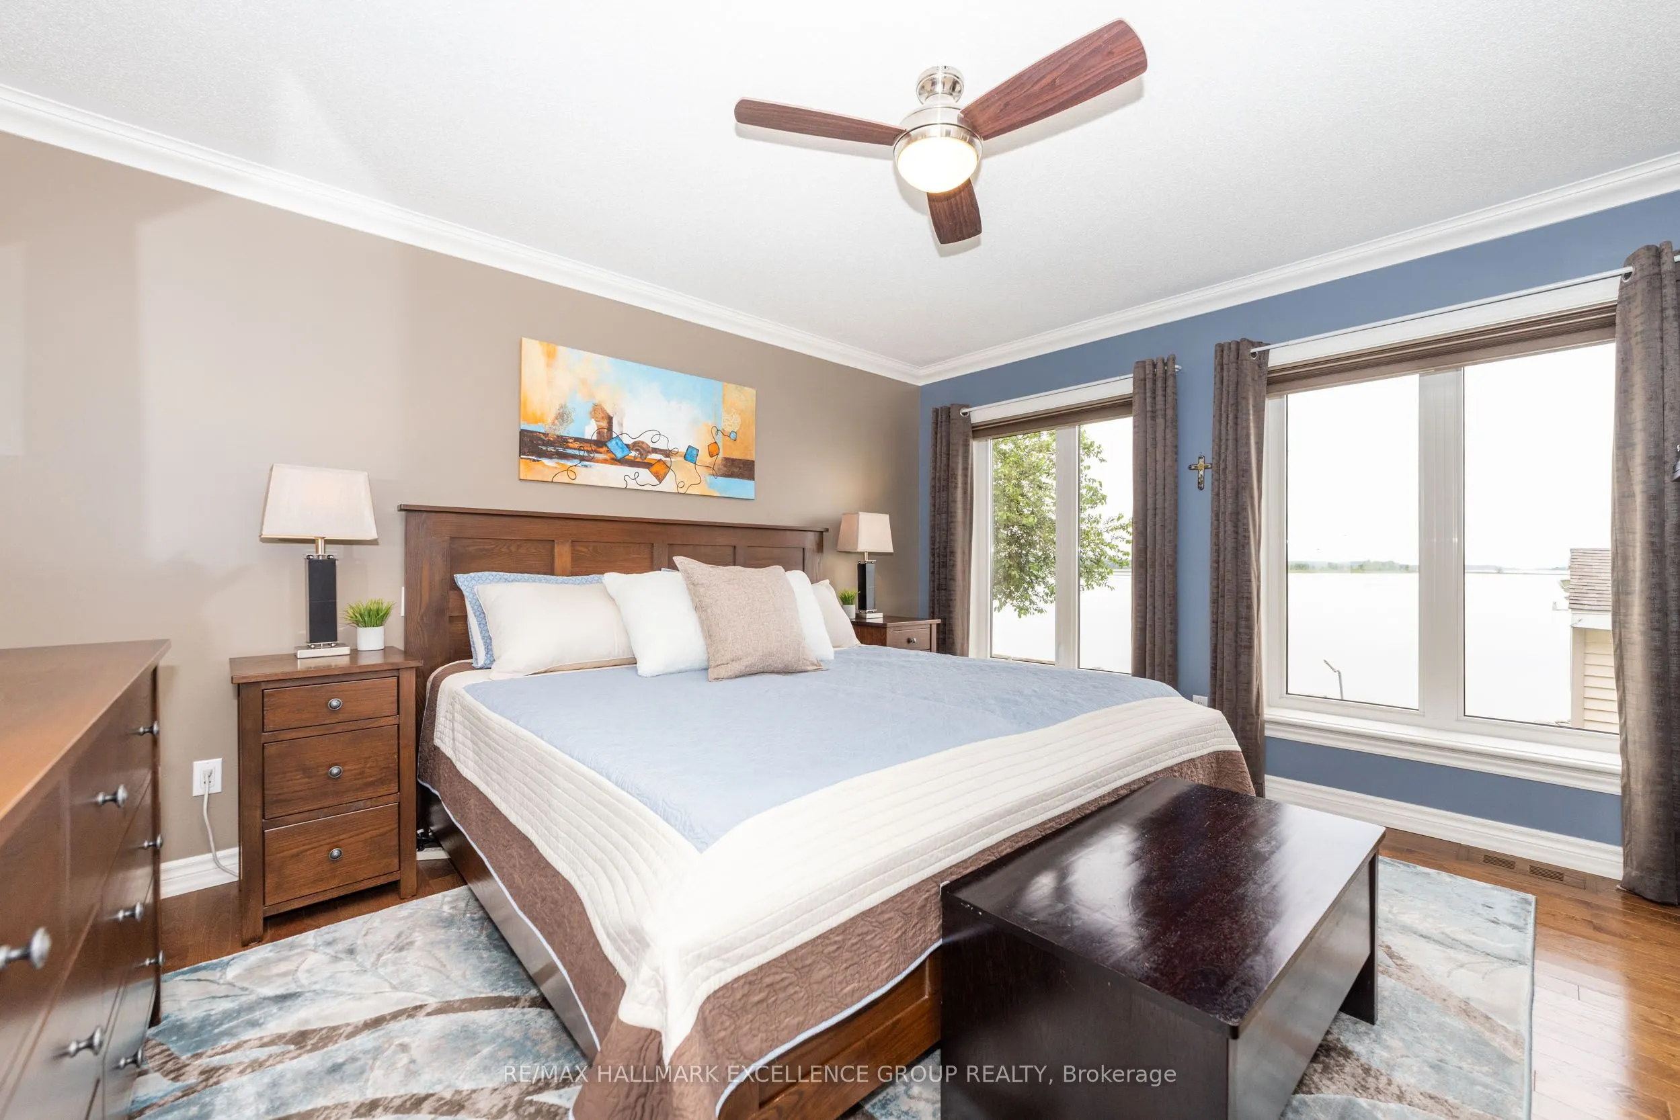
Primary Bedroom
Walk-In Closet(s), 5 Pc Ensuite, Hardwood Floor
Dimensions 14.01 x 12.5 feet
175.12 sqft
Recreation
B/I Shelves, Concrete Floor
Dimensions 50 x 20.01 feet
1000.5 sqft
Similar Properties(No results)
Mortgage Calculator
Calculate your estimated monthly mortgage payment
Price
$1,200,000
$
%
%
Total cost of mortgage
$0
Monthly payment
By clicking Save, we will calculate your estimated mortgage for all properties using the saved values (down payment percentage, interest rate, and amortization).
The accuracy and applicability of this calculator are not guaranteed.