Sign In or Create a Free Account to see full details of this property
Key Facts
Key facts for 5758 FERNBANK Road
Property Type
House, 2-Storey
Parking
Other 3 garage, 10 parking
MLS #
X13000478
Size
3500-5000 sqft
Basement
Finished,Full
Listed on
2026-04-14
Lot size
210 x 260.0
Tax
$12,452.65 /yr
Days on Market
182
Approximate Age
-
Maintenance Fee
-
Description
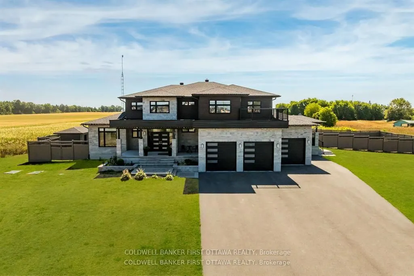
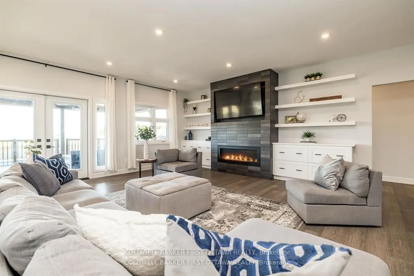
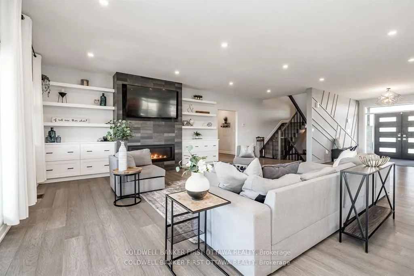
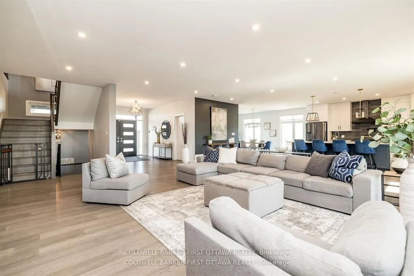
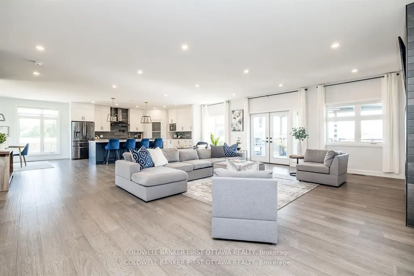
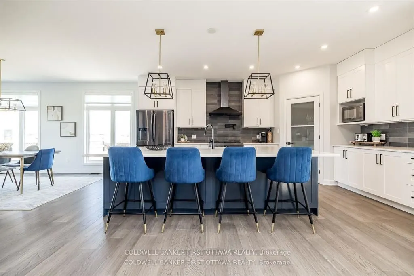
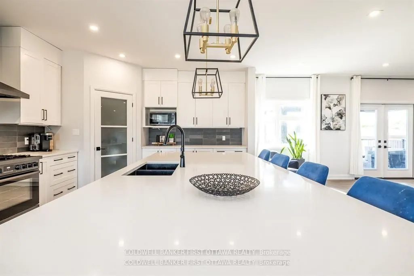
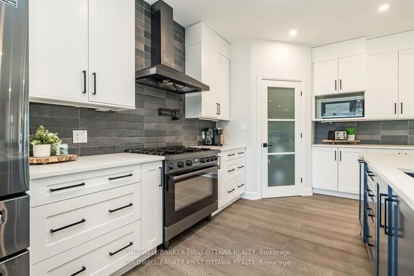
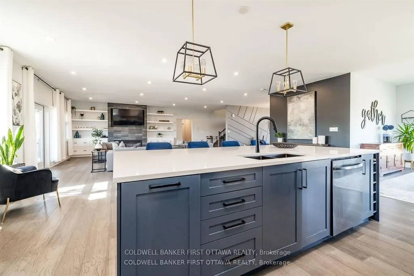
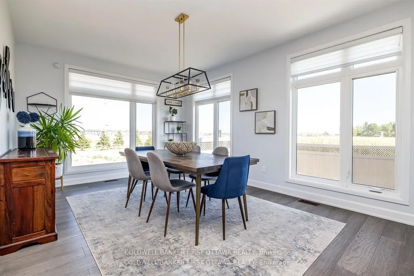
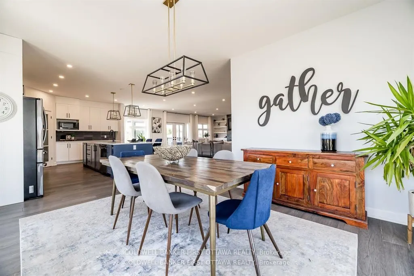
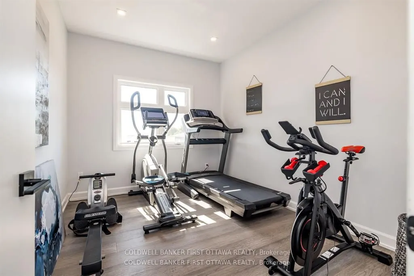
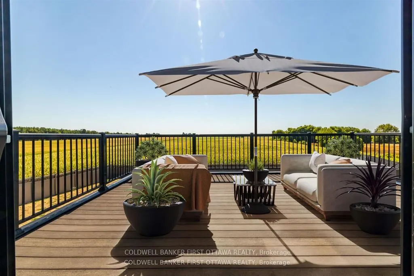
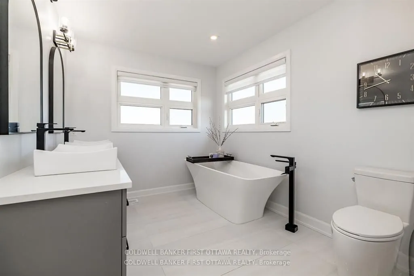
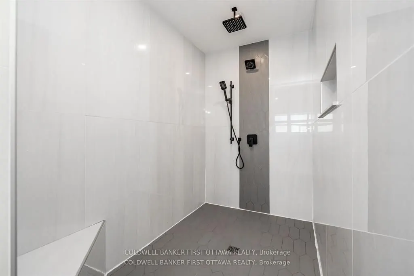
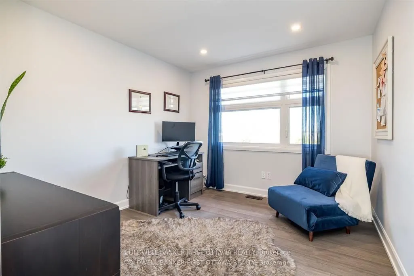
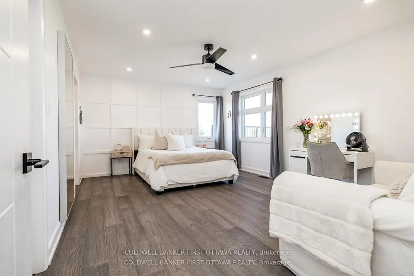
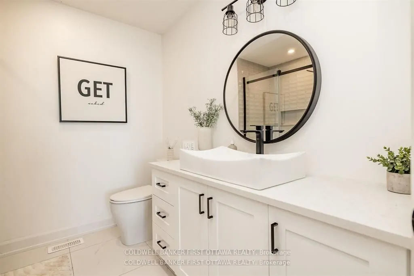
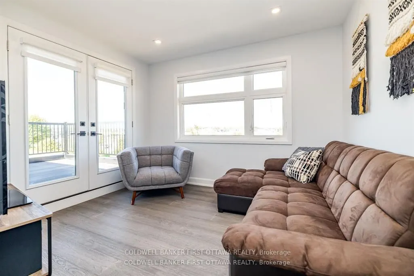
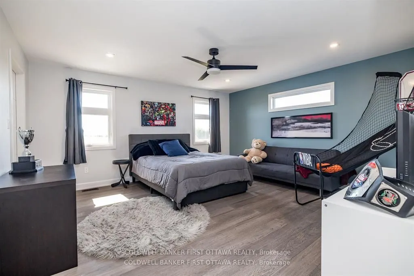
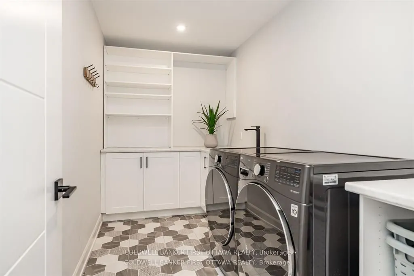
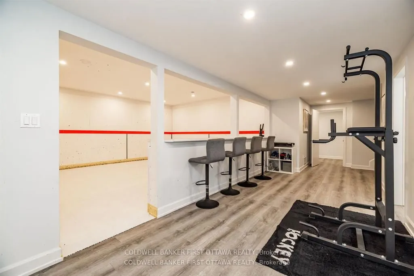
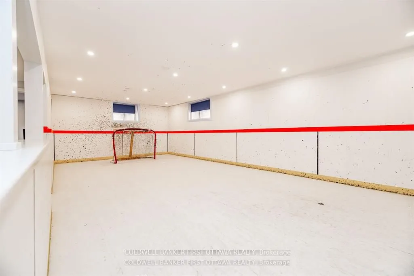
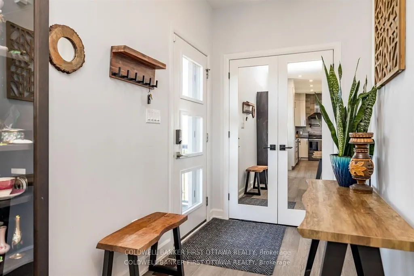
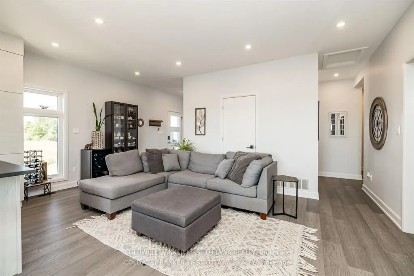
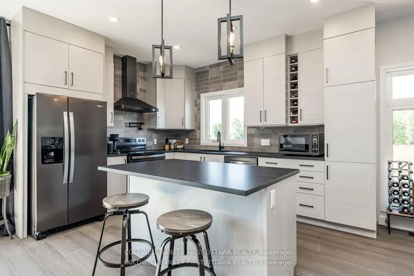
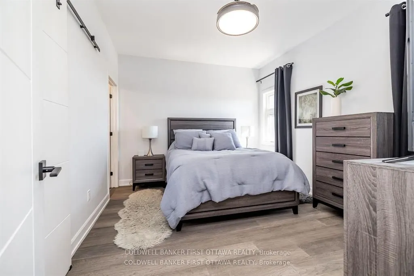
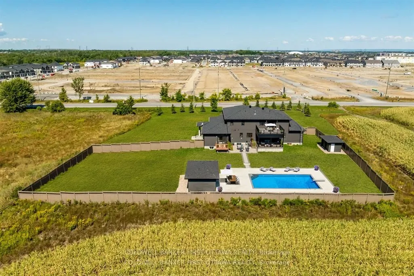
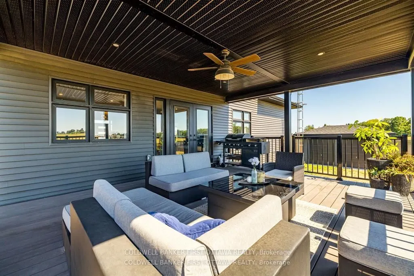
Discover this exceptional 7-bedroom luxury residence, designed for multi-generational living and entrepreneurial opportunity. Featuring two distinct living spaces each with its own private entrance and garage the property is ideal for extended family, rental income, or professional use. Uniquely app...roved for business, the zoning allows on-site client parking, a rare advantage for wellness services, professionals, or a variety of industries in the Stittsville/Kanata South area. Set on 1.25 acres, the fully fenced grounds include a saltwater pool, pool house, and a 75x75 ft side yard ready for a multi-sport pad. With a 100-amp electrical panel for lighting and a water line for winter ice, the space is perfect for hockey, basketball, or pickleball. Inside the main home, an open-concept layout features hardwood flooring and premium finishes. The chefs kitchen offers quartz countertops, custom cabinetry, a walk-in pantry, and oversized island, while the expansive covered deck extends entertaining outdoors. Upstairs, the primary suite includes dual walk-in closets, a private balcony, and lounge/office. Two additional bedrooms with ensuites and walk-ins, plus a loft and laundry, complete this level. The finished basement adds a built-in hockey rink (which can be converted to rec room), gym, and large office, with potential for extra bedrooms or entertaining space.The second home offers a full kitchen and living room, private back porch, powder room, main-floor bedroom with ensuite, its own garage, and a finished basement that connects to the main residence. There is even potential to develop a third dwelling ideal for in-laws, rental, or business use. Additional highlights include a state-of-the-art air purification system and Generac generator. Close to top schools, shopping, and trails, this property offers a rare chance to live, work, and play in one of Ottawas most sought-after communities.
Full Property Details
Interior
Bedrooms
5
Bedrooms Plus
2
Total Bedrooms
7
Washrooms
8
Square Footage
3500-5000 sqft
Basement
Finished,Full
Heating Source
Propane
Heating Fuel
Forced Air
Air Conditioning
Central Air
Family Room
Yes
Kitchens
1
Total Kitchens
1
Fireplace Features
Yes
Bedrooms
5
Bedrooms Plus
2
Total Bedrooms
7
Washrooms
8
Square Footage
3500-5000 sqft
Basement
Finished,Full
Heating Source
Propane
Heating Fuel
Forced Air
Air Conditioning
Central Air
Family Room
Yes
Kitchens
1
Total Kitchens
1
Fireplace Features
Yes
Exterior
Depth
260.0
Front
210.0
Lot Size
210 x 260.0 ft
Pool
Inground
Parking Spaces
10
Total Parking Spaces
13.00
Parking Description
Other
Garage Spaces
3
Depth
260.0
Front
210.0
Lot Size
210 x 260.0 ft
Pool
Inground
Parking Spaces
10
Total Parking Spaces
13.00
Parking Description
Other
Garage Spaces
3
Building Description
Style
2-Storey
Home Type
House
Subtype
Detached
Property Orientation
South
Exterior Finish
Aluminum Siding,Stone
Sewers
Septic
Water Supply
Well
Possession Date
No Data
Style
2-Storey
Home Type
House
Subtype
Detached
Property Orientation
South
Exterior Finish
Aluminum Siding,Stone
Sewers
Septic
Water Supply
Well
Possession Date
No Data
Community
Community
Remainder of Stittsville & Area
Community
Remainder of Stittsville & Area
Taxes & Fees
Taxes
$12,452.65 /yr
Tax Year
2025
Occupancy
Owner
Taxes
$12,452.65 /yr
Tax Year
2025
Occupancy
Owner
Room Types
Bathroom
4 Pc Bath
Dimensions 12.8 x 6.23 feet
79.74 sqft
Bathroom
3 Pc Bath
Dimensions 4.92 x 7.87 feet
38.72 sqft
Bathroom
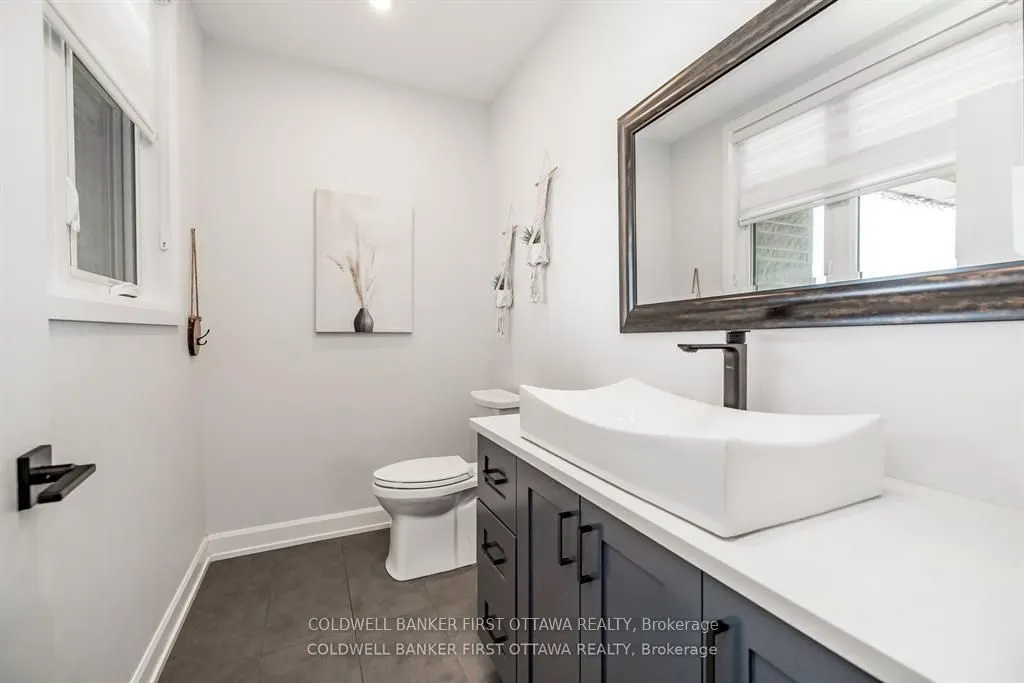
2 Pc Bath
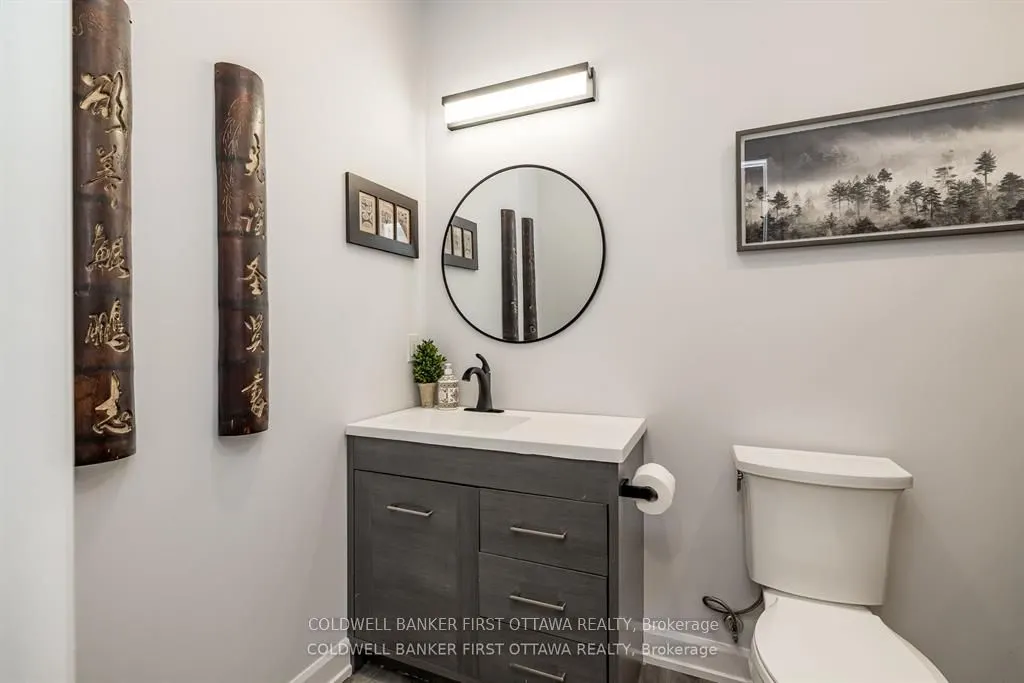
Dimensions 7.87 x 4.92 feet
38.72 sqft
Bedroom
-
Dimensions 10.5 x 15.09 feet
158.44 sqft
Den
-
Dimensions 9.51 x 11.91 feet
113.26 sqft
Dining Room
-
Dimensions 16.6 x 11.81 feet
196.05 sqft
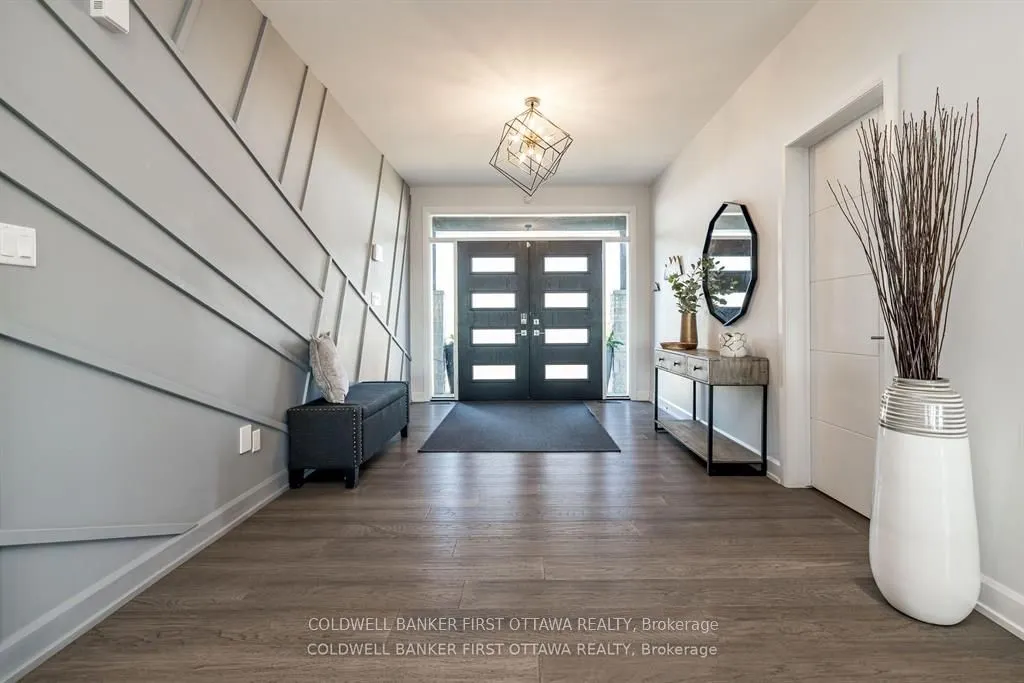
Foyer
-
Dimensions 9.91 x 15.68 feet
155.39 sqft
Kitchen
-
Dimensions 13.42 x 17.26 feet
231.63 sqft
Kitchen
Eat-in Kitchen
Dimensions 18.37 x 12.47 feet
229.07 sqft
Laundry
-
Dimensions 13.45 x 9.51 feet
127.91 sqft
Living Room
-
Dimensions 24.61 x 34.32 feet
844.62 sqft
Office
-
Dimensions 9.51 x 18.37 feet
174.7 sqft
Similar Properties(No results)
Mortgage Calculator
Calculate your estimated monthly mortgage payment
Price
$2,699,000
$
%
%
Total cost of mortgage
$0
Monthly payment
By clicking Save, we will calculate your estimated mortgage for all properties using the saved values (down payment percentage, interest rate, and amortization).
The accuracy and applicability of this calculator are not guaranteed.