Sign In or Create a Free Account to see full details of this property
Key Facts
Key facts for 71 VILLENEUVE Street
Property Type
House, 2-Storey
Parking
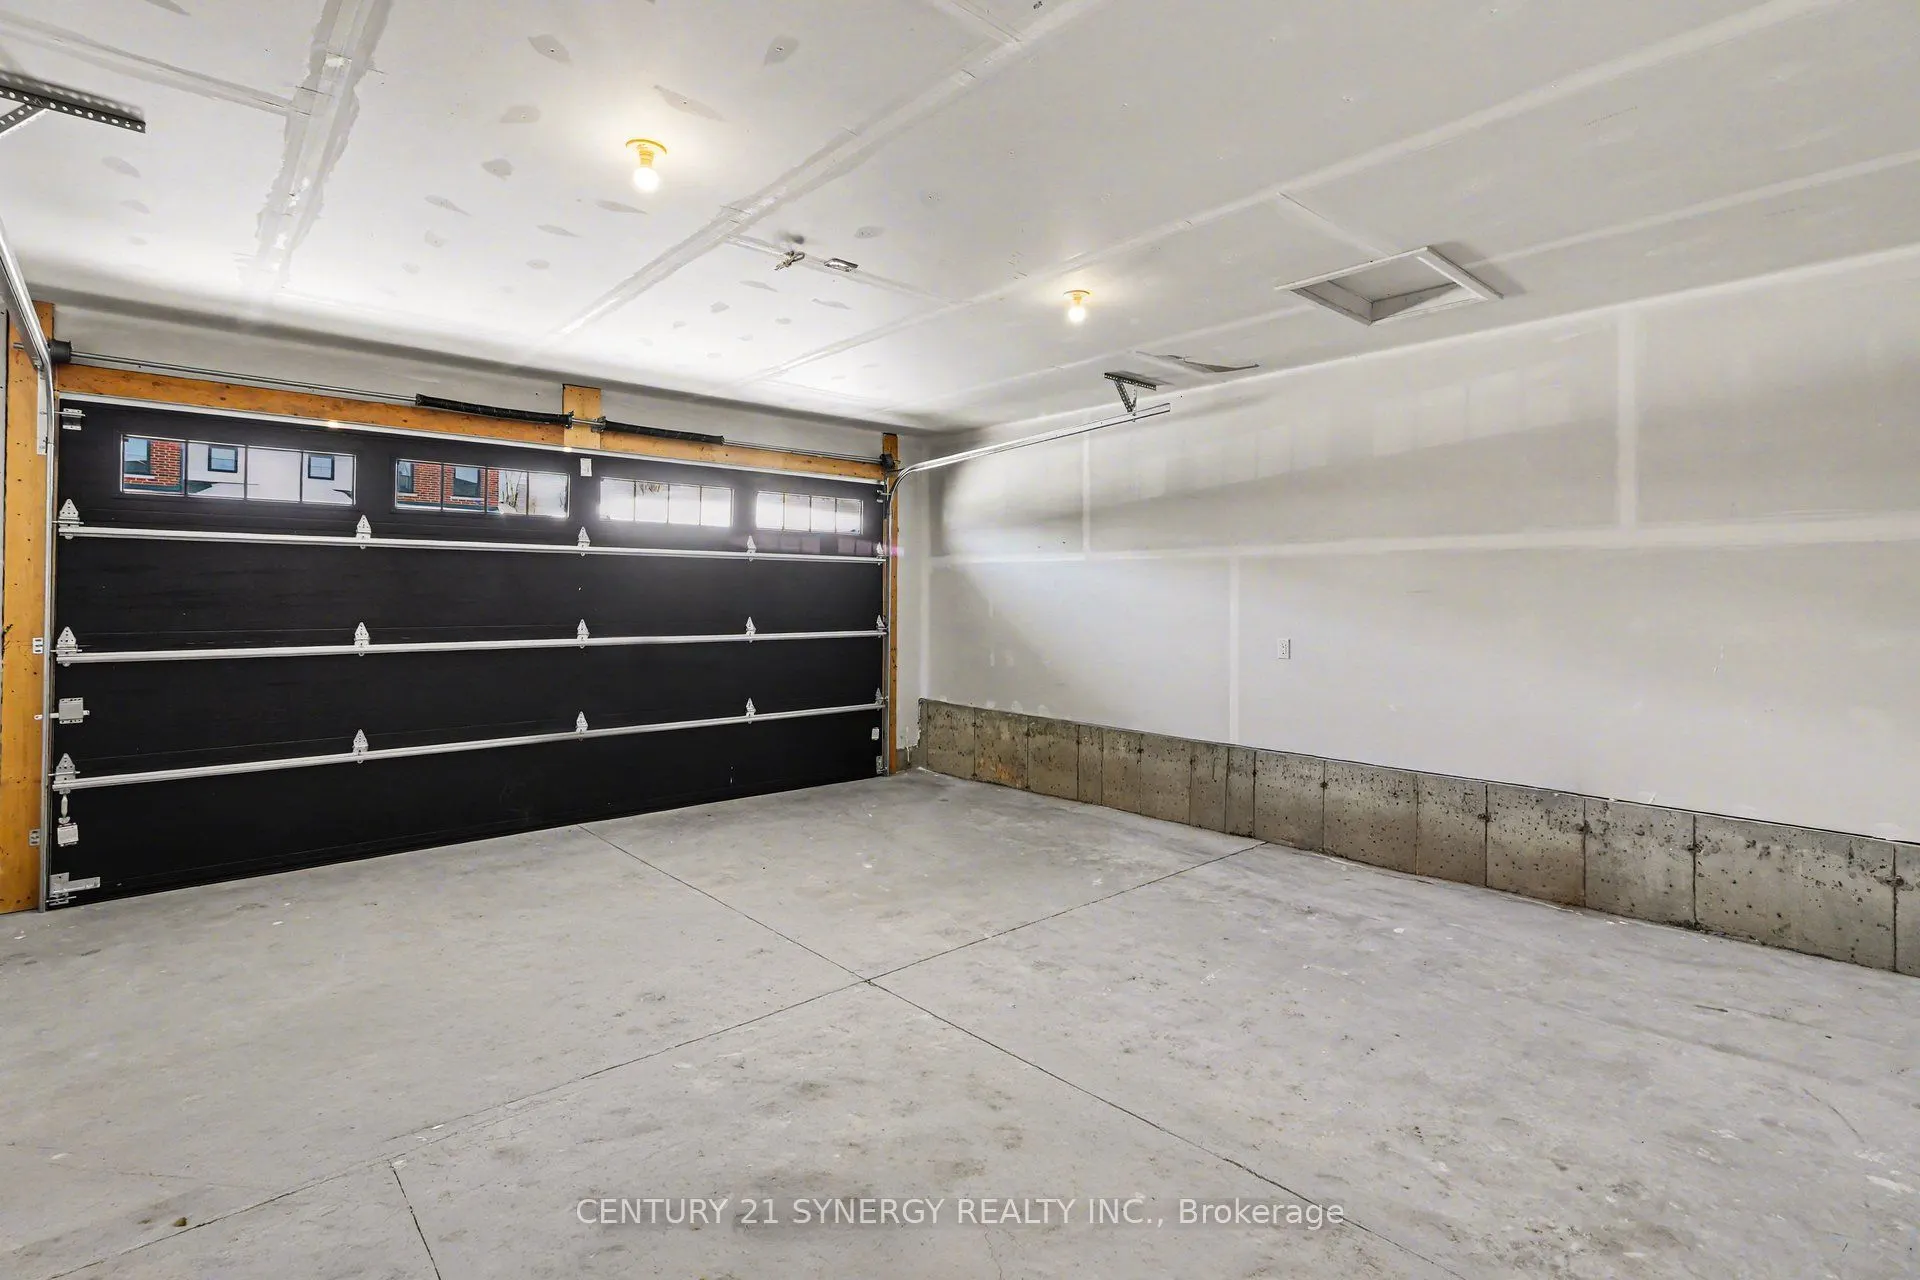
Attached 2 garage, 4 parking
MLS #
X12841886
Size
1500-2000 sqft
Basement
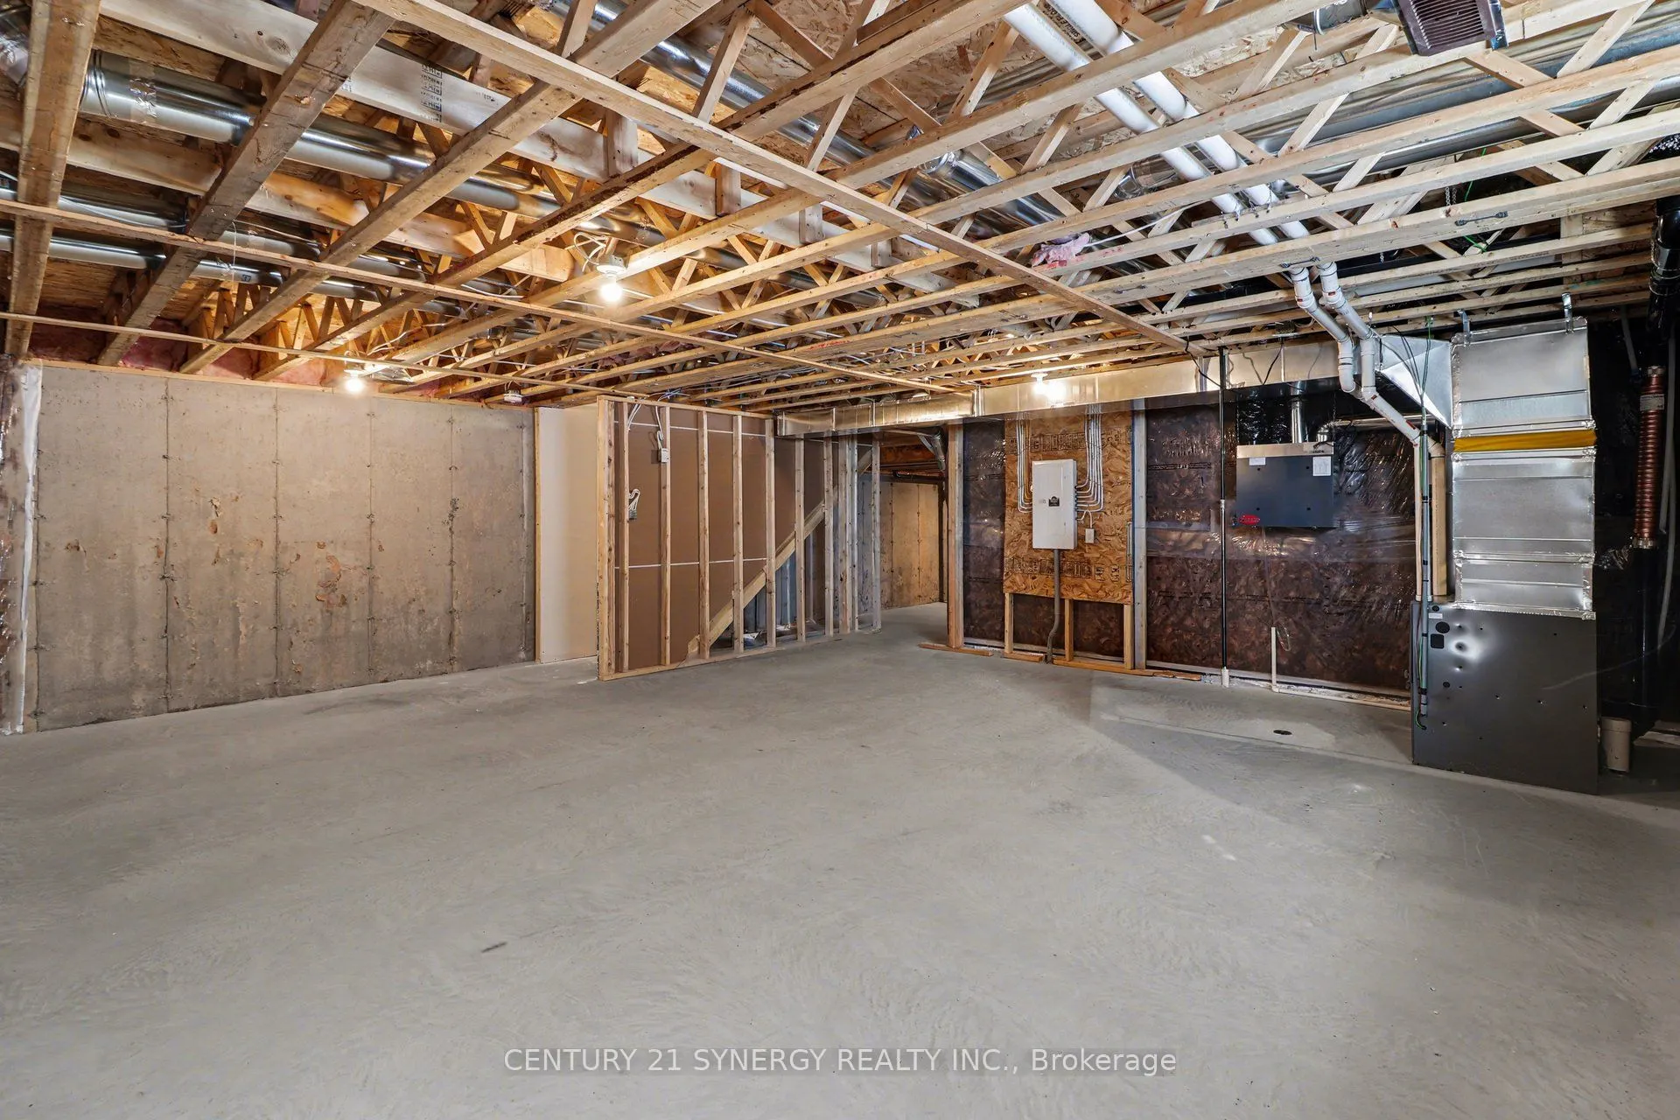
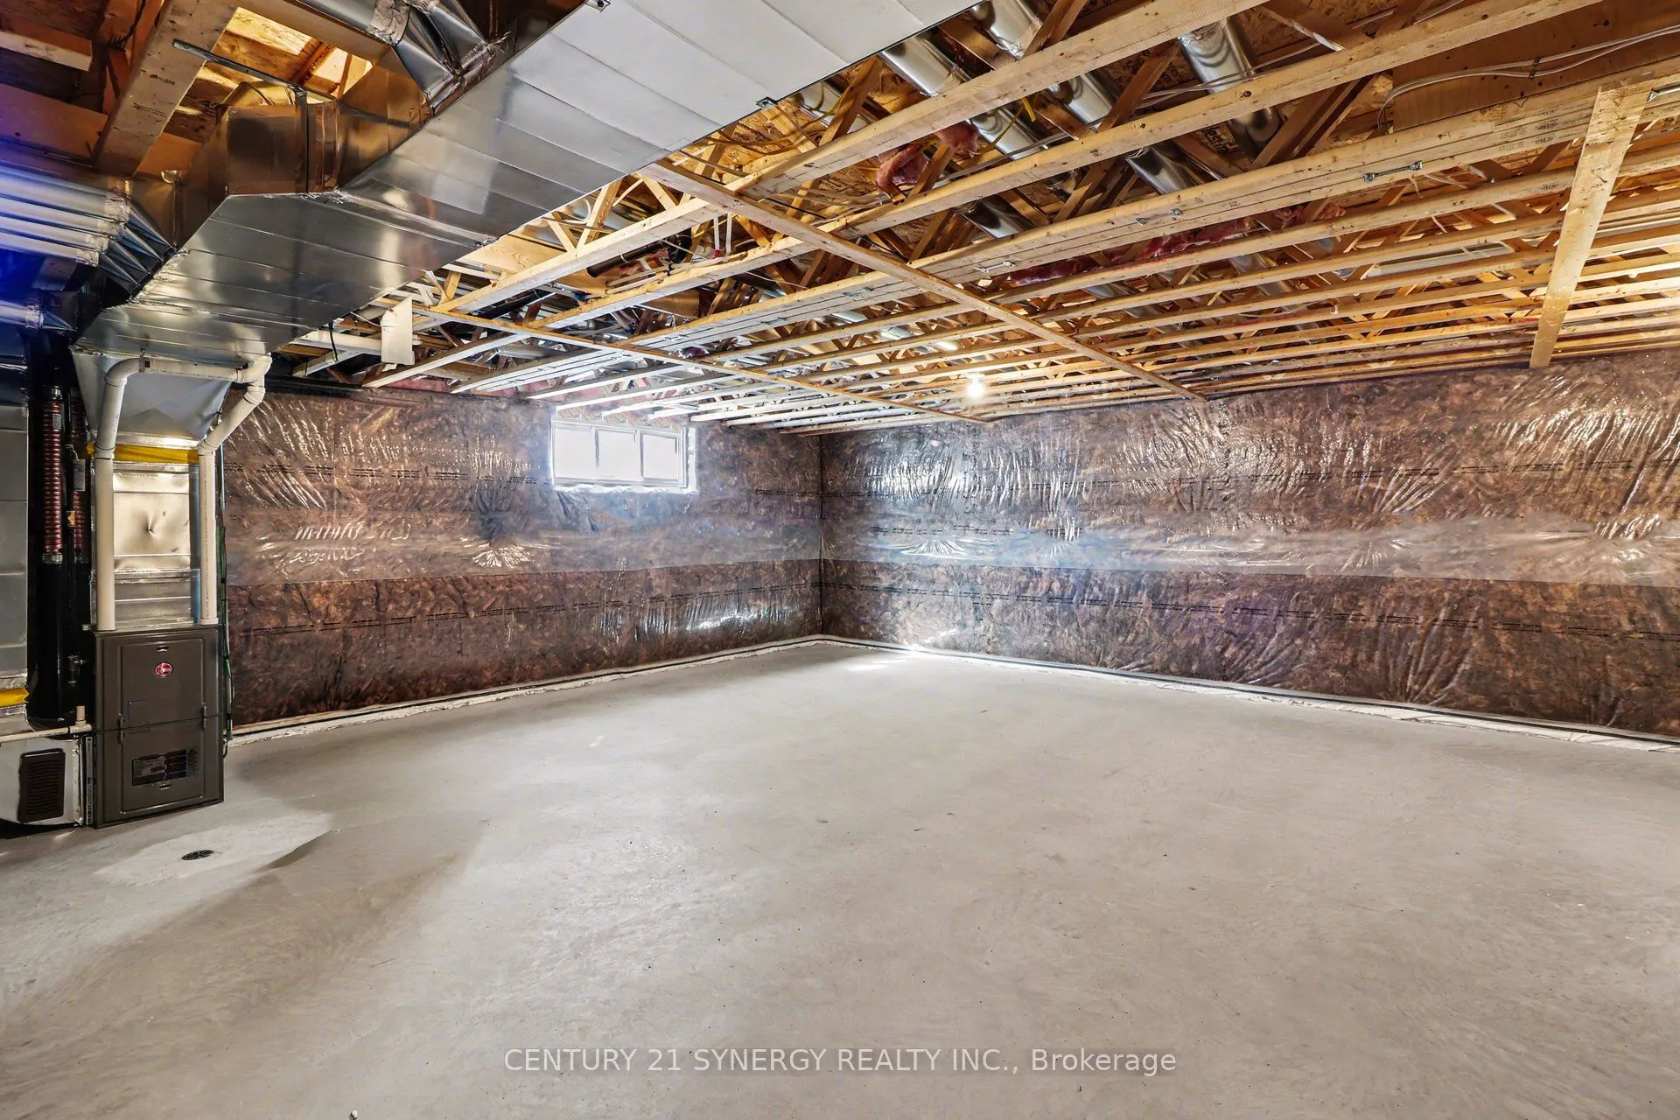
Full,Unfinished
Listed on
2026-03-03
Lot size
34 x 109.94
Tax
-
Days on Market
224
Approximate Age
New
Maintenance Fee
-
Description
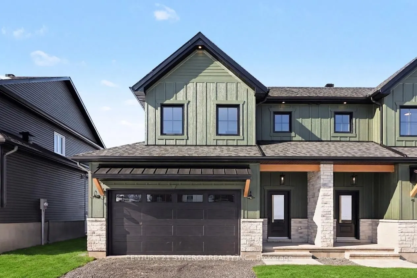
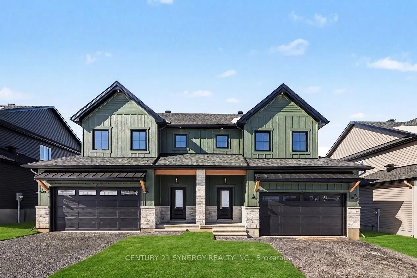
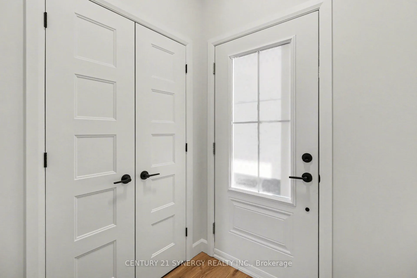
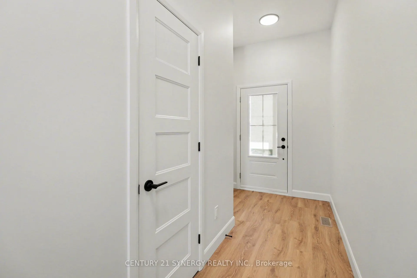
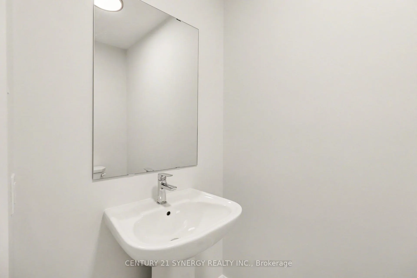
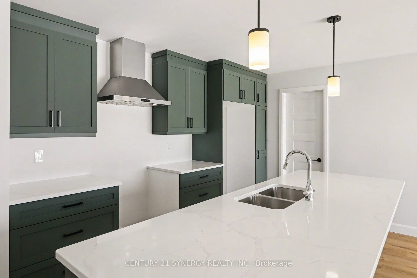
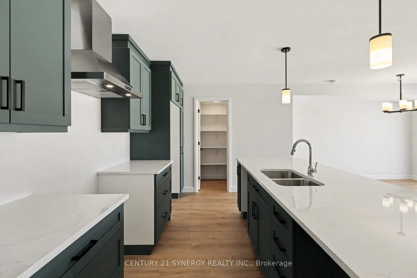
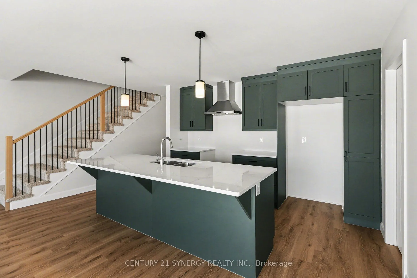
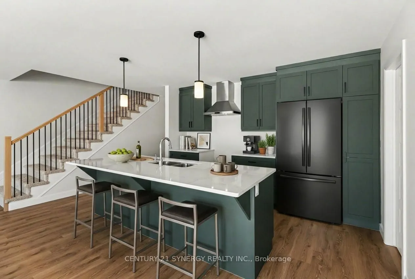
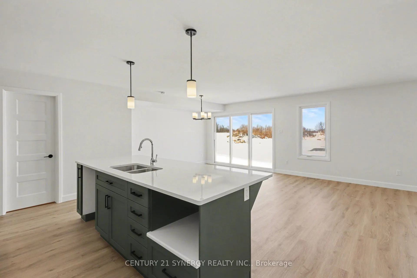
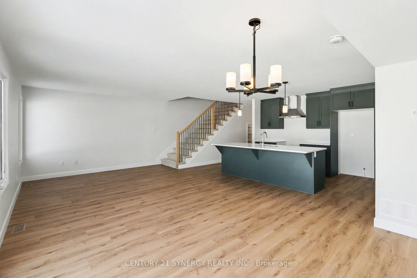
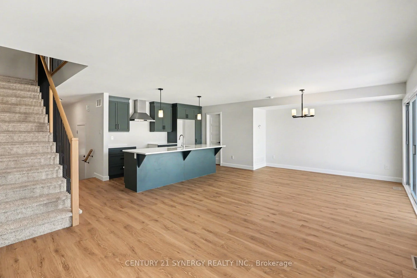
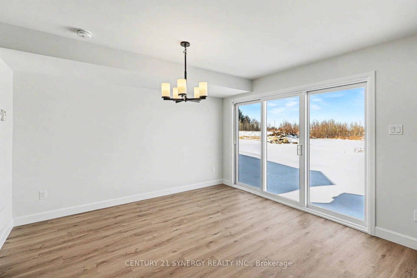
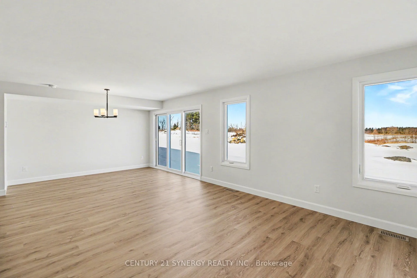
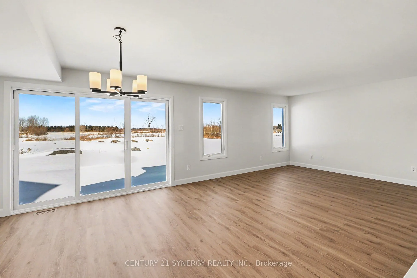
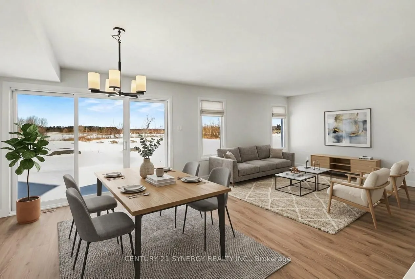
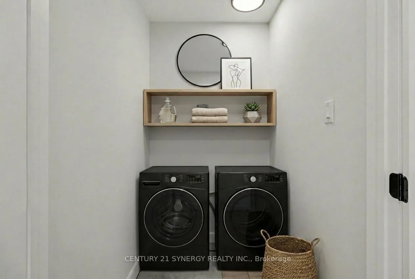
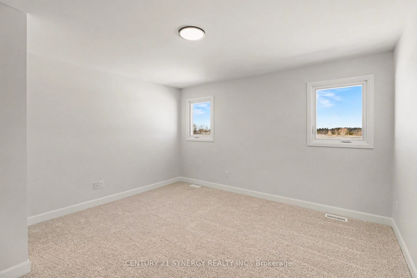
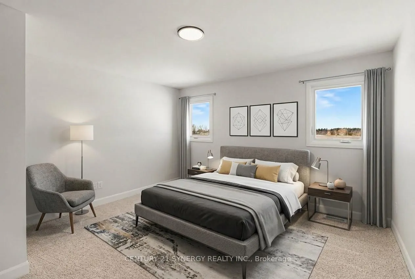
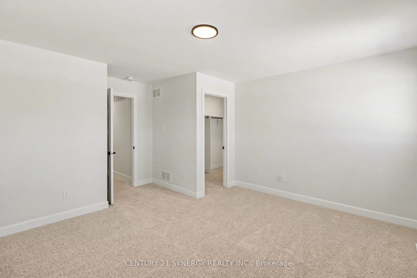
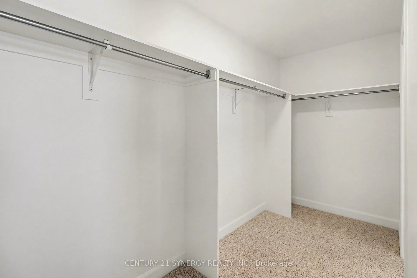
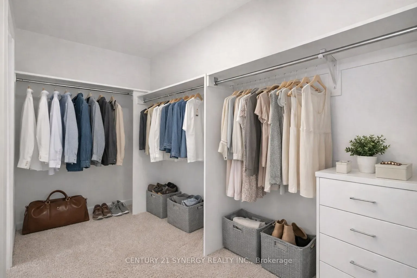
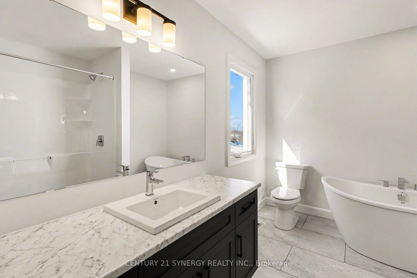
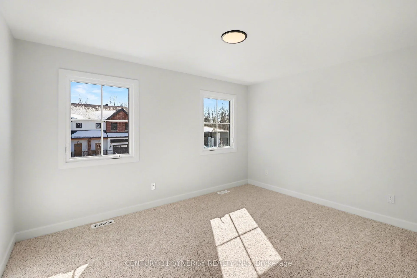
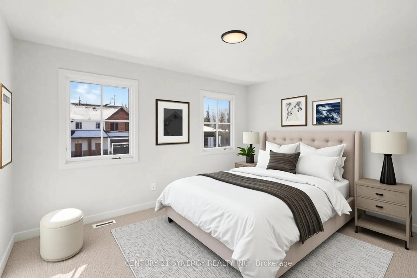
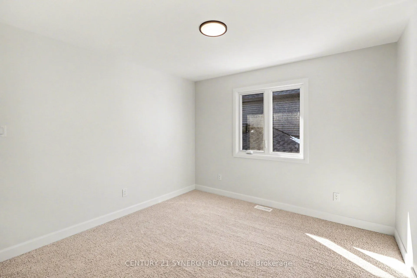
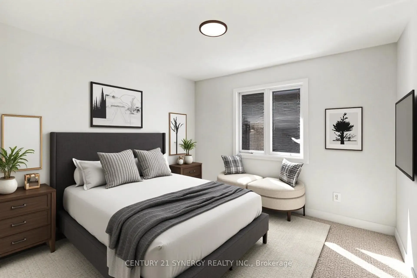
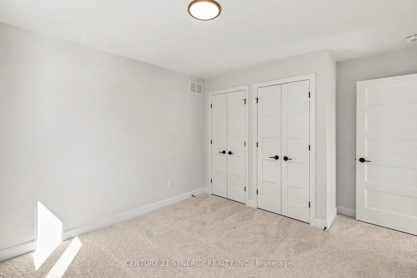
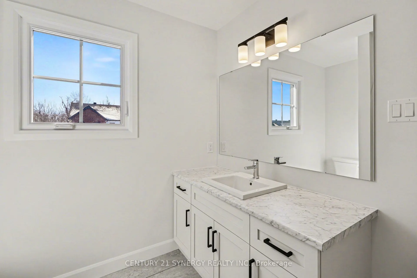
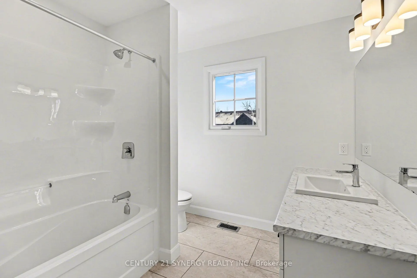
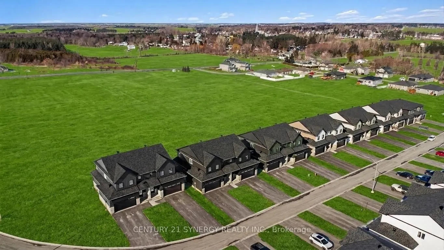
*FULL HST REBATE INCLUDED IN LISTING PRICE*Agent must be present on initial visit* Beautiful modern property built by trusted local builder. Gorgeous semi detached 2 Storey with approximately 1761sq/ft of living space, 3 beds & 3 baths and a massive double car garage to provide plenty of room for yo...ur vehicles and country toys. The main floor has an open concept layout with quartz counters in your spacious kitchen, a large 9ft island with breakfast bar, ample cabinets & a large kitchen walk-in pantry. Luxury vinyl floors throughout the entry way, living room, dining room, kitchen, bathroom & hallway. Plush carpeting leads you upstairs into the bedrooms. Primary bedroom offers a spacious walk-in closet & a 3pc ensuite bath. 2nd/3rdbedrooms are also spacious with ample closet space in each. Full bathroom & Laundry room on second floor. No Appliances or AC included. Site plan, Floorplan, Feat. & Specs/upgrades attached!
Full Property Details
Interior
Bedrooms
3
Bedrooms Plus
0
Total Bedrooms
3
Washrooms
3
Square Footage
1500-2000 sqft
Basement
Full,Unfinished
Heating Source
Propane
Heating Fuel
Forced Air
Air Conditioning
None
Family Room
No
Kitchens
1
Kitchens Plus
0
Total Kitchens
1
Fireplace Features
No
Bedrooms
3
Bedrooms Plus
0
Total Bedrooms
3
Washrooms
3
Square Footage
1500-2000 sqft
Basement
Full,Unfinished
Heating Source
Propane
Heating Fuel
Forced Air
Air Conditioning
None
Family Room
No
Kitchens
1
Kitchens Plus
0
Total Kitchens
1
Fireplace Features
No
Exterior
Depth
109.94
Front
34.45
Lot Size
34 x 109.94 ft
Pool
None
Parking Spaces
4
Total Parking Spaces
6.00
Parking Description
Attached
Garage Spaces
2
Zoning
RESIDENTIAL
Depth
109.94
Front
34.45
Lot Size
34 x 109.94 ft
Pool
None
Parking Spaces
4
Total Parking Spaces
6.00
Parking Description
Attached
Garage Spaces
2
Zoning
RESIDENTIAL
Building Description
Style
2-Storey
Home Type
House
Subtype
Semi-Detached
Year Built
New
Property Orientation
South
Exterior Finish
Brick,Other
Sewers
Sewer
Water Supply
Municipal
Possession Date
No Data
Style
2-Storey
Home Type
House
Subtype
Semi-Detached
Year Built
New
Property Orientation
South
Exterior Finish
Brick,Other
Sewers
Sewer
Water Supply
Municipal
Possession Date
No Data
Community
Community
North Stormont (Roxborough) Township
Community
North Stormont (Roxborough) Township
Taxes & Fees
Tax Year
2025
Occupancy
Vacant
Tax Year
2025
Occupancy
Vacant
Room Types
Bathroom
-
Dimensions 3.81 x 6.5 feet
24.76 sqft
Bathroom
-
Dimensions 8.14 x 8.56 feet
69.68 sqft
Bathroom
-
Dimensions 8.4 x 8.07 feet
67.79 sqft
Bedroom
-
Dimensions 10.83 x 10.99 feet
119.02 sqft
Bedroom
-
Dimensions 13.39 x 10.66 feet
142.74 sqft
Dining Room
-
Dimensions 10.99 x 12.01 feet
131.99 sqft
Kitchen
-
Dimensions 9.48 x 8.66 feet
82.1 sqft
Laundry
-
Dimensions 4.99 x 5.97 feet
29.79 sqft
Living Room
-
Dimensions 14.01 x 12.99 feet
181.99 sqft
Other
-
Dimensions 8.14 x 6.82 feet
55.51 sqft
Pantry
-
Dimensions 3.64 x 7.41 feet
26.97 sqft
Primary Bedroom
-
Dimensions 13.48 x 15.75 feet
212.31 sqft
Similar Properties(No results)
Mortgage Calculator
Calculate your estimated monthly mortgage payment
Price
$481,000
$
%
%
Total cost of mortgage
$0
Monthly payment
By clicking Save, we will calculate your estimated mortgage for all properties using the saved values (down payment percentage, interest rate, and amortization).
The accuracy and applicability of this calculator are not guaranteed.