Sign In or Create a Free Account to see full details of this property
Key Facts
Key facts for 12 John Sidney Crescent
Property Type
House, 2-Storey
Parking
Attached 1 garage, 1 parking
MLS #
X12607888
Size
1500-2000 sqft
Basement
Finished
Listed on
2025-12-04
Lot size
70 x 86.05
Tax
$4,463.02 /yr
Days on Market
313
Approximate Age
-
Maintenance Fee
-
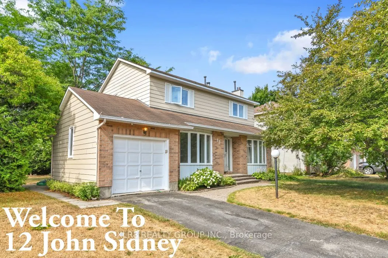
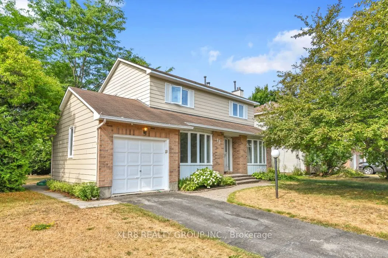
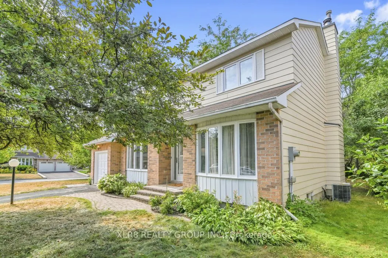
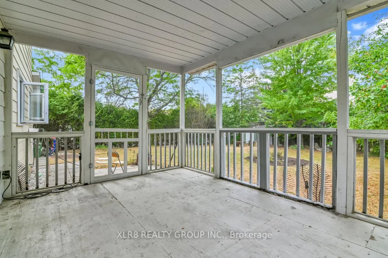
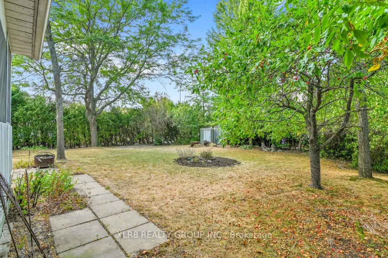
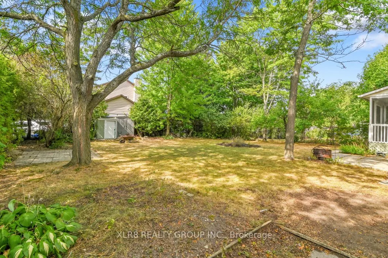
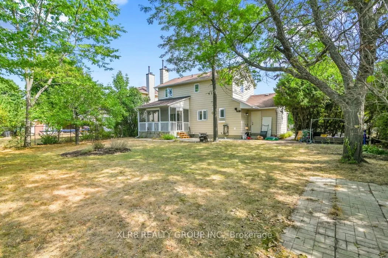
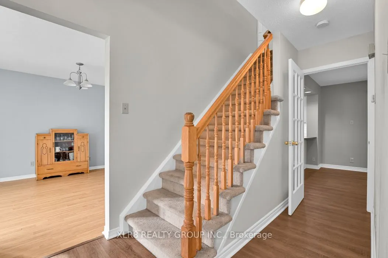
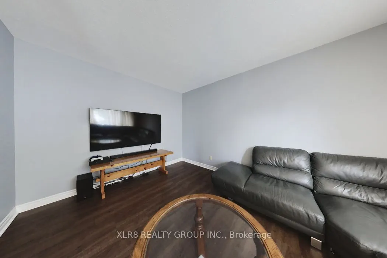
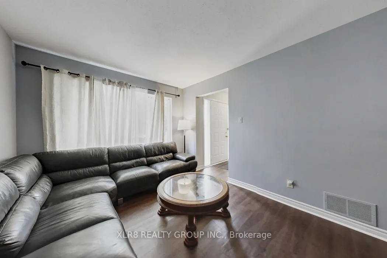
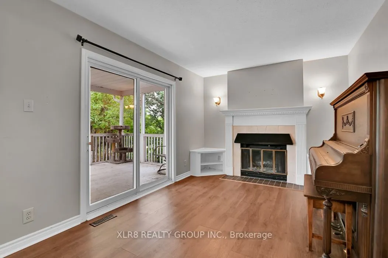
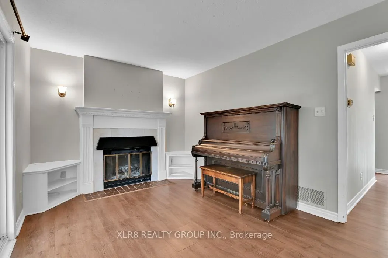
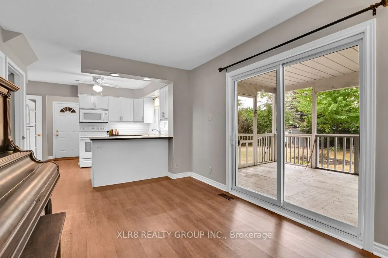
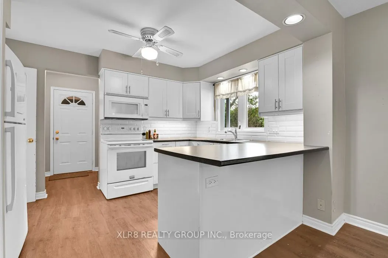
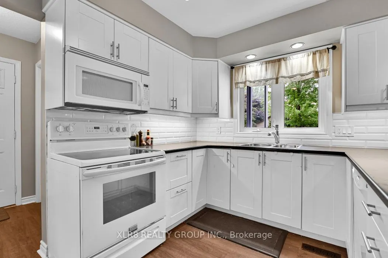
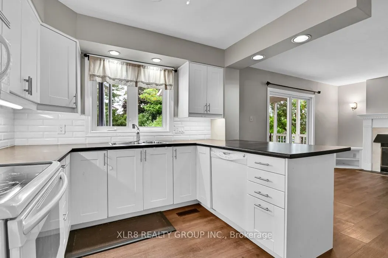
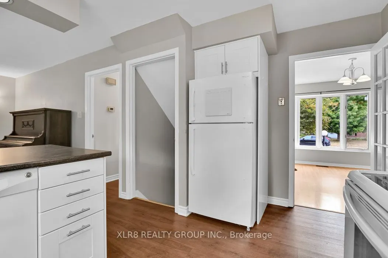
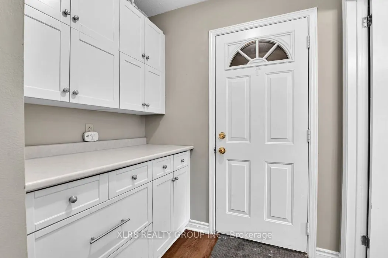
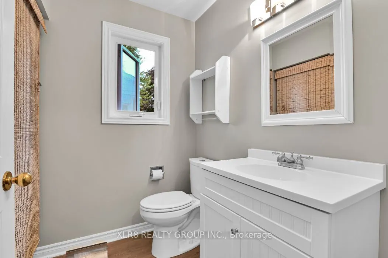
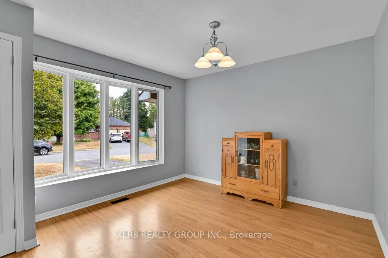
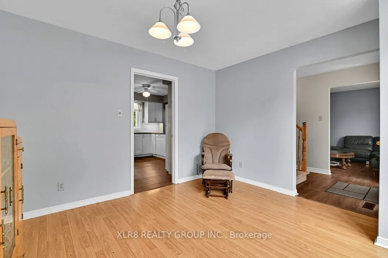
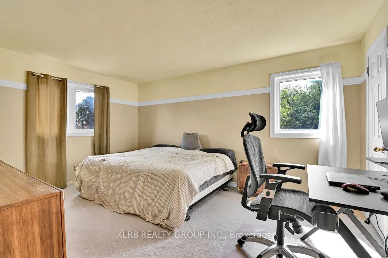
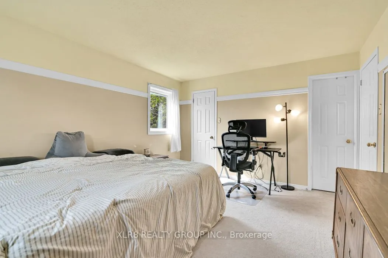
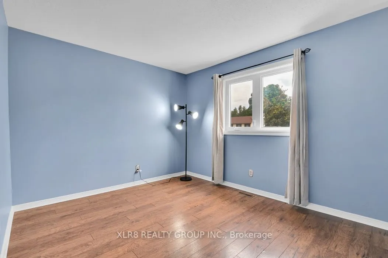
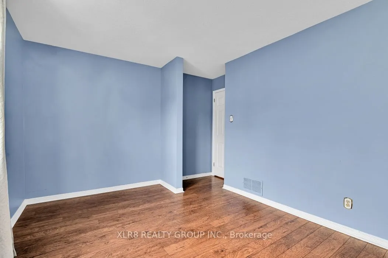
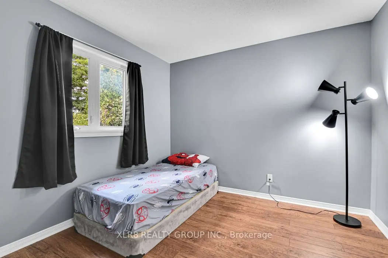
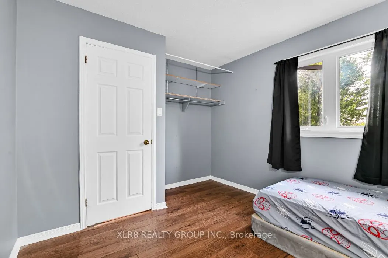
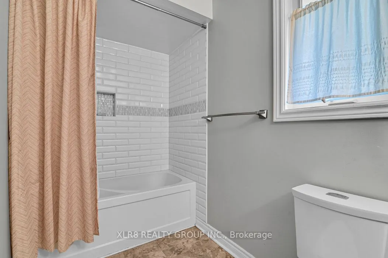
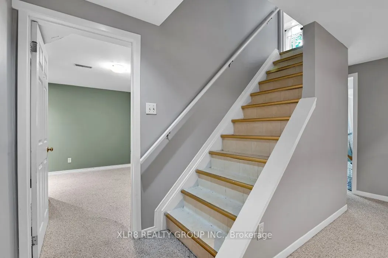
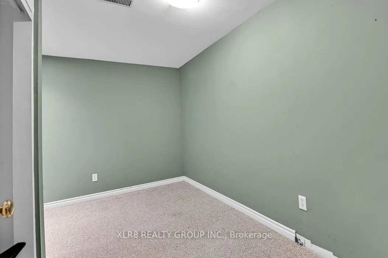
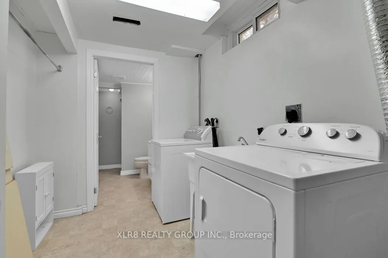
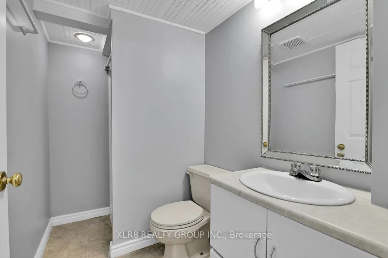
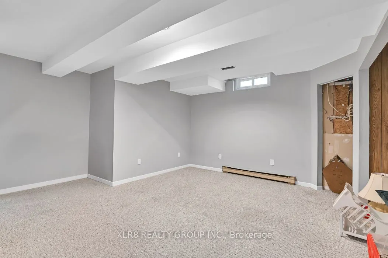
Description
Welcome to 12 John Sidney Crescent, where classic charm meets modern peace of mind. Situated on a sprawling, sun-drenched corner lot in the heart of Stittsville, this beautifully maintained 2-storey home is officially ready for its next chapter. The main level is designed for both busy mornings and ...quiet evenings, featuring a practical layout that includes a cozy family room anchored by a wood-burning fireplace, a formal dining area, and a functional kitchen complete with a butler's pantry. Step through to the home's true "wow" factor: a massive, enclosed sunroom that offers a private sanctuary overlooking your beautifully landscaped backyard. Recent 2025-2026 Upgrades Include: Chef's Refresh: Brand-new kitchen countertops and updated cabinetry (2026).Mechanical Peace of Mind: New high-efficiency gas furnace (2025).Total Refresh: Professional cleaning, fresh paint, updated light fixtures, and hardware throughout. With a fully finished basement offering a versatile rec room, a 3-piece bath, and two additional flexible rooms (perfect for a home office or gym), there is no shortage of space. Located just steps from the Cardel Rec Centre, Sacred Heart School, and the public library, you're not just buying a home-you're buying a lifestyle. Vacant and ready for immediate possession!