Sign In or Create a Free Account to see full details of this property
Key Facts
Key facts for 1568 Pilon Road
Property Type
House, Bungalow
Parking
Attached 1 garage, 3 parking
MLS #
X12085663
Size
1100-1500 sqft
Basement
Full,Separate Entrance
Listed on
2025-04-16
Lot size
100 x 200.0
Tax
$2,836 /yr
Days on Market
6
Approximate Age
-
Maintenance Fee
-
Description
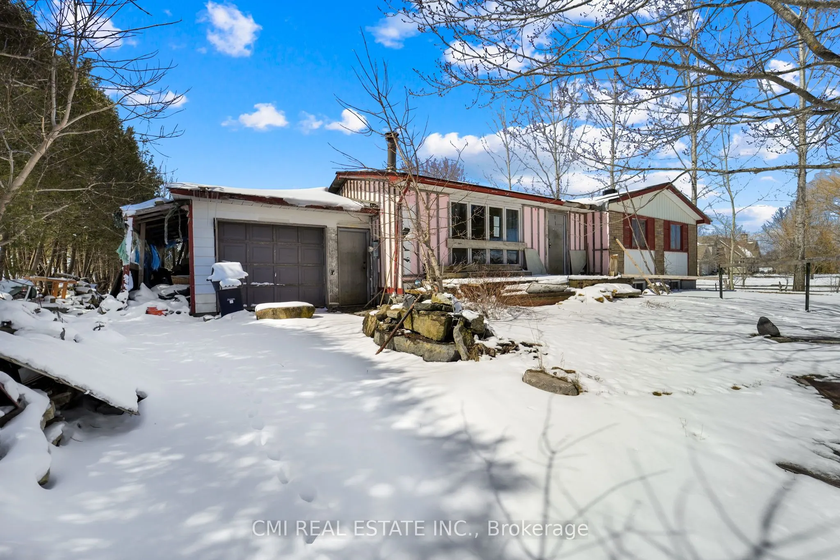
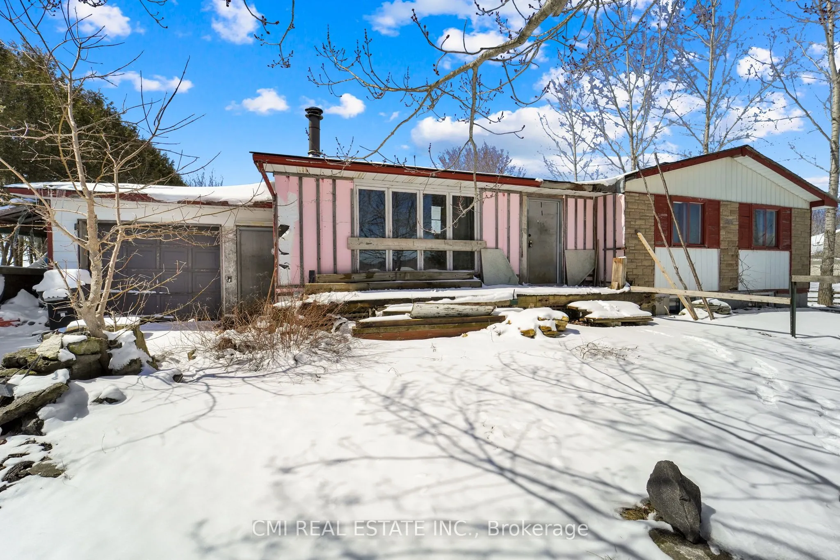
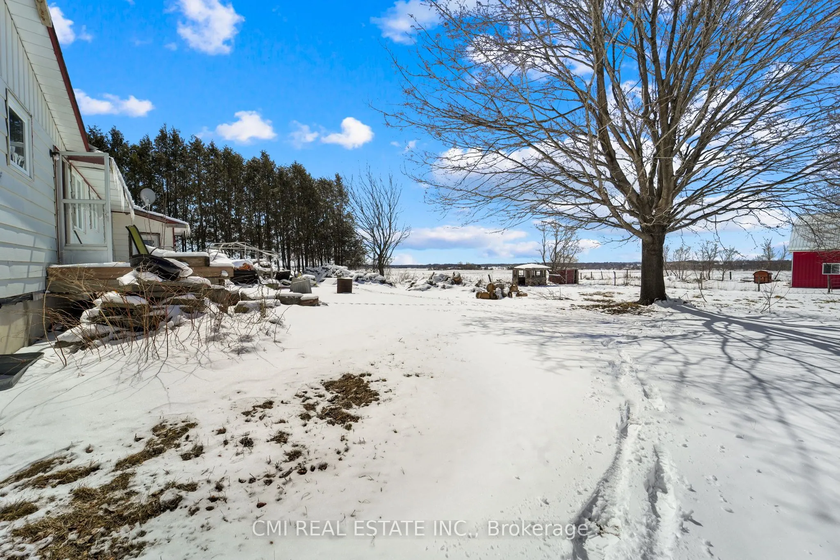
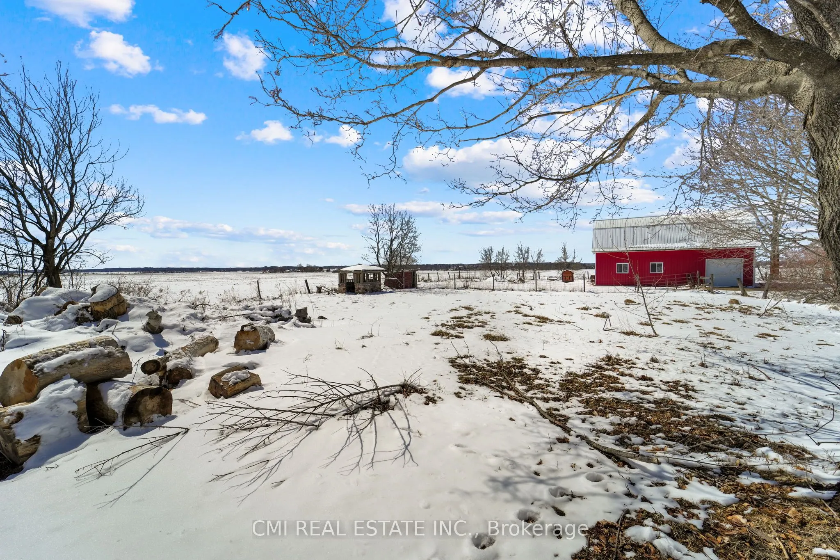
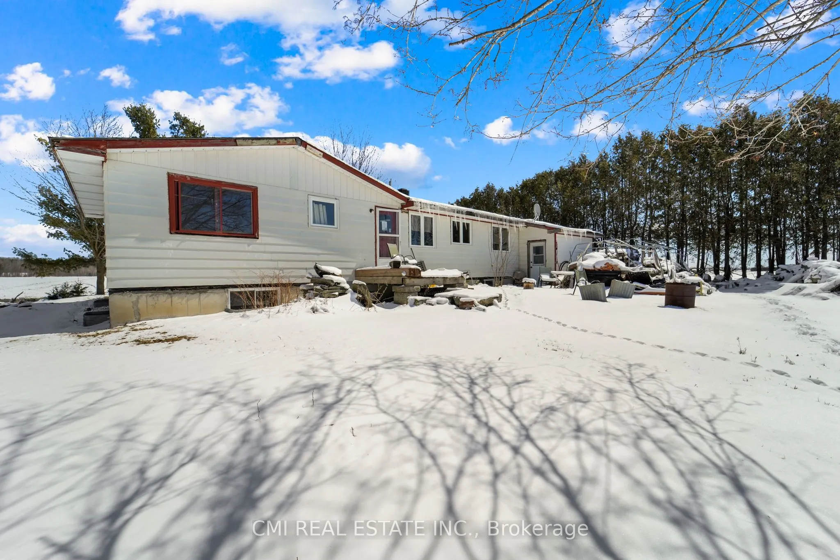
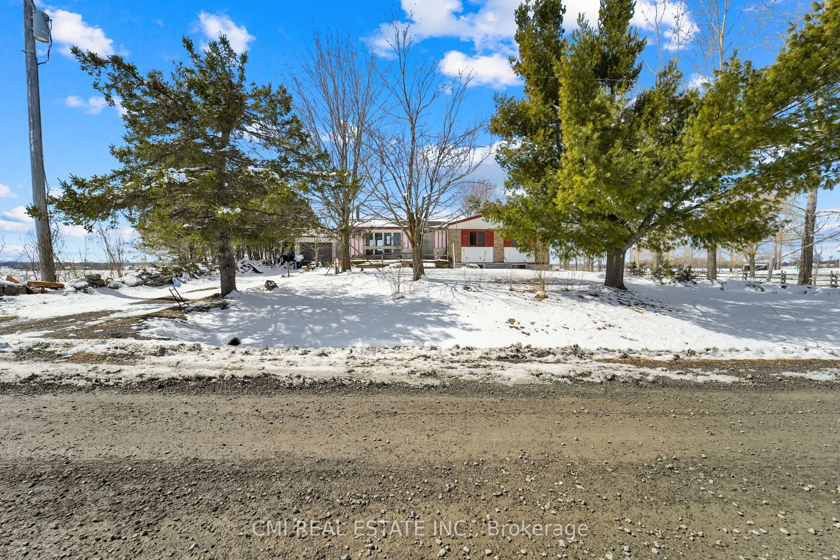
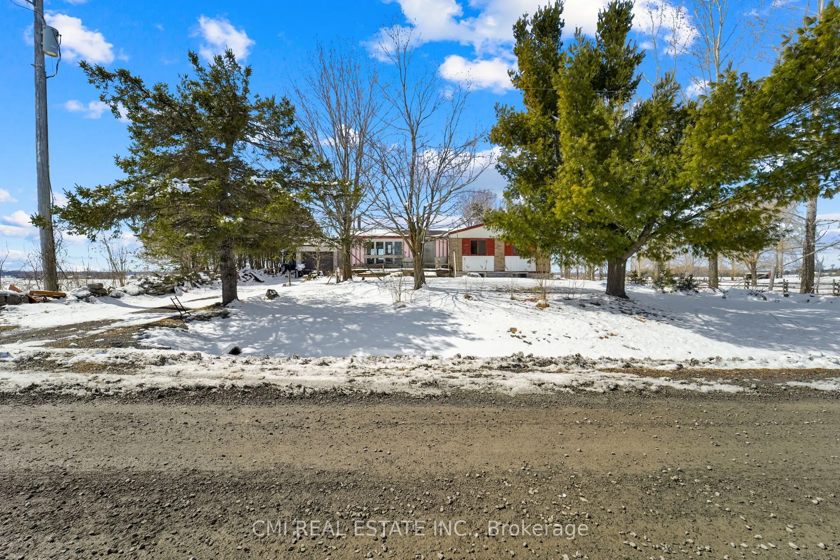
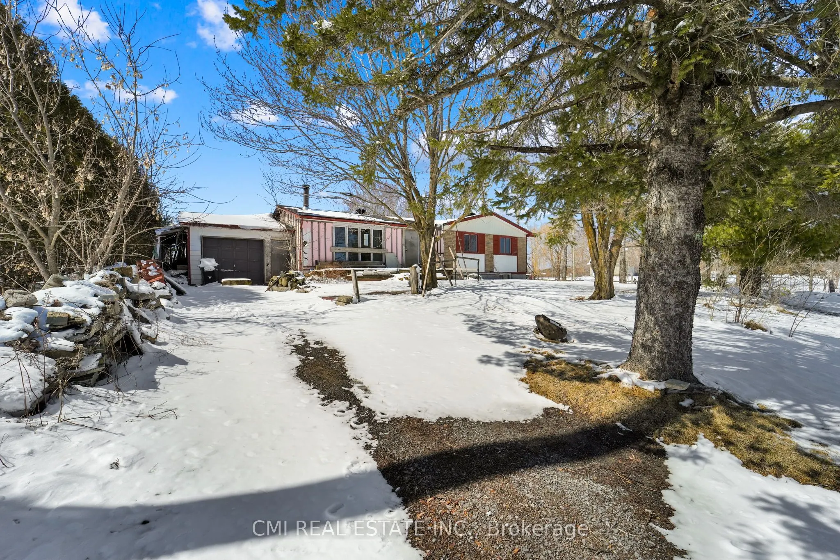
Calling all Investors, Builders & DIY enthusiasts! Amazing opportunity to purchase a traditional bungalow, 3 bed, 1 bath over 1200 sqft, on a generous acre serene lot surrounded by mature trees & Chestnut, Oak, Ash, & Maple seedling trees. Amazing potential to build your dream home on a spacious lo...t located mins to Hwy 17, Hwy 417, Ottawa, & Montreal making commute a breeze. Enjoy connectivity & tranquility. Complete Block foundation was re-enforced with carbon fiber; 80% cement blocks were core filled w/ Portland sand mix & waterproofed. 18inches of crushed stone & weeping tile system. All new windows in bsmt w/ 2 brand new window openings to provide ample natural lighting. Sump-pump approx 5yrs old. New water line w/ foot valve from well to pump approx 6yrs old. Roof shingles & ply wood sheets replaced with ice/water shield approx 8yrs. Perfect shell awaiting your finishing touches
Full Property Details
Interior
Bedrooms
3
Total Bedrooms
3
Washrooms
1
Square Footage
1100-1500 sqft
Basement
Full,Separate Entrance
Heating Source
Electric
Heating Fuel
Baseboard
Air Conditioning
None
Family Room
Yes
Kitchens
1
Total Kitchens
1
Fireplace Features
Yes
Bedrooms
3
Total Bedrooms
3
Washrooms
1
Square Footage
1100-1500 sqft
Basement
Full,Separate Entrance
Heating Source
Electric
Heating Fuel
Baseboard
Air Conditioning
None
Family Room
Yes
Kitchens
1
Total Kitchens
1
Fireplace Features
Yes
Exterior
Depth
200.0
Front
100.0
Lot Size
100 x 200.0 ft
Pool
None
Parking Spaces
3
Total Parking Spaces
4.00
Parking Description
Attached
Garage Spaces
1
Zoning
RU1
Depth
200.0
Front
100.0
Lot Size
100 x 200.0 ft
Pool
None
Parking Spaces
3
Total Parking Spaces
4.00
Parking Description
Attached
Garage Spaces
1
Zoning
RU1
Building Description
Style
Bungalow
Home Type
House
Subtype
Detached
Property Orientation
West
Exterior Finish
Stone,Aluminum Siding
Sewers
Septic
Water Supply
Well
Possession Date
No Data
Style
Bungalow
Home Type
House
Subtype
Detached
Property Orientation
West
Exterior Finish
Stone,Aluminum Siding
Sewers
Septic
Water Supply
Well
Possession Date
No Data
Community
Community
Clarence/Rockland Township
Community
Clarence/Rockland Township
Taxes & Fees
Taxes
$2,836 /yr
Tax Year
2024
Taxes
$2,836 /yr
Tax Year
2024
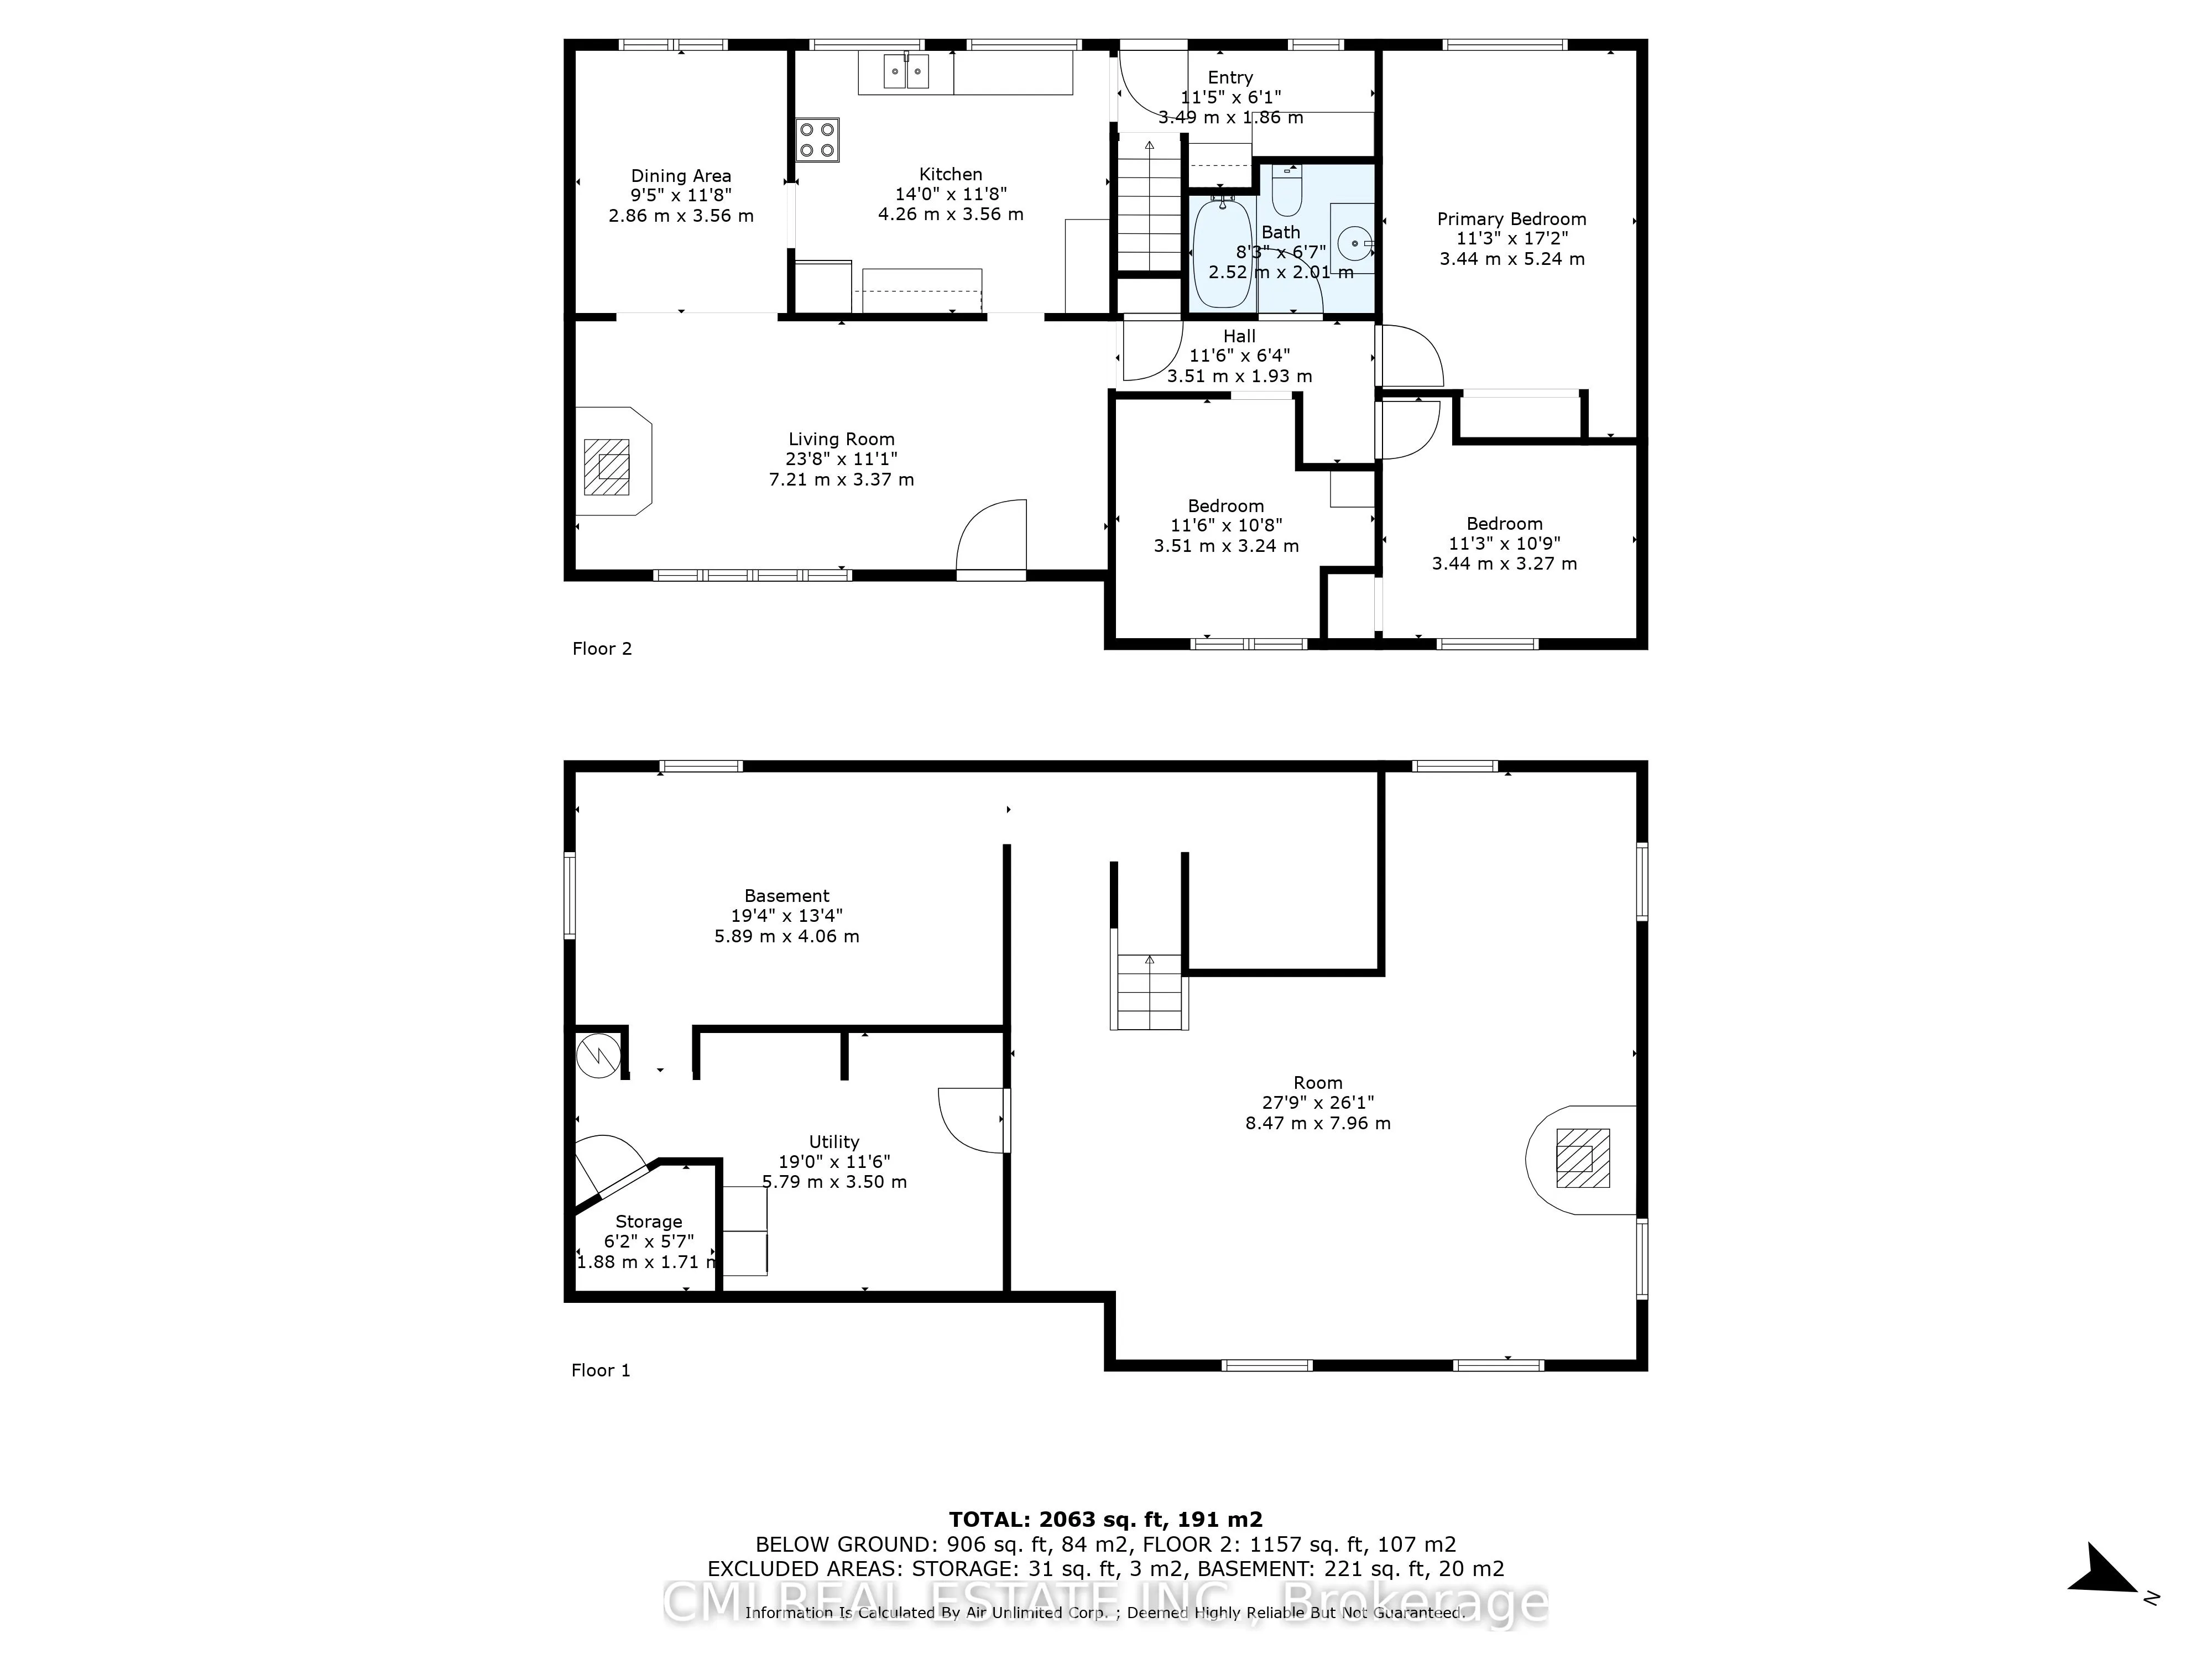
Room Types
Bedroom 2
-
Dimensions 11.29 x 10.73 feet
121.14 sqft
Bedroom 3
-
Dimensions 11.52 x 10.63 feet
122.46 sqft
Dining Room
-
Dimensions 9.38 x 11.68 feet
109.56 sqft
Family Room
Fireplace
Dimensions 27.79 x 26.12 feet
725.87 sqft
Kitchen
-
Dimensions 13.98 x 11.68 feet
163.29 sqft
Living Room
Fireplace
Dimensions 23.65 x 11.06 feet
261.57 sqft
Mud Room
-
Dimensions 11.45 x 6.1 feet
69.84 sqft
Other
-
Dimensions 6.17 x 5.61 feet
34.61 sqft
Primary Bedroom
-
Dimensions 11.29 x 17.19 feet
194.08 sqft
Utility Room
-
Dimensions 19 x 11.48 feet
218.12 sqft
Workshop
-
Dimensions 19.32 x 13.32 feet
257.34 sqft
Similar Properties(No results)
Mortgage Calculator
Calculate your estimated monthly mortgage payment
Price
$265,000
$
%
%
Total cost of mortgage
$0
Monthly payment
By clicking Save, we will calculate your estimated mortgage for all properties using the saved values (down payment percentage, interest rate, and amortization).
The accuracy and applicability of this calculator are not guaranteed.