Sign In or Create a Free Account to see full details of this property
Key Facts
Key facts for 165 Dorina Sarazin Crescent
Property Type
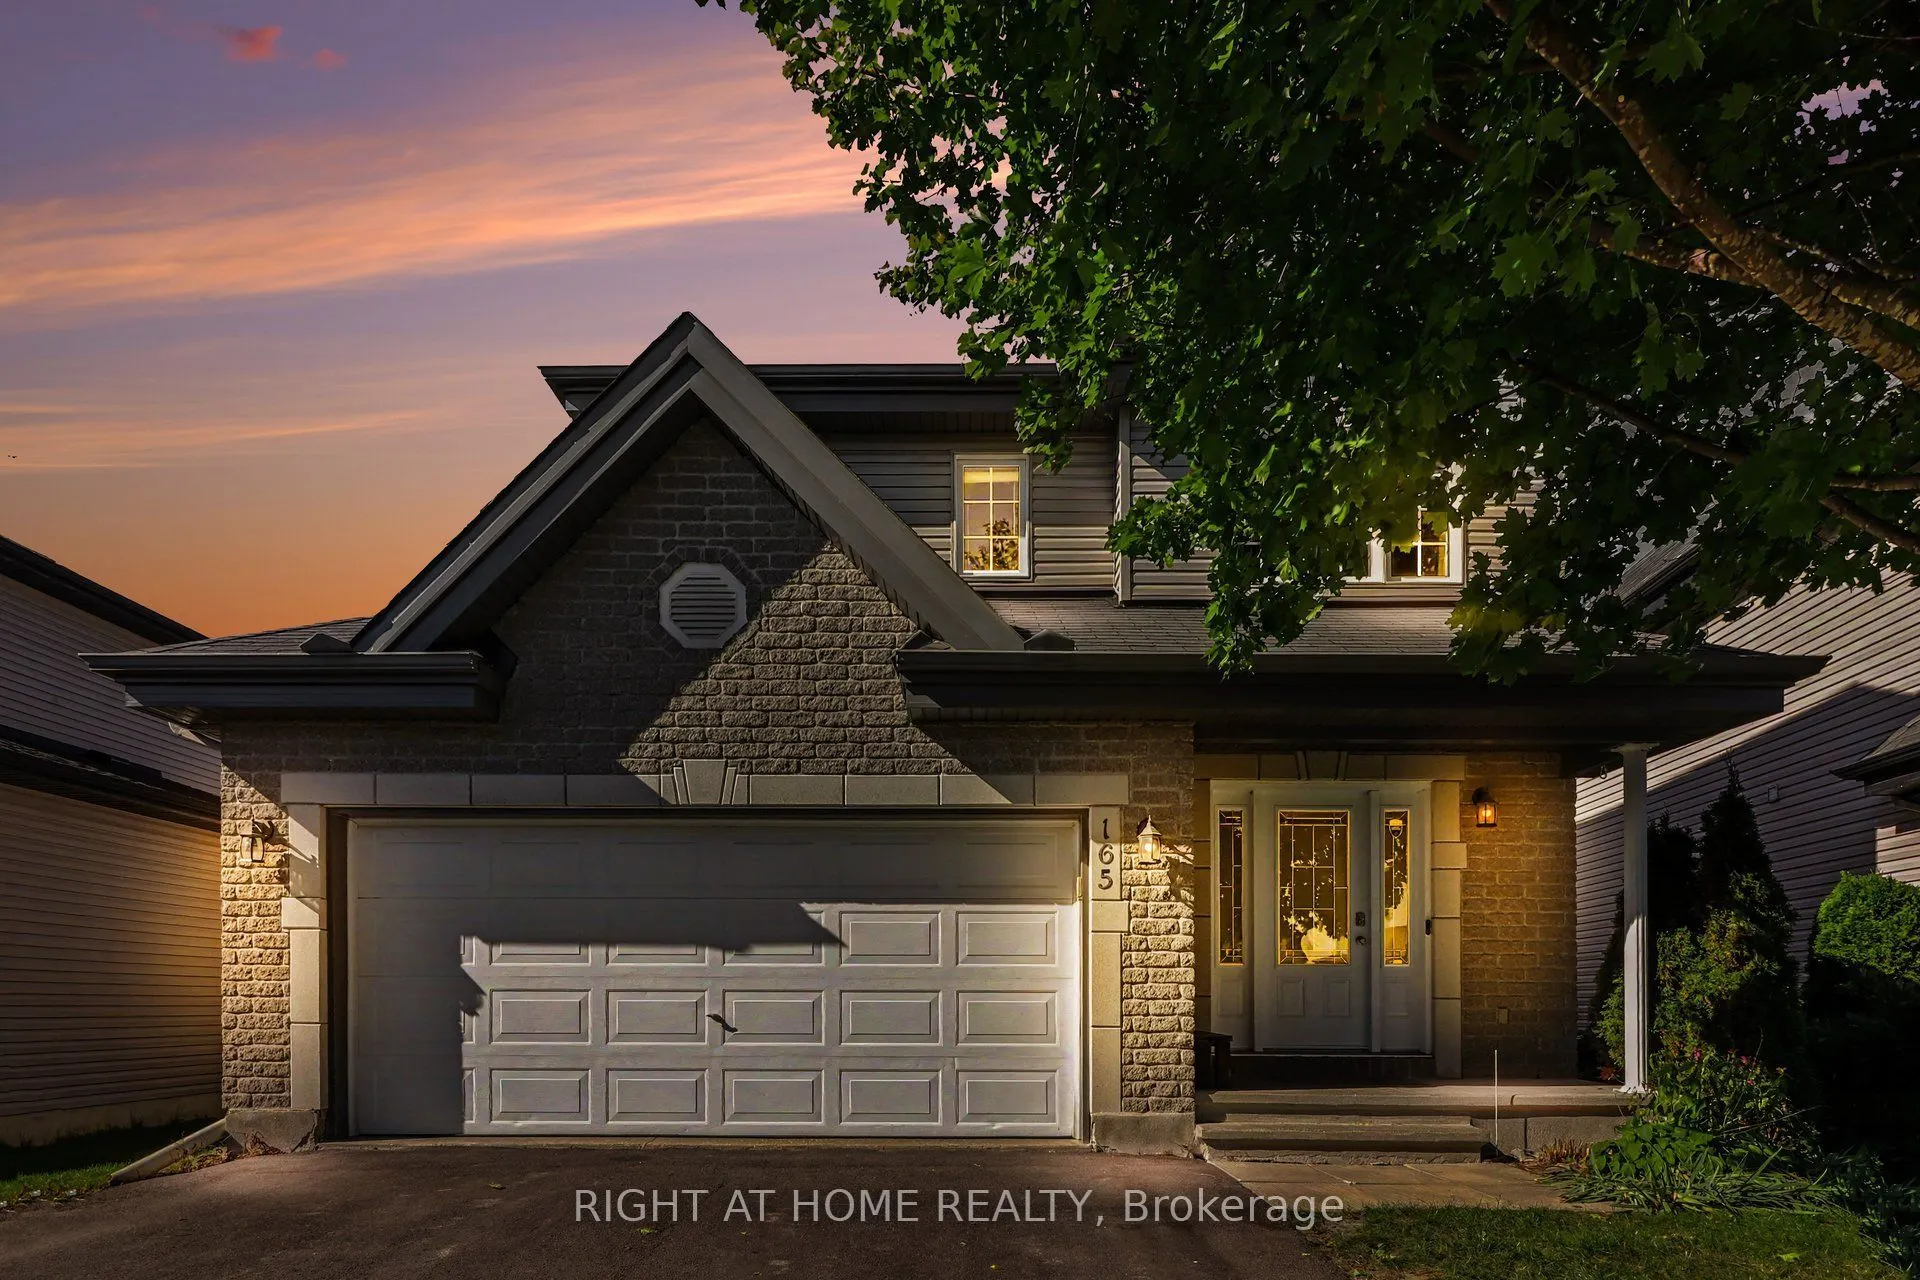
House, 2-Storey
Parking
Attached 2 garage, 4 parking
MLS #
X14190584
Size
1500-2000 sqft
Basement
Finished
Listed on
2026-11-18
Lot size
41 x 103.31
Tax
$5,151 /yr
Days on Market
0
Approximate Age
-
Maintenance Fee
-
Description
Settle in before the holidays! This bright, open-concept 3 bed, 3 bath home in the heart of Morris Village is move-in ready, with thoughtful updates throughout. The 2025 kitchen renovation is the showpiece, with crisp shaker cabinets, a large island, a dedicated coffee bar, and a brand new dishwashe...r, fridge, microwave and hood fan. Hardwood floors (2019) run through the living room and bedrooms, and main floor laundry keeps daily routines simple. Upstairs, the primary bedroom features a 4-piece ensuite with a soaker tub and separate shower. The fully finished basement adds flexible space for a rec room, office or play area, with plenty of storage. Outside, a private backyard with a large deck, gazebo and garden shed is ready for summer entertaining, and the double attached heated garage keeps winter mornings easy. Close to parks, schools, shopping and everything Rockland has to offer, with an easy commute to Ottawa. Space to grow, room to love. Book your showing today!
Full Property Details
Interior
Bedrooms
3
Total Bedrooms
3
Washrooms
3
Square Footage
1500-2000 sqft
Basement
Finished
Heating Source
Gas
Heating Fuel
Forced Air
Air Conditioning
Central Air
Family Room
Yes
Kitchens
1
Total Kitchens
1
Fireplace Features
No
Bedrooms
3
Total Bedrooms
3
Washrooms
3
Square Footage
1500-2000 sqft
Basement
Finished
Heating Source
Gas
Heating Fuel
Forced Air
Air Conditioning
Central Air
Family Room
Yes
Kitchens
1
Total Kitchens
1
Fireplace Features
No
Exterior
Depth
103.31
Front
41.22
Driveway
Private
Lot Size
41 x 103.31 ft
Pool
None
Parking Spaces
4
Total Parking Spaces
6.00
Parking Description
Attached
Garage Spaces
2
Depth
103.31
Front
41.22
Driveway
Private
Lot Size
41 x 103.31 ft
Pool
None
Parking Spaces
4
Total Parking Spaces
6.00
Parking Description
Attached
Garage Spaces
2
Building Description
Style
2-Storey
Home Type
House
Subtype
Detached
Property Orientation
North
Exterior Finish
Brick Front,Vinyl Siding
Sewers
Sewer
Water Supply
Municipal
Possession Date
No Data
Style
2-Storey
Home Type
House
Subtype
Detached
Property Orientation
North
Exterior Finish
Brick Front,Vinyl Siding
Sewers
Sewer
Water Supply
Municipal
Possession Date
No Data
Community
Community
Clarence/Rockland Township
Community
Clarence/Rockland Township
Taxes & Fees
Taxes
$5,151 /yr
Tax Year
2025
Occupancy
Owner
Taxes
$5,151 /yr
Tax Year
2025
Occupancy
Owner
Similar Properties(No results)
Mortgage Calculator
Calculate your estimated monthly mortgage payment
Price
$629,999
$
%
%
Monthly payment
By clicking Save, we will calculate your estimated mortgage for all properties using the saved values (down payment percentage, interest rate, and amortization).
The accuracy and applicability of this calculator are not guaranteed.