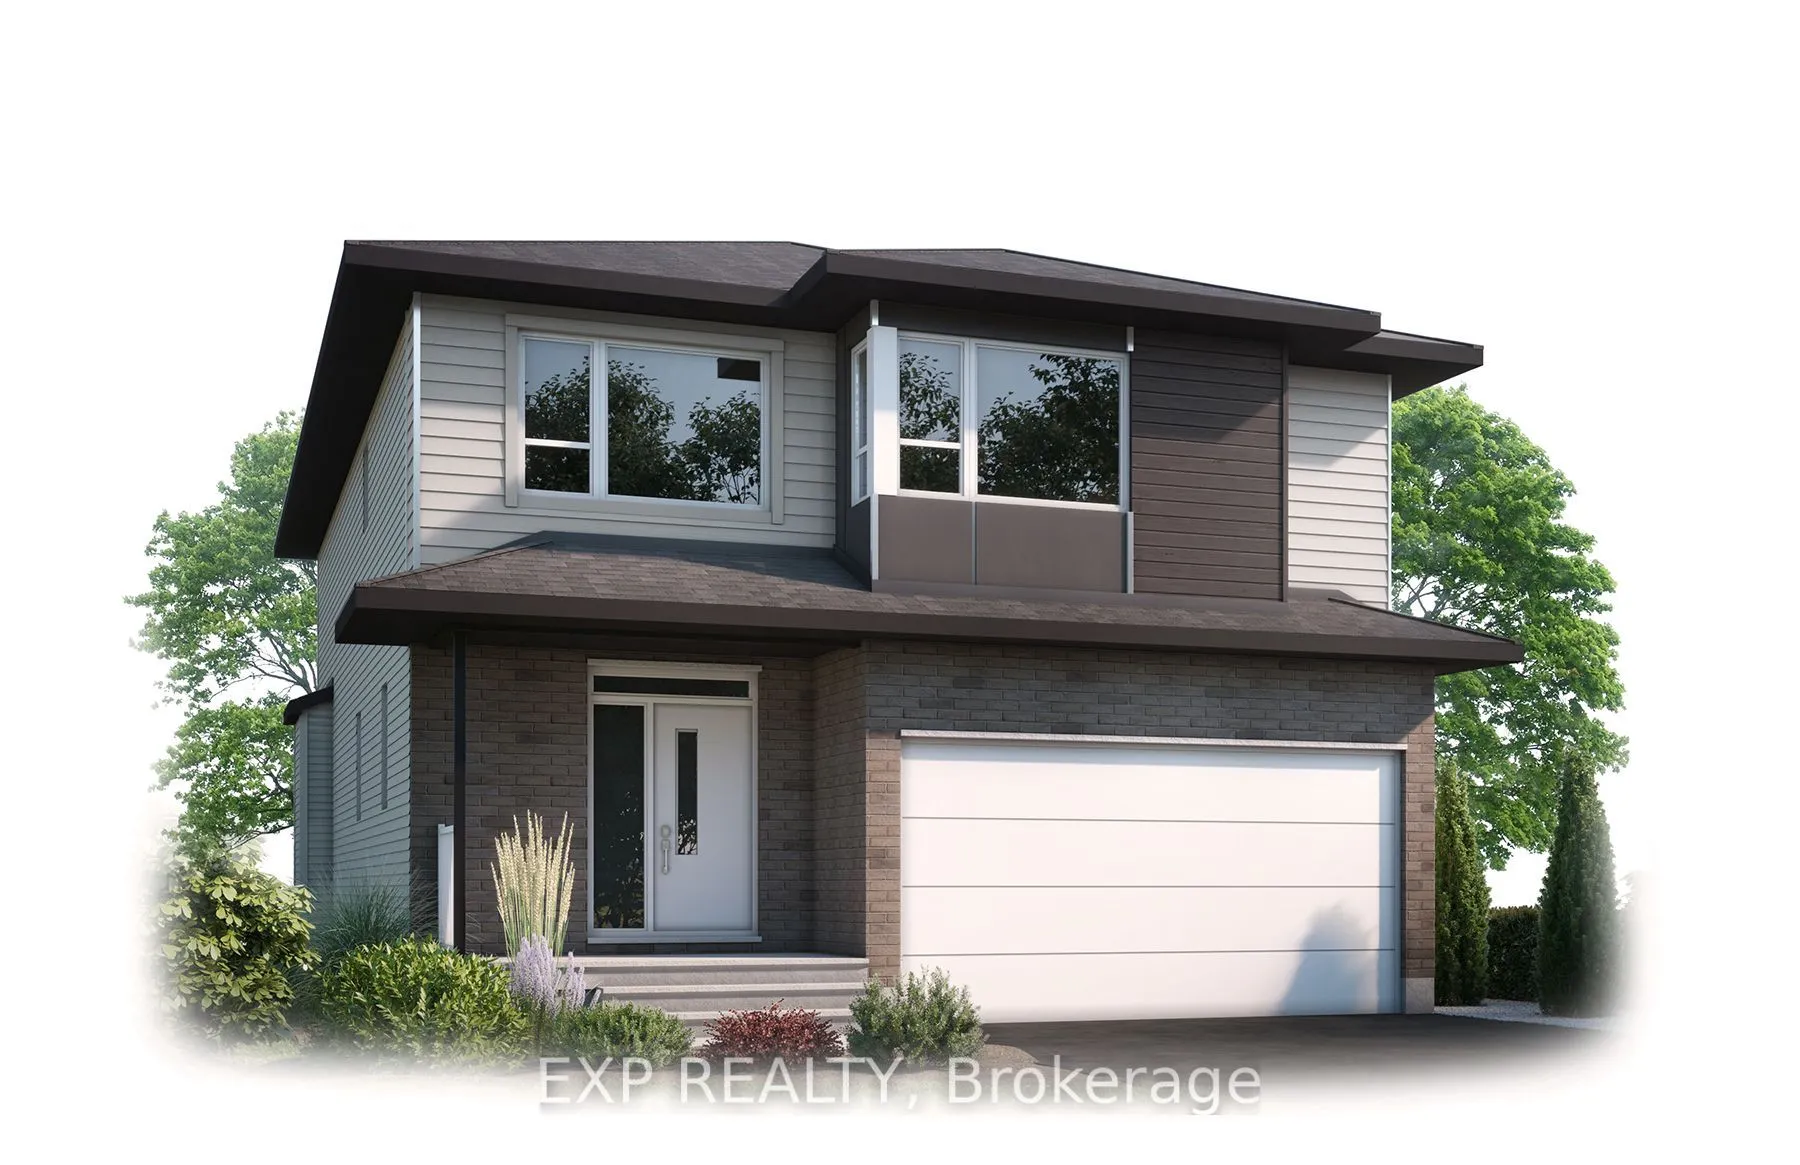
The Devon is one of Cardel Homes' most popular floorplans and the only model featuring a dramatic two-storey great room with a stunning window wall. Offering 2,305 sq ft, this 4-bedroom, 2.5-bath home is available for occupancy as early as November.The bright, open-concept main floor features a dedi...cated office, oak hardwood flooring, and a fireplace with oak mantel. The upgraded kitchen boasts quartz countertops, shaker-style cabinetry with extended uppers, a walk-in pantry, stainless steel chimney hood fan, soft-close hardware, and a stylish subway tile backsplash.Upstairs, three bedrooms offer walk-in closets, including the spacious primary suite, while convenient second-floor laundry adds everyday functionality. Quartz countertops continue throughout the ensuite and main bath.Located in Morris Village, this home is close to the Ottawa River, scenic greenspaces, parks, schools, the YMCA and major shopping amenities. It's a perfect blend of style, space, and convenience.
Full Property Details
Interior
Bedrooms
4
Total Bedrooms
4
Washrooms
3
Square Footage
2000-2500 sqft
Basement
Full,Unfinished
Heating Source
Gas
Heating Fuel
Forced Air
Air Conditioning
Central Air
Family Room
Yes
Kitchens
1
Total Kitchens
1
Fireplace Features
Yes
Bedrooms
4
Total Bedrooms
4
Washrooms
3
Square Footage
2000-2500 sqft
Basement
Full,Unfinished
Heating Source
Gas
Heating Fuel
Forced Air
Air Conditioning
Central Air
Family Room
Yes
Kitchens
1
Total Kitchens
1
Fireplace Features
Yes
Exterior
Depth
27.62
Front
15.94
Driveway
Private Double
Lot Size
16 x 27.62 ft
Pool
None
Parking Spaces
2
Total Parking Spaces
4.00
Parking Description
Built-In
Garage Spaces
2
Depth
27.62
Front
15.94
Driveway
Private Double
Lot Size
16 x 27.62 ft
Pool
None
Parking Spaces
2
Total Parking Spaces
4.00
Parking Description
Built-In
Garage Spaces
2
Building Description
Style
2-Storey
Home Type
House
Subtype
Detached
Year Built
New
Property Orientation
South
Exterior Finish
Brick,Vinyl Siding
Sewers
Sewer
Water Supply
Municipal
Possession Date
No Data
Style
2-Storey
Home Type
House
Subtype
Detached
Year Built
New
Property Orientation
South
Exterior Finish
Brick,Vinyl Siding
Sewers
Sewer
Water Supply
Municipal
Possession Date
No Data
Community
Community
Clarence/Rockland Township
Community
Clarence/Rockland Township
Taxes & Fees
Taxes
$1,102 /yr
Tax Year
2026
Occupancy
Vacant
Taxes
$1,102 /yr
Tax Year
2026
Occupancy
Vacant
Similar Properties(No results)
Mortgage Calculator
Calculate your estimated monthly mortgage payment
Price
$699,000
$
%
%
Total cost of mortgage
$0
Monthly payment
By clicking Save, we will calculate your estimated mortgage for all properties using the saved values (down payment percentage, interest rate, and amortization).
The accuracy and applicability of this calculator are not guaranteed.