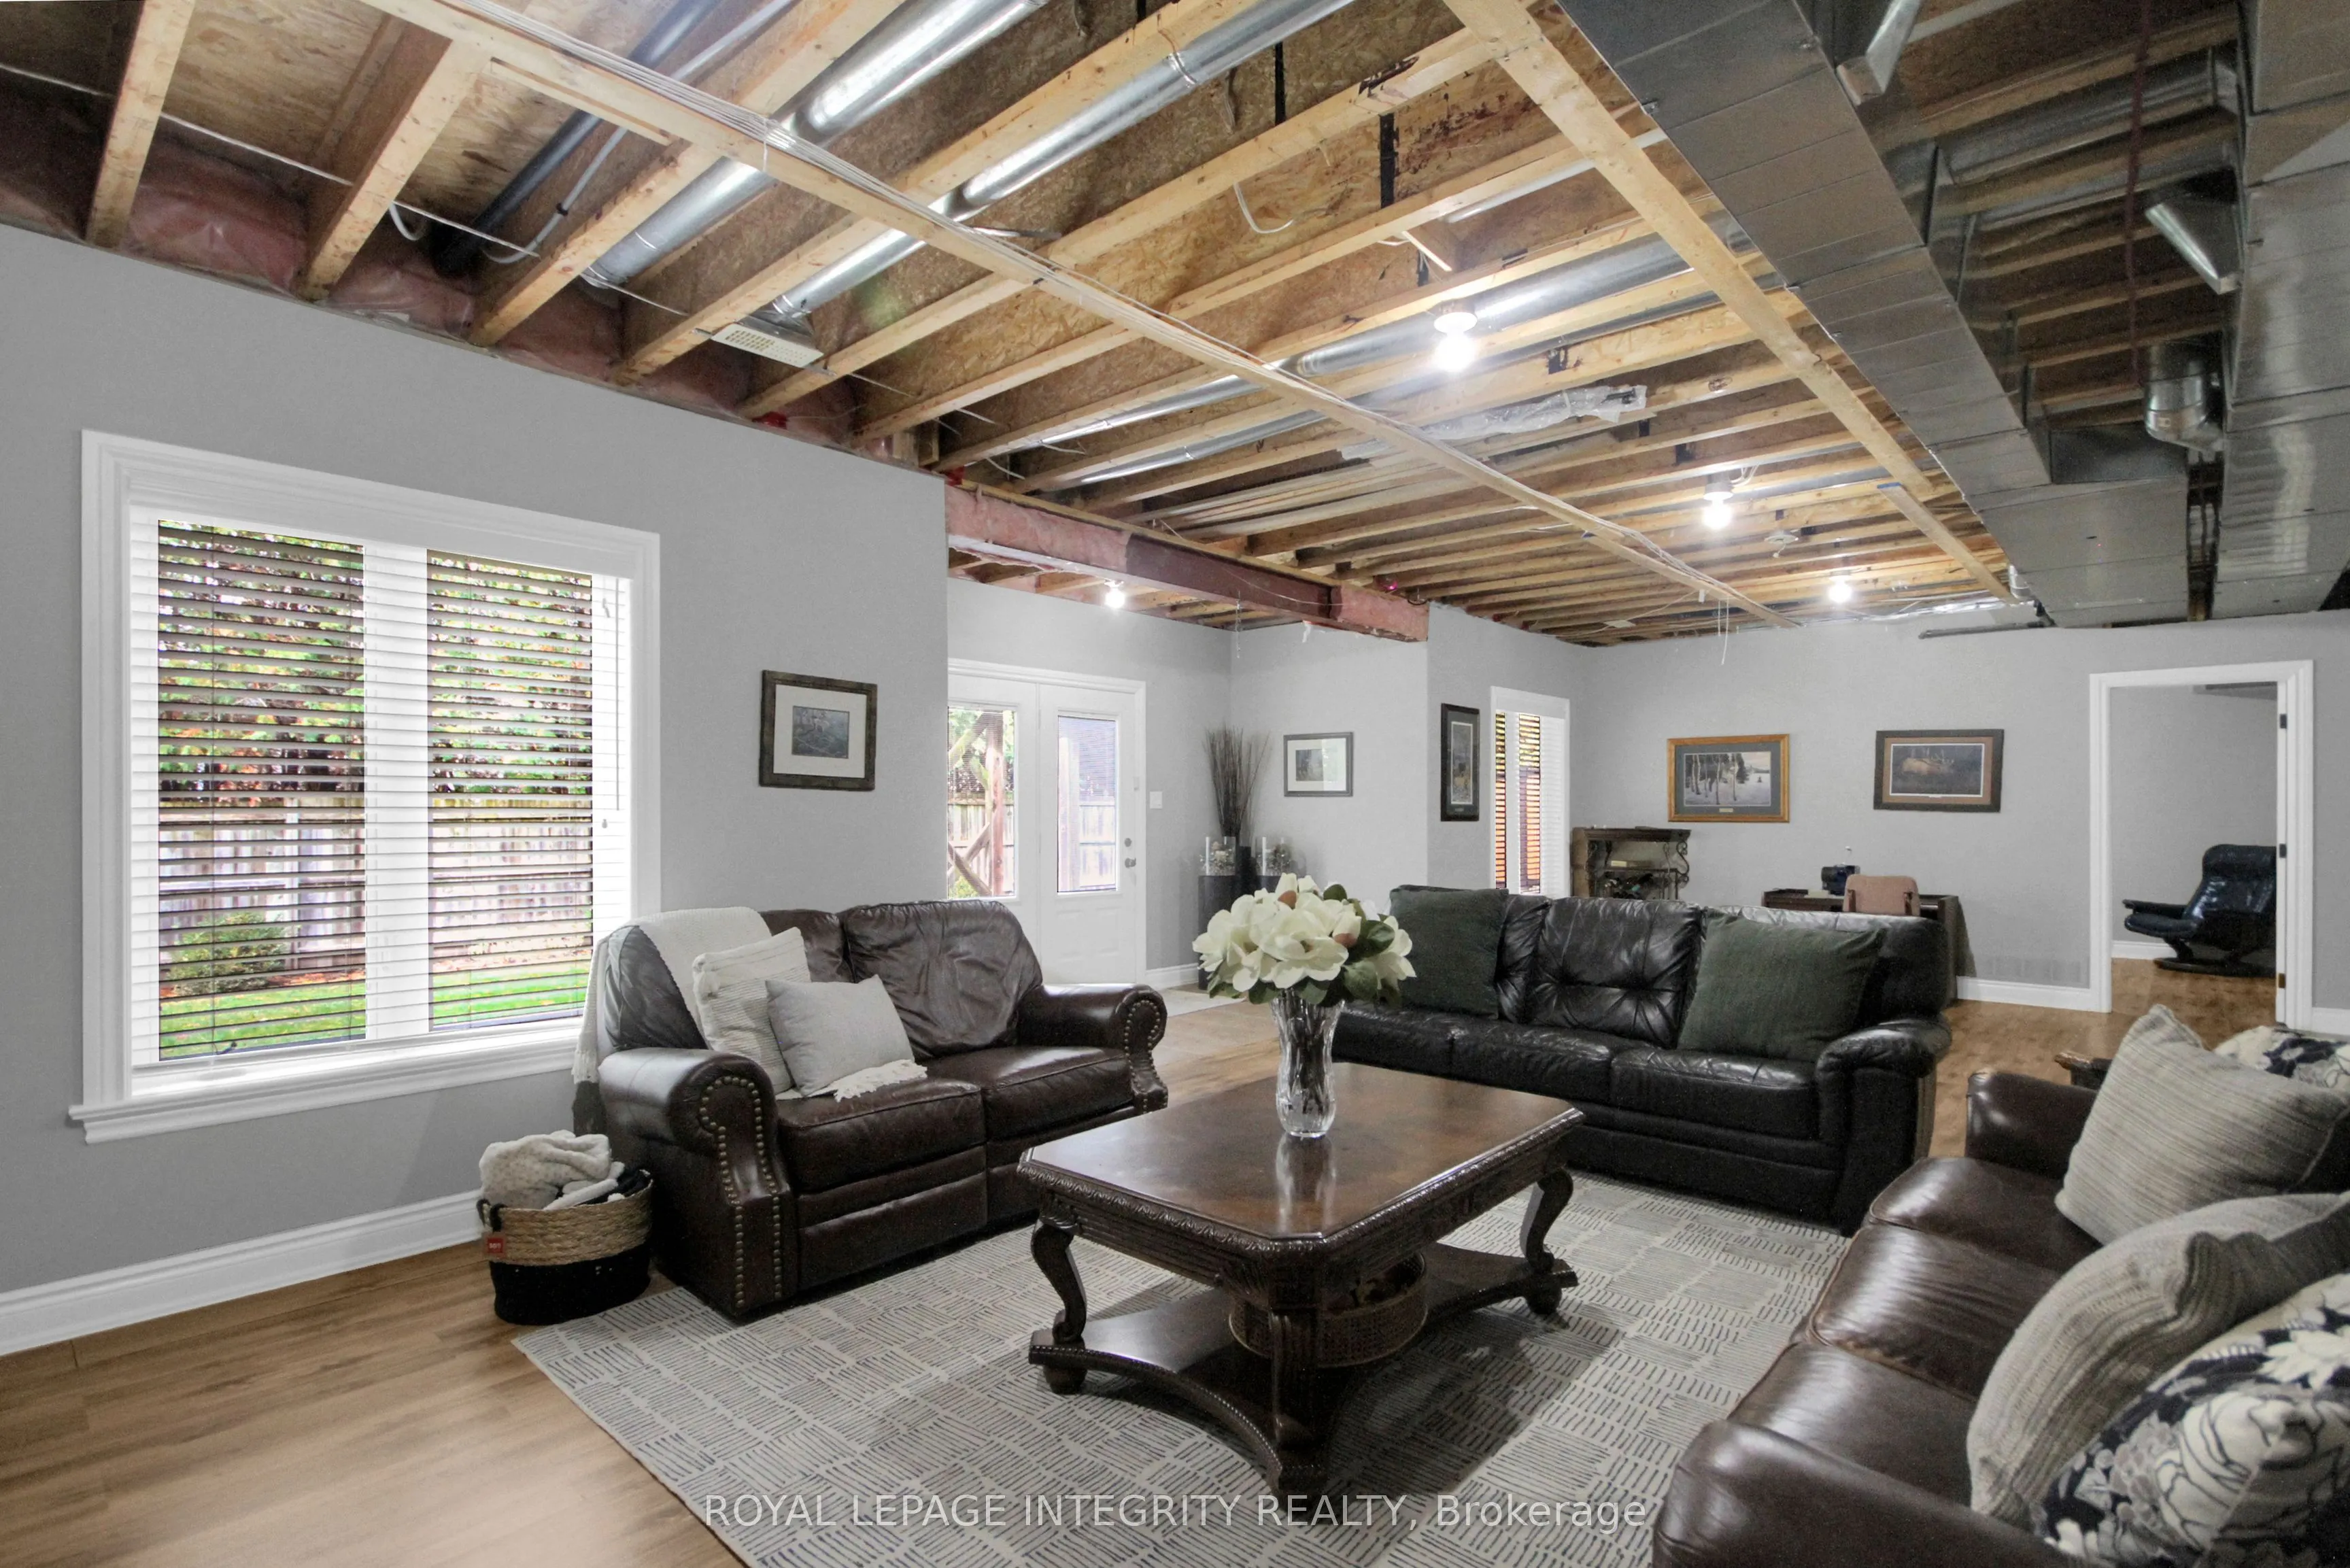
Partially Finished,Walk-Out,Finished with Walk-Out,Full
Listed on
2026-10-15
Lot size
60 x 108.0
Tax
$7,976 /yr
Days on Market
23
Approximate Age
-
Maintenance Fee
-
Description
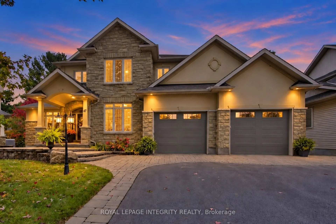
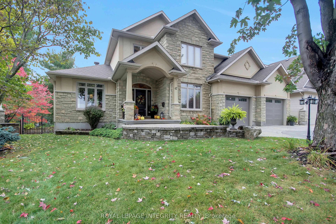
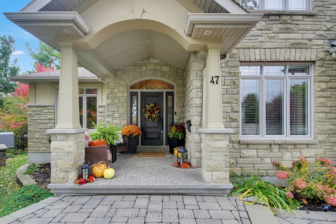
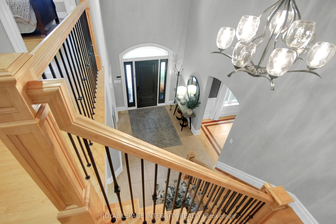
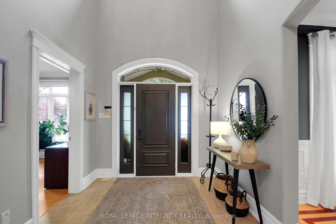
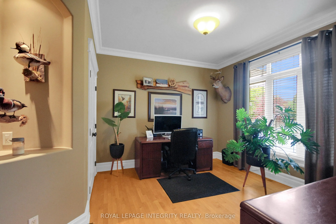
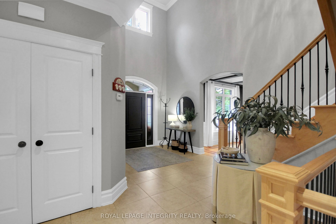
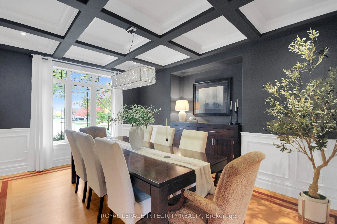
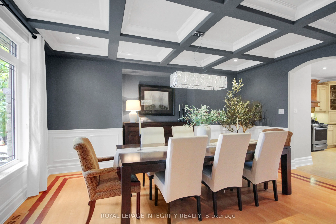
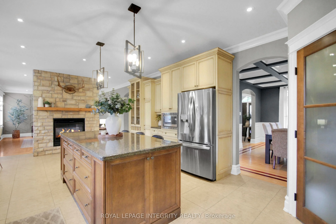
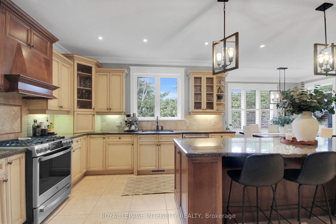
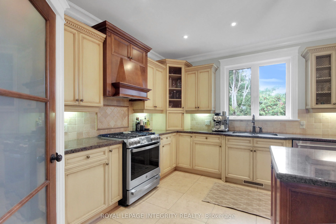
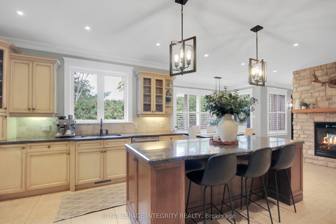
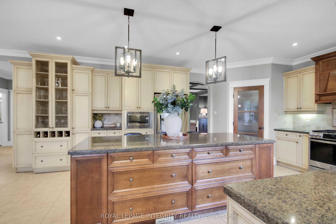
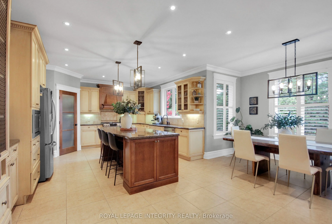
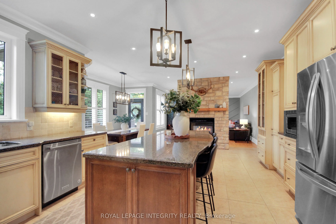
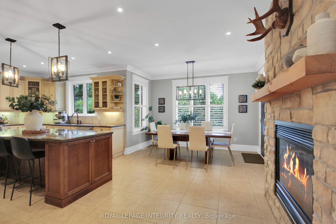
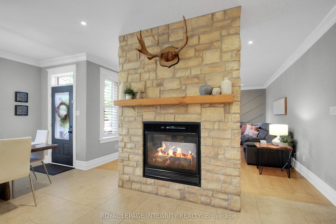
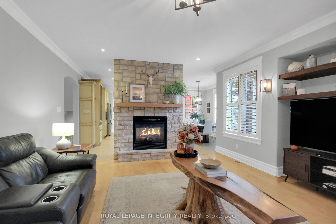
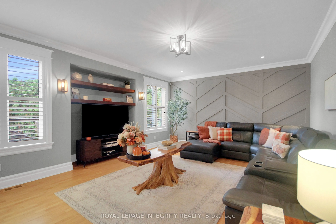
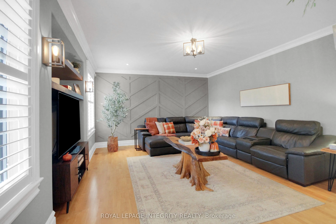
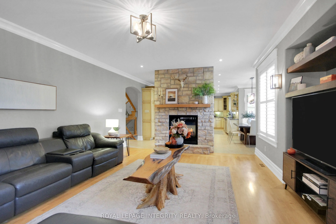
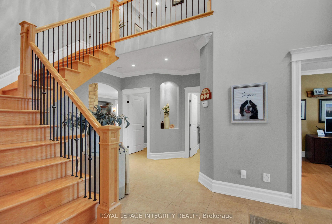
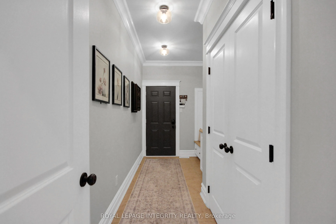
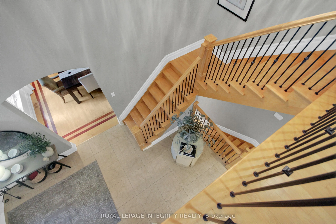
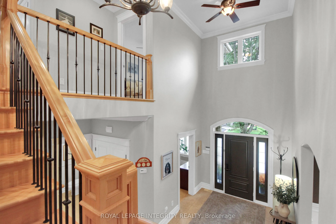
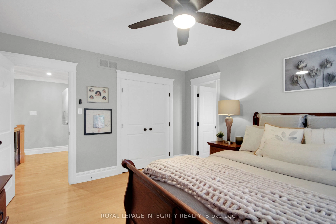
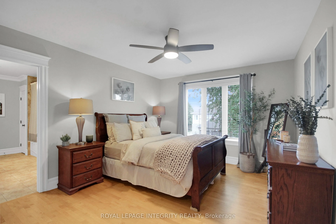
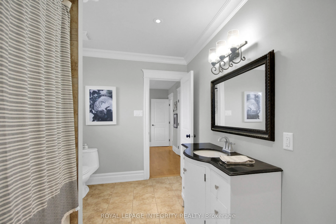
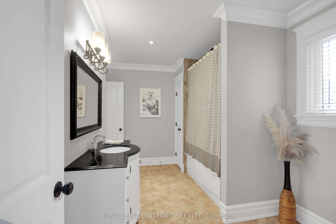
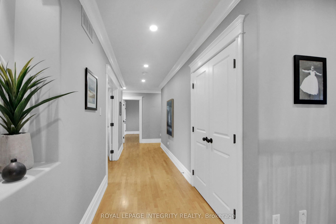
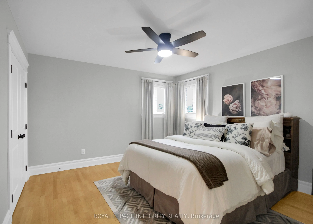
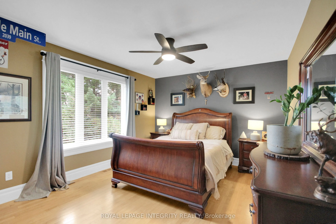
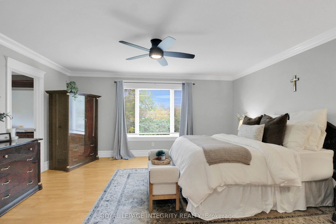
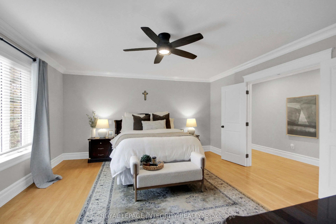
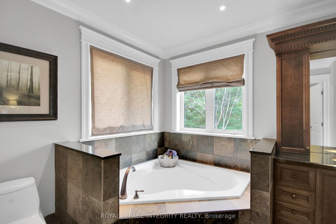
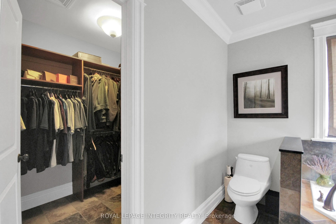
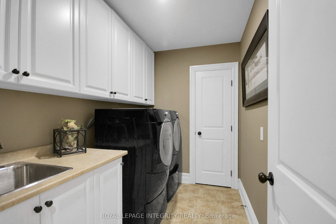
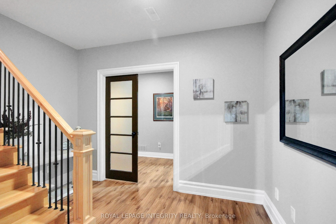
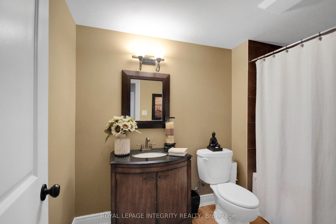
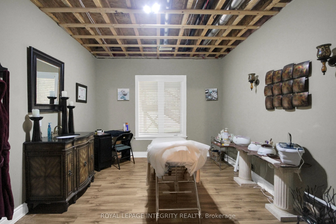
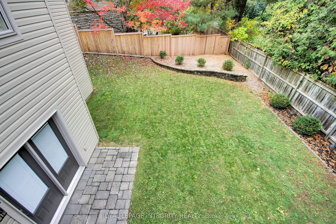
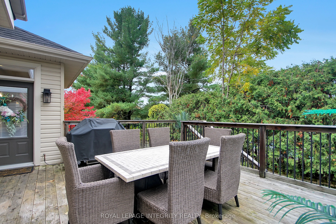
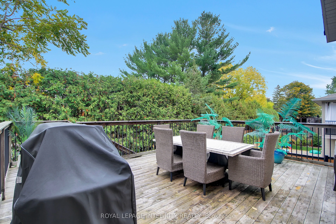
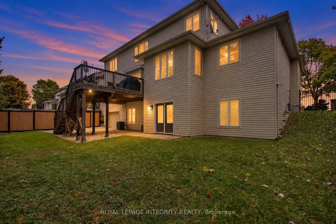
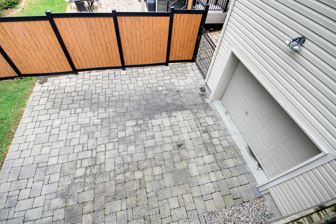
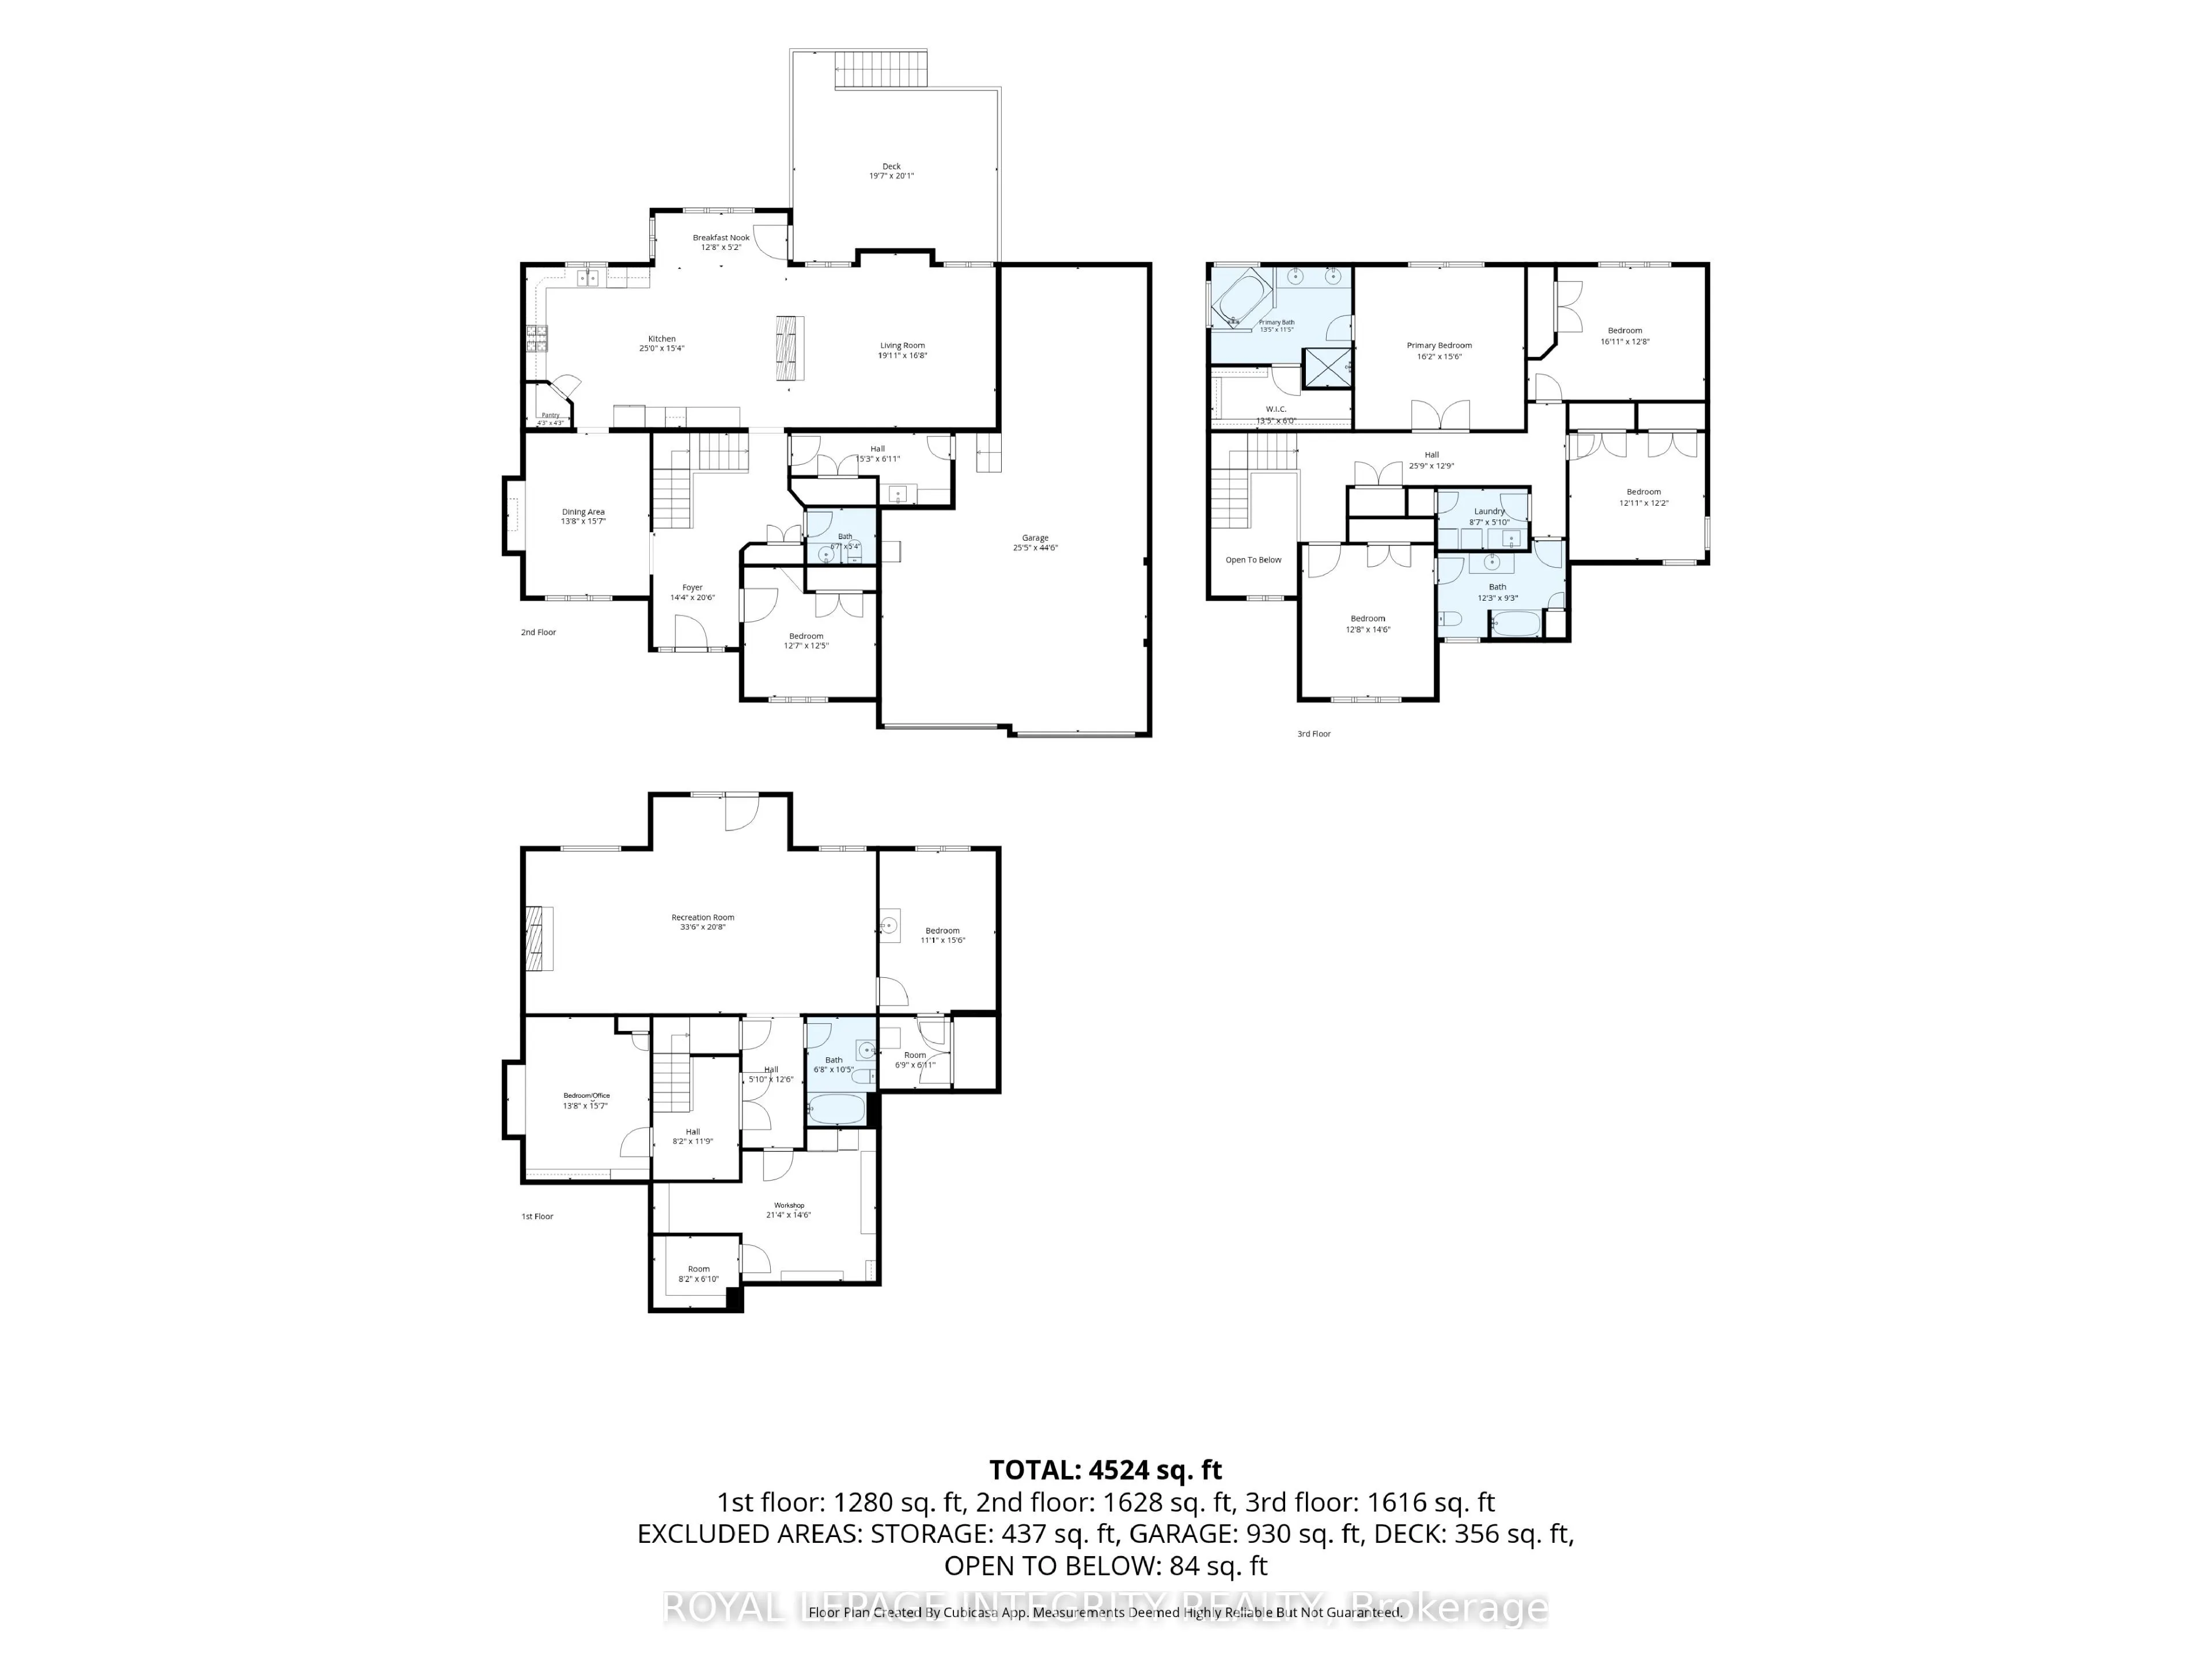
Nestled in an established Stittsville neighbourhood, this 7 Bedroom, 4 Bathroom with Walk-out is a distinguished residence blends timeless elegance, exceptional craftsmanship and luxurious everyday living. Beautiful stone interlock steps, decorative driveway detailing and a 3-car garage create a str...iking first impression. Step through the grand two-storey foyer, where a sweeping wood staircase introduces exquisite architectural details, hardwood floors with decorative inlay, crown moulding, graceful archways and expansive hallways. Host memorable celebrations in the elegant dining room with coffered ceiling and wainscotting, or retreat to the versatile main-floor den/flex room. The beautifully appointed kitchen features granite countertops, gas range, stone backsplash, breakfast island and walk-in pantry. Imagine leisurely mornings in the sunlit eating area, summer evenings dining on the back deck and cozy nights gathered around the stunning double-sided stone gas fireplace. Upstairs, soaring ceilings and an expansive hallway lead to a serene primary retreat with walk-in closet and luxurious 5-piece ensuite featuring granite counters and soaker tub. Three additional generous bedrooms, including one with cheater ensuite access, and a dedicated laundry room with sink complete this level. The finished walkout lower level offers endless possibilities, with a spacious recreation room, inviting gas fireplace, 4-piece bathroom, additional finished rooms (potential bedrooms) and ample storage. Its versatile layout and walkout access offer exciting potential for a future in-law suite. Outside, a fully fenced, pie-shaped backyard provides a wonderful setting for outdoor enjoyment, while the impressive 14' x 30' utility garage beneath the home offers exceptional space for hobbies and storage. Close to parks, trails, schools, shopping and dining, this remarkable residence offers the perfect balance of sophistication, comfort and lifestyle.
Full Property Details
Interior
Bedrooms
5
Bedrooms Plus
2
Total Bedrooms
7
Washrooms
4
Square Footage
3000-3500 sqft
Basement
Partially Finished,Walk-Out,Finished with Walk-Out,Full
Heating Source
Gas
Heating Fuel
Forced Air
Air Conditioning
Central Air
Family Room
No
Kitchens
1
Kitchens Plus
0
Total Kitchens
1
Fireplace Features
Yes
Bedrooms
5
Bedrooms Plus
2
Total Bedrooms
7
Washrooms
4
Square Footage
3000-3500 sqft
Basement
Partially Finished,Walk-Out,Finished with Walk-Out,Full
Heating Source
Gas
Heating Fuel
Forced Air
Air Conditioning
Central Air
Family Room
No
Kitchens
1
Kitchens Plus
0
Total Kitchens
1
Fireplace Features
Yes
Exterior
Depth
108.0
Front
59.55
Lot Size
60 x 108.0 ft
Pool
None
Waterfront
None
Parking Spaces
4
Total Parking Spaces
8.00
Parking Description
Attached
Garage Spaces
4
Zoning
R1D
Depth
108.0
Front
59.55
Lot Size
60 x 108.0 ft
Pool
None
Waterfront
None
Parking Spaces
4
Total Parking Spaces
8.00
Parking Description
Attached
Garage Spaces
4
Zoning
R1D
Building Description
Style
2-Storey
Home Type
House
Subtype
Detached
Property Orientation
North
Exterior Finish
Stone,Stucco (Plaster)
Sewers
Sewer
Water Supply
Municipal
Possession Date
No Data
Style
2-Storey
Home Type
House
Subtype
Detached
Property Orientation
North
Exterior Finish
Stone,Stucco (Plaster)
Sewers
Sewer
Water Supply
Municipal
Possession Date
No Data
Community
Community
Stittsville (South)
Community
Stittsville (South)
Taxes & Fees
Taxes
$7,976 /yr
Tax Year
2026
Occupancy
Owner
Taxes
$7,976 /yr
Tax Year
2026
Occupancy
Owner
Room Types
Bathroom
5 Pc Ensuite, Separate Shower, Walk-In Closet(s)
Dimensions 13.42 x 11.42 feet
153.26 sqft
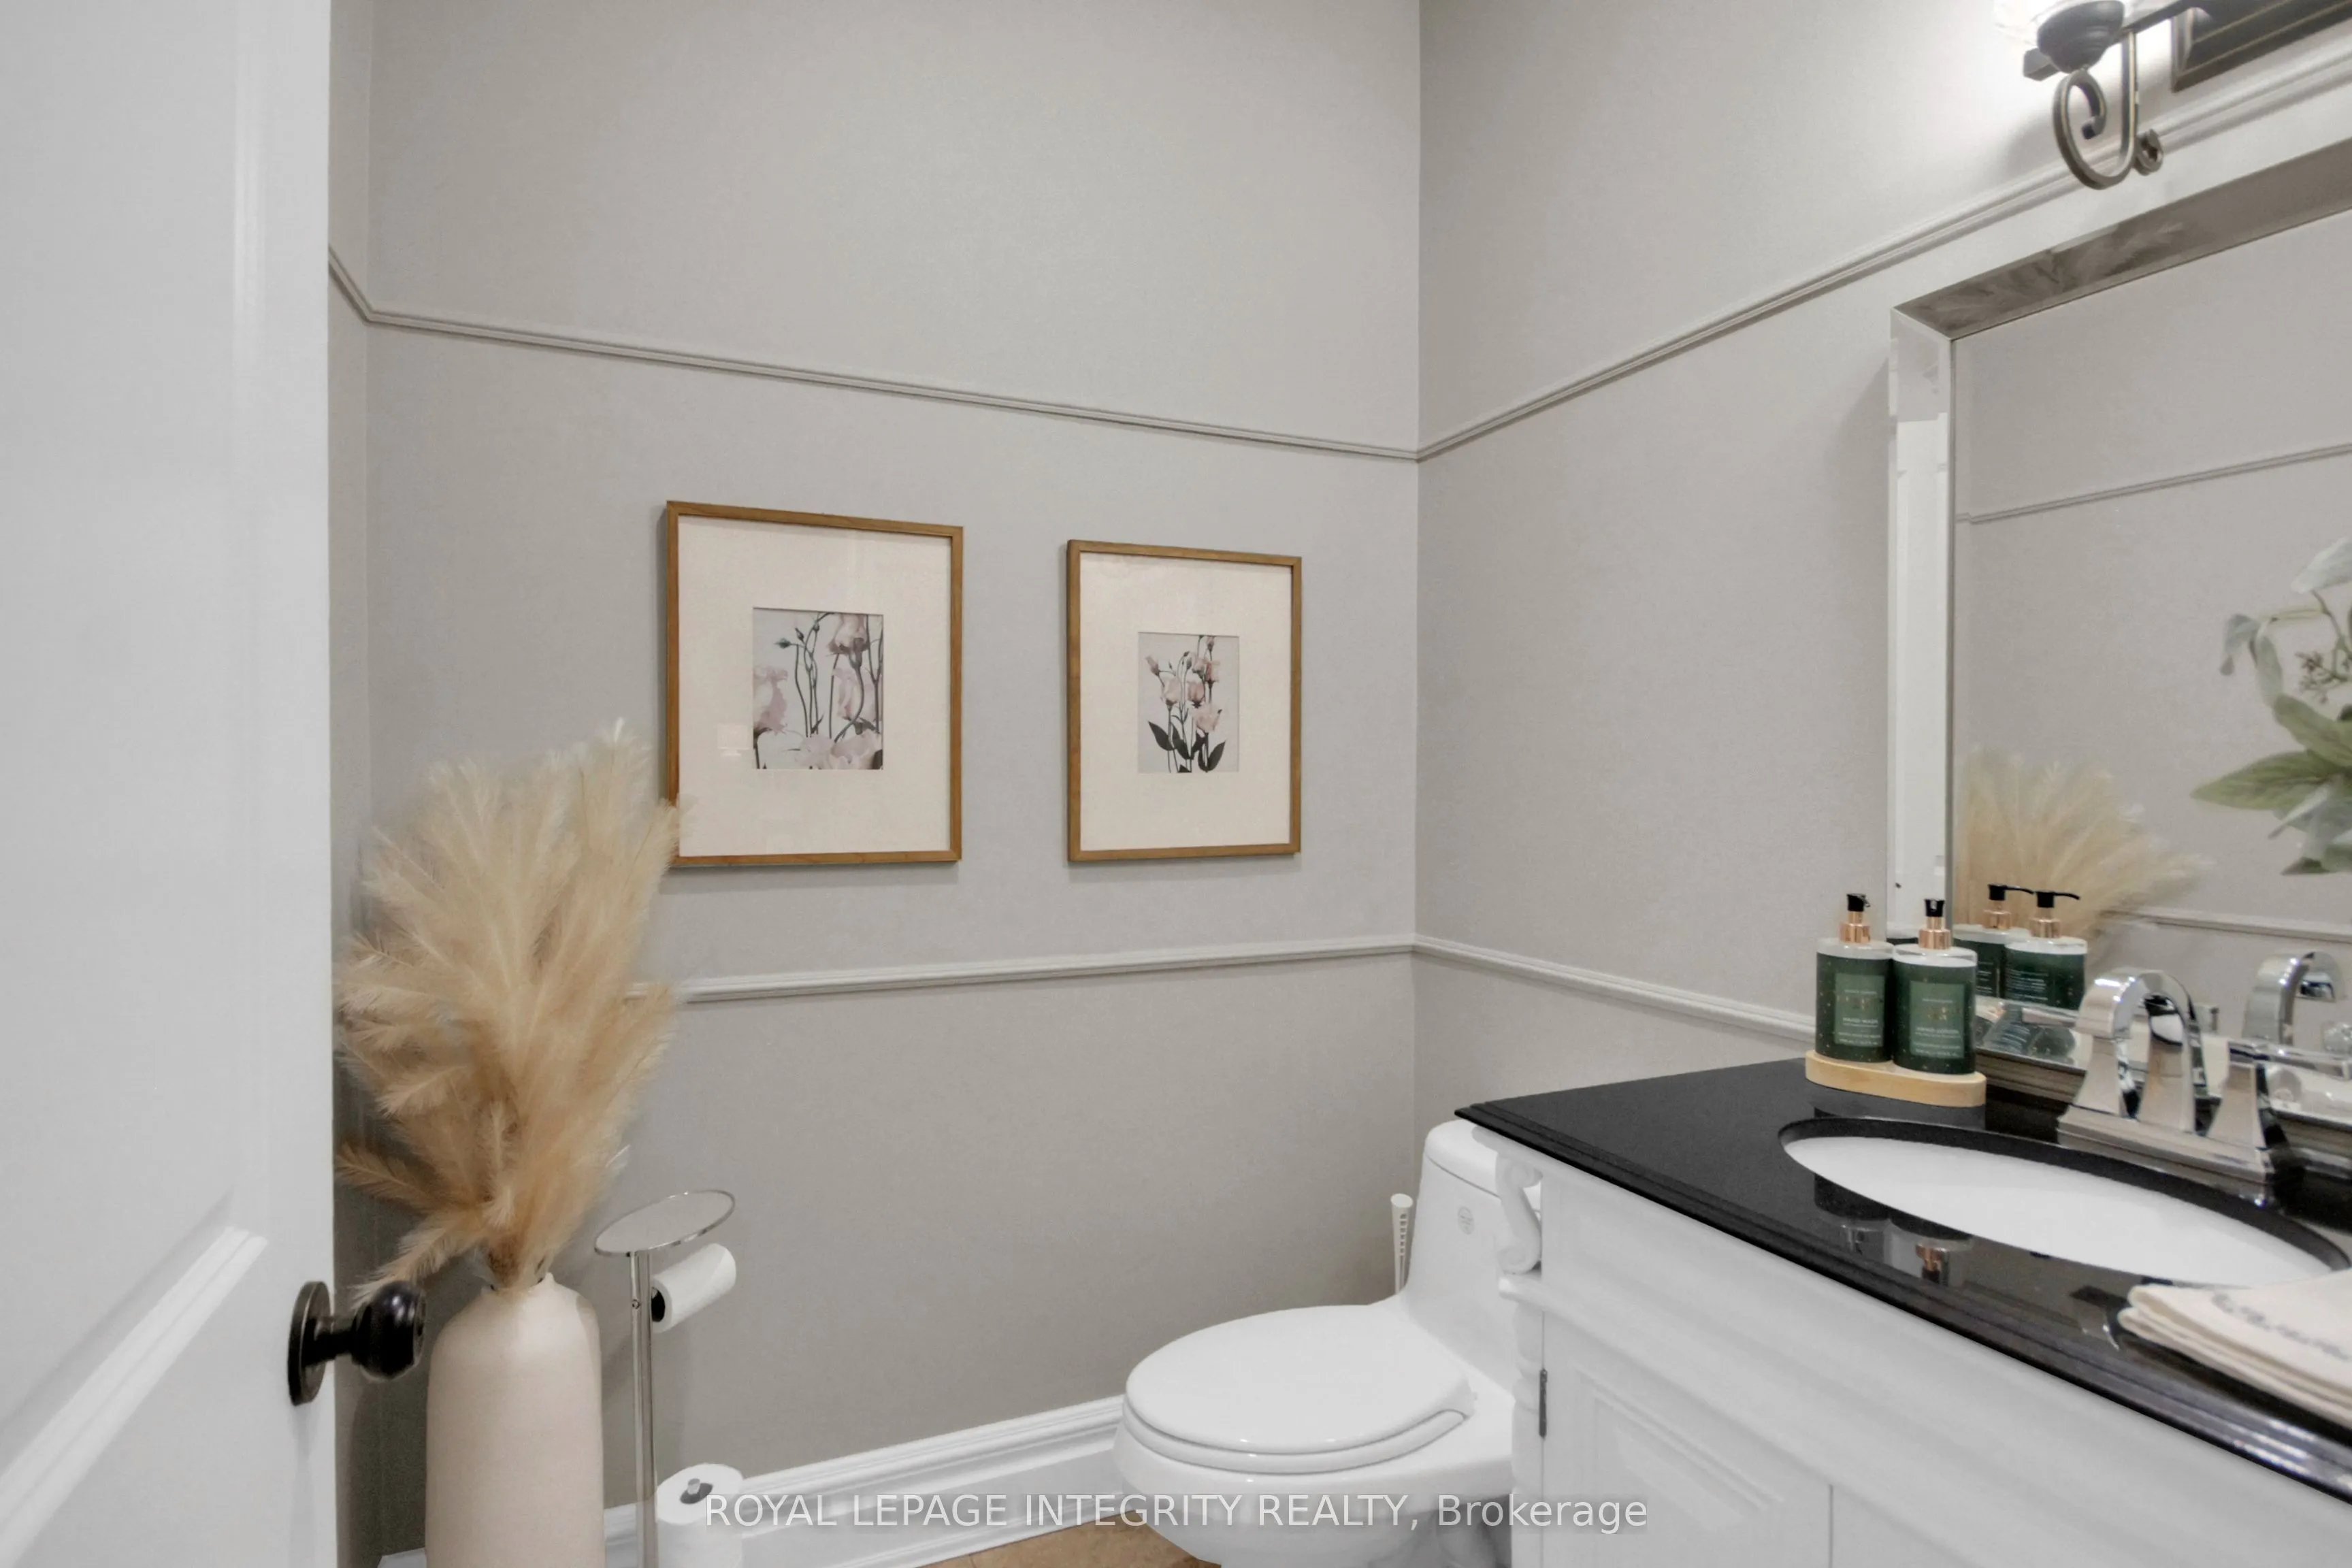
Bathroom
Tile Floor
Dimensions 6.59 x 5.35 feet
35.26 sqft
Breakfast
Tile Floor, California Shutters, W/O To Deck
Dimensions 12.66 x 5.22 feet
66.09 sqft
Dining Room
Hardwood Floor, Coffered Ceiling(s), Wainscoting
Dimensions 13.68 x 15.58 feet
213.13 sqft
Foyer
Tile Floor
Dimensions 14.34 x 20.6 feet
295.4 sqft
Kitchen
Granite Counters, Pantry, 2 Way Fireplace
Dimensions 25 x 15.32 feet
383 sqft
Living Room
Hardwood Floor, California Shutters, 2 Way Fireplace
Dimensions 19.91 x 16.67 feet
331.9 sqft
Mud Room
Tile Floor, Laundry Sink, Access To Garage
Dimensions 15.26 x 6.92 feet
105.6 sqft
Office
Hardwood Floor
Dimensions 12.6 x 12.43 feet
156.62 sqft
Other
Walk-In Closet(s), Tile Floor, 4 Pc Ensuite
Dimensions 13.42 x 6 feet
80.52 sqft
Pantry
Glass Doors, Tile Floor
Dimensions 4.27 x 4.27 feet
18.23 sqft
Primary Bedroom
Hardwood Floor, 5 Pc Ensuite, Walk-In Closet(s)
Dimensions 16.21 x 15.49 feet
251.09 sqft
Similar Properties(No results)
Mortgage Calculator
Calculate your estimated monthly mortgage payment
Price
$1,699,900
$
%
%
Monthly payment
By clicking Save, we will calculate your estimated mortgage for all properties using the saved values (down payment percentage, interest rate, and amortization).
The accuracy and applicability of this calculator are not guaranteed.