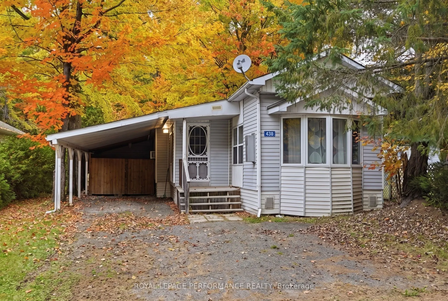
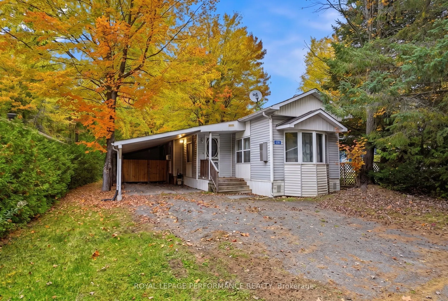
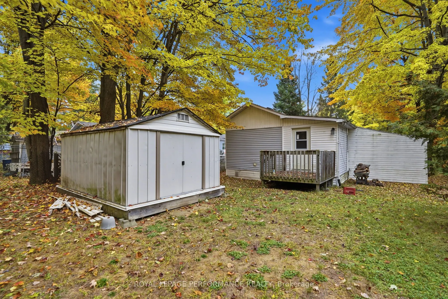
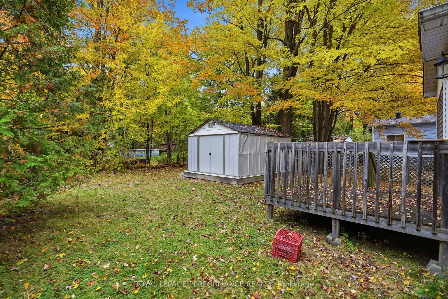
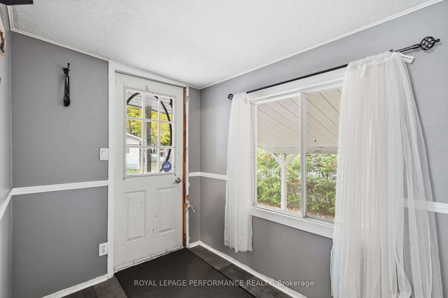
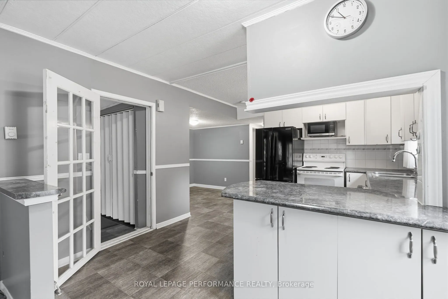
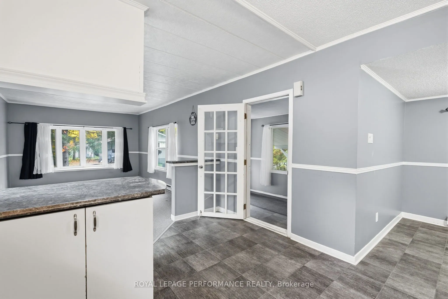
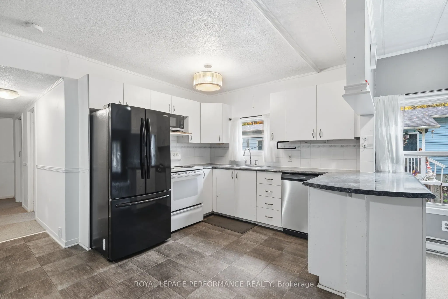
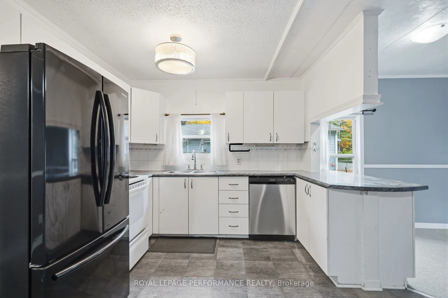
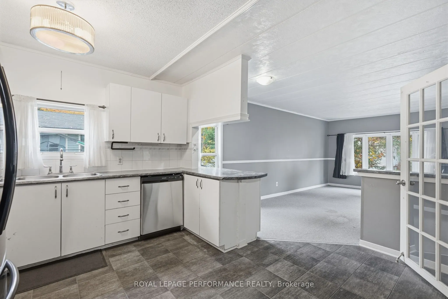
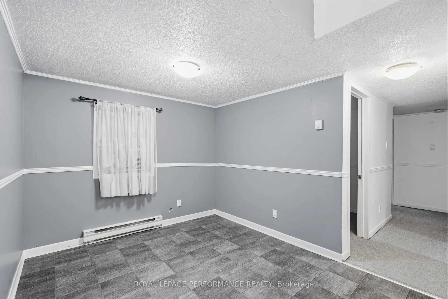
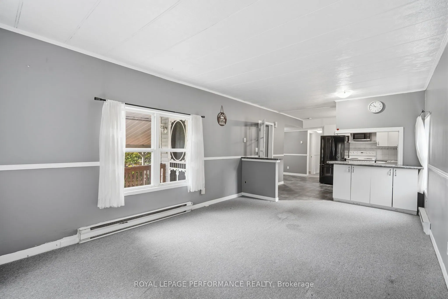
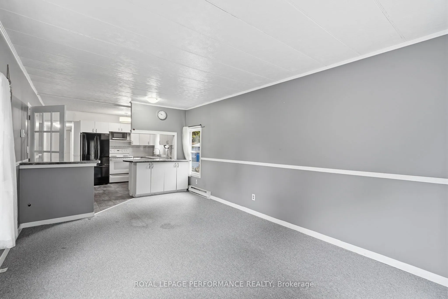
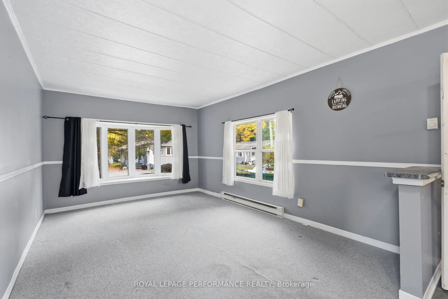
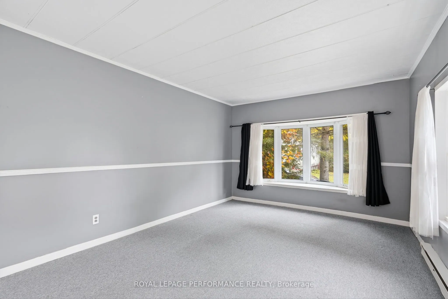
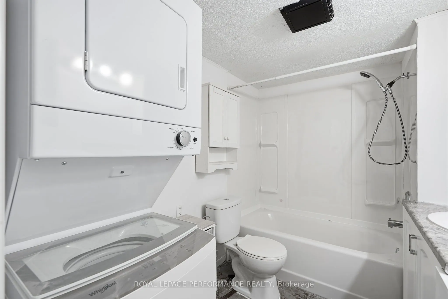
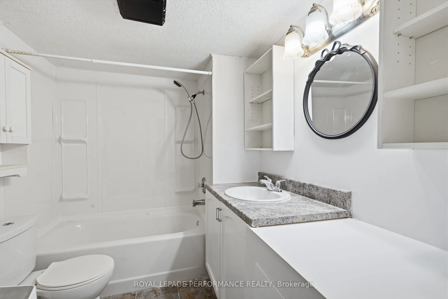
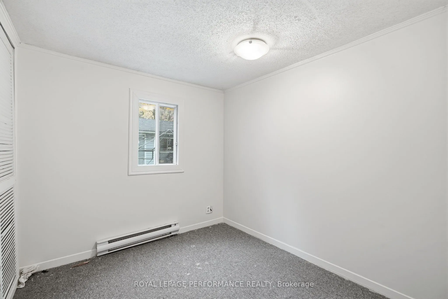
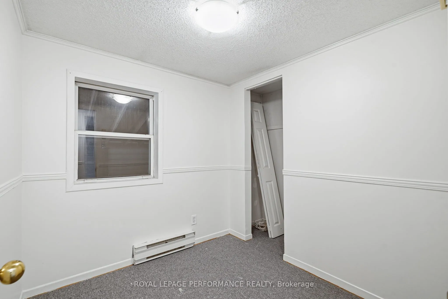
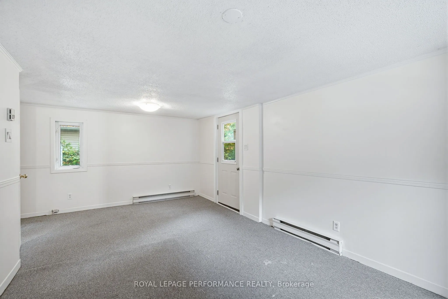
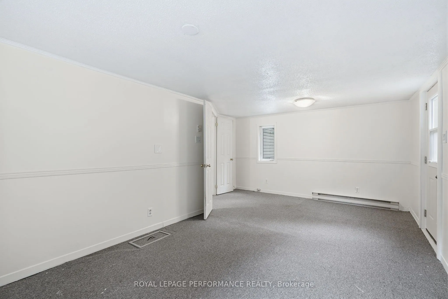
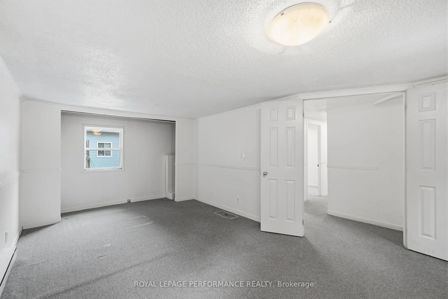
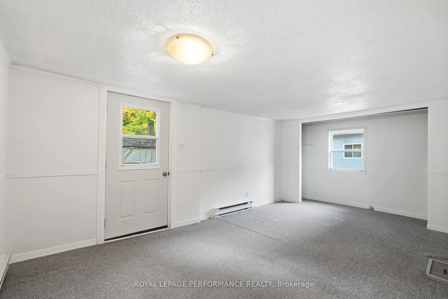
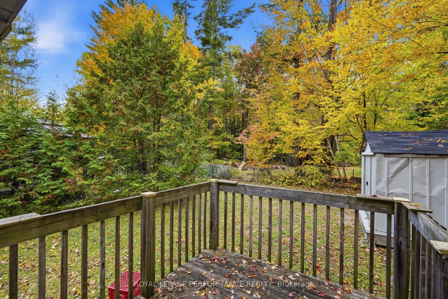
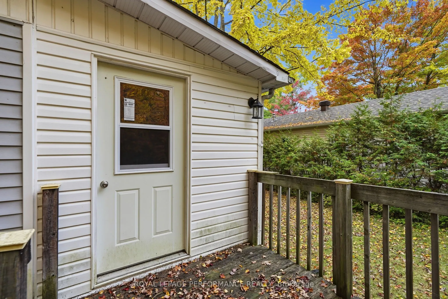
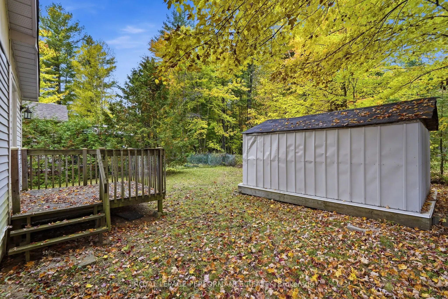
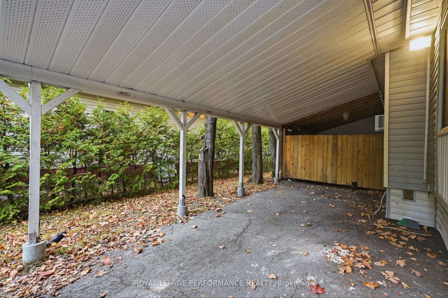
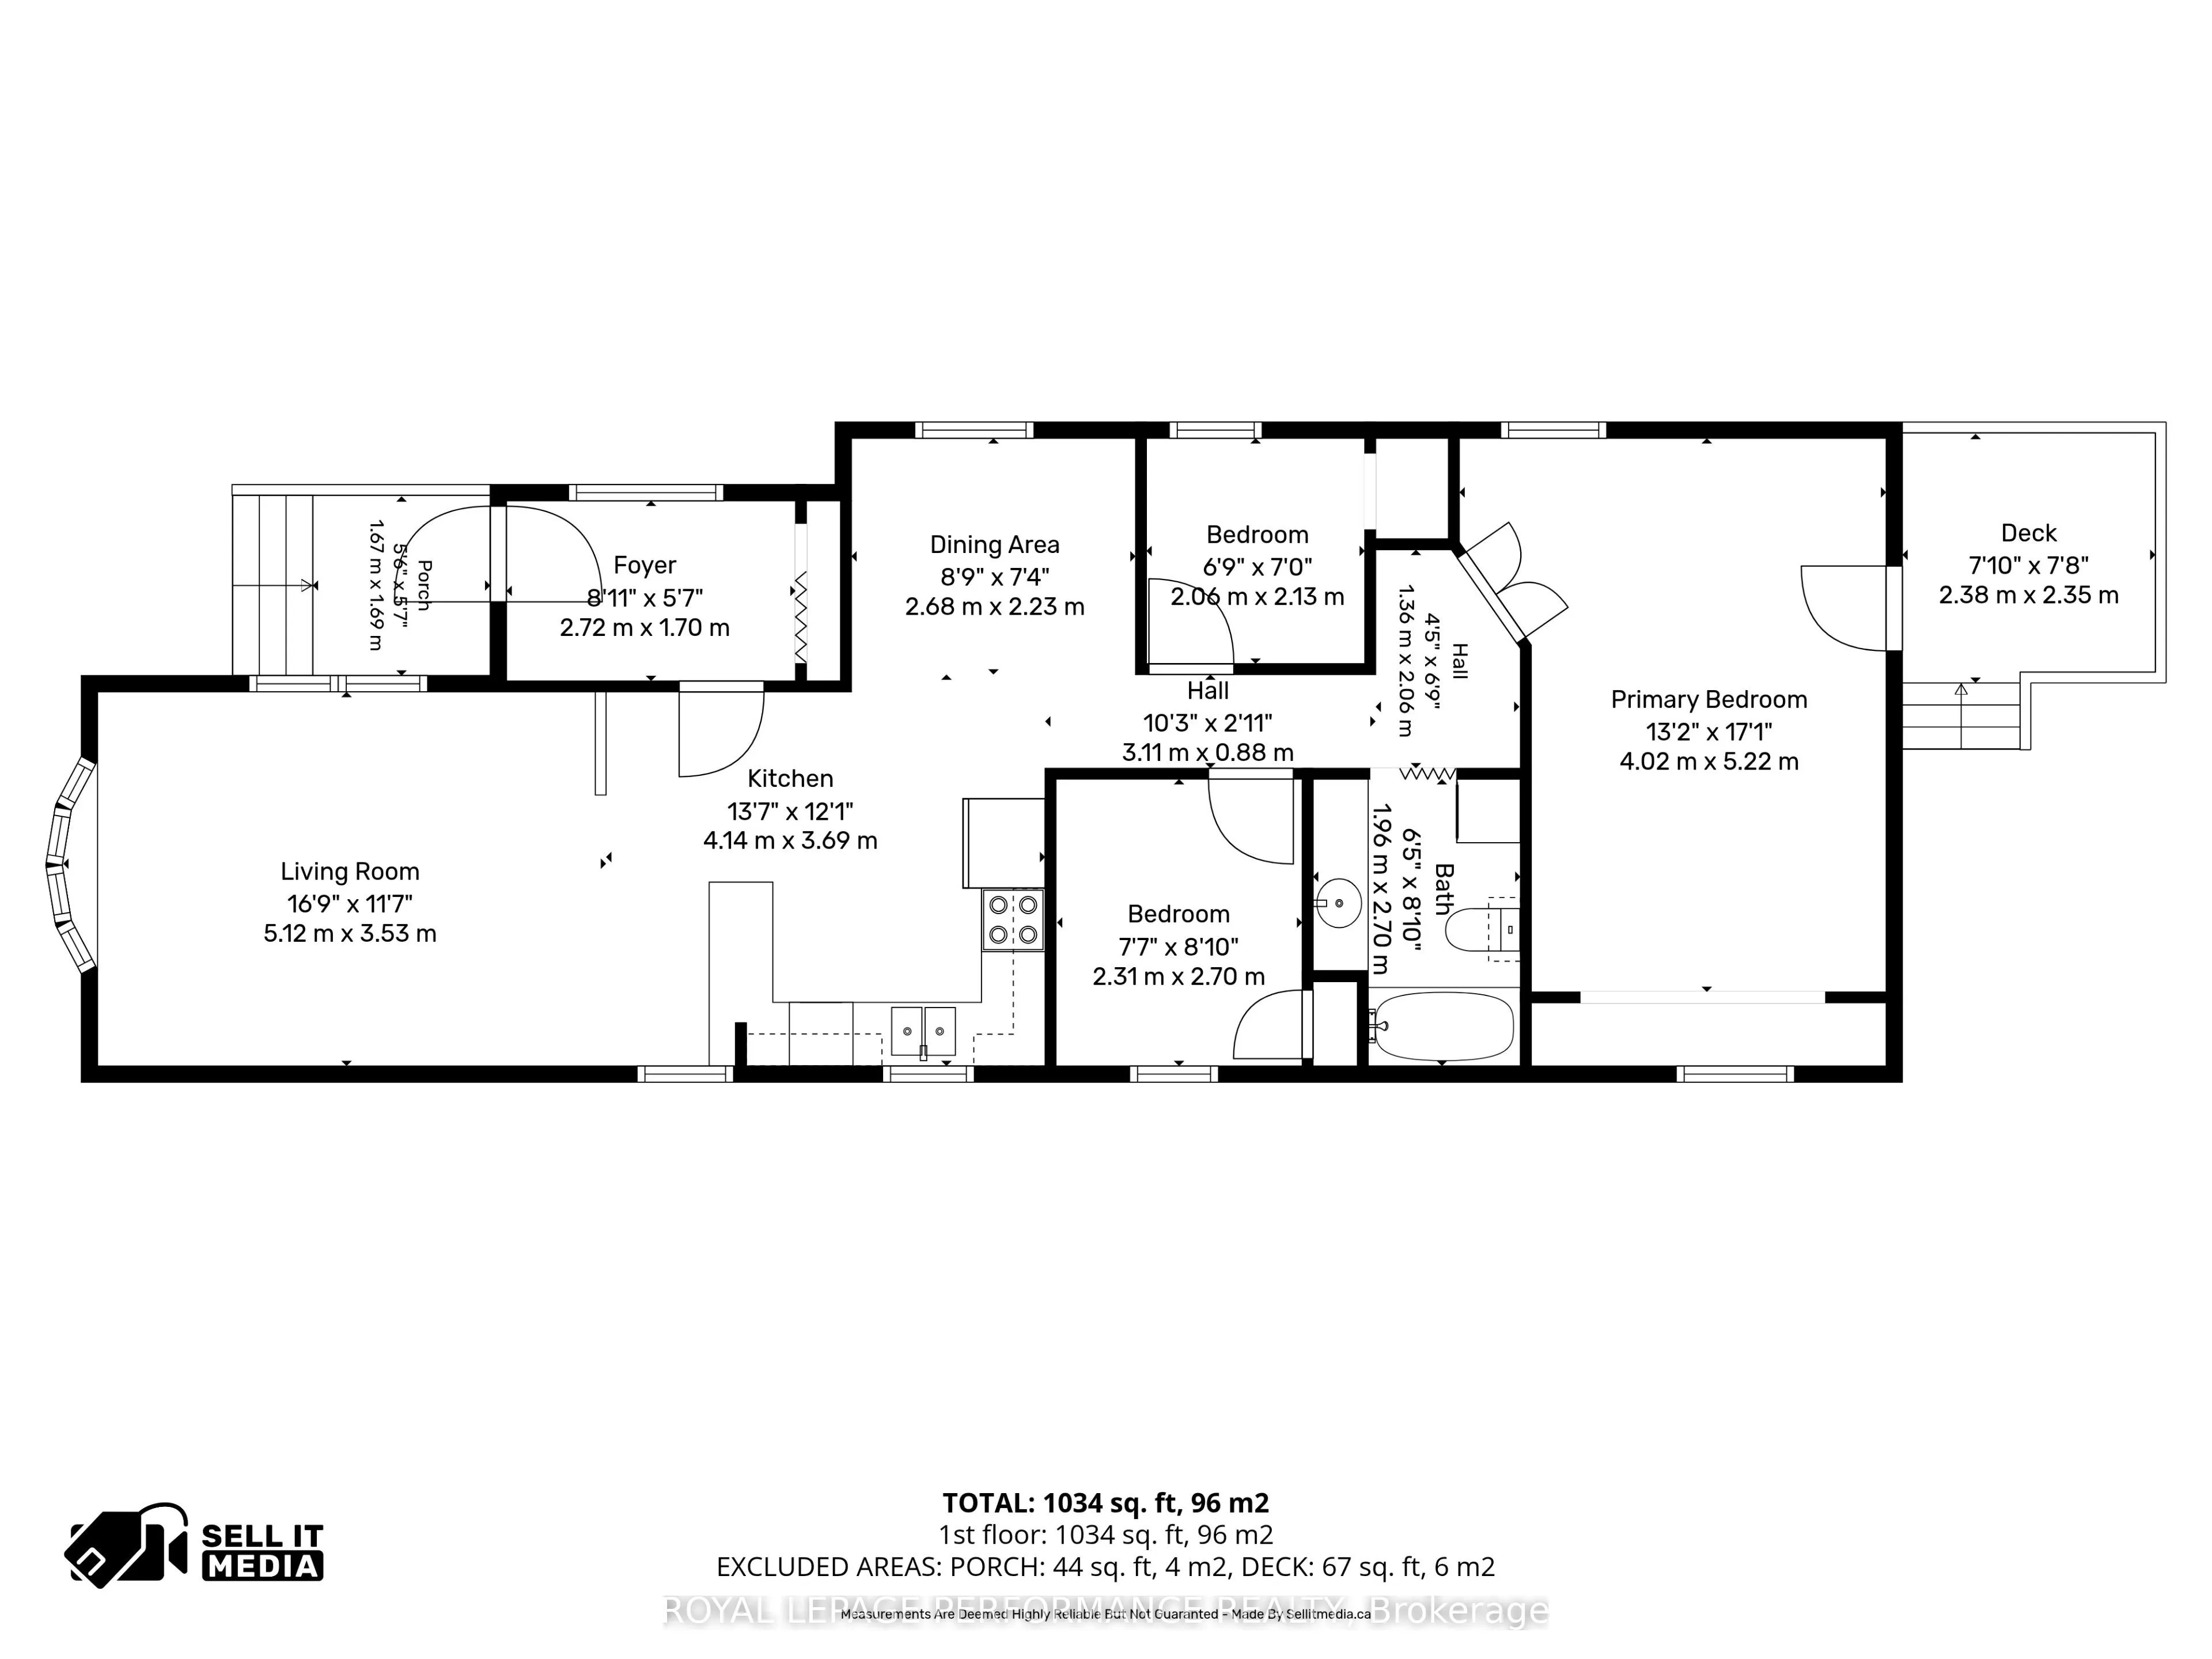
Affordable and cozy living, just minutes from Ottawa! Welcome to this charming 3-bedroom, 1-bathroom mobile home offering comfortable living in a convenient location. The newly renovated bathroom adds a fresh, modern touch, while the spacious backyard provides plenty of room to relax, entertain or... enjoy the outdoors. Backing onto a beautiful wooded area, this property offers privacy and a peaceful setting. Complete with a carport for convenient covered parking, this home is a great opportunity for first-time buyers, downsizers or anyone looking for an affordable option close to the city!
Full Property Details
Interior
Bedrooms
3
Total Bedrooms
3
Washrooms
1
Square Footage
700-1100 sqft
Basement
None
Heating Source
Electric
Heating Fuel
Baseboard
Air Conditioning
None
Family Room
No
Kitchens
1
Total Kitchens
1
Fireplace Features
No
Bedrooms
3
Total Bedrooms
3
Washrooms
1
Square Footage
700-1100 sqft
Basement
None
Heating Source
Electric
Heating Fuel
Baseboard
Air Conditioning
None
Family Room
No
Kitchens
1
Total Kitchens
1
Fireplace Features
No
Exterior
Depth
0.0
Front
0.0
Driveway
Private
Lot Size
0 x 0.0 ft
Pool
None
Parking Spaces
2
Total Parking Spaces
3.00
Parking Description
Carport
Garage Spaces
1
Depth
0.0
Front
0.0
Driveway
Private
Lot Size
0 x 0.0 ft
Pool
None
Parking Spaces
2
Total Parking Spaces
3.00
Parking Description
Carport
Garage Spaces
1
Building Description
Style
Bungalow
Home Type
House
Subtype
MobileTrailer
Year Built
51-99
Property Orientation
East
Exterior Finish
Vinyl Siding
Sewers
Sewer
Water Supply
Well
Possession Date
No Data
Style
Bungalow
Home Type
House
Subtype
MobileTrailer
Year Built
51-99
Property Orientation
East
Exterior Finish
Vinyl Siding
Sewers
Sewer
Water Supply
Well
Possession Date
No Data
Community
Community
Clarence/Rockland Township
Community
Clarence/Rockland Township
Taxes & Fees
Tax Year
2026
Occupancy
Vacant
Tax Year
2026
Occupancy
Vacant
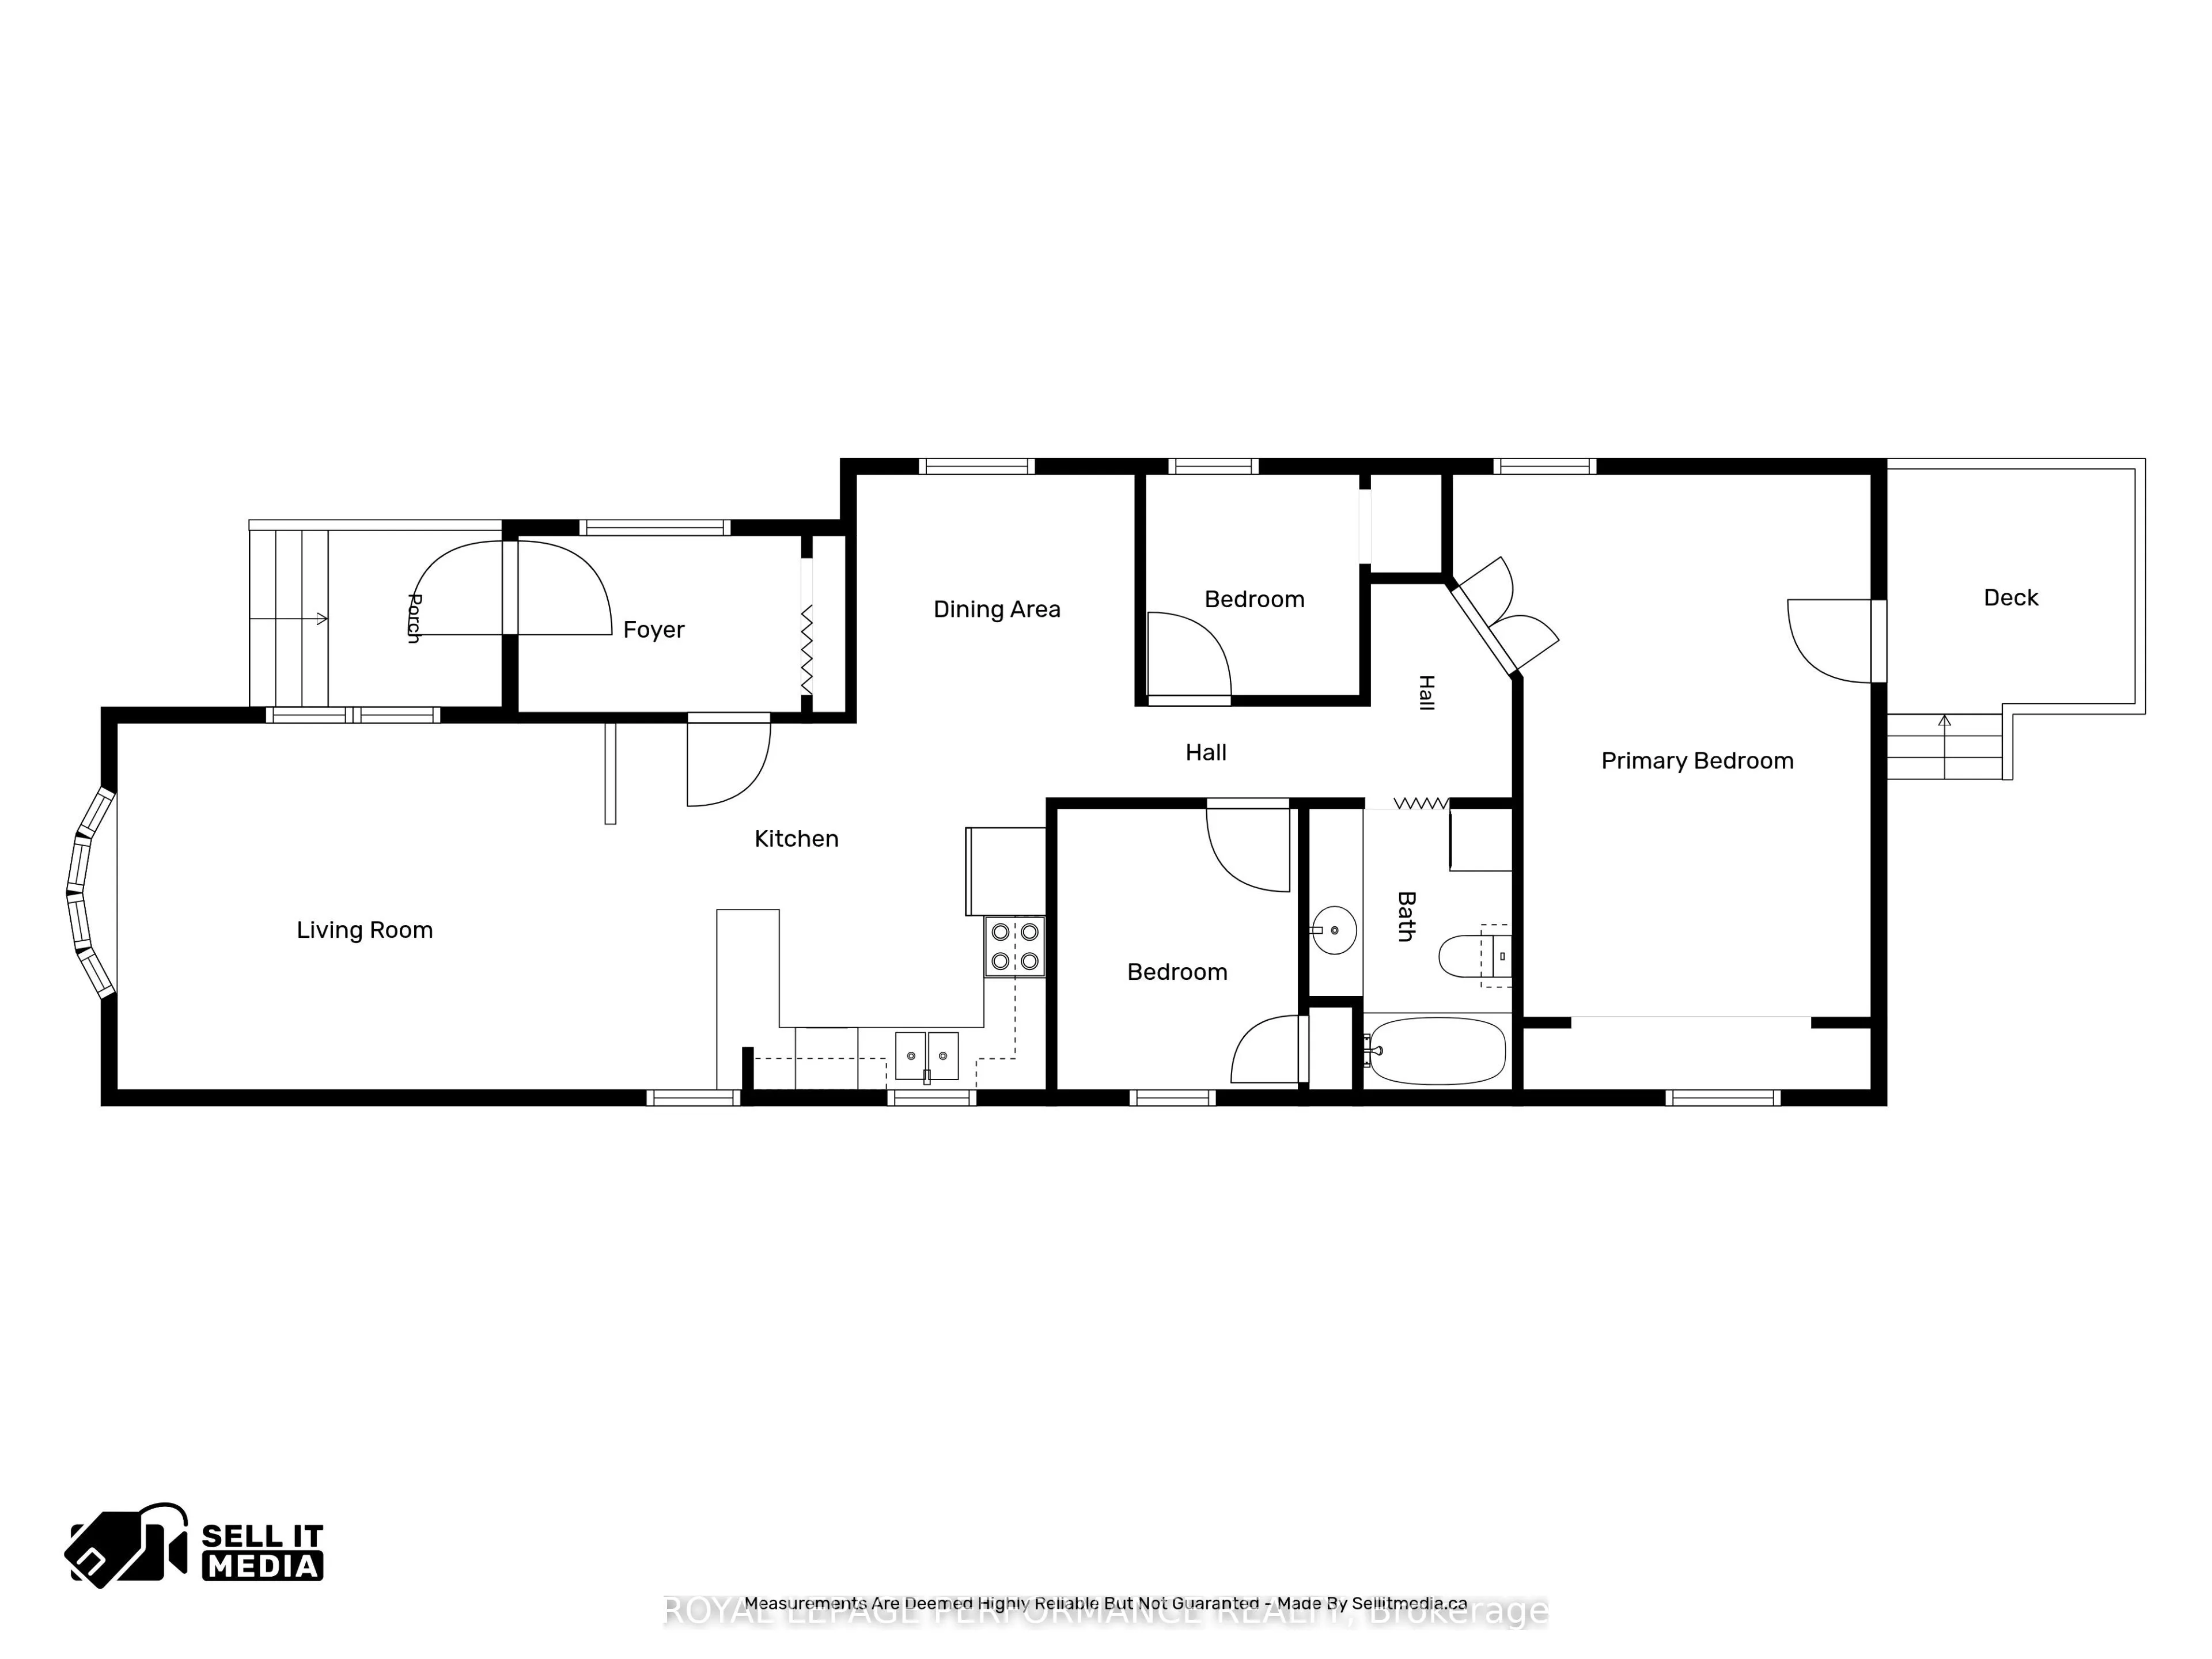
Room Types
Bathroom
-
Dimensions 6.43 x 8.86 feet
56.97 sqft
Bedroom 2
-
Dimensions 7.58 x 8.86 feet
67.16 sqft
Bedroom 3
-
Dimensions 6.76 x 6.99 feet
47.25 sqft
Dining Room
-
Dimensions 8.79 x 7.32 feet
64.34 sqft
Foyer
-
Dimensions 8.92 x 5.58 feet
49.77 sqft
Kitchen
-
Dimensions 13.58 x 12.11 feet
164.45 sqft
Living Room
-
Dimensions 16.8 x 11.58 feet
194.54 sqft
Primary Bedroom
-
Dimensions 13.19 x 17.13 feet
225.94 sqft
Similar Properties(No results)
Mortgage Calculator
Calculate your estimated monthly mortgage payment
Price
$199,000
$
%
%
Monthly payment
By clicking Save, we will calculate your estimated mortgage for all properties using the saved values (down payment percentage, interest rate, and amortization).
The accuracy and applicability of this calculator are not guaranteed.