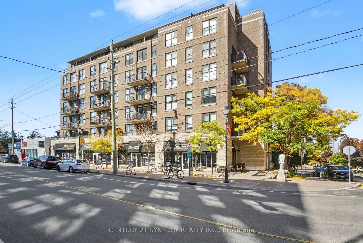
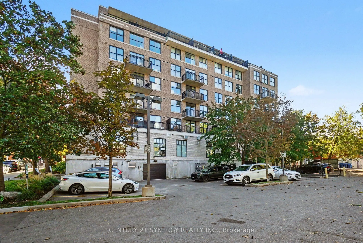
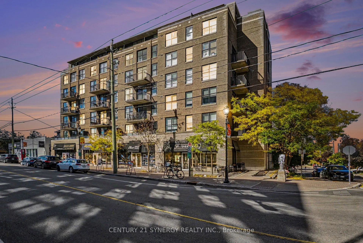
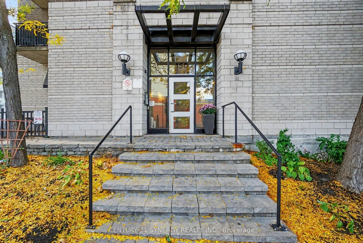
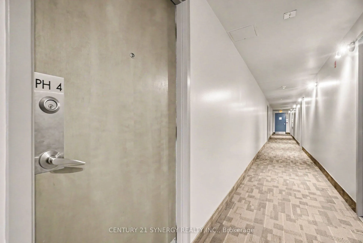
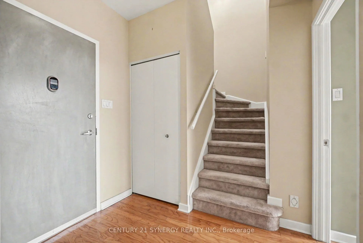
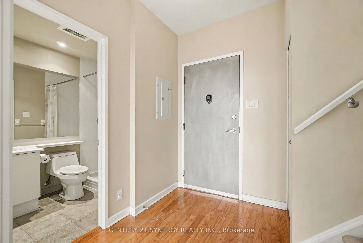
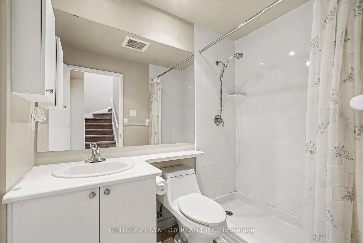
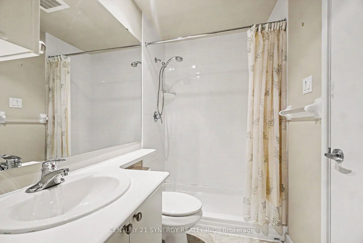
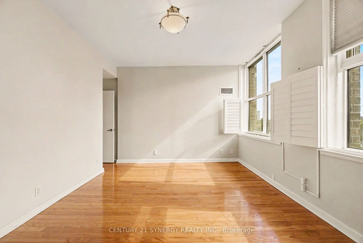
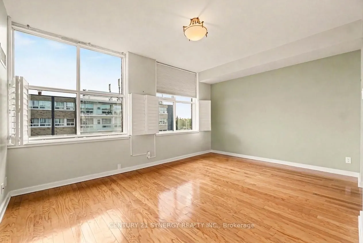
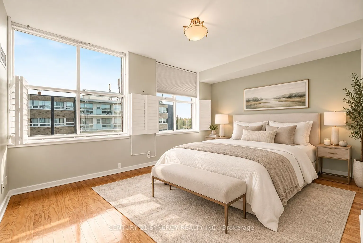
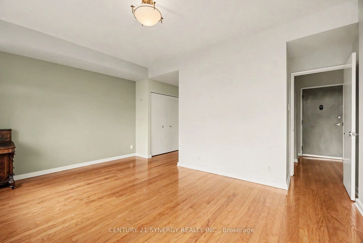
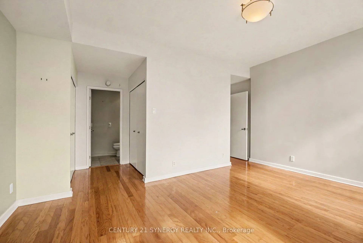
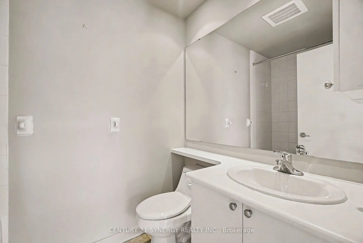
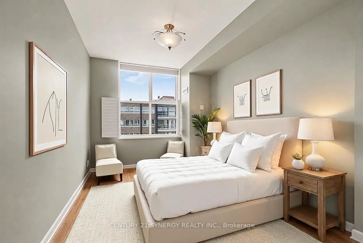
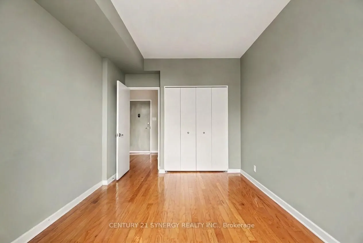
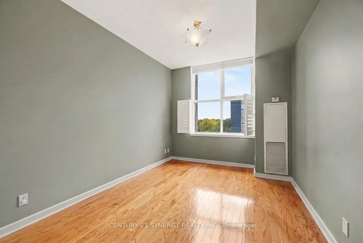
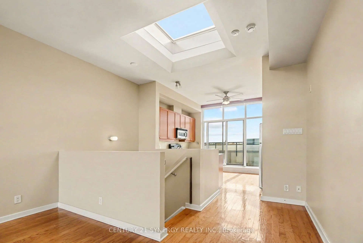
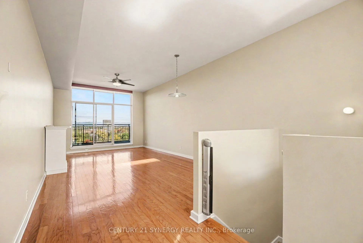
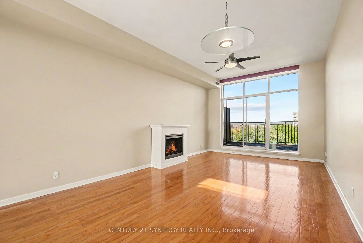
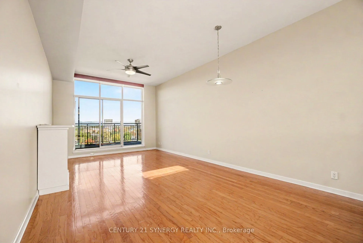
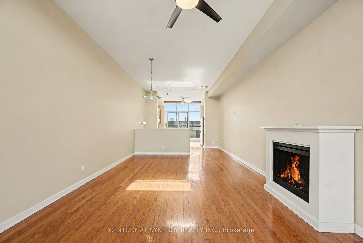
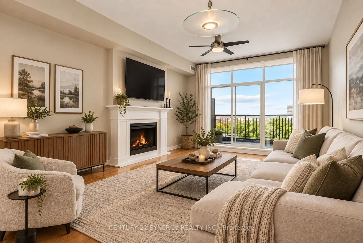
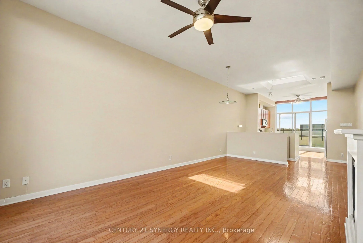
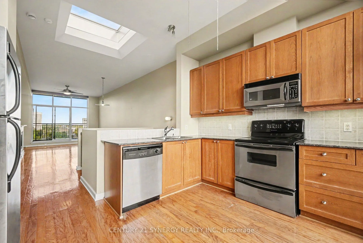
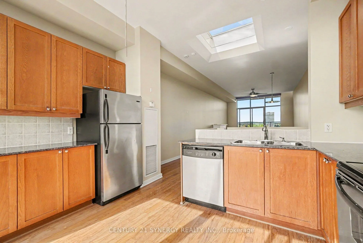
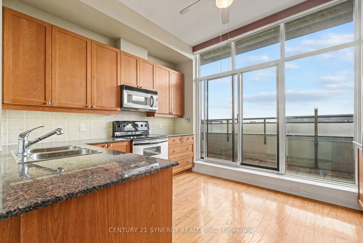
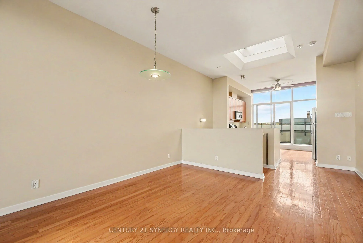
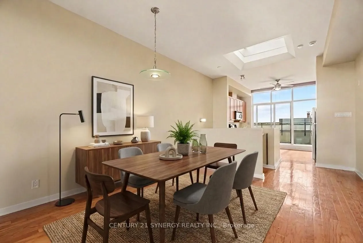
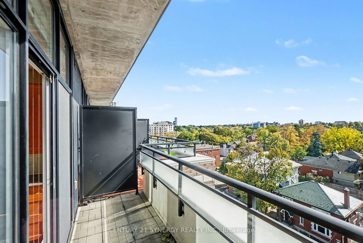
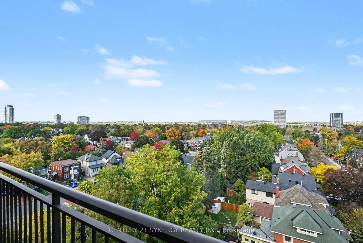
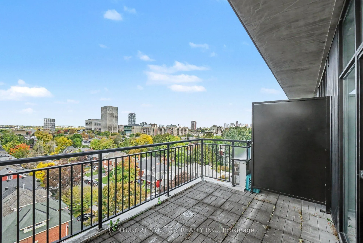
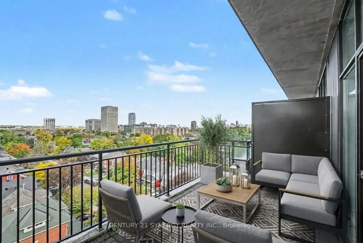
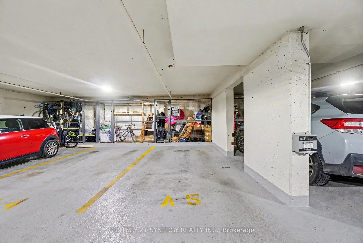
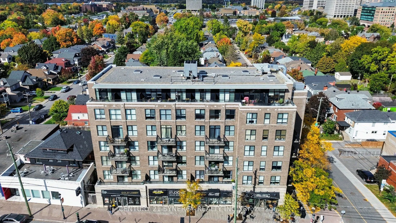
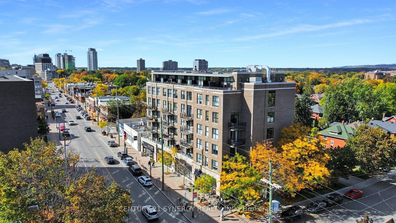
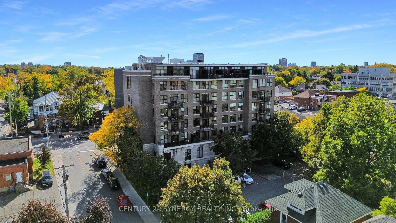
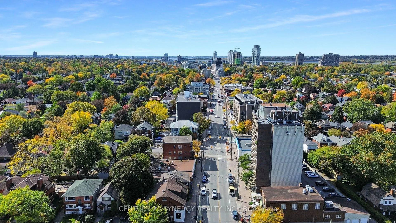
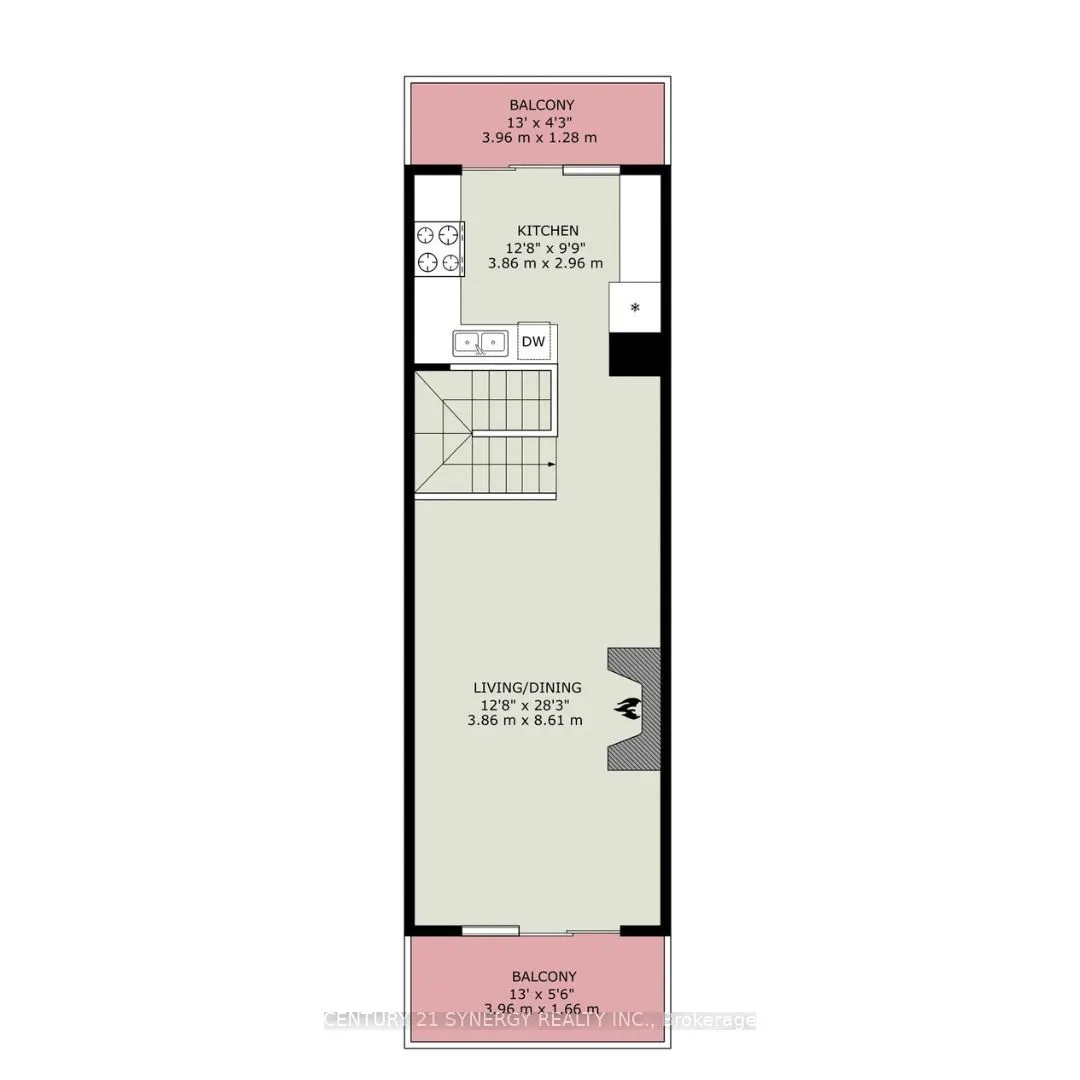
Welcome to contemporary living in the heart of HINTONBURG! This stylish two-storey 2-bedroom, 2-bathroom, 2- balcony PENTHOUSE condo offers an exceptional open-concept layout with soaring 10-foot ceilings on the second level and hardwood flooring throughout. A skylight above the main living space fl...oods the home with natural light, creating a bright and inviting atmosphere. The well-appointed kitchen features granite countertops and flows seamlessly into the spacious living and dining areas-perfect for both everyday living and entertaining. Enjoy the outdoors from two private northern and southern exposed balconies, that includes a generous patio terrace offering even more space to relax and entertain. The primary bedroom features a private 3-piece ensuite, while the additional 3-piece bathroom offers a modern walk-in shower. Custom California shutters and blinds in the bedrooms, paired with custom blinds throughout the main living area add a polished finishing touch. Additional highlights include one underground parking space and one storage locker, providing both convenience and ample storage. Located in the vibrant heart of HINTONBURG/WELLINGTON WEST, minutes to shops, restaurants, cafés, transit, parks, and everything this sought-after neighbourhood has to offer.
Full Property Details
Interior
Bedrooms
2
Total Bedrooms
2
Washrooms
2
Square Footage
1200-1399 sqft
Basement
None
Heating Source
Gas
Heating Fuel
Forced Air
Air Conditioning
Central Air
Family Room
No
Kitchens
1
Total Kitchens
1
Fireplace Features
Yes
Bedrooms
2
Total Bedrooms
2
Washrooms
2
Square Footage
1200-1399 sqft
Basement
None
Heating Source
Gas
Heating Fuel
Forced Air
Air Conditioning
Central Air
Family Room
No
Kitchens
1
Total Kitchens
1
Fireplace Features
Yes
Exterior
Parking Spaces
1
Total Parking Spaces
1.00
Garage Spaces
1
Balcony
Open
Parking Spaces
1
Total Parking Spaces
1.00
Garage Spaces
1
Balcony
Open
Building Description
Style
2-Storey
Home Type
Condo
Subtype
Condo Apartment
Property Orientation
North
Exterior Finish
Brick
Possession Date
No Data
Locker
Owned
Style
2-Storey
Home Type
Condo
Subtype
Condo Apartment
Property Orientation
North
Exterior Finish
Brick
Possession Date
No Data
Locker
Owned
Community
Community
Ottawa West
Community
Ottawa West
Taxes & Fees
Taxes
$5,946.81 /yr
Tax Year
2026
Occupancy
Owner
Maintenance Fee
$1,382.83/mo
Common Elements
Included
Heating
Included
Parking
Included
Water
Included
Building Insurance
Included
Taxes
$5,946.81 /yr
Tax Year
2026
Occupancy
Owner
Maintenance Fee
$1,382.83/mo
Common Elements
Included
Heating
Included
Parking
Included
Water
Included
Building Insurance
Included
Other
Pets
Yes-with Restrictions
Pets
Yes-with Restrictions
Room Types
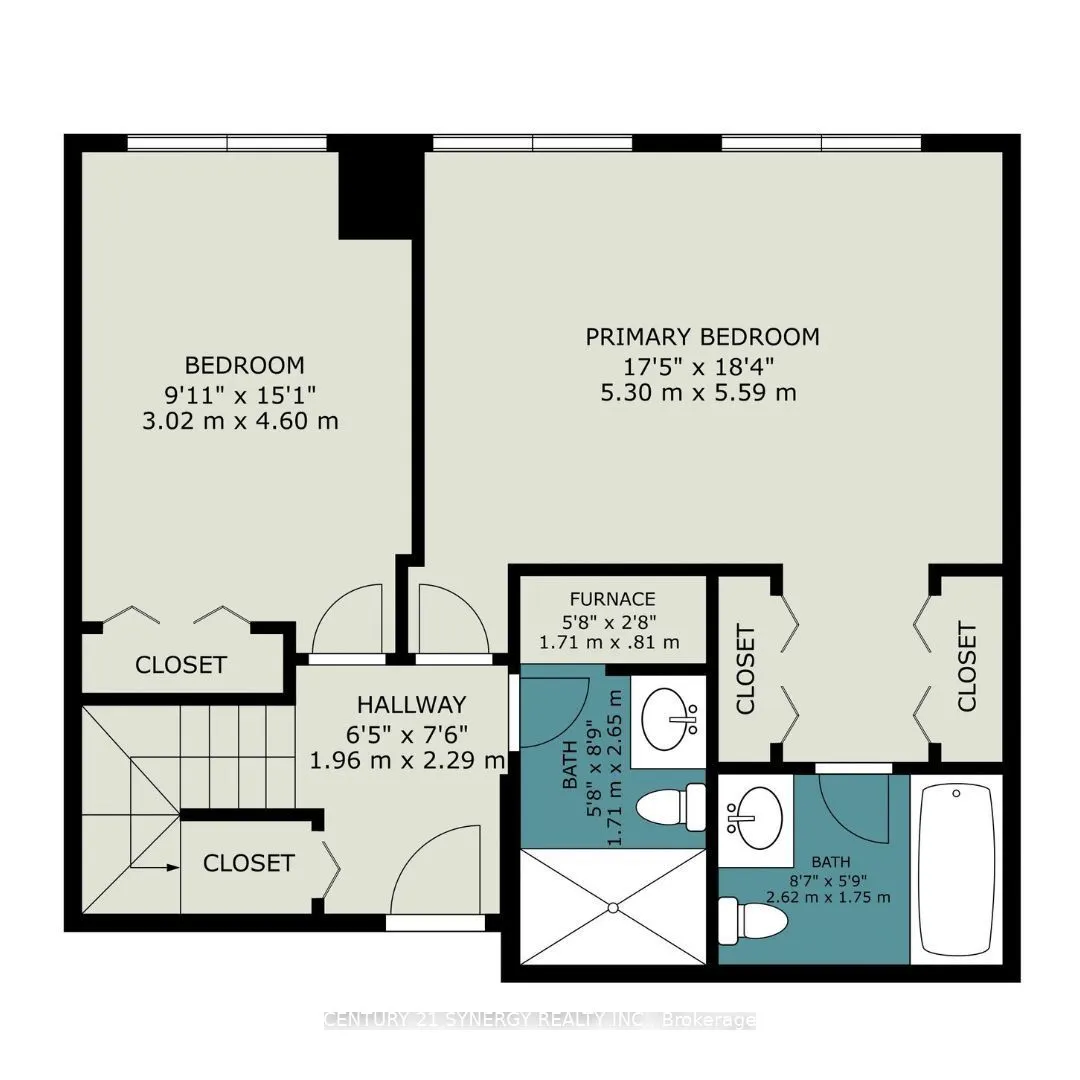
Bedroom 2
-
Dimensions 9.91 x 15.09 feet
149.54 sqft
Kitchen
-
Dimensions 12.66 x 9.71 feet
122.93 sqft
Living Room
-
Dimensions 12.66 x 28.25 feet
357.64 sqft
Primary Bedroom
-
Dimensions 17.39 x 18.34 feet
318.93 sqft
Similar Properties(No results)
Mortgage Calculator
Calculate your estimated monthly mortgage payment
Price
$649,900
$
%
%
Total cost of mortgage
$0
Monthly payment
By clicking Save, we will calculate your estimated mortgage for all properties using the saved values (down payment percentage, interest rate, and amortization).
The accuracy and applicability of this calculator are not guaranteed.