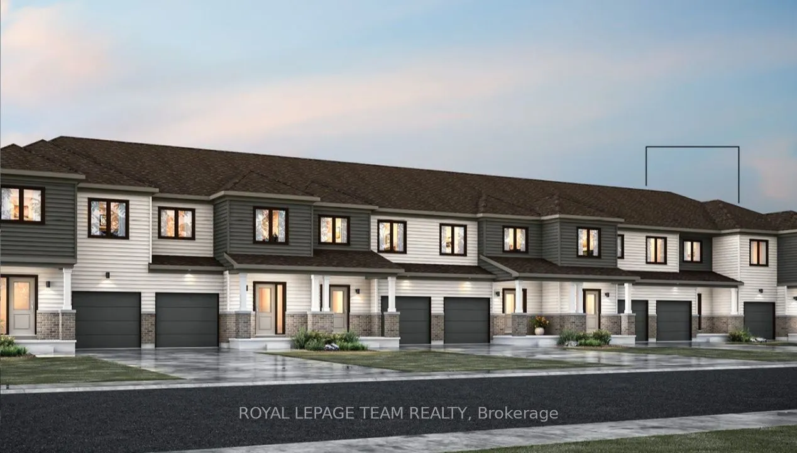
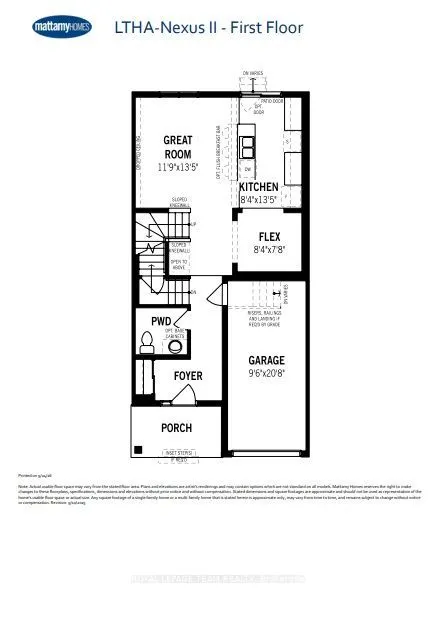
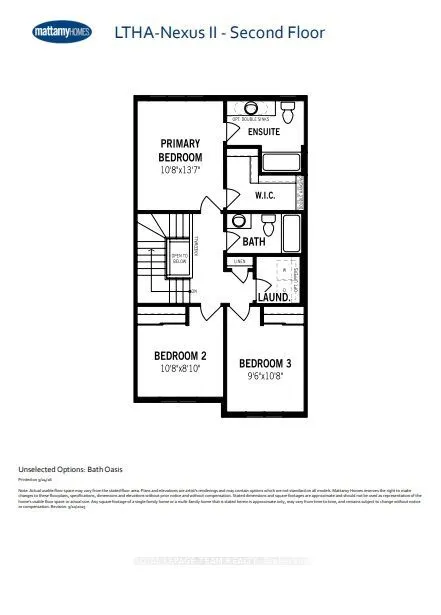
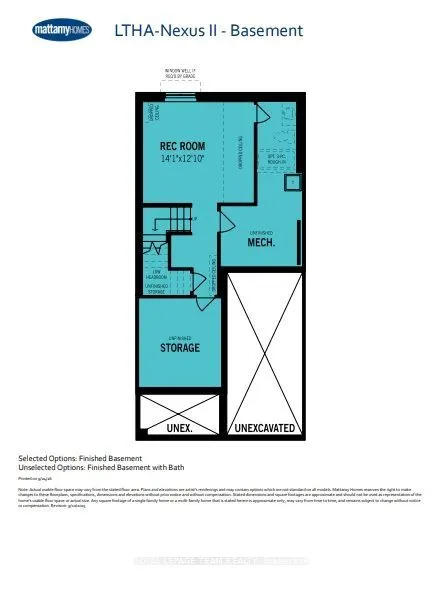
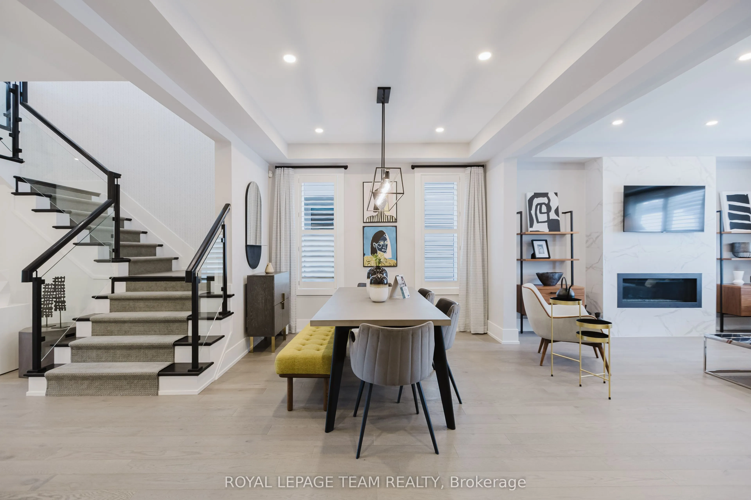
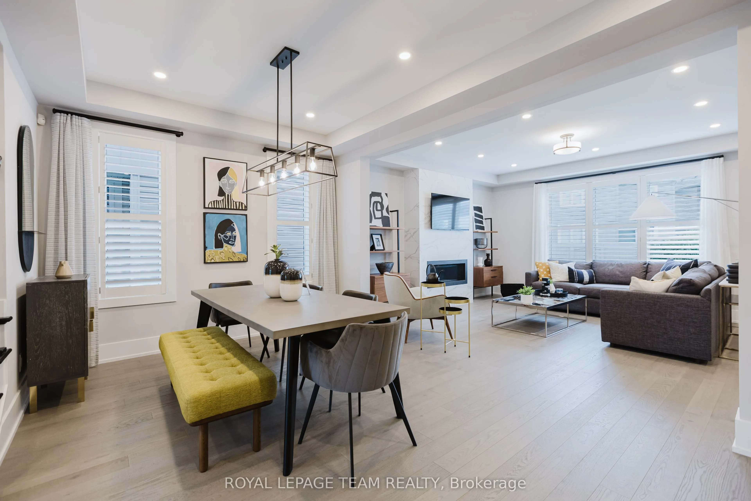
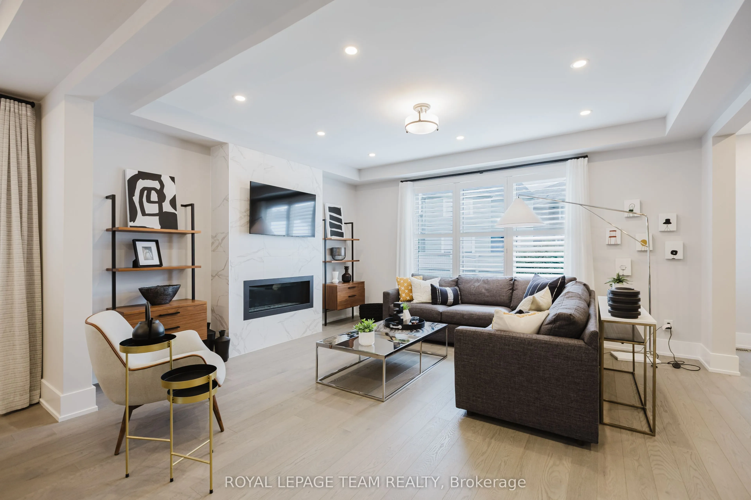
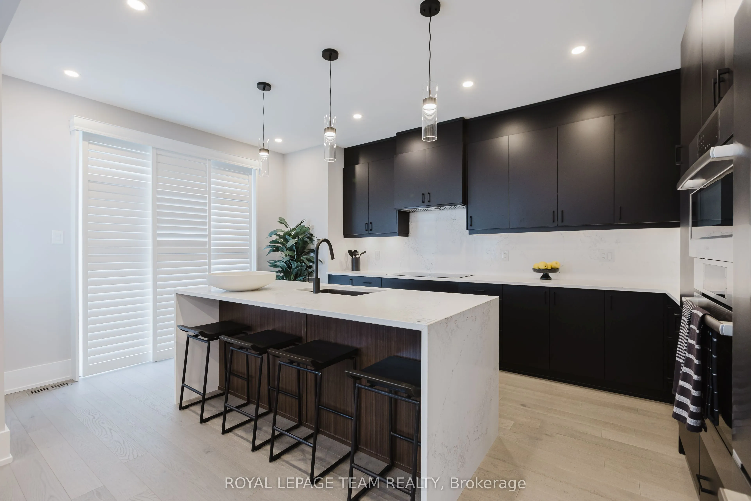
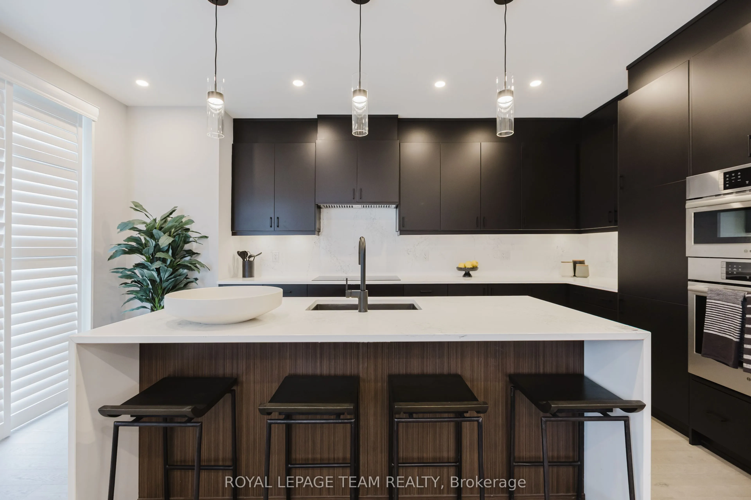
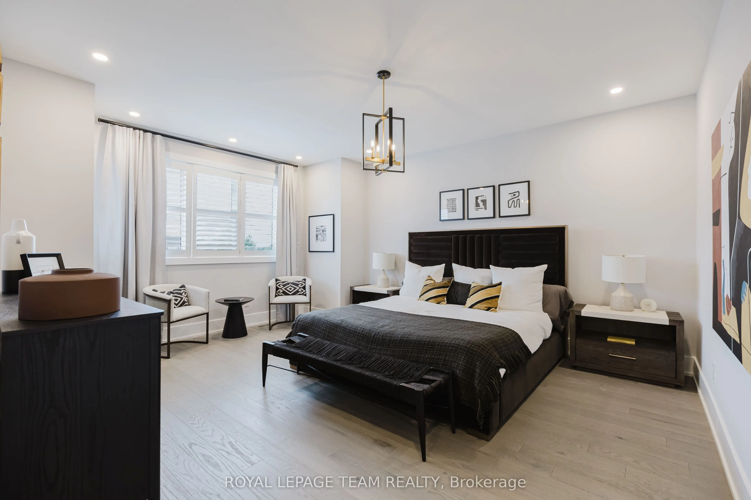
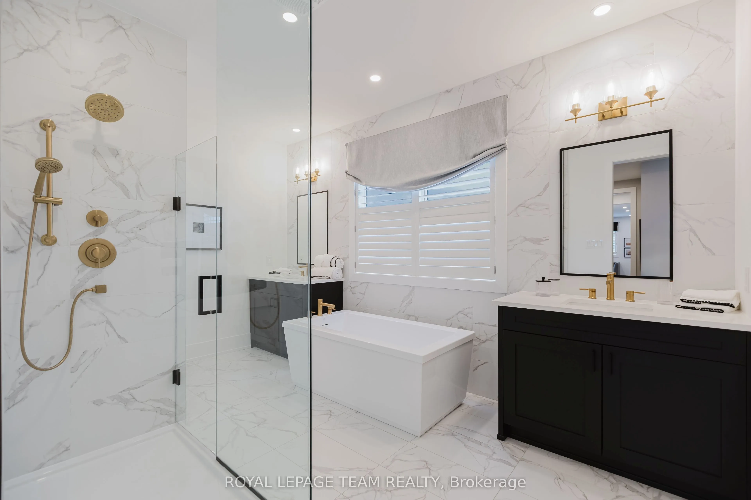
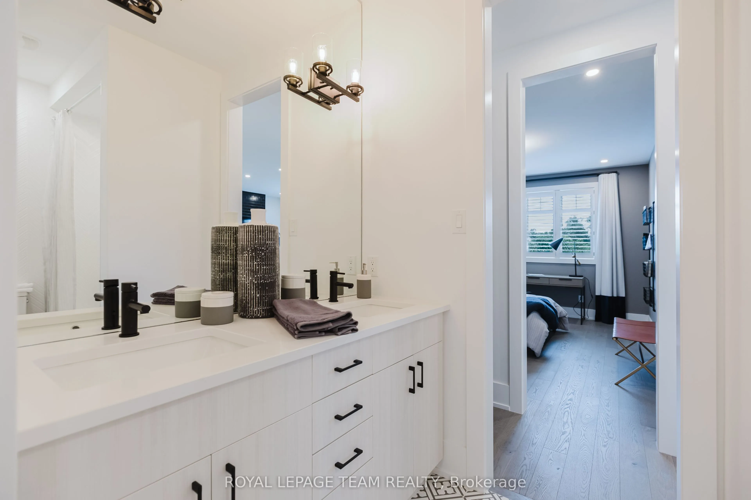
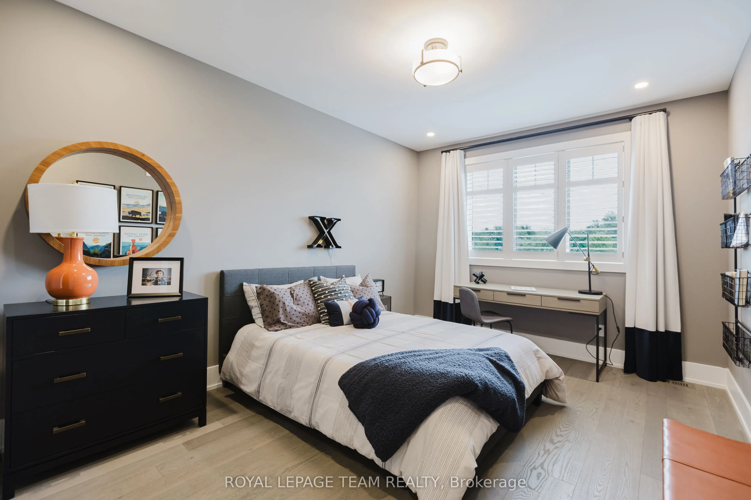
Welcome to this beautifully designed 2-storey Nexus townhome by Mattamy Homes, offering modern living and unbeatable convenience in the beautiful Northwoods community of Kanata. This brand-new unit features a spacious foyer that leads to a convenient powder room and with easy access to the attached ...garage. The open-concept main floor features a a separate dining room, a bright great room and a stunning Chef's kitchen with upgraded finishes included in the price. Upstairs, the primary bedroom features a private ensuite and a walk-in closet, along with two additional generously sized bedrooms, a full main bath, and a second-floor laundry room. The finished basement with bathroom adds extra living space, perfect for a home office, family room or an entertainment area. This home blends comfort, convenience, and modern style in one of Ottawa's most desirable neighbourhoods. Photos provided are to showcase builder finishes only
Full Property Details
Interior
Bedrooms
3
Total Bedrooms
3
Washrooms
4
Square Footage
1100-1500 sqft
Basement
Full,Finished
Heating Source
Gas
Heating Fuel
Forced Air
Air Conditioning
Central Air
Family Room
Yes
Kitchens
1
Total Kitchens
1
Fireplace Features
No
Bedrooms
3
Total Bedrooms
3
Washrooms
4
Square Footage
1100-1500 sqft
Basement
Full,Finished
Heating Source
Gas
Heating Fuel
Forced Air
Air Conditioning
Central Air
Family Room
Yes
Kitchens
1
Total Kitchens
1
Fireplace Features
No
Exterior
Depth
106.59
Front
21.33
Lot Size
21 x 106.59 ft
Pool
None
Parking Spaces
2
Total Parking Spaces
2.00
Parking Description
Attached
Garage Spaces
1
Depth
106.59
Front
21.33
Lot Size
21 x 106.59 ft
Pool
None
Parking Spaces
2
Total Parking Spaces
2.00
Parking Description
Attached
Garage Spaces
1
Building Description
Style
2-Storey
Home Type
Townhome
Subtype
Att/Row/Townhouse
Property Orientation
West
Exterior Finish
Vinyl Siding
Sewers
Sewer
Water Supply
Municipal
Possession Date
7/14/2027
Style
2-Storey
Home Type
Townhome
Subtype
Att/Row/Townhouse
Property Orientation
West
Exterior Finish
Vinyl Siding
Sewers
Sewer
Water Supply
Municipal
Possession Date
7/14/2027
Community
Community
Rural Kanata (Central)
Community
Rural Kanata (Central)
Taxes & Fees
Tax Year
2026
Occupancy
Vacant
Tax Year
2026
Occupancy
Vacant
Room Types
Bathroom
3 Pc Bath
Dimensions - feet
0 sqft
Bathroom
3 Pc Ensuite
Dimensions - feet
0 sqft
Bedroom 2
Closet
Dimensions 10.79 x 8.07 feet
87.08 sqft
Bedroom 3
Closet
Dimensions 10.79 x 9.58 feet
103.37 sqft
Dining Room
-
Dimensions 8.33 x 7.68 feet
63.97 sqft
Foyer
Access To Garage, Closet
Dimensions - feet
0 sqft
Great Room
-
Dimensions 13.48 x 11.88 feet
160.14 sqft
Kitchen
Stainless Steel Appl, W/O To Yard, Sliding Doors
Dimensions 13.42 x 8.33 feet
111.79 sqft
Laundry
-
Dimensions - feet
0 sqft
Powder Room
2 Pc Bath
Dimensions - feet
0 sqft
Primary Bedroom
Walk-In Closet(s)
Dimensions 13.68 x 10.79 feet
147.61 sqft
Recreation
-
Dimensions 14.07 x 12.14 feet
170.81 sqft
Similar Properties(No results)
Mortgage Calculator
Calculate your estimated monthly mortgage payment
Price
$546,009
$
%
%
Total cost of mortgage
$0
Monthly payment
By clicking Save, we will calculate your estimated mortgage for all properties using the saved values (down payment percentage, interest rate, and amortization).
The accuracy and applicability of this calculator are not guaranteed.