Sign In or Create a Free Account to see full details of this property
Key Facts
Key facts for 9 LUCAS Lane
Property Type
House, 2-Storey
Parking
Attached 2 garage, 6 parking
MLS #
X13858698
Size
3500-5000 sqft
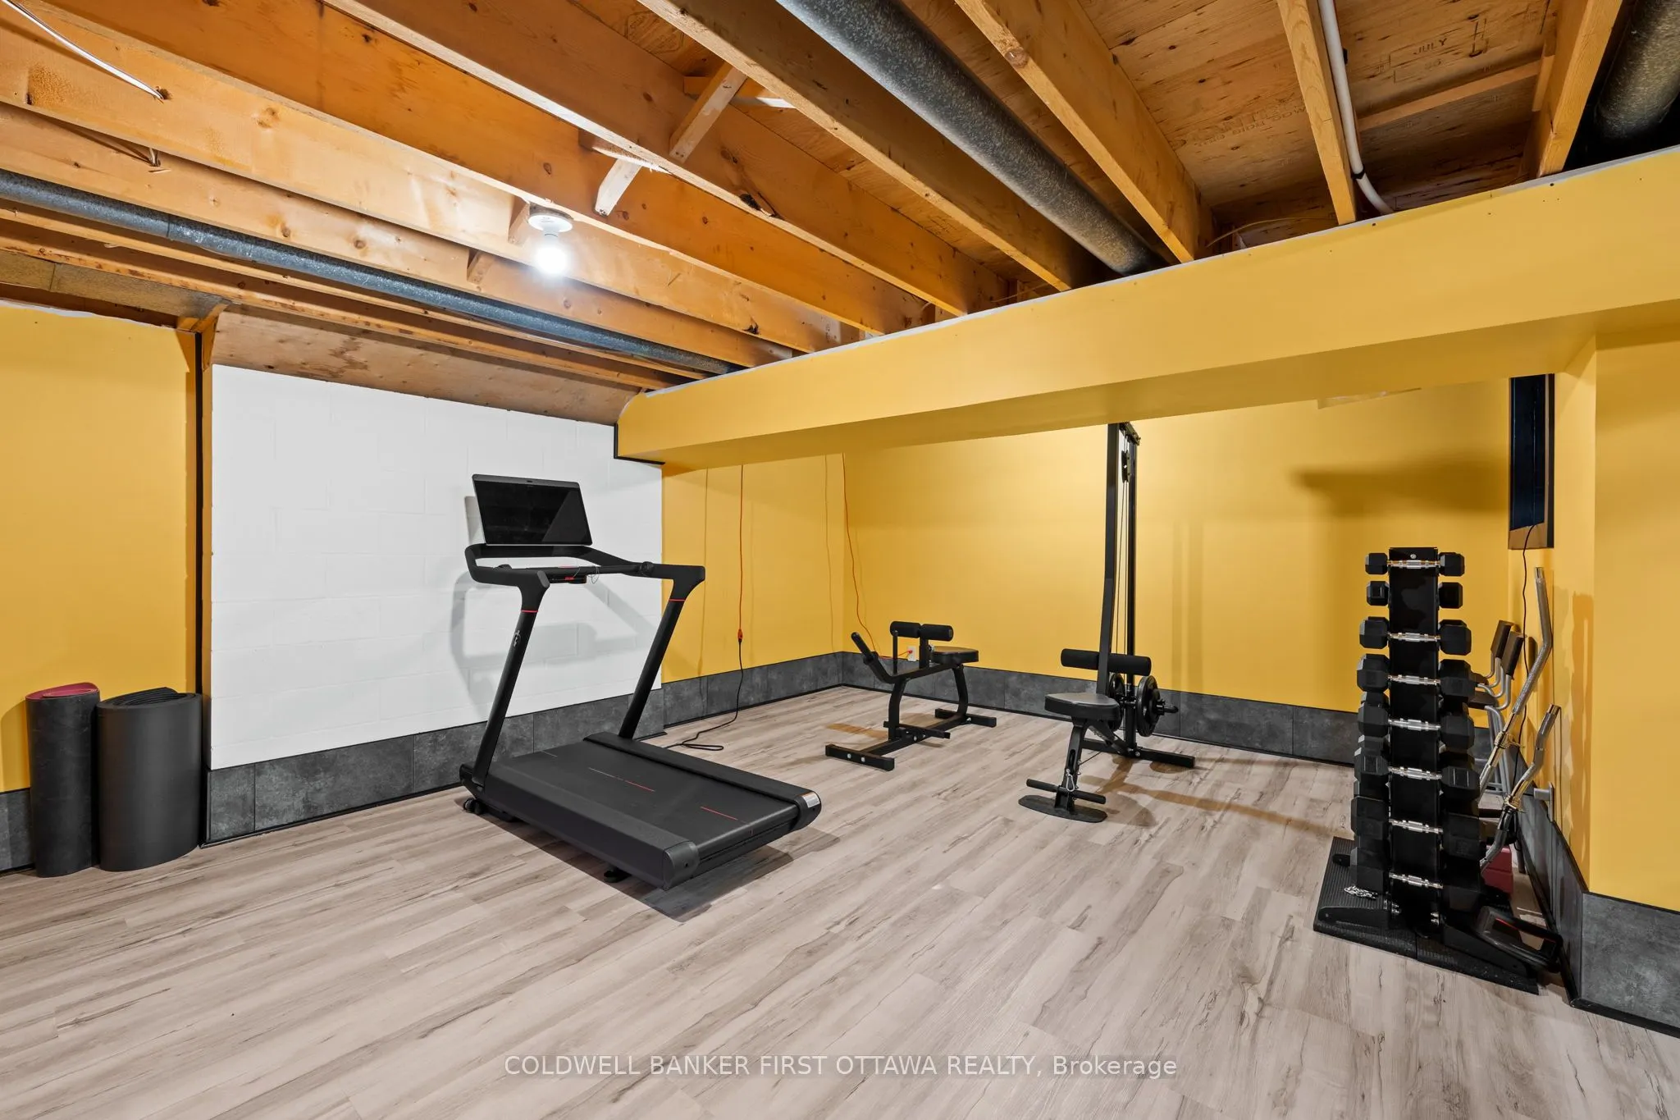
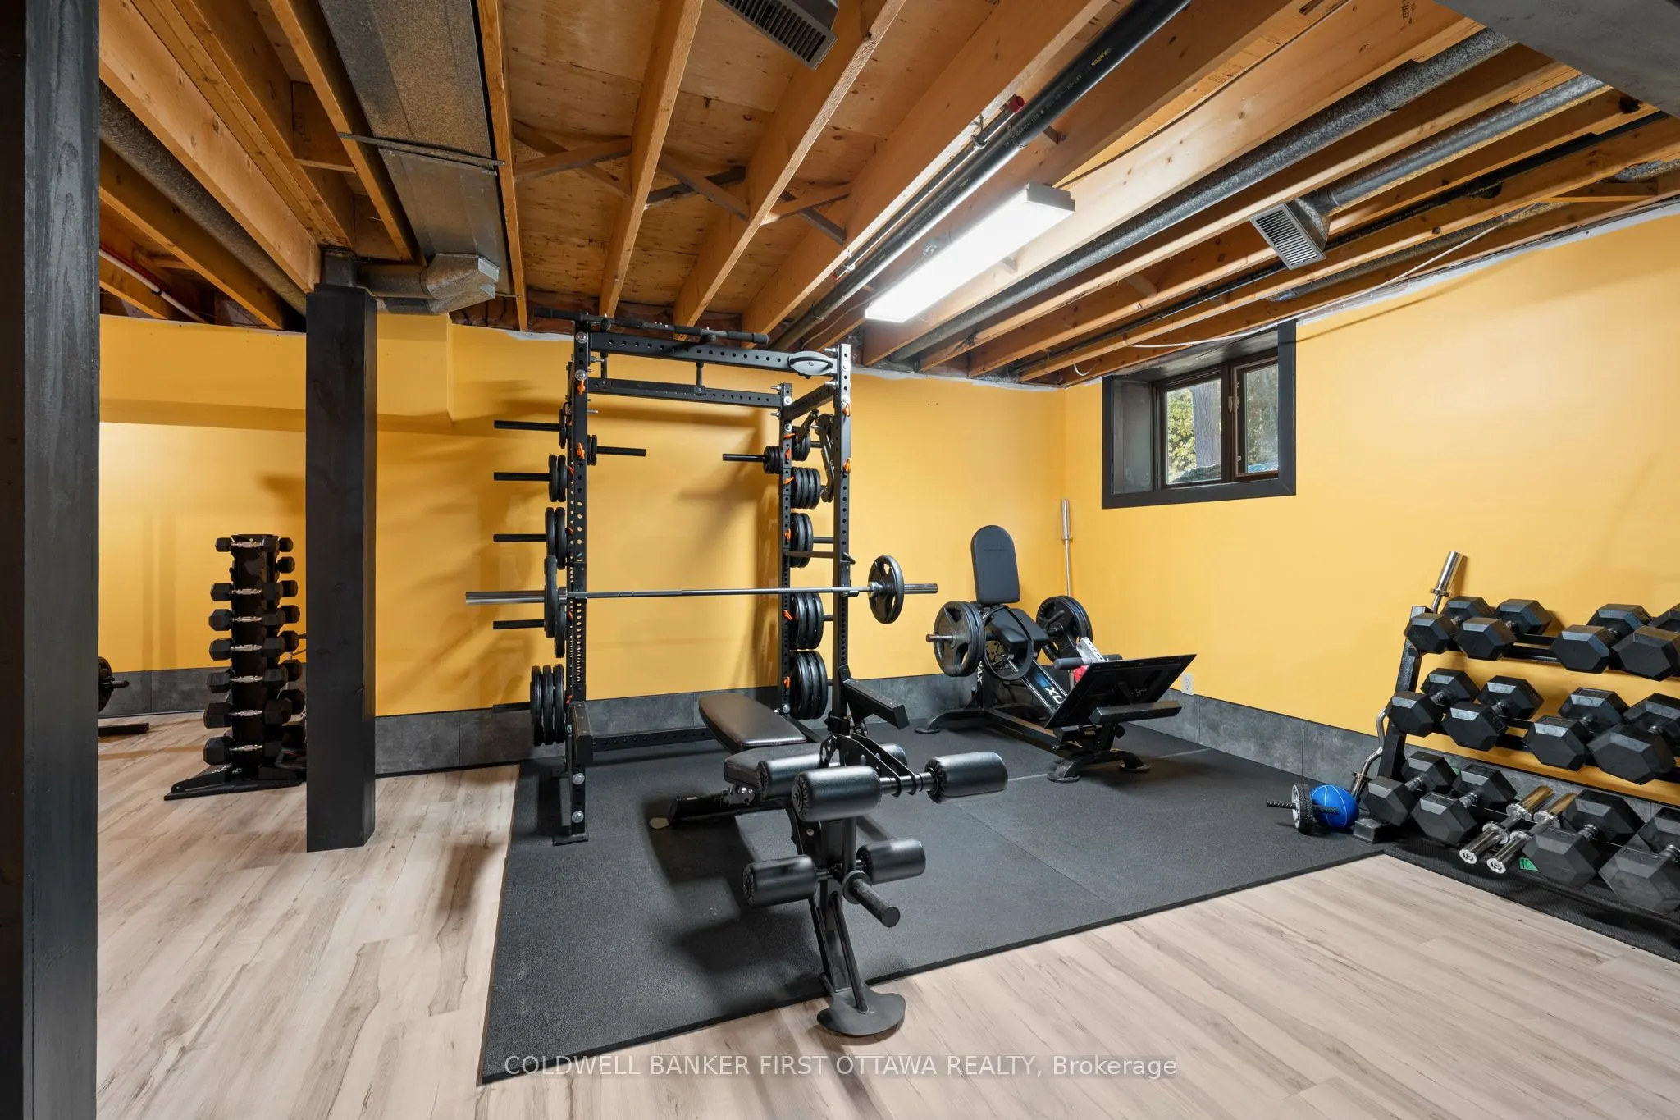
Basement
Full,Partially Finished
Listed on
2026-10-03
Lot size
177 x 538.29
Tax
$5,097 /yr
Days on Market
10
Approximate Age
-
Maintenance Fee
-
Description
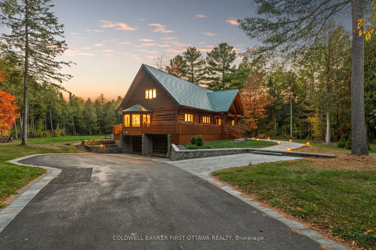
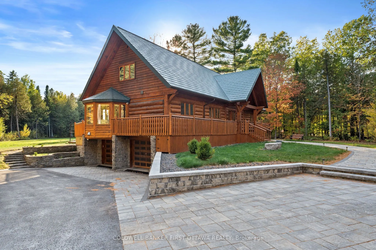
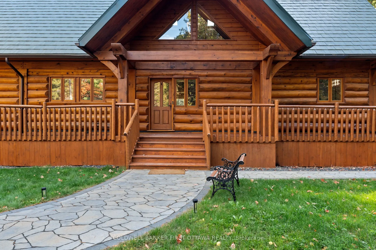
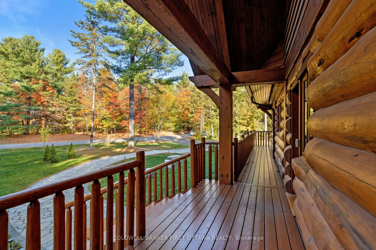
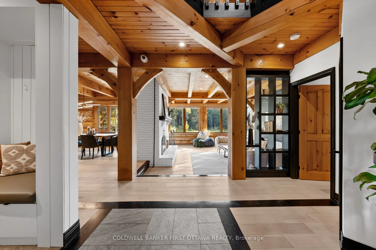
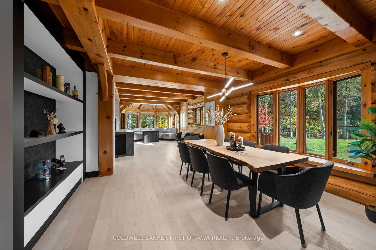
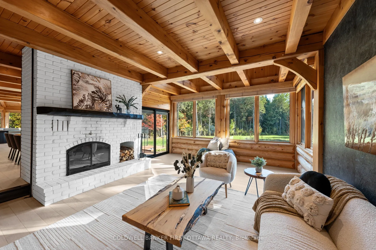
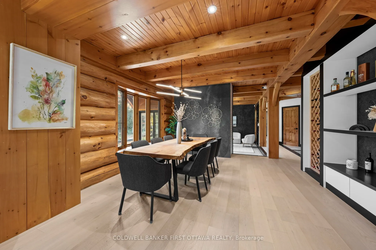
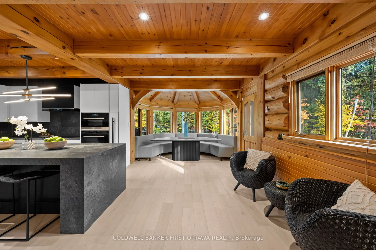
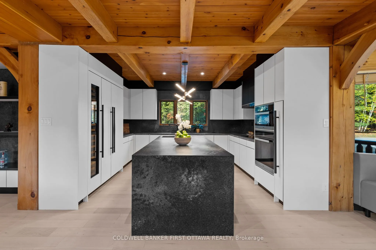
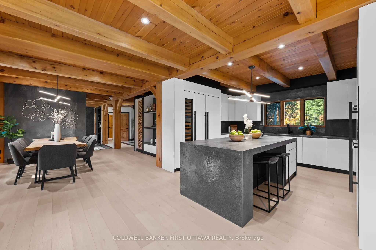
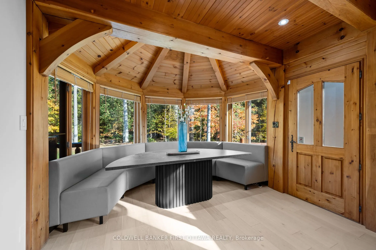
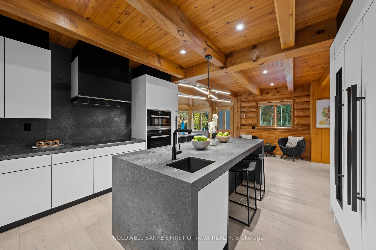
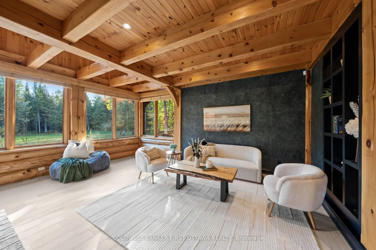
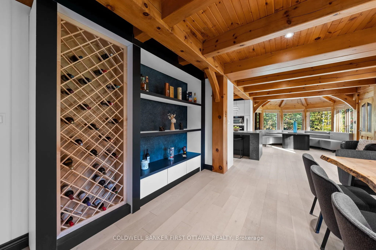
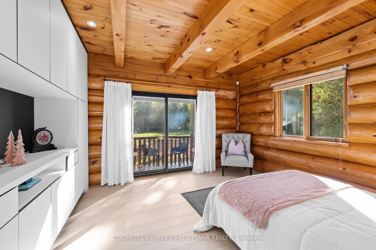
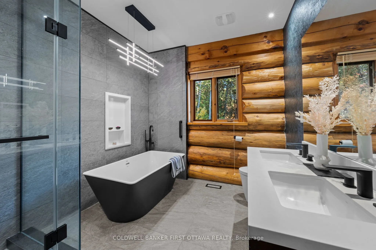
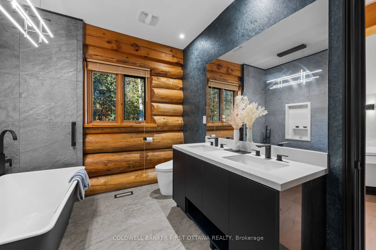
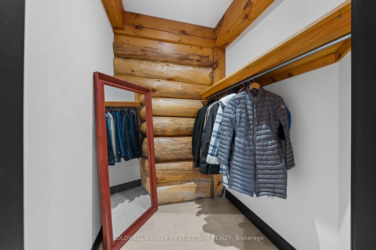
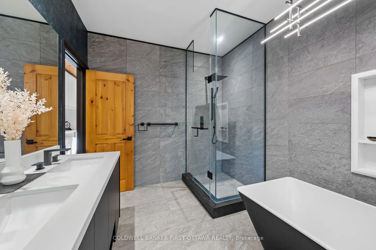
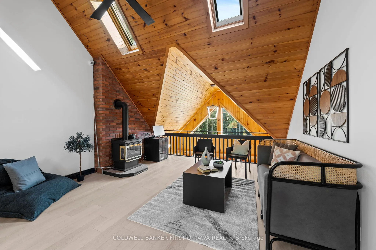
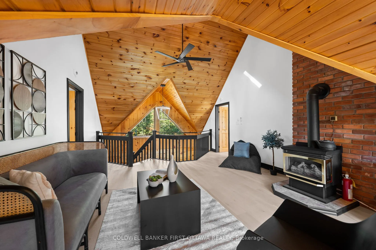
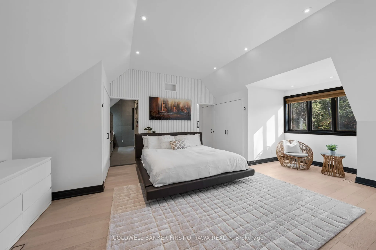
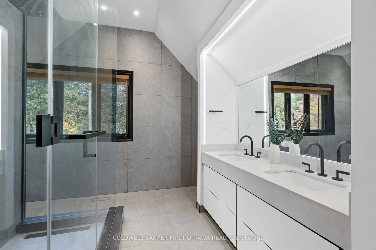
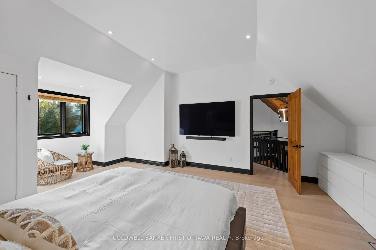
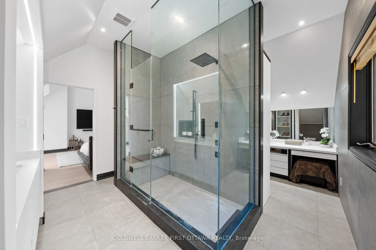
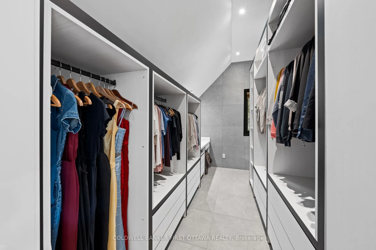
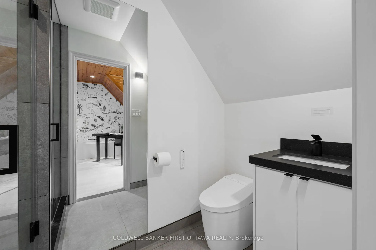
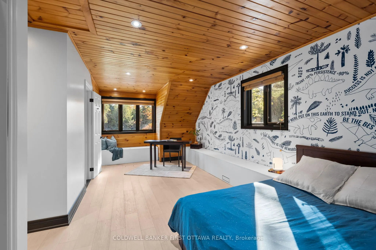
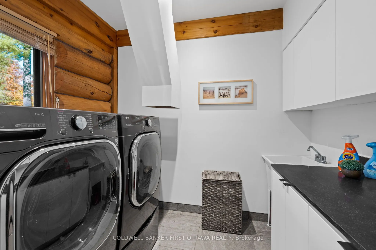
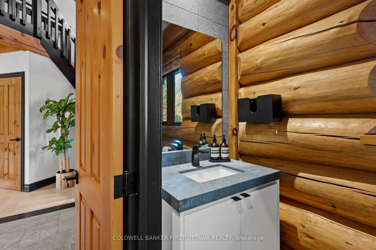
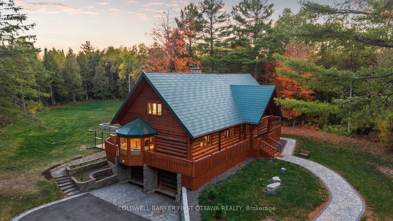
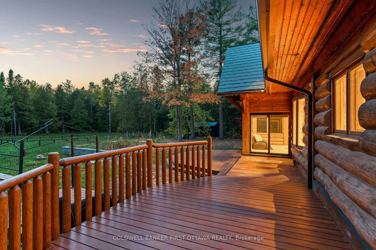
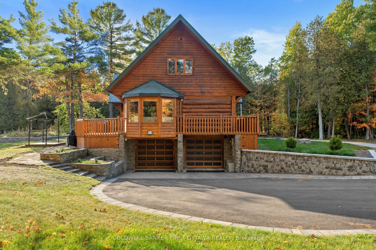
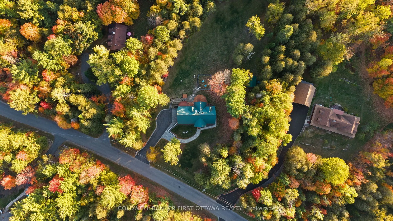
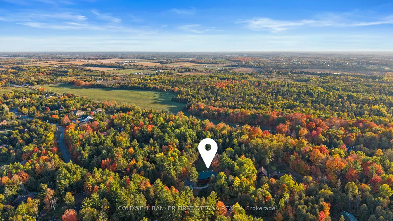
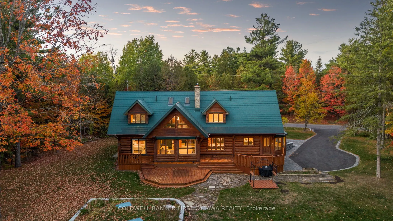
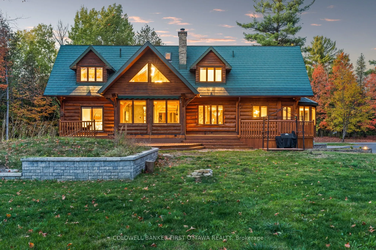
This residence is a private retreat with timeless charm and Modern Elegance. Nestled on a serene 2.3-acre lot surrounded by mature trees, this exquisite residence seamlessly blends the warm character of a traditional log home with a fully modernized, luxurious interior. Offering privacy, tranquility..., and breathtaking natural views, the location provides the perfect balance peaceful country-style living just a short drive from Ottawas amenities, schools, shops, and recreation. Step inside to a sun-filled, sunken living room featuring a cozy wood-burning fireplace with an elegant stone surround, oversized windows, and patio doors that invite the outdoors in. The chef-inspired country kitchen is a true showpiece, boasting custom millwork, quartz countertops, a spacious island with built-in cooktop, walk-in pantry, and built-in appliances. A large eat-in area with bay window and banquette seating offers the perfect place to enjoy morning coffee while taking in tranquil views, while the expansive formal dining room is ideal for hosting family gatherings and elegant dinner parties.The main floor suite offers a private retreat with its own walk-in closet, 4-piece ensuite, and direct access to a private sundeck overlooking the backyard. A convenient main floor laundry everyday living .Upstairs, a versatile loft with gas fireplace provides the ideal space to relax and take in the tranquil, wooded surroundings. On this floor, you'll find the primary bedroom wing of the home with additional custom millwork and luxurious breath-taking, vacation-like spa inspired bathroom area.Another additional bedroom with ensuite bathroom as well! The exterior is equally impressive with a metal roof, oversized double garage, flag stone pathways, mature gardens, and storage shed all framed by a beautifully treed and landscaped setting. This property is truly a hidden gem, offering a rare blend of traditional log home charm and refined modern luxury.
Full Property Details
Interior
Bedrooms
3
Bedrooms Plus
0
Total Bedrooms
3
Washrooms
4
Square Footage
3500-5000 sqft
Basement
Full,Partially Finished
Heating Source
Ground Source
Heating Fuel
Heat Pump
Air Conditioning
Central Air
Family Room
Yes
Kitchens
1
Kitchens Plus
0
Total Kitchens
1
Fireplace Features
Yes
Bedrooms
3
Bedrooms Plus
0
Total Bedrooms
3
Washrooms
4
Square Footage
3500-5000 sqft
Basement
Full,Partially Finished
Heating Source
Ground Source
Heating Fuel
Heat Pump
Air Conditioning
Central Air
Family Room
Yes
Kitchens
1
Kitchens Plus
0
Total Kitchens
1
Fireplace Features
Yes
Exterior
Depth
538.29
Front
176.97
Acreage
2-4.99
Lot Size
177 x 538.29 ft
Pool
None
Parking Spaces
6
Total Parking Spaces
8.00
Parking Description
Attached
Garage Spaces
2
Zoning
RR2
Depth
538.29
Front
176.97
Acreage
2-4.99
Lot Size
177 x 538.29 ft
Pool
None
Parking Spaces
6
Total Parking Spaces
8.00
Parking Description
Attached
Garage Spaces
2
Zoning
RR2
Building Description
Style
2-Storey
Home Type
House
Subtype
Detached
Property Orientation
South
Exterior Finish
Log
Sewers
Septic
Water Supply
Well
Possession Date
No Data
Style
2-Storey
Home Type
House
Subtype
Detached
Property Orientation
South
Exterior Finish
Log
Sewers
Septic
Water Supply
Well
Possession Date
No Data
Community
Community
Remainder of Stittsville & Area
Community
Remainder of Stittsville & Area
Taxes & Fees
Taxes
$5,097 /yr
Tax Year
2025
Occupancy
Owner
Taxes
$5,097 /yr
Tax Year
2025
Occupancy
Owner
Room Types
Bathroom
-
Dimensions 6.82 x 2.69 feet
18.35 sqft
Bathroom
-
Dimensions 8.43 x 10.4 feet
87.67 sqft
Bedroom
-
Dimensions 14.27 x 21.69 feet
309.52 sqft
Breakfast
-
Dimensions 19.59 x 11.94 feet
233.9 sqft
Dining Room
-
Dimensions 14.01 x 16.73 feet
234.39 sqft
Family Room
-
Dimensions 13.98 x 20.54 feet
287.15 sqft
Foyer
-
Dimensions 13.25 x 12.27 feet
162.58 sqft
Kitchen
-
Dimensions 14.57 x 12.66 feet
184.46 sqft
Laundry
-
Dimensions 6.66 x 9.09 feet
60.54 sqft
Living Room
-
Dimensions 15.12 x 18.37 feet
277.75 sqft
Other
Walk-In Closet(s)
Dimensions 5.51 x 5.58 feet
30.75 sqft
Primary Bedroom
-
Dimensions 18.11 x 18.67 feet
338.11 sqft
Similar Properties(No results)
Mortgage Calculator
Calculate your estimated monthly mortgage payment
Price
$1,799,000
$
%
%
Total cost of mortgage
$0
Monthly payment
By clicking Save, we will calculate your estimated mortgage for all properties using the saved values (down payment percentage, interest rate, and amortization).
The accuracy and applicability of this calculator are not guaranteed.