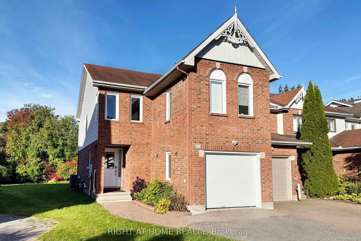
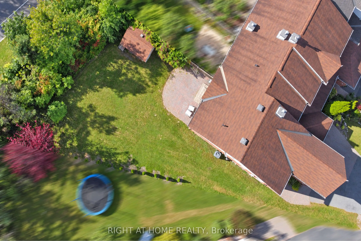
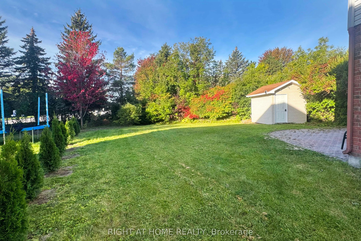
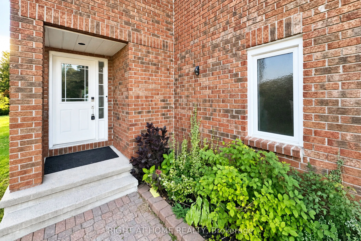
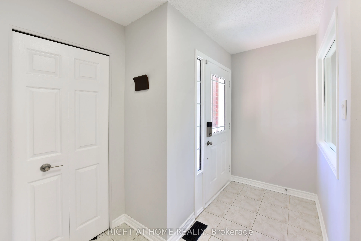
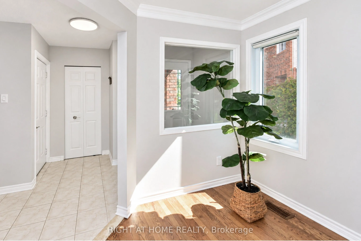
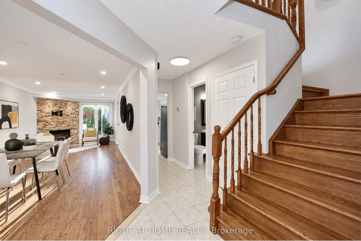
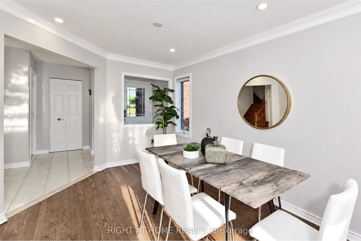
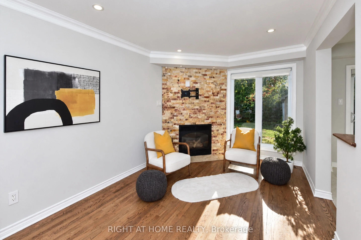
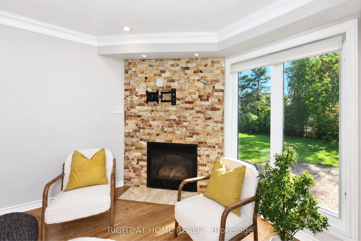
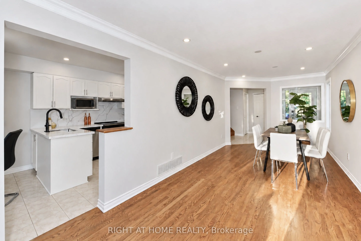
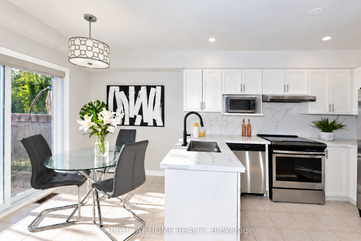
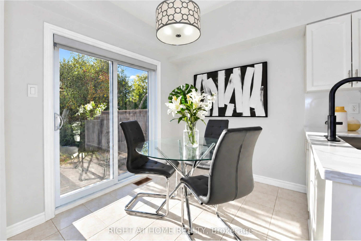
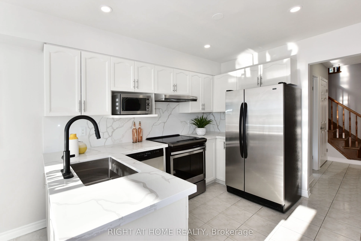
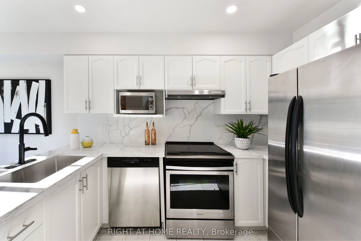
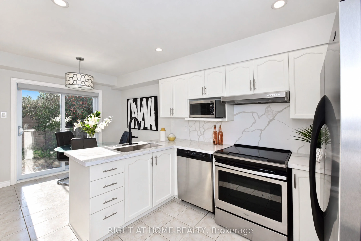
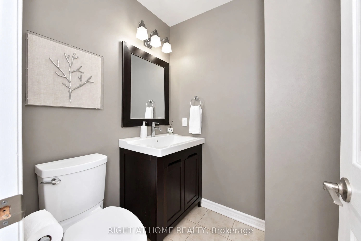
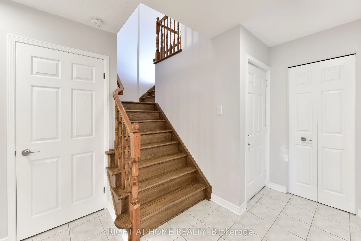
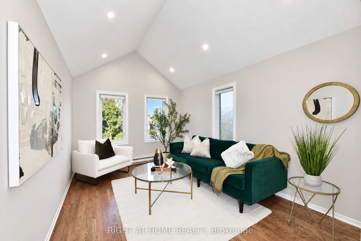
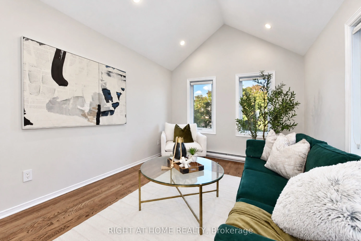
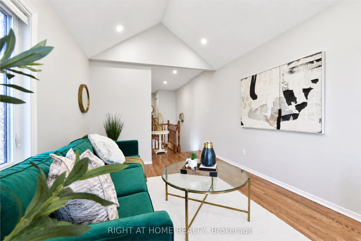
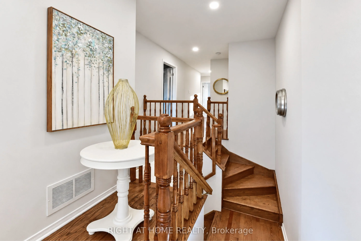
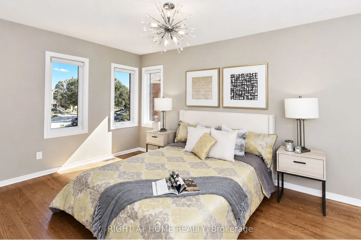
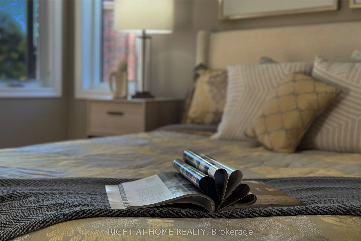
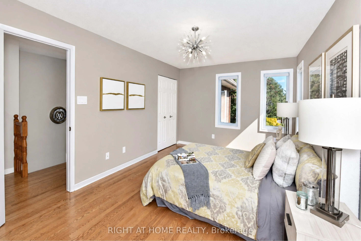
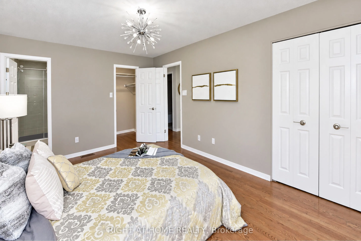
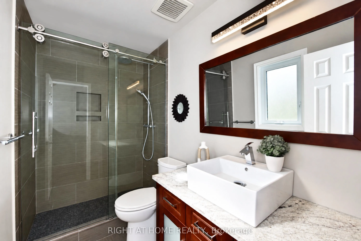
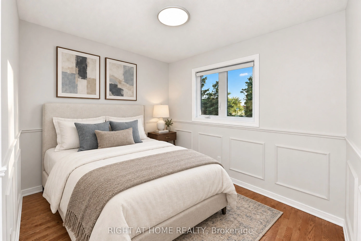
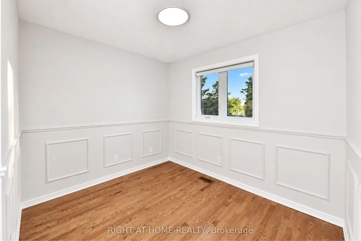
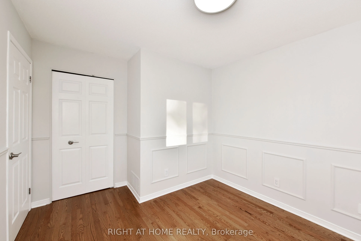
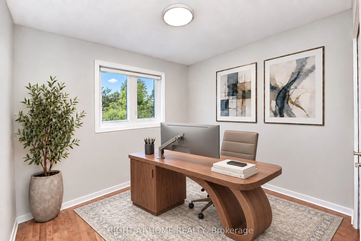
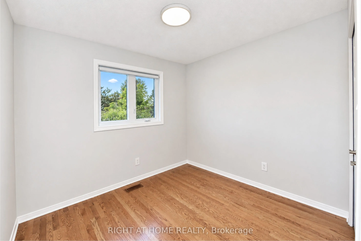
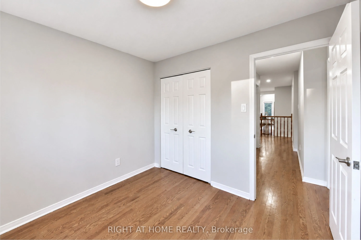
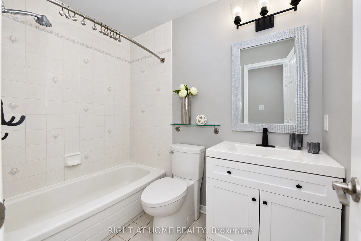
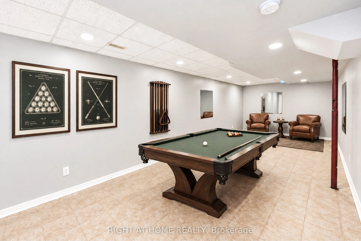
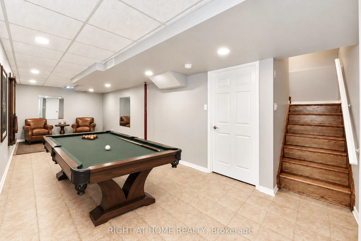
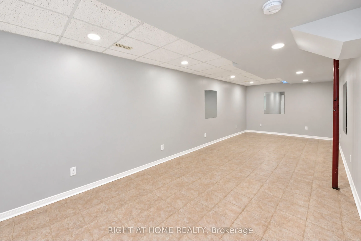
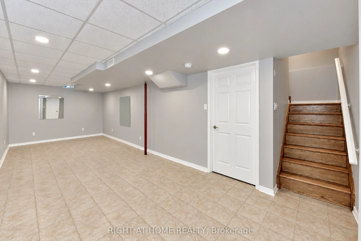
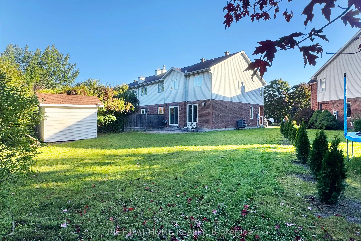
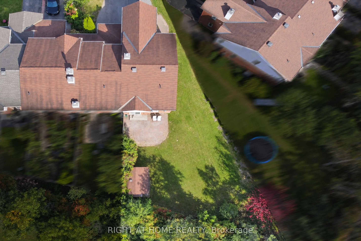
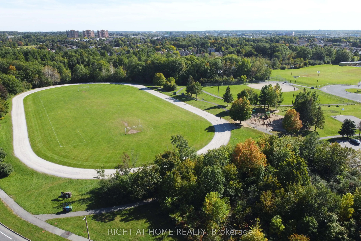
Rarely offered impressive End-Unit Townhome sits on a large premium Pie-Shaped lot of over 5,800 sq.ft. (per GeoWarehouse), offering remarkable outdoor space, exceptional privacy and NO immediate rear neighbours-a truly rare find for townhouse living. The expansive Southwest-Facing backyard offers a...bundant natural light and endless possibilities for outdoor entertaining, a future pool, skating rink or play area. Inside, the bright and inviting main level features Hardwood flooring, newly installed Pot Lights, a welcoming gas fireplace with Stone Wall, a spacious dining and entertaining area and a timeless eat-in kitchen with stainless steel appliances, Quartz Countertops & Backsplash and direct access to the interlock patio. With NO carpet throughout the entire home, hardwood stairs lead to the 2nd level, where the generous primary bedroom with Hardwood Flooring is filled with natural light from windows on Two Sides and features both a Walk-in closet and an Additional closet, along with a renovated ensuite. Two well-sized bedrooms also with Hardwood Flooring and a full bathroom complete the sleeping area. The distinctive loft-style family room features a Vaulted Ceiling and windows on Two Sides, creating a bright and airy space ideal for relaxing, working or studying. The finished basement provides even more versatile living space, enhanced by many pot lights for a bright atmosphere. Ideally located close to top-rated schools, shopping, transit and Kanata's technology hub. Recent updates include kitchen Quartz countertops (2026), Quartz backsplash (2026), Pot lights (2026) and freshly painted interior walls (2026). Some photos have been virtually staged. An exceptional combination of End-Unit living, an Oversized Premium Pie-shaped Lot, Private Backyard and Additional 2nd-floor family room - this Kanata Lakes home is not to be missed!
Full Property Details
Interior
Bedrooms
3
Bedrooms Plus
0
Total Bedrooms
3
Washrooms
3
Square Footage
1100-1500 sqft
Basement
Finished
Heating Source
Gas
Heating Fuel
Forced Air
Air Conditioning
Central Air
Family Room
Yes
Kitchens
1
Kitchens Plus
0
Total Kitchens
1
Fireplace Features
Yes
Bedrooms
3
Bedrooms Plus
0
Total Bedrooms
3
Washrooms
3
Square Footage
1100-1500 sqft
Basement
Finished
Heating Source
Gas
Heating Fuel
Forced Air
Air Conditioning
Central Air
Family Room
Yes
Kitchens
1
Kitchens Plus
0
Total Kitchens
1
Fireplace Features
Yes
Exterior
Depth
122.42
Front
11.75
Driveway
Inside Entry
Lot Size
12 x 122.42 ft
Pool
None
Parking Spaces
3
Total Parking Spaces
3.00
Parking Description
Attached
Garage Spaces
1
Depth
122.42
Front
11.75
Driveway
Inside Entry
Lot Size
12 x 122.42 ft
Pool
None
Parking Spaces
3
Total Parking Spaces
3.00
Parking Description
Attached
Garage Spaces
1
Building Description
Style
2-Storey
Home Type
Townhome
Subtype
Att/Row/Townhouse
Property Orientation
West
Exterior Finish
Brick,Vinyl Siding
Sewers
Sewer
Water Supply
Municipal
Possession Date
No Data
Style
2-Storey
Home Type
Townhome
Subtype
Att/Row/Townhouse
Property Orientation
West
Exterior Finish
Brick,Vinyl Siding
Sewers
Sewer
Water Supply
Municipal
Possession Date
No Data
Community
Community
Kanata Lakes/Heritage Hills
Community
Kanata Lakes/Heritage Hills
Taxes & Fees
Taxes
$4,430.23 /yr
Tax Year
2026
Occupancy
Vacant
Taxes
$4,430.23 /yr
Tax Year
2026
Occupancy
Vacant
Similar Properties(No results)
Mortgage Calculator
Calculate your estimated monthly mortgage payment
Price
$689,000
$
%
%
Total cost of mortgage
$0
Monthly payment
By clicking Save, we will calculate your estimated mortgage for all properties using the saved values (down payment percentage, interest rate, and amortization).
The accuracy and applicability of this calculator are not guaranteed.