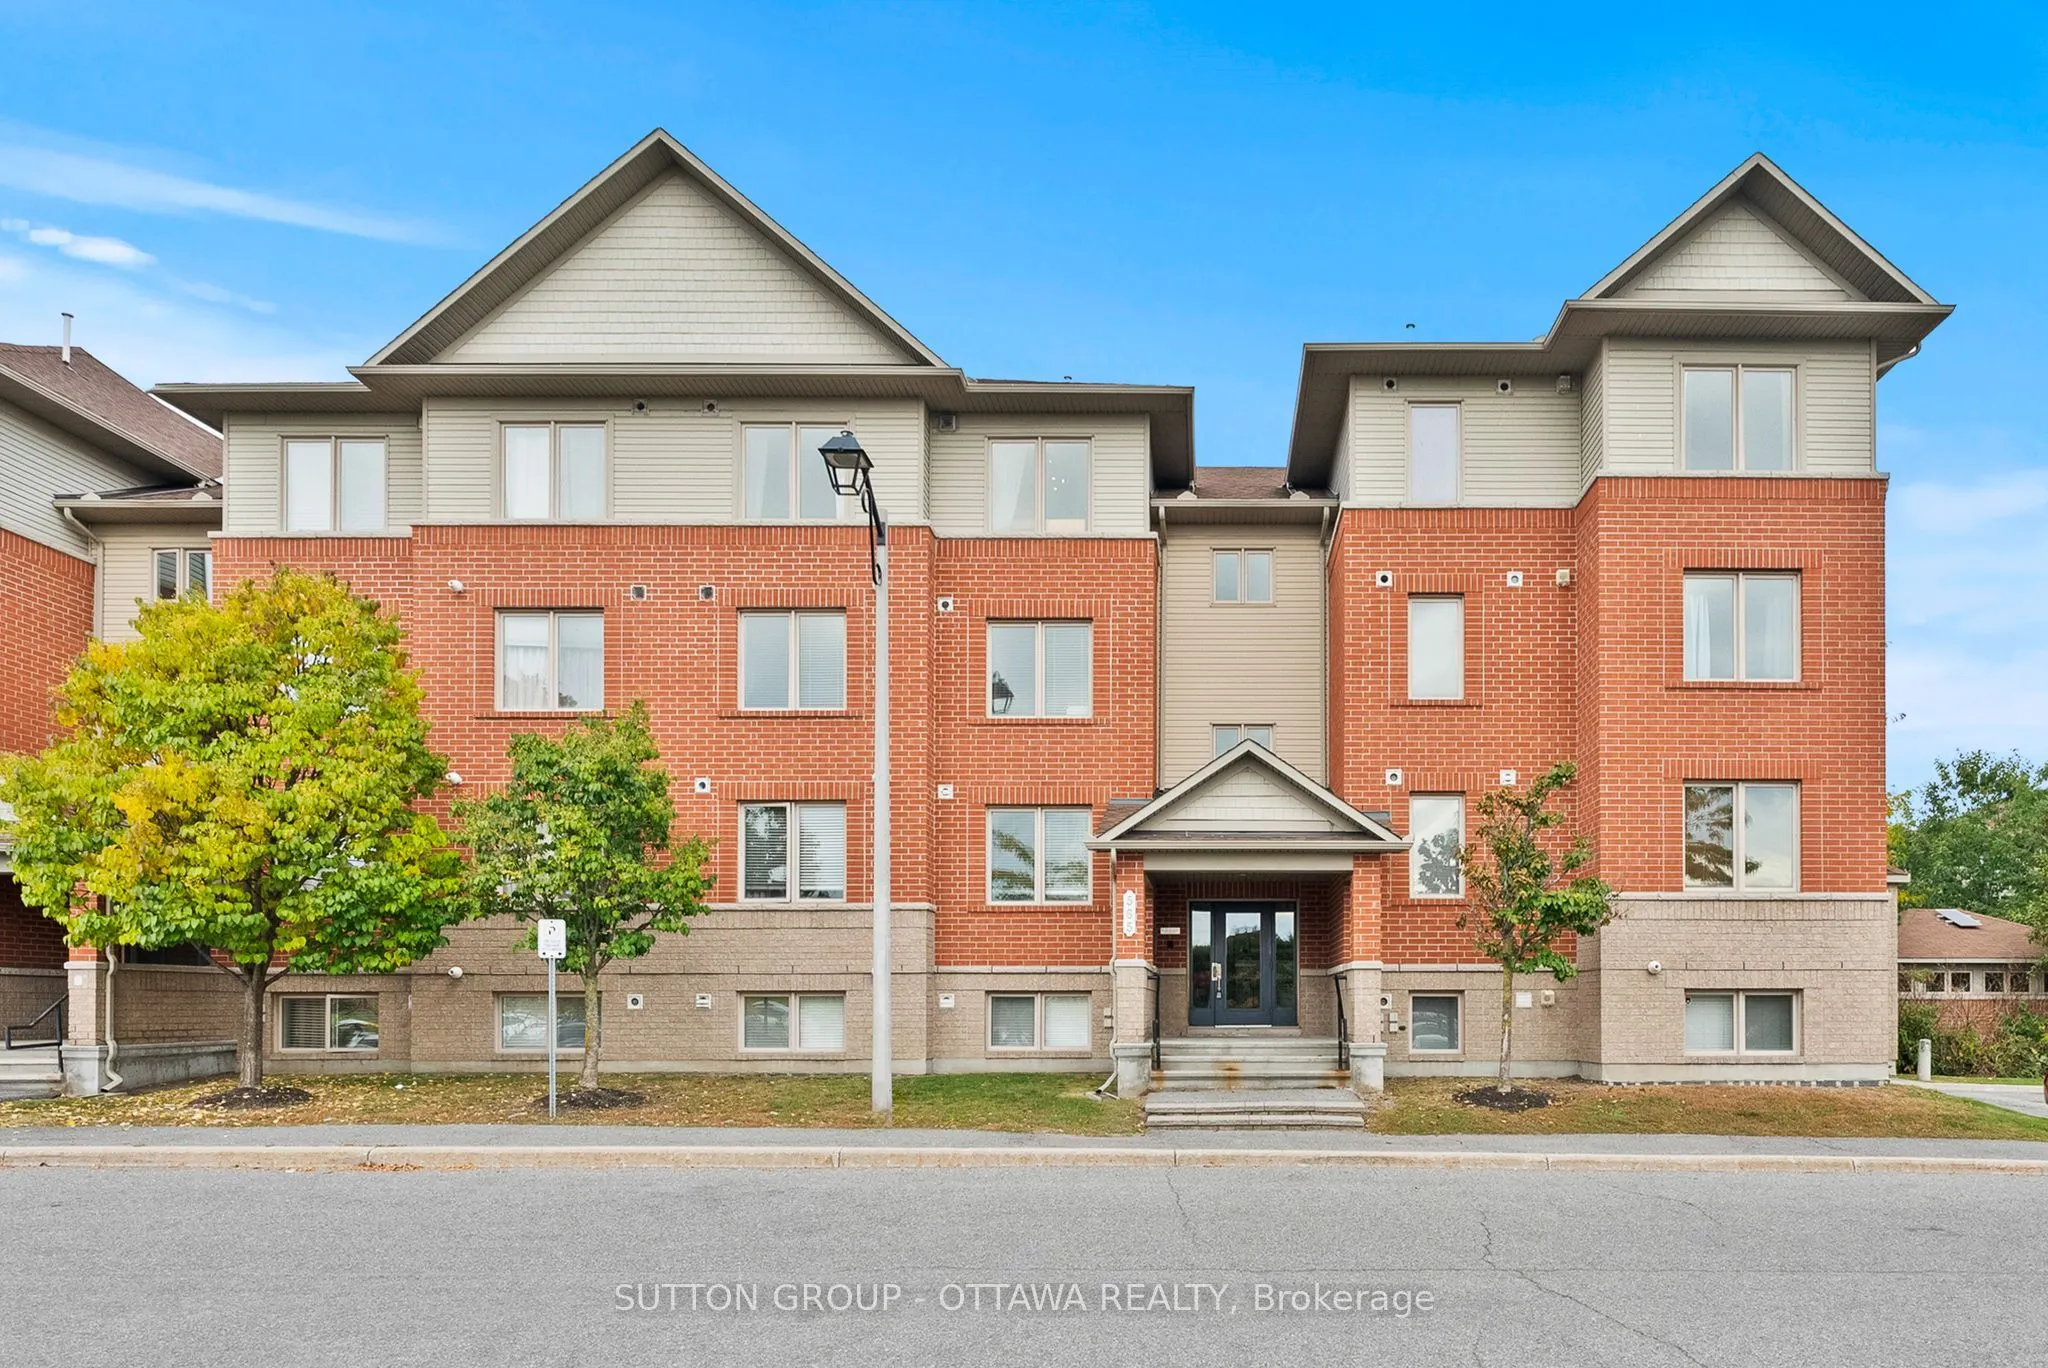
Enjoy the privacy of no upper neighbours in this beautifully maintained 2-bedroom, 1.5-bathroom condo. Bright and inviting, this top-floor unit offers spacious living areas, large windows, crown moulding, and carpet-free flooring throughout. The well-appointed kitchen overlooks the living and dining... spaces and features granite countertops, floor-to-ceiling cabinetry, a centre island, stylish backsplash, and stainless steel appliances. Step outside to your private balcony overlooking the courtyard, the perfect spot to enjoy your morning coffee or unwind at the end of the day.The thoughtful layout includes two generous bedrooms, a full bathroom with access to the primary bedroom, a convenient powder room, in-unit laundry, and one parking space. Ideally located close to schools, shopping, restaurants, transit, the Vimy Memorial Bridge, and the many amenities of both Riverside South and Barrhaven, this move-in-ready condo offers the perfect blend of comfort, convenience, and low-maintenance living. Many pieces of furniture can be negotiated as well!
Full Property Details
Interior
Bedrooms
2
Bedrooms Plus
0
Total Bedrooms
2
Washrooms
2
Square Footage
1000-1199 sqft
Basement
None,None
Heating Source
Gas
Heating Fuel
Forced Air
Air Conditioning
Central Air
Family Room
No
Kitchens
1
Kitchens Plus
0
Total Kitchens
1
Fireplace Features
No
Bedrooms
2
Bedrooms Plus
0
Total Bedrooms
2
Washrooms
2
Square Footage
1000-1199 sqft
Basement
None,None
Heating Source
Gas
Heating Fuel
Forced Air
Air Conditioning
Central Air
Family Room
No
Kitchens
1
Kitchens Plus
0
Total Kitchens
1
Fireplace Features
No
Exterior
Parking Spaces
1
Total Parking Spaces
1.00
Garage Spaces
0
Zoning
R5A
Balcony
Open
Parking Spaces
1
Total Parking Spaces
1.00
Garage Spaces
0
Zoning
R5A
Balcony
Open
Building Description
Style
Apartment
Home Type
Condo
Subtype
Condo Apartment
Year Built
11-15
Property Orientation
South
Exterior Finish
Brick
Possession Date
No Data
Locker
None
Style
Apartment
Home Type
Condo
Subtype
Condo Apartment
Year Built
11-15
Property Orientation
South
Exterior Finish
Brick
Possession Date
No Data
Locker
None
Community
Community
Barrhaven East
Community
Barrhaven East
Taxes & Fees
Taxes
$2,830.05 /yr
Tax Year
2026
Occupancy
Owner
Maintenance Fee
$411.64/mo
Common Elements
Included
Parking
Included
Building Insurance
Included
Taxes
$2,830.05 /yr
Tax Year
2026
Occupancy
Owner
Maintenance Fee
$411.64/mo
Common Elements
Included
Parking
Included
Building Insurance
Included
Other
Pets
Yes-with Restrictions
Pets
Yes-with Restrictions
Room Types
Bathroom
-
Dimensions 10.01 x 7.64 feet
76.48 sqft
Bathroom
-
Dimensions 5.25 x 4.17 feet
21.89 sqft
Bedroom
-
Dimensions 13.39 x 10.37 feet
138.85 sqft
Dining Room
-
Dimensions 10.33 x 9.81 feet
101.34 sqft
Foyer
-
Dimensions 7.84 x 5.05 feet
39.59 sqft
Kitchen
-
Dimensions 10.33 x 9.35 feet
96.59 sqft
Laundry
-
Dimensions 8.23 x 7.94 feet
65.35 sqft
Living Room
-
Dimensions 12.24 x 11.45 feet
140.15 sqft
Primary Bedroom
-
Dimensions 15.16 x 11.06 feet
167.67 sqft
Similar Properties(No results)
Mortgage Calculator
Calculate your estimated monthly mortgage payment
Price
$398,500
$
%
%
Total cost of mortgage
$0
Monthly payment
By clicking Save, we will calculate your estimated mortgage for all properties using the saved values (down payment percentage, interest rate, and amortization).
The accuracy and applicability of this calculator are not guaranteed.