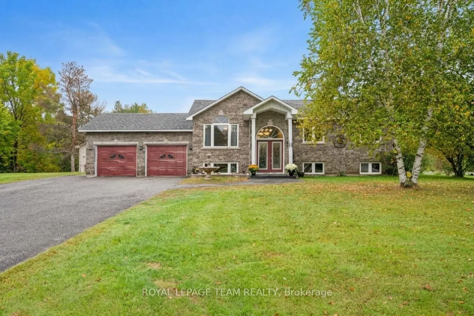
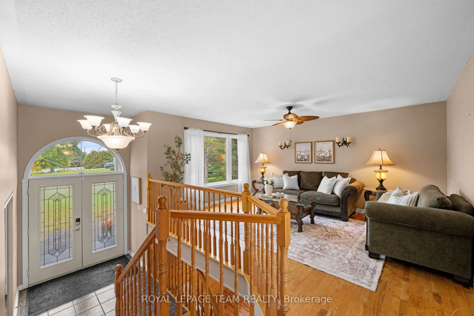
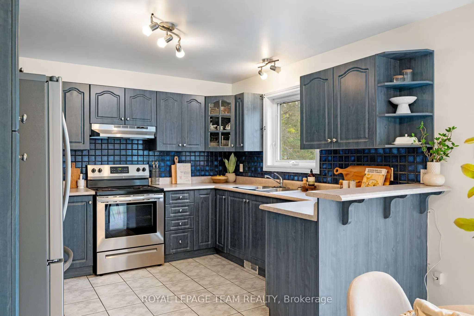
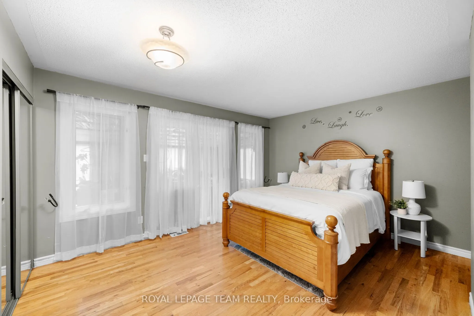
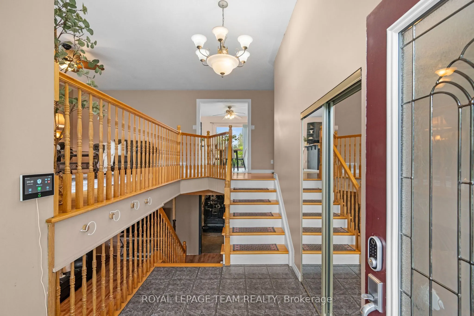
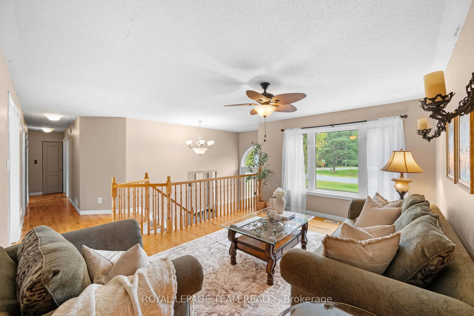
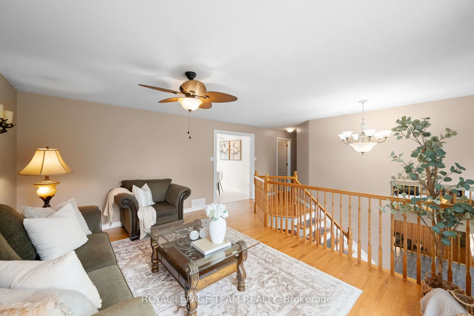
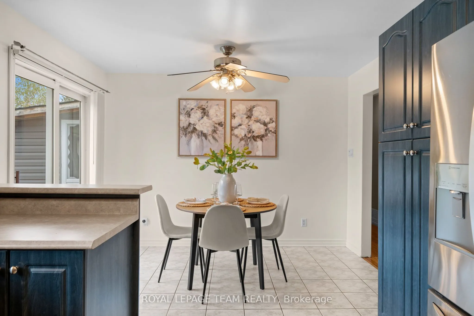
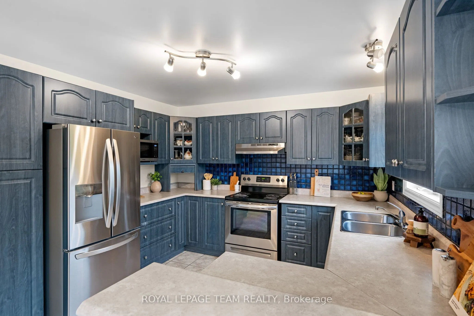
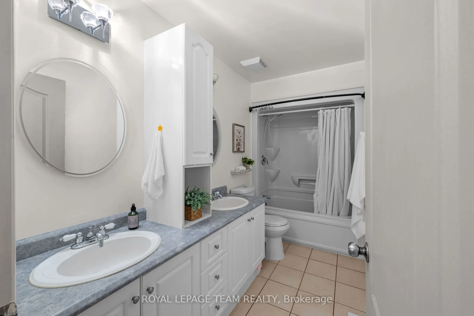
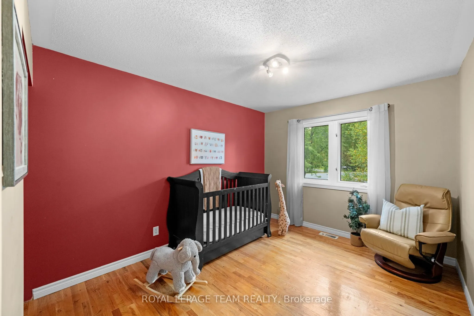
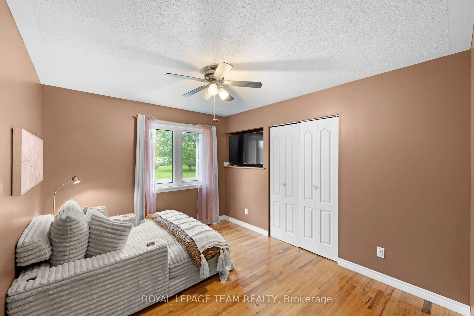
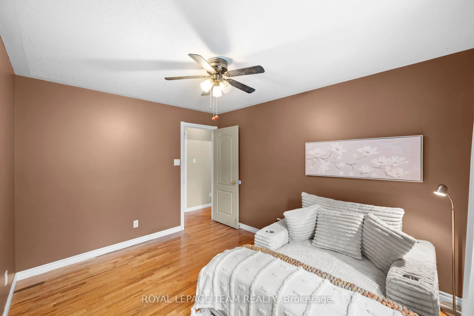
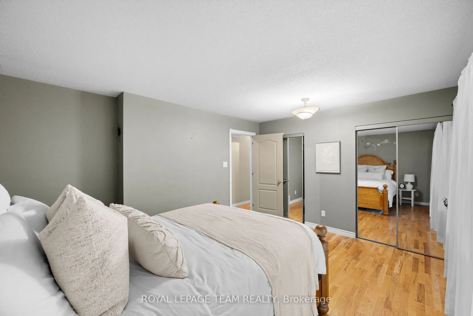
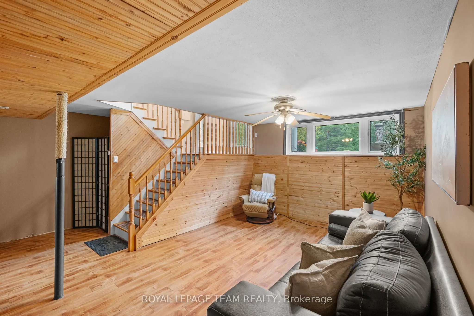
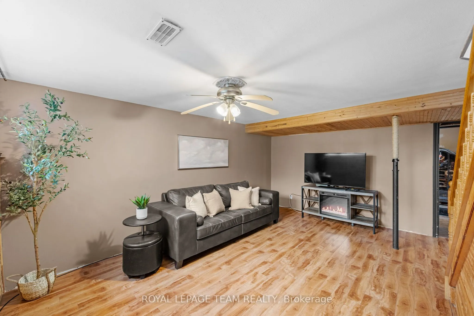
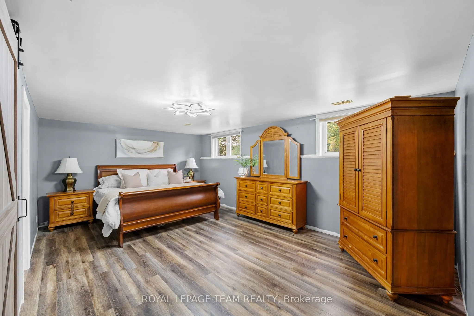
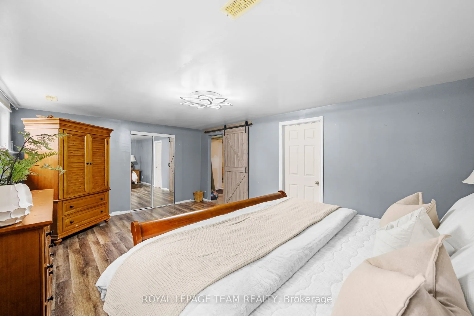
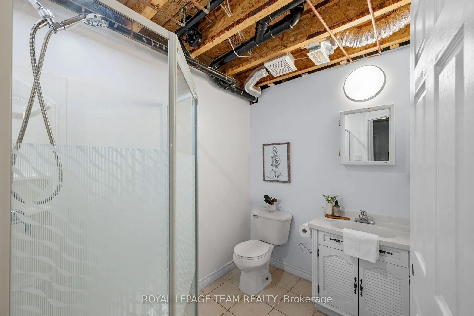
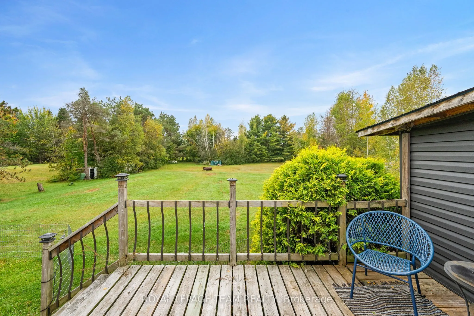
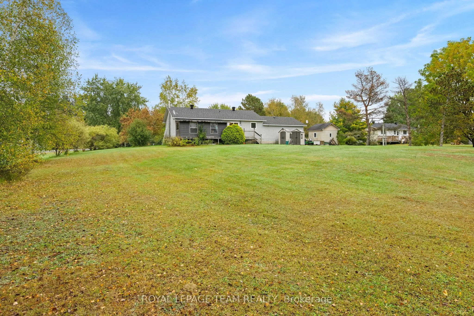
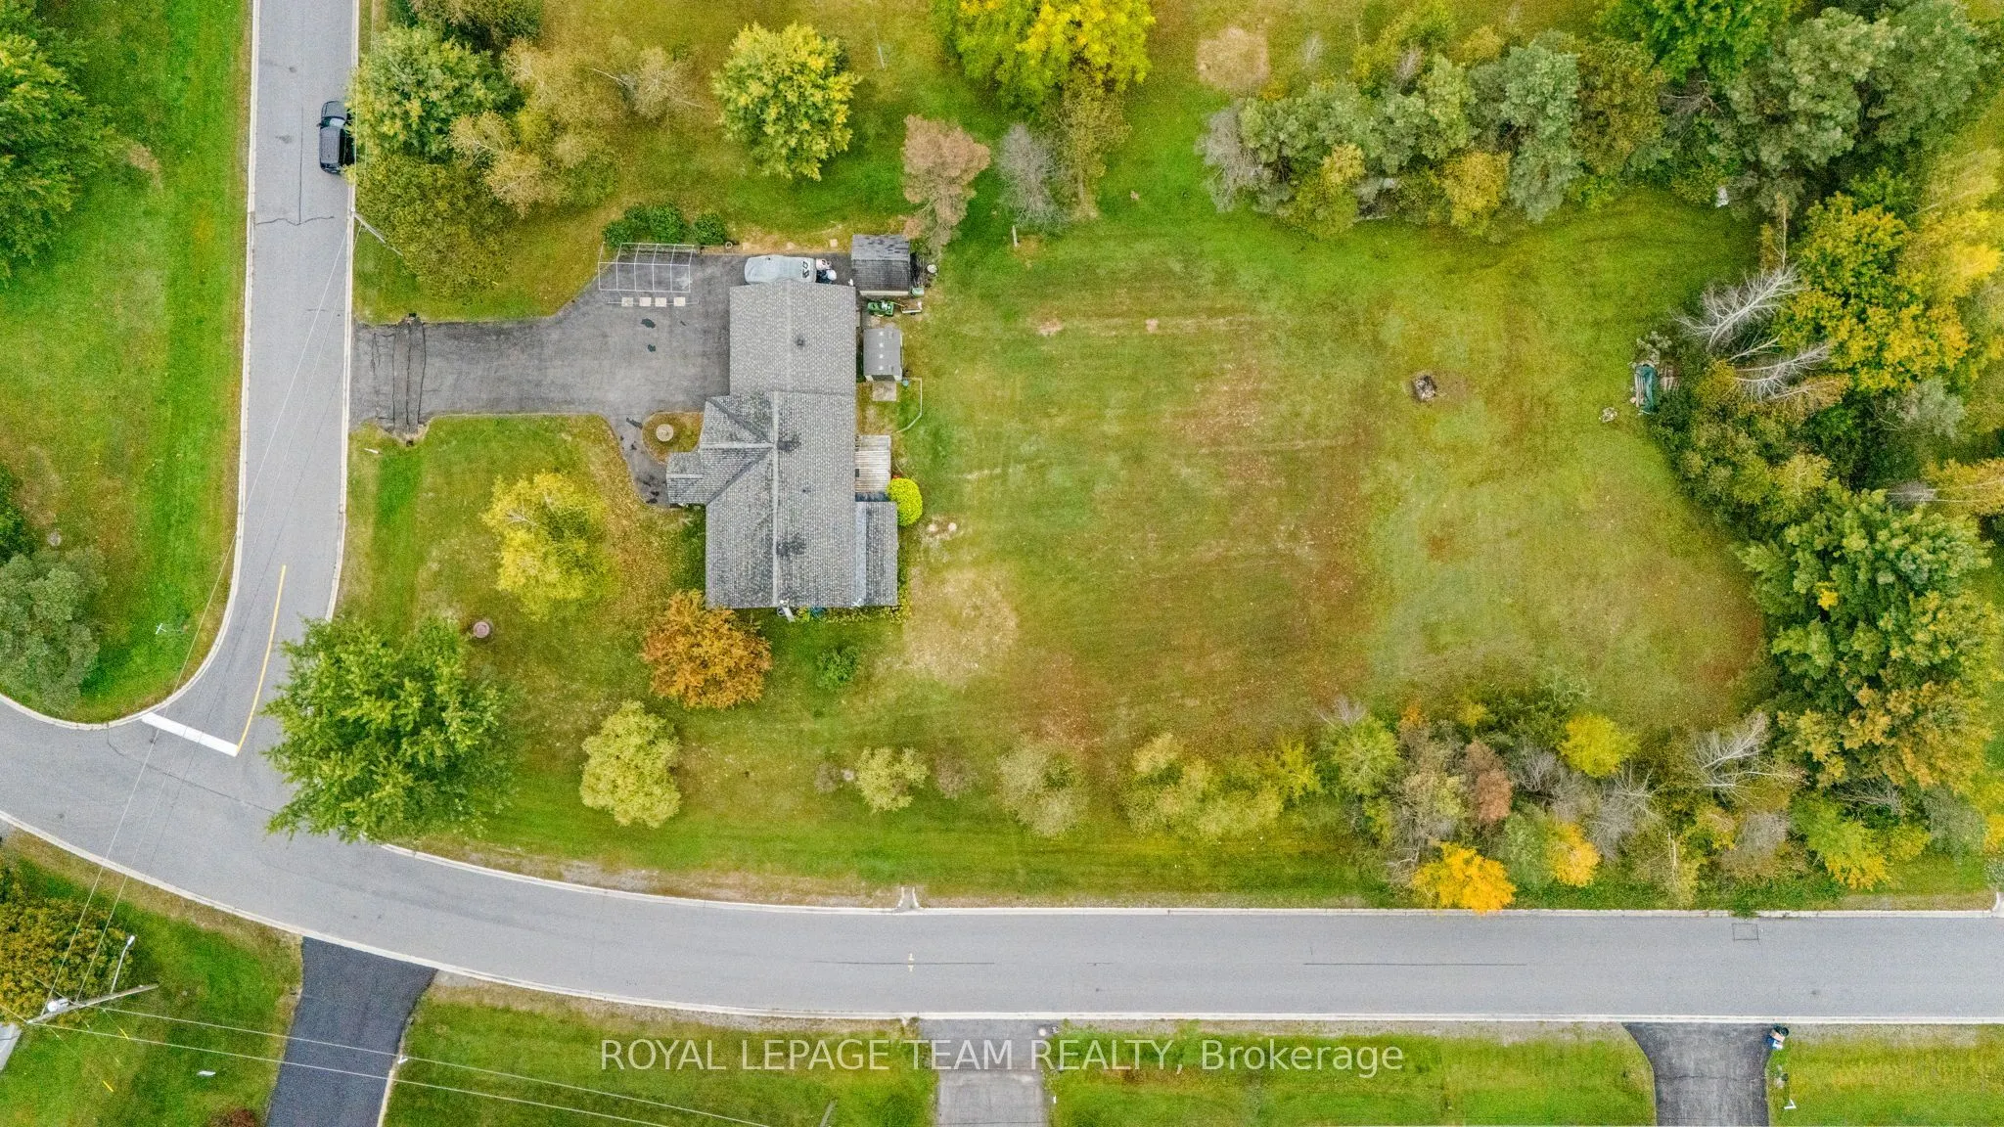
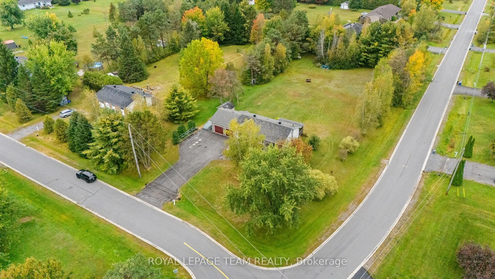
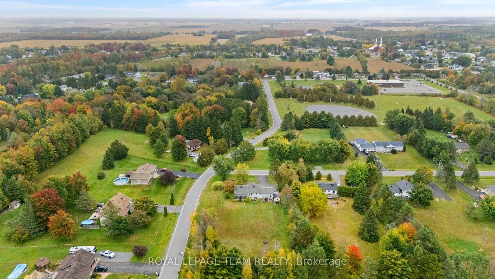
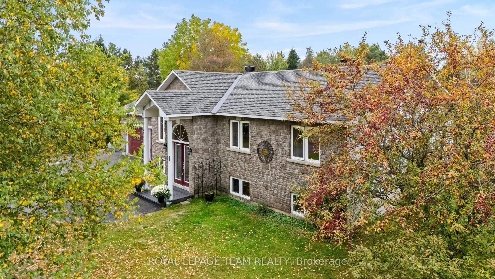
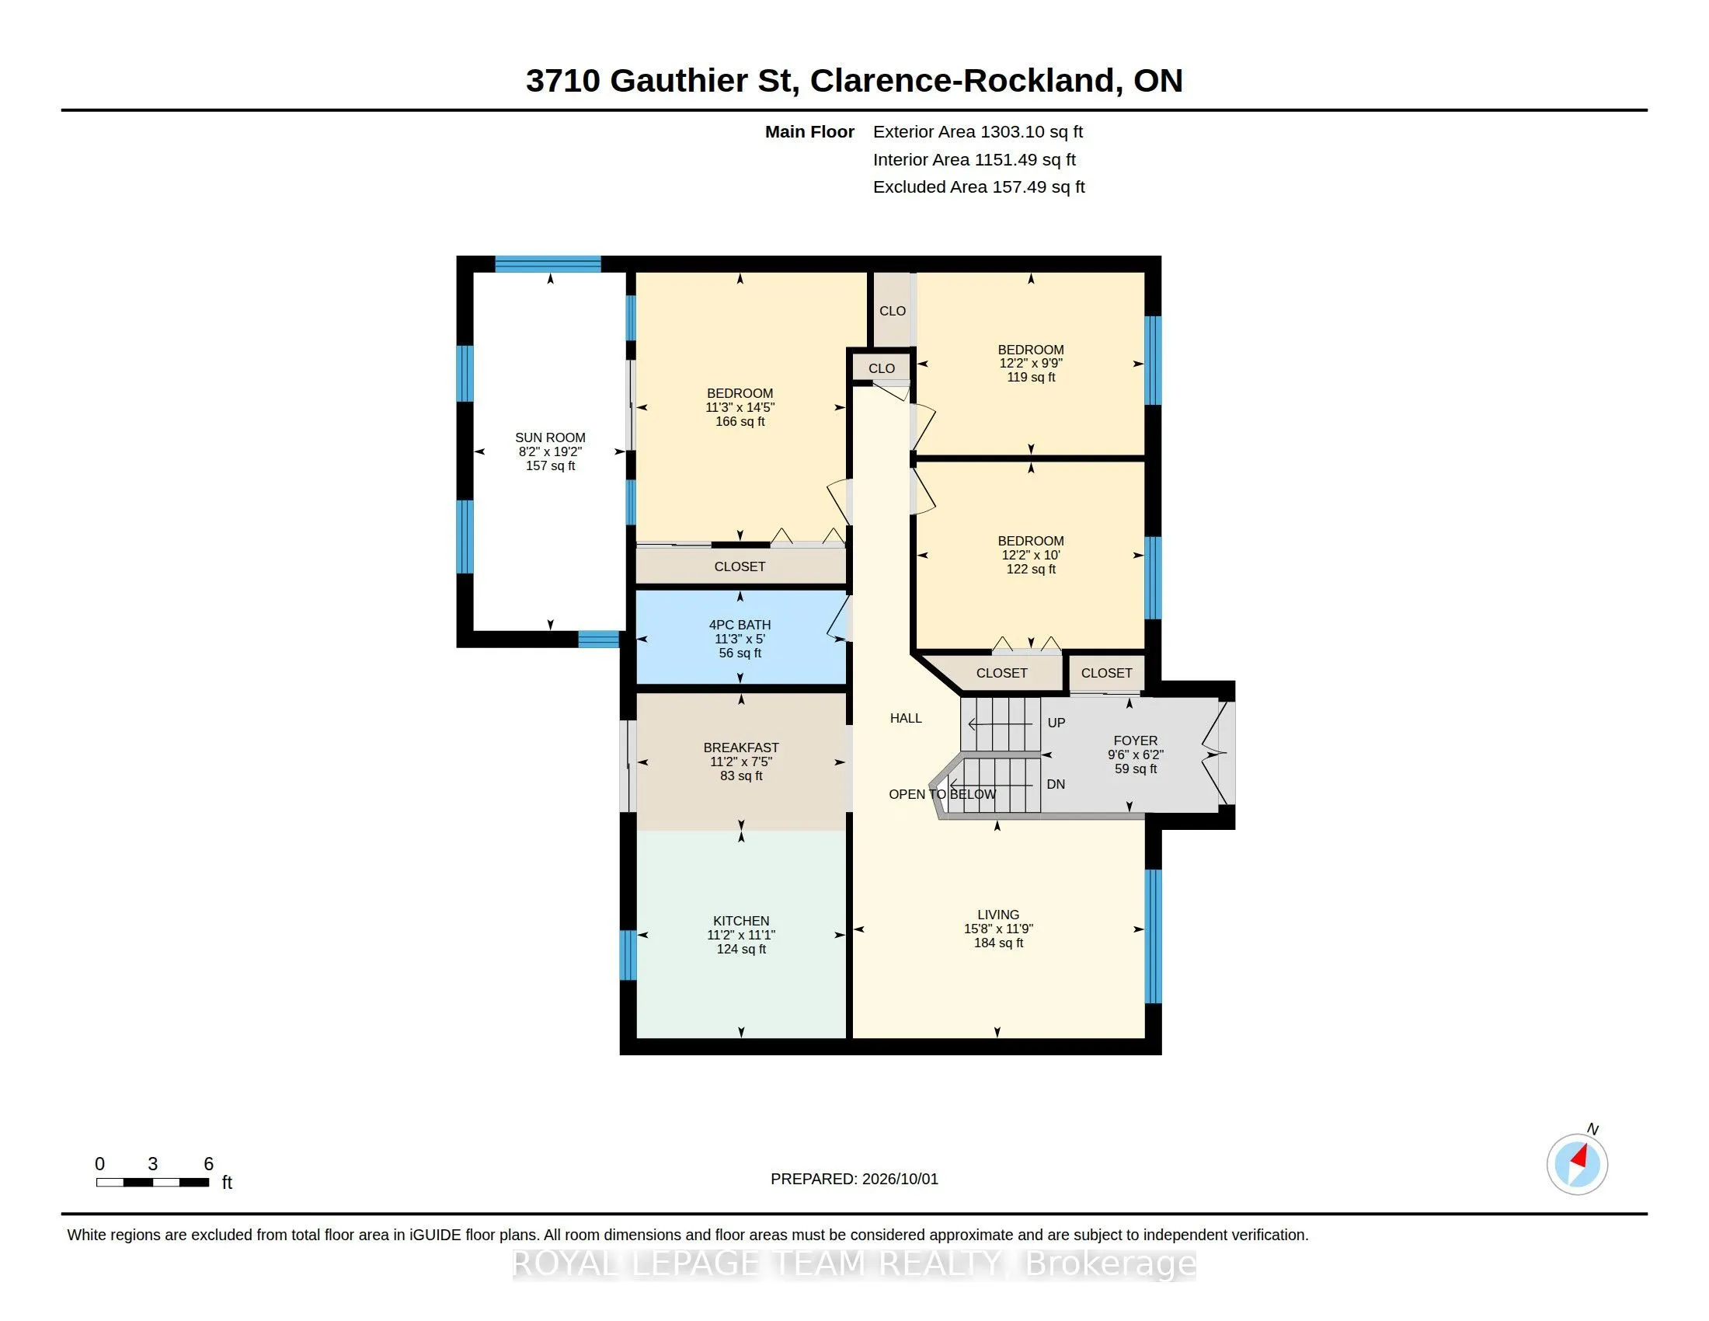
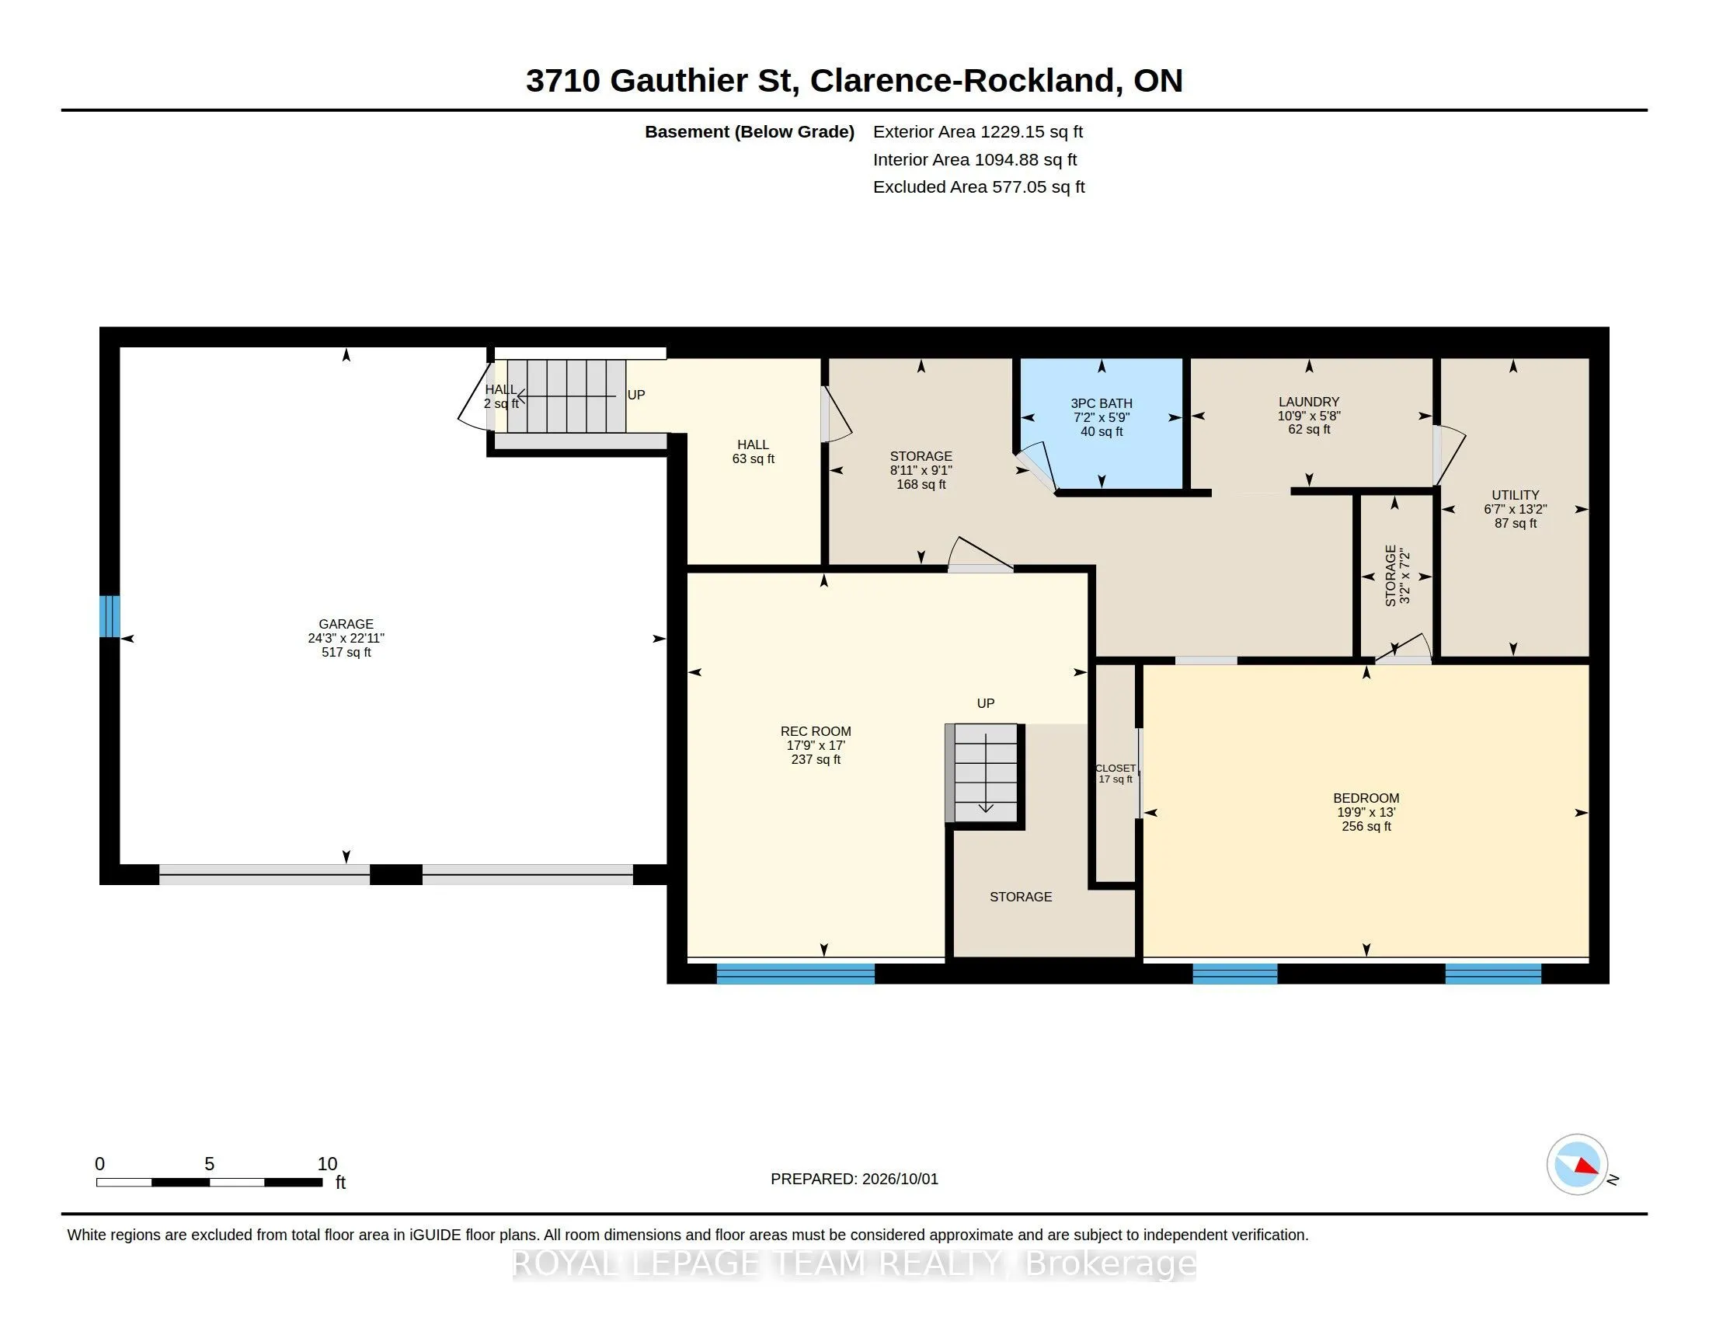
Welcome to 3710 Gauthier Street, a beautifully maintained and move-in ready home situated on a quiet, low-traffic street in peaceful Clarence-Rockland. From the moment you arrive, you will appreciate the impressive curb appeal and expansive driveway offering ample parking for hosting big gatherings ...with family and friends. Step inside to discover a bright, sun-drenched space highlighted by gorgeous hardwood floors on the main level, abundant natural light, and an inviting layout designed for effortless daily living. The heart of the home features a practical, well-appointed kitchen with generous cabinetry and counter space that flows seamlessly into the open dining and living areas. Retreat to the comfortable bedroom accommodations, including a serene primary suite designed for relaxation alongside clean, full bathrooms. The versatile lower level offers incredible flexibility-ideal for a family rec room, home office, gym, or extra storage. Step outdoors to your private backyard sanctuary, offering a spacious setup ideal for summer BBQs, outdoor dining, and quiet evenings. Situated in an exceptional, family-friendly community just minutes from local schools, parks, nature trails, and daily amenities, with a smooth commute into Ottawa, this property offers the ultimate blend of warmth, space, and convenience. Don't miss out on this incredible opportunity-schedule your private showing today before it's gone!
Full Property Details
Interior
Bedrooms
3
Bedrooms Plus
1
Total Bedrooms
4
Washrooms
2
Square Footage
1100-1500 sqft
Basement
Full,Finished
Heating Source
Gas
Heating Fuel
Forced Air
Air Conditioning
Central Air
Family Room
Yes
Kitchens
1
Total Kitchens
1
Fireplace Features
No
Bedrooms
3
Bedrooms Plus
1
Total Bedrooms
4
Washrooms
2
Square Footage
1100-1500 sqft
Basement
Full,Finished
Heating Source
Gas
Heating Fuel
Forced Air
Air Conditioning
Central Air
Family Room
Yes
Kitchens
1
Total Kitchens
1
Fireplace Features
No
Exterior
Depth
324.84
Front
133.93
Acreage
.50-1.99
Driveway
Front Yard Parking
Lot Size
134 x 324.84 ft
Pool
None
Parking Spaces
10
Total Parking Spaces
12.00
Parking Description
Attached
Garage Spaces
2
Depth
324.84
Front
133.93
Acreage
.50-1.99
Driveway
Front Yard Parking
Lot Size
134 x 324.84 ft
Pool
None
Parking Spaces
10
Total Parking Spaces
12.00
Parking Description
Attached
Garage Spaces
2
Building Description
Style
Bungalow-Raised
Home Type
House
Subtype
Detached
Property Orientation
East
Exterior Finish
Brick
Sewers
Septic
Water Supply
Municipal
Possession Date
12/1/2026
Style
Bungalow-Raised
Home Type
House
Subtype
Detached
Property Orientation
East
Exterior Finish
Brick
Sewers
Septic
Water Supply
Municipal
Possession Date
12/1/2026
Community
Community
Clarence/Rockland Township
Community
Clarence/Rockland Township
Taxes & Fees
Taxes
$4,422.28 /yr
Tax Year
2026
Occupancy
Owner
Taxes
$4,422.28 /yr
Tax Year
2026
Occupancy
Owner
Room Types
Bathroom
-
Dimensions 11.29 x 4.99 feet
56.34 sqft
Bathroom
-
Dimensions 7.22 x 5.91 feet
42.67 sqft
Bedroom
-
Dimensions 11.29 x 14.5 feet
163.7 sqft
Bedroom
-
Dimensions 19.91 x 12.99 feet
258.63 sqft
Bedroom 2
-
Dimensions 12.2 x 9.91 feet
120.9 sqft
Bedroom 3
-
Dimensions 12.2 x 10.01 feet
122.12 sqft
Dining Room
-
Dimensions 11.19 x 7.51 feet
84.04 sqft
Foyer
-
Dimensions 9.61 x 6.2 feet
59.58 sqft
Kitchen
-
Dimensions 11.19 x 11.09 feet
124.1 sqft
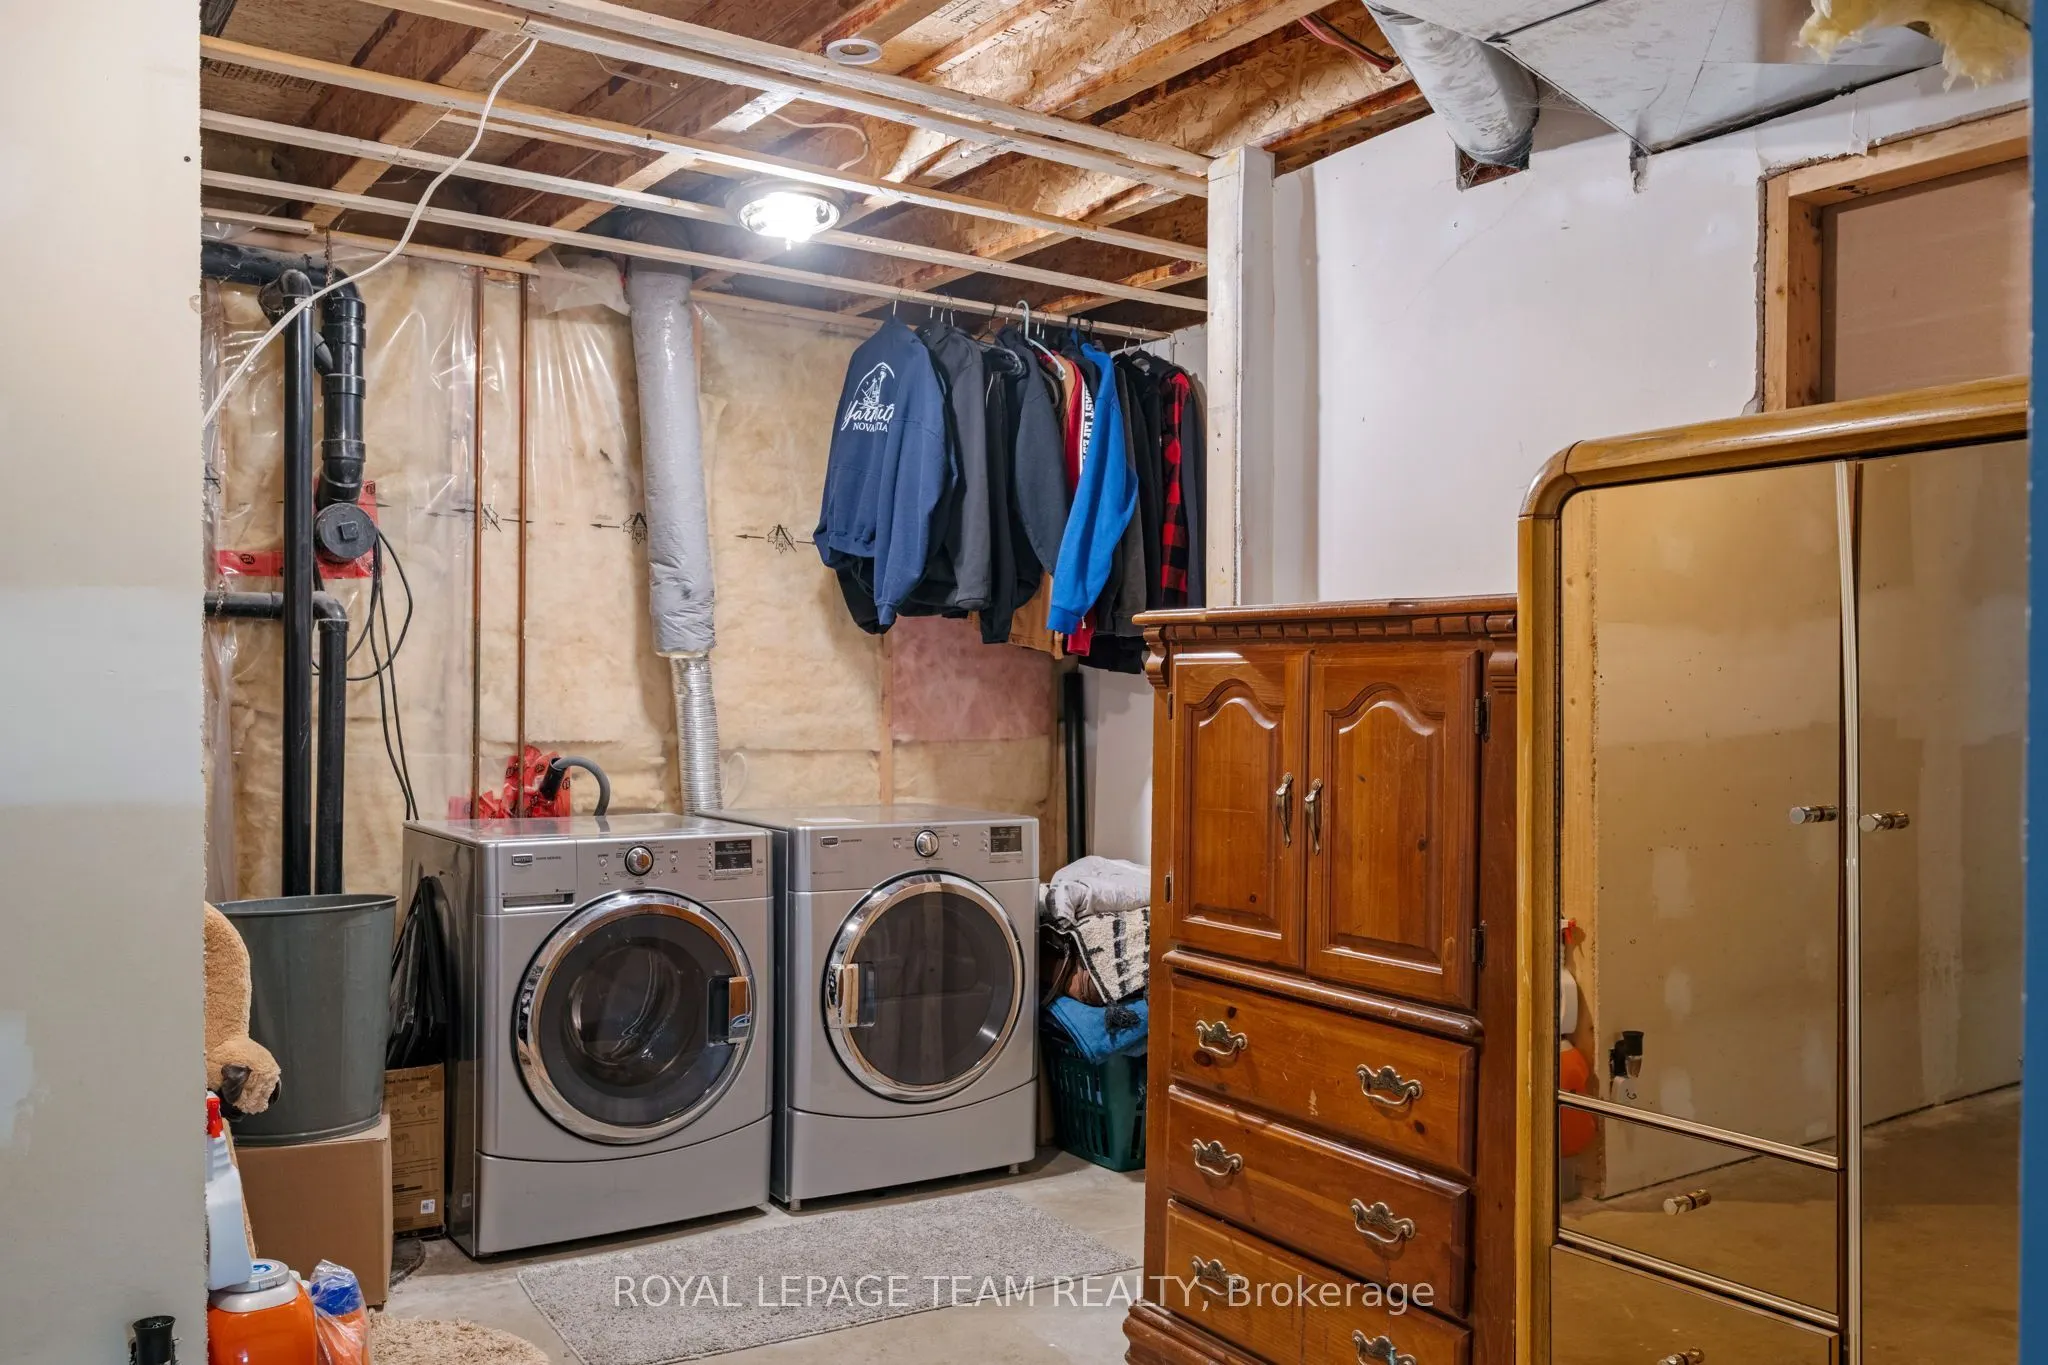
Laundry
-
Dimensions 7.22 x 5.91 feet
42.67 sqft
Living Room
-
Dimensions 15.81 x 11.91 feet
188.3 sqft
Recreation
-
Dimensions 17.75 x 16.99 feet
301.57 sqft
Similar Properties(No results)
Mortgage Calculator
Calculate your estimated monthly mortgage payment
Price
$605,000
$
%
%
Total cost of mortgage
$0
Monthly payment
By clicking Save, we will calculate your estimated mortgage for all properties using the saved values (down payment percentage, interest rate, and amortization).
The accuracy and applicability of this calculator are not guaranteed.