Sign In or Create a Free Account to see full details of this property
Key Facts
Key facts for 2609 RAYMOND Street
Property Type
Townhome, 2-Storey
Parking
Attached 1 garage, 5 parking
MLS #
X13848184
Size
1100-1500 sqft
Basement
Full,Finished
Listed on
2026-10-01
Lot size
20 x 118.38
Tax
$3,258 /yr
Days on Market
12
Approximate Age
16-30
Maintenance Fee
-
Description
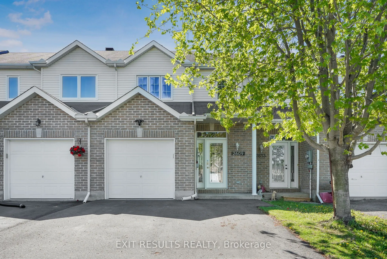
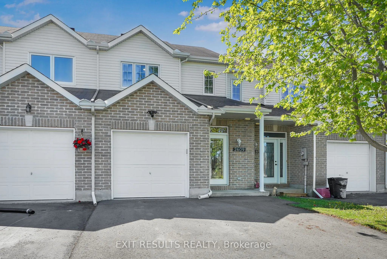
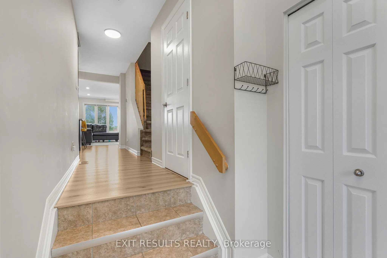
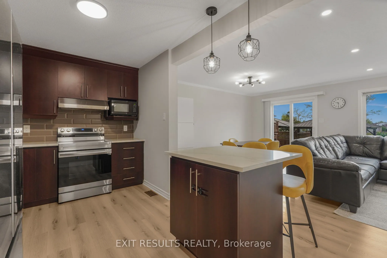
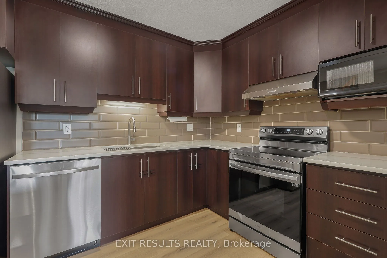
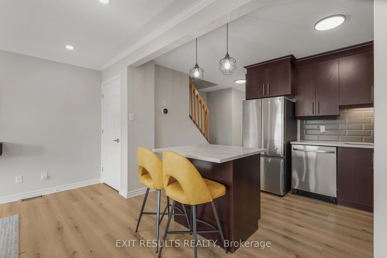
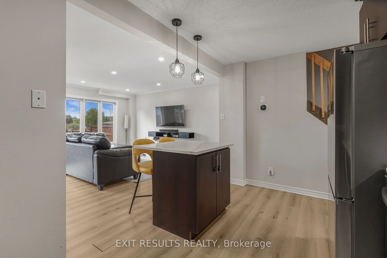
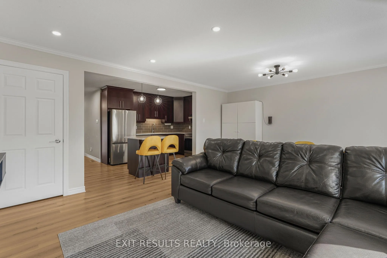
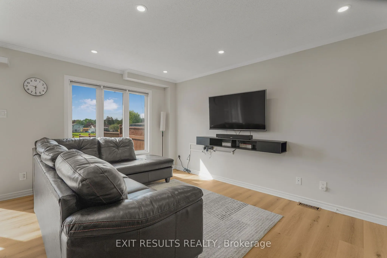
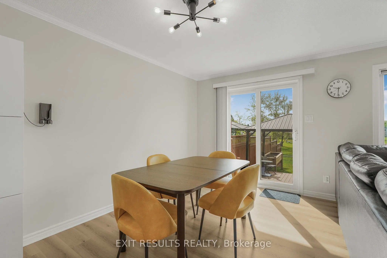
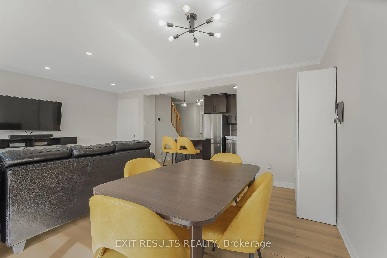
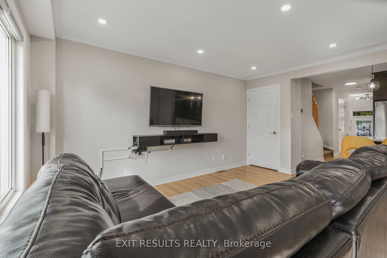
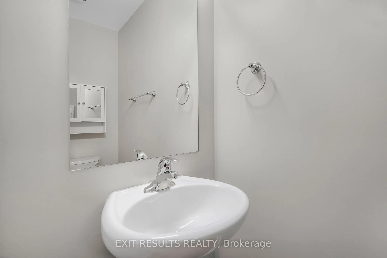
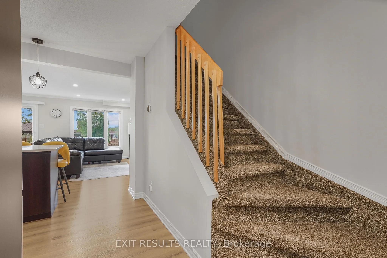
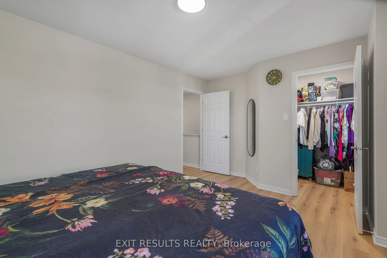
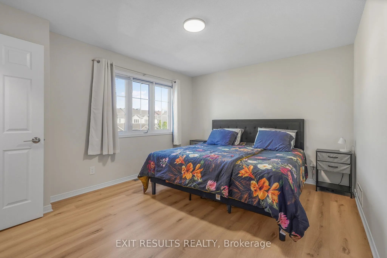
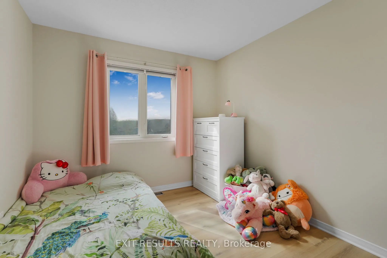
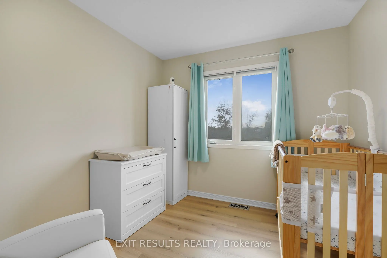
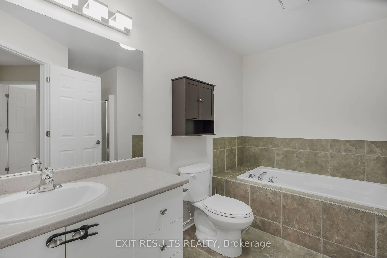
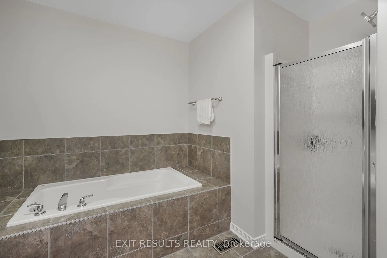
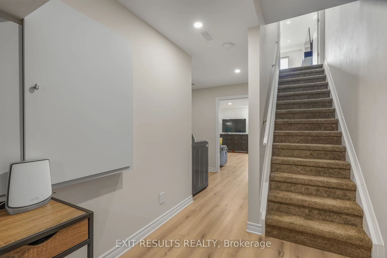
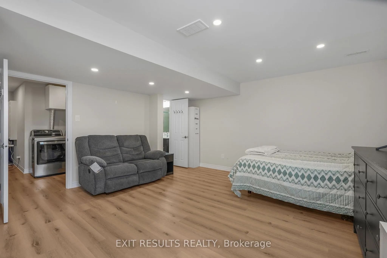
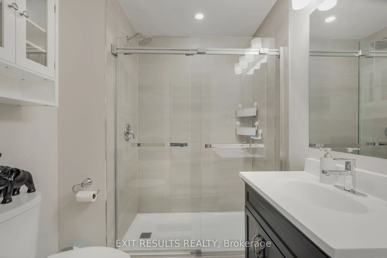
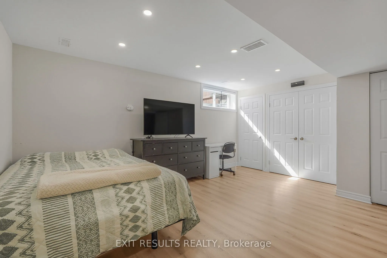
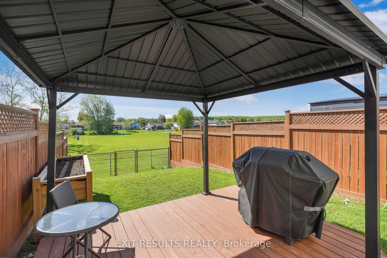
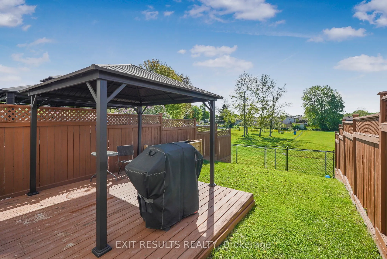
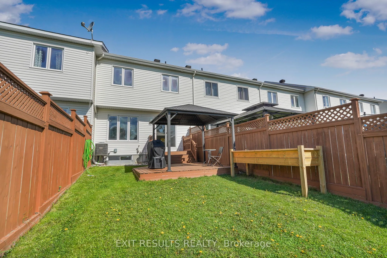
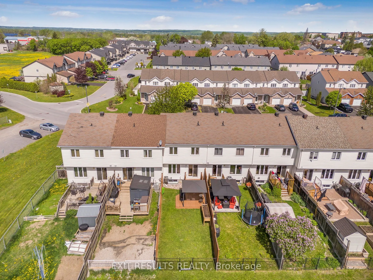
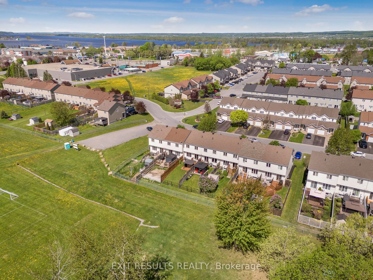
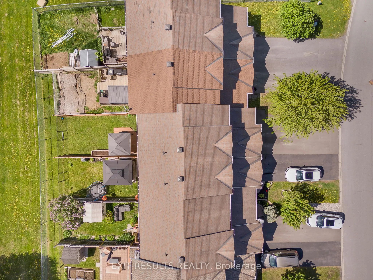
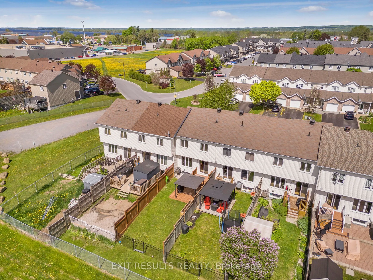
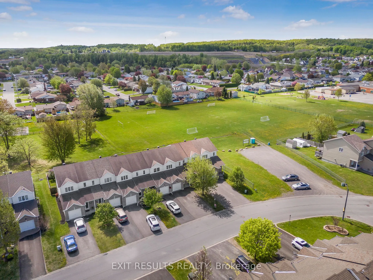
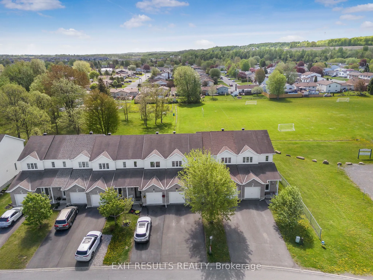
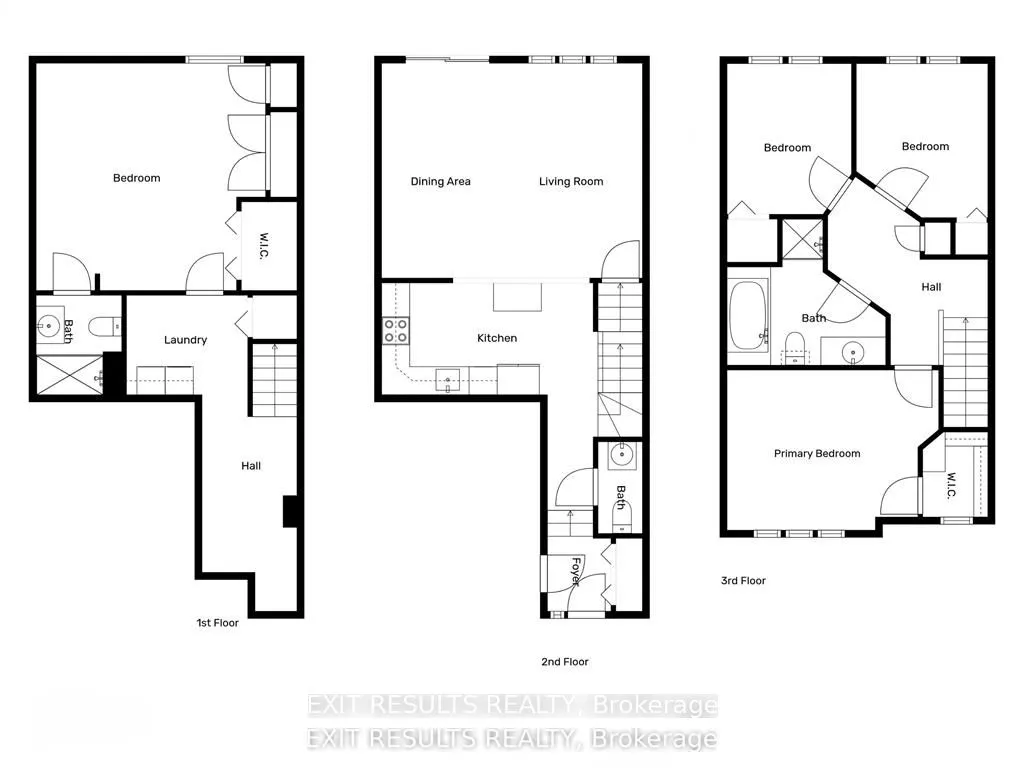
RARE PARKSIDE LOT WITH NO REAR NEIGHBOURS! Skip the hidden costs, builder delays, and HST rebate complexities of new construction with this completely finished, freehold townhome offering exceptional privacy overlooking Patricia Charron Park with direct access to sports fields and green space right ...past your lot line. This turnkey home welcomes you with a bright, open-concept main floor featuring a convenient two-piece bath and a renovated kitchen complete with quartz countertops and stainless-steel appliances. Upstairs offers a primary bedroom with a large walk-in closet, two additional bedrooms, and a full four-piece bath. The fully finished lower level provides flexible living space, featuring a spacious fourth bedroom and a private three-piece ensuite with a glass shower. Move-in ready with updated electrical and modern lighting, this property delivers stylish, low-maintenance living just steps from Your Independent Grocer and the local shopping plaza, area schools, and an easy commute to Ottawa.
Full Property Details
Interior
Bedrooms
3
Bedrooms Plus
1
Total Bedrooms
4
Washrooms
3
Square Footage
1100-1500 sqft
Basement
Full,Finished
Heating Source
Gas
Heating Fuel
Forced Air
Air Conditioning
Central Air
Family Room
Yes
Kitchens
1
Kitchens Plus
0
Total Kitchens
1
Fireplace Features
No
Bedrooms
3
Bedrooms Plus
1
Total Bedrooms
4
Washrooms
3
Square Footage
1100-1500 sqft
Basement
Full,Finished
Heating Source
Gas
Heating Fuel
Forced Air
Air Conditioning
Central Air
Family Room
Yes
Kitchens
1
Kitchens Plus
0
Total Kitchens
1
Fireplace Features
No
Exterior
Depth
118.38
Front
20.05
Lot Size
20 x 118.38 ft
Pool
None
Parking Spaces
5
Total Parking Spaces
5.00
Parking Description
Attached
Garage Spaces
1
Zoning
Residential
Depth
118.38
Front
20.05
Lot Size
20 x 118.38 ft
Pool
None
Parking Spaces
5
Total Parking Spaces
5.00
Parking Description
Attached
Garage Spaces
1
Zoning
Residential
Building Description
Style
2-Storey
Home Type
Townhome
Subtype
Att/Row/Townhouse
Year Built
16-30
Property Orientation
South
Exterior Finish
Brick,Vinyl Siding
Sewers
Sewer
Water Supply
Municipal
Possession Date
No Data
Style
2-Storey
Home Type
Townhome
Subtype
Att/Row/Townhouse
Year Built
16-30
Property Orientation
South
Exterior Finish
Brick,Vinyl Siding
Sewers
Sewer
Water Supply
Municipal
Possession Date
No Data
Community
Community
Town of Rockland
Community
Town of Rockland
Taxes & Fees
Taxes
$3,258 /yr
Tax Year
2026
Occupancy
Owner
Taxes
$3,258 /yr
Tax Year
2026
Occupancy
Owner
Room Types
Bathroom
-
Dimensions 11.12 x 10.24 feet
113.87 sqft
Bathroom
-
Dimensions 2.99 x 5.91 feet
17.67 sqft
Bathroom
-
Dimensions 6 x 6.96 feet
41.76 sqft
Bedroom
-
Dimensions 10.56 x 9.06 feet
95.67 sqft
Bedroom
-
Dimensions 11.22 x 9.32 feet
104.57 sqft
Bedroom 4
-
Dimensions 16.4 x 15.39 feet
252.4 sqft
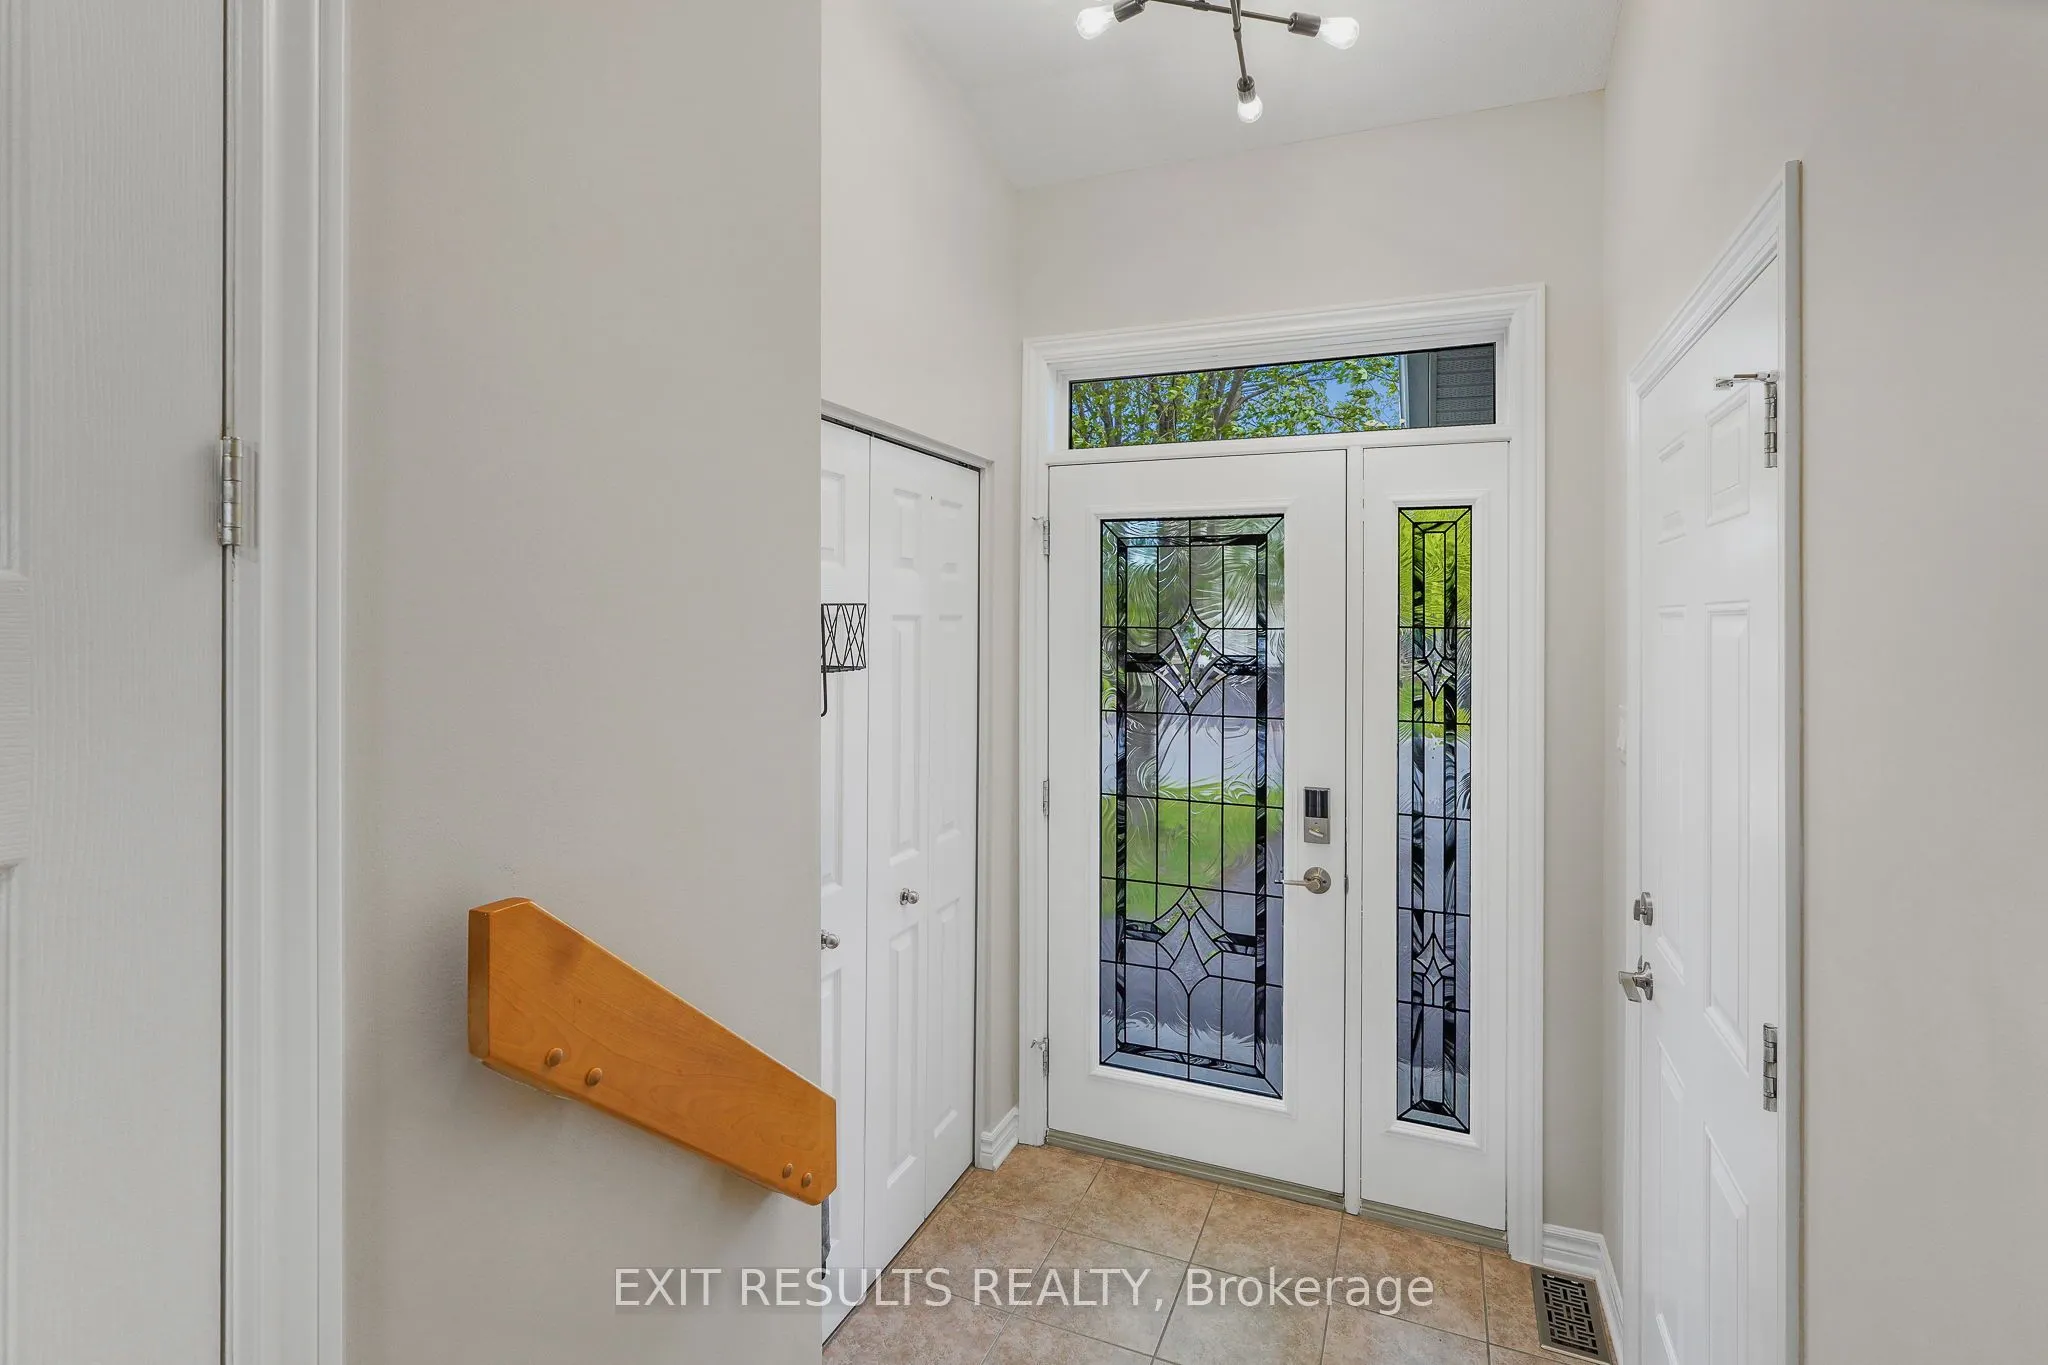
Foyer
-
Dimensions 5.15 x 15.16 feet
78.07 sqft
Great Room
-
Dimensions 18.18 x 15.06 feet
273.79 sqft
Kitchen
-
Dimensions 15.16 x 10.76 feet
163.12 sqft
Laundry
-
Dimensions 8.5 x 6.96 feet
59.16 sqft
Primary Bedroom
-
Dimensions 18.6 x 11.32 feet
210.55 sqft
Utility Room
-
Dimensions 15.16 x 6.63 feet
100.51 sqft
Similar Properties(No results)
Mortgage Calculator
Calculate your estimated monthly mortgage payment
Price
$494,900
$
%
%
Total cost of mortgage
$0
Monthly payment
By clicking Save, we will calculate your estimated mortgage for all properties using the saved values (down payment percentage, interest rate, and amortization).
The accuracy and applicability of this calculator are not guaranteed.