Sign In or Create a Free Account to see full details of this property
Key Facts
Key facts for 13 Brixton Way
Property Type
Townhome, 2-Storey
Parking
Attached 1 garage, 3 parking
MLS #
X13835154
Size
1500-2000 sqft
Basement
Full,Finished
Listed on
2026-09-28
Lot size
20 x 98.43
Tax
$4,316.18 /yr
Days on Market
15
Approximate Age
-
Maintenance Fee
-
Description
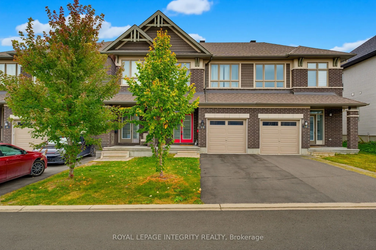
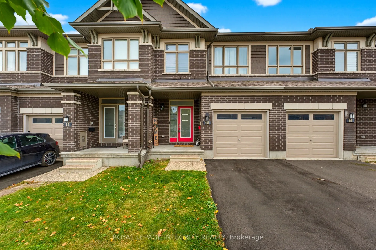
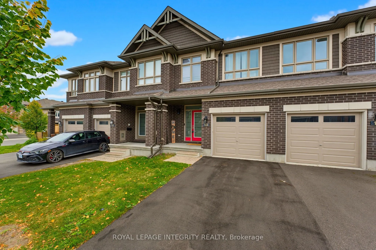
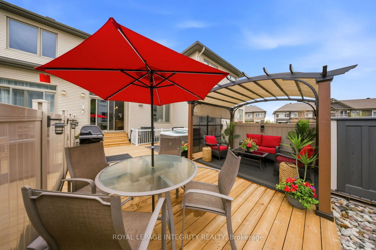
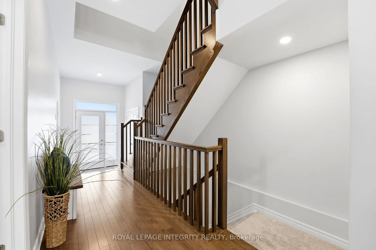
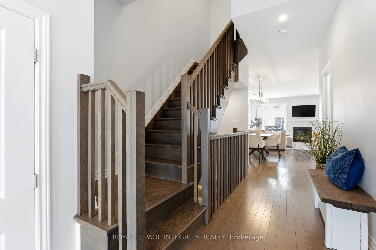
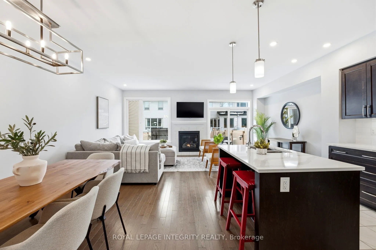
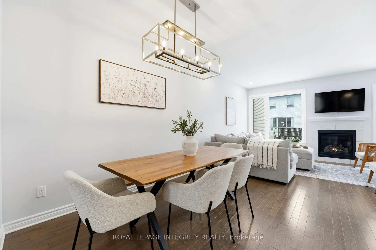
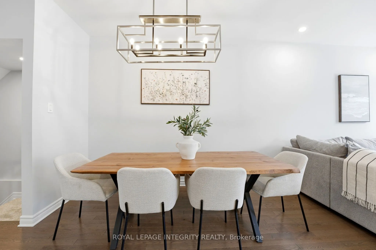
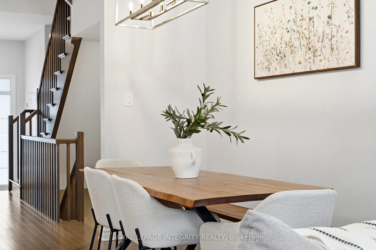
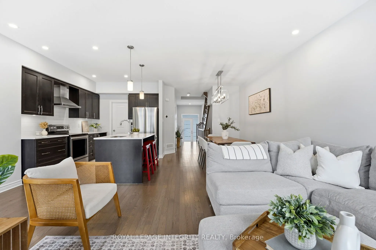
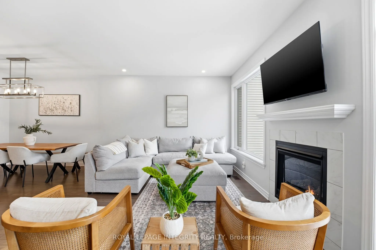
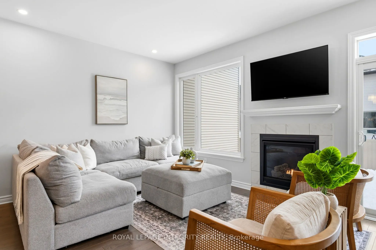
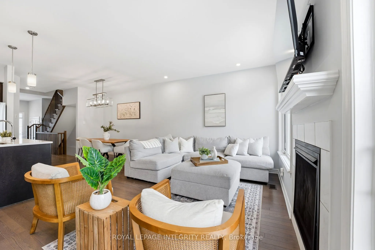
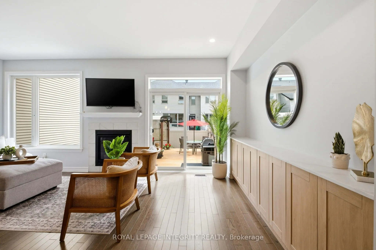
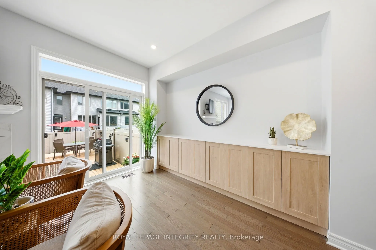
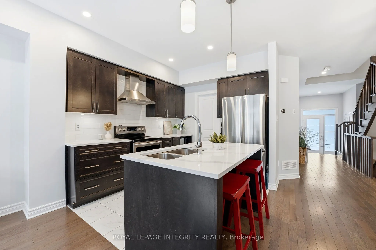
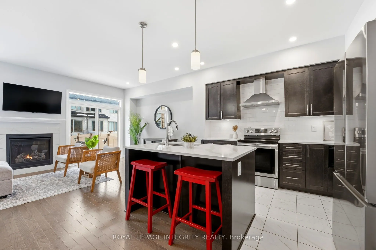
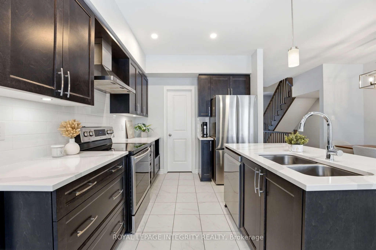
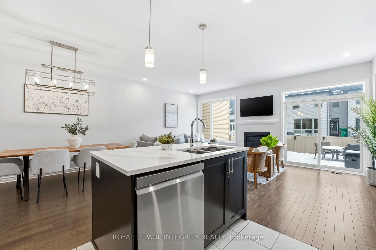
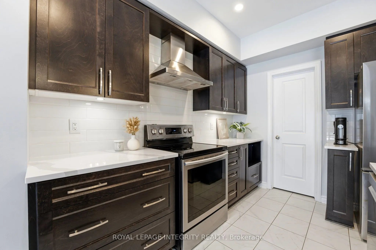
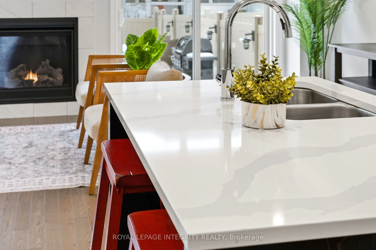
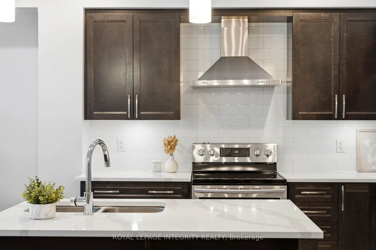
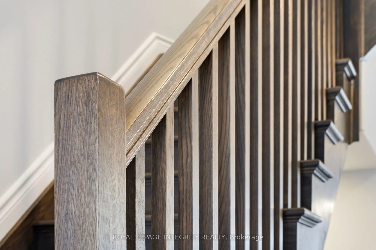
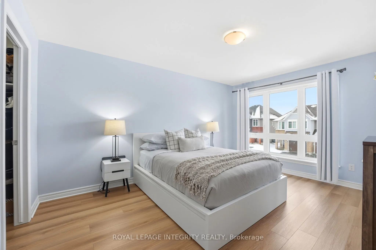
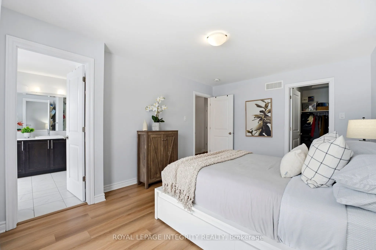
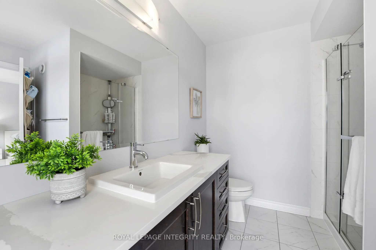
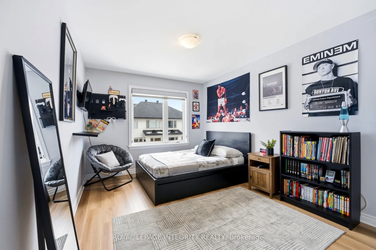
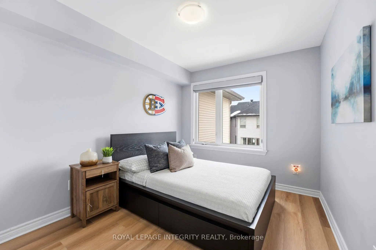
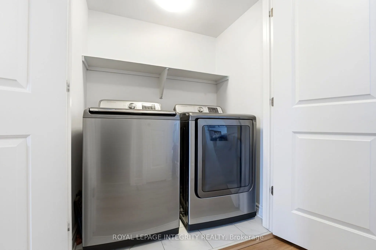
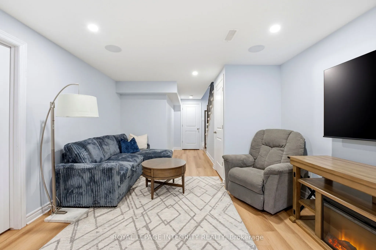
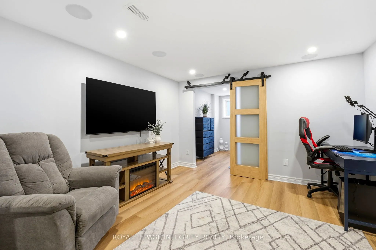
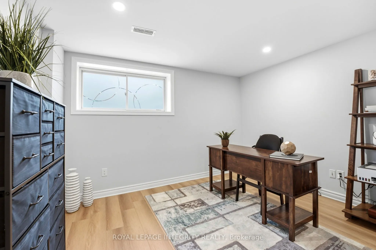
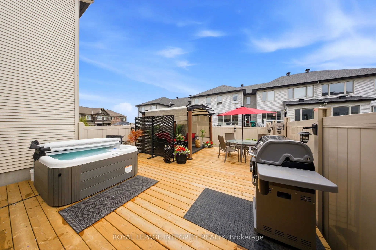
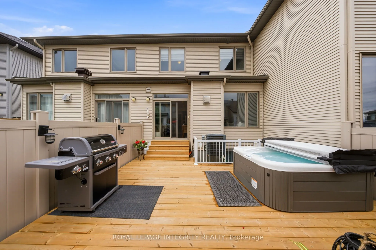
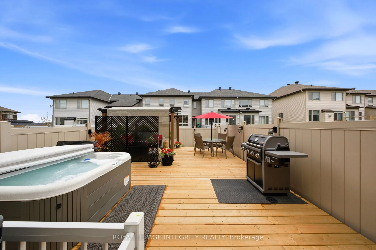
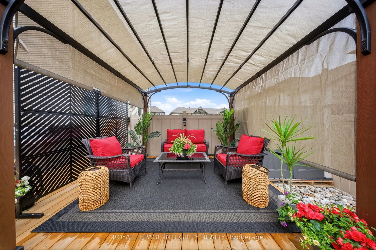
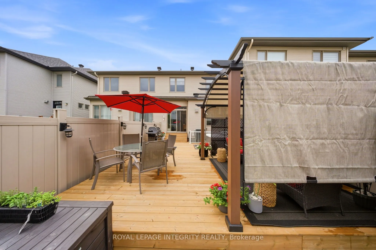
Welcome to the highly sought-after Grafton model by Richcraft Homes, perfectly situated on a quiet, family-friendly street in the heart of Stittsville- just steps from the Trans Canada Trail, parks, and top-rated schools. This beautifully maintained, freshly painted townhome offers refined, move-in ...ready living with thoughtful upgrades throughout. Why wait for a new build when you can enjoy a turnkey home featuring quartz countertops throughout, stainless steel appliances, extended kitchen cabinetry, a hardwood staircase, and upgraded luxury vinyl flooring-all in a completely carpet-free interior. A bright foyer leads into the open-concept main level, where gleaming hardwood floors, pot lights, and oversized windows create a warm and elegant atmosphere. The chef-inspired kitchen showcases crisp white quartz countertops, stainless steel appliances, extended cabinetry, and a walk-in pantry, seamlessly flowing into the dining and living areas. The living room is anchored by a cozy natural gas fireplace, perfect for everyday living and entertaining. Upstairs, enjoy the convenience of second-floor laundry and three generously sized bedrooms. The primary suite features a walk-in closet and a beautifully appointed ensuite with quartz counters and a glass stand-up shower. A well-designed main bathroom completes this level. The fully finished lower level offers exceptional versatility with a spacious recreation room, fourth bedroom or home office, and ample storage. Step outside to your private backyard oasis featuring PVC fencing, a large deck, riverstone landscaping, a privacy screen, outdoor pergola, and a hot tub-perfect for relaxing or hosting all summer long. Additional highlights include a one-car garage with driveway parking for two. An exceptional opportunity for first-time buyers, downsizers, or growing families seeking style, comfort, and convenience in one of Stittsville's most desirable communities.
Full Property Details
Interior
Bedrooms
3
Bedrooms Plus
1
Total Bedrooms
4
Washrooms
3
Square Footage
1500-2000 sqft
Basement
Full,Finished
Heating Source
Gas
Heating Fuel
Forced Air
Air Conditioning
Central Air
Family Room
Yes
Kitchens
1
Total Kitchens
1
Fireplace Features
Yes
Bedrooms
3
Bedrooms Plus
1
Total Bedrooms
4
Washrooms
3
Square Footage
1500-2000 sqft
Basement
Full,Finished
Heating Source
Gas
Heating Fuel
Forced Air
Air Conditioning
Central Air
Family Room
Yes
Kitchens
1
Total Kitchens
1
Fireplace Features
Yes
Exterior
Depth
98.43
Front
20.01
Driveway
Front Yard Parking
Lot Size
20 x 98.43 ft
Pool
None
Parking Spaces
3
Total Parking Spaces
3.00
Parking Description
Attached
Garage Spaces
1
Depth
98.43
Front
20.01
Driveway
Front Yard Parking
Lot Size
20 x 98.43 ft
Pool
None
Parking Spaces
3
Total Parking Spaces
3.00
Parking Description
Attached
Garage Spaces
1
Building Description
Style
2-Storey
Home Type
Townhome
Subtype
Att/Row/Townhouse
Property Orientation
North
Exterior Finish
Brick Veneer,Vinyl Siding
Sewers
Sewer
Water Supply
Municipal
Possession Date
No Data
Style
2-Storey
Home Type
Townhome
Subtype
Att/Row/Townhouse
Property Orientation
North
Exterior Finish
Brick Veneer,Vinyl Siding
Sewers
Sewer
Water Supply
Municipal
Possession Date
No Data
Community
Community
Stittsville (South)
Community
Stittsville (South)
Taxes & Fees
Taxes
$4,316.18 /yr
Tax Year
2025
Occupancy
Owner
Taxes
$4,316.18 /yr
Tax Year
2025
Occupancy
Owner
Room Types
Bathroom
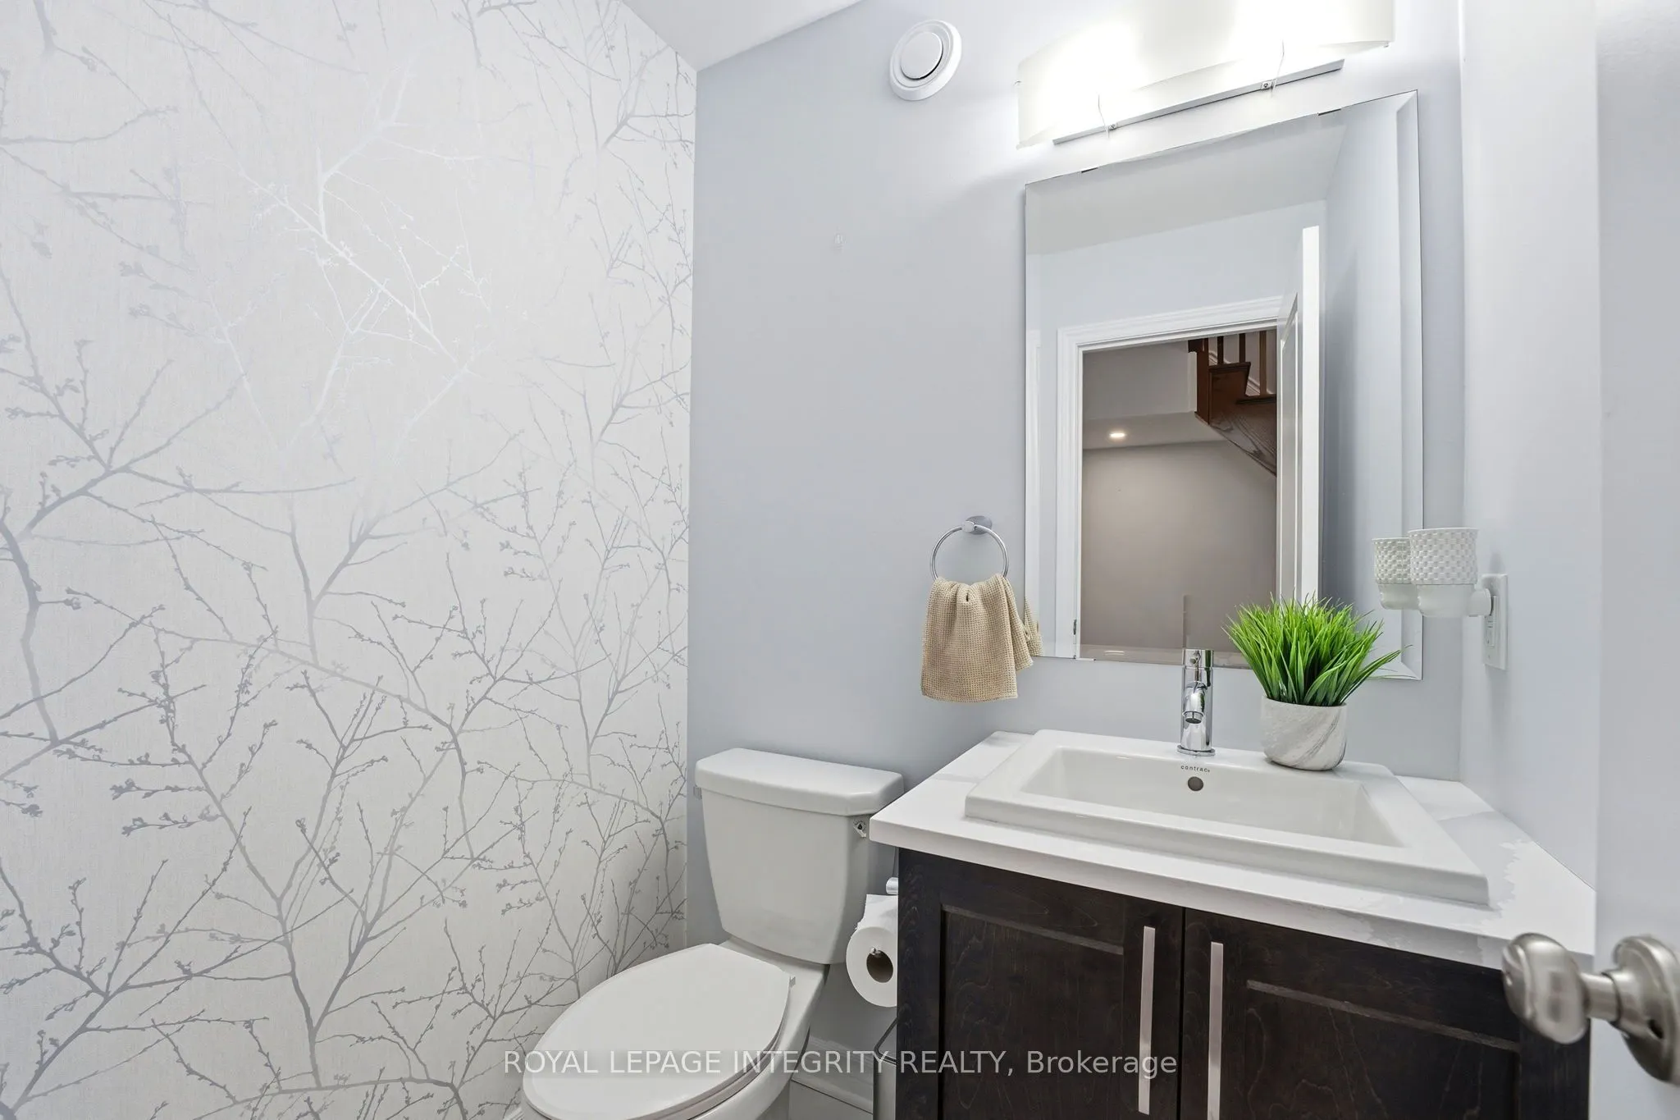
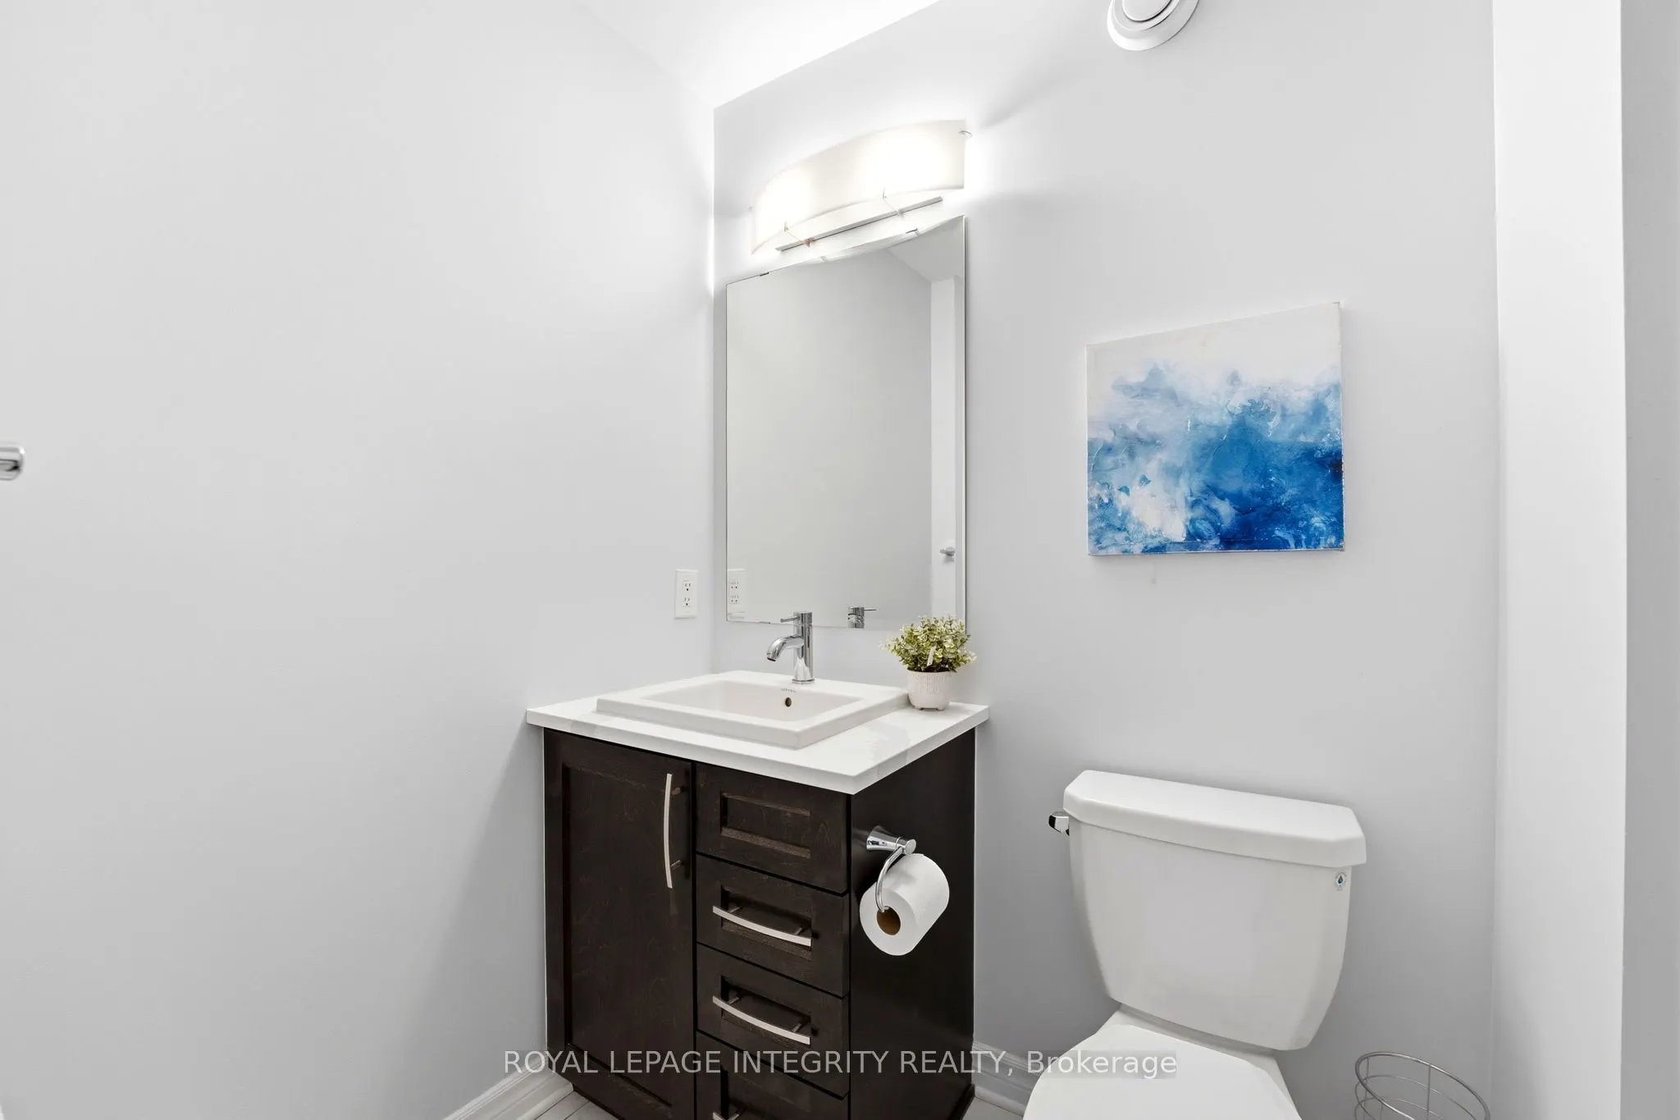
2 Pc Bath
Dimensions 4.92 x 4.59 feet
22.58 sqft
Bathroom
4 Pc Bath
Dimensions 7.87 x 4.27 feet
33.6 sqft
Bathroom
3 Pc Ensuite
Dimensions 8.86 x 8.53 feet
75.58 sqft
Bedroom
-
Dimensions 11.48 x 8.86 feet
101.71 sqft
Bedroom
-
Dimensions 11.81 x 9.19 feet
108.53 sqft
Bedroom
-
Dimensions 12.47 x 9.84 feet
122.7 sqft
Dining Room
-
Dimensions 10.17 x 9.84 feet
100.07 sqft
Family Room
-
Dimensions 16.08 x 11.81 feet
189.9 sqft
Family Room
Fireplace
Dimensions 19.03 x 11.48 feet
218.46 sqft
Foyer
-
Dimensions 6.23 x 5.58 feet
34.76 sqft
Kitchen
-
Dimensions 11.48 x 8.86 feet
101.71 sqft
Primary Bedroom
-
Dimensions 14.44 x 10.83 feet
156.39 sqft
Similar Properties(No results)
Mortgage Calculator
Calculate your estimated monthly mortgage payment
Price
$679,000
$
%
%
Total cost of mortgage
$0
Monthly payment
By clicking Save, we will calculate your estimated mortgage for all properties using the saved values (down payment percentage, interest rate, and amortization).
The accuracy and applicability of this calculator are not guaranteed.