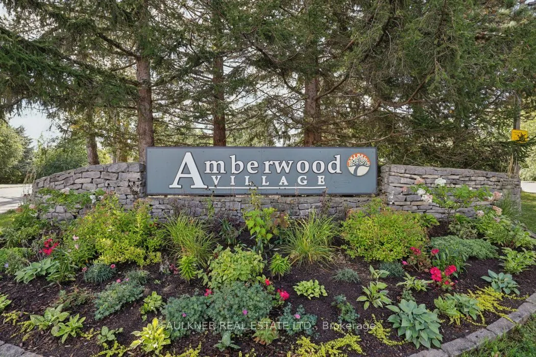
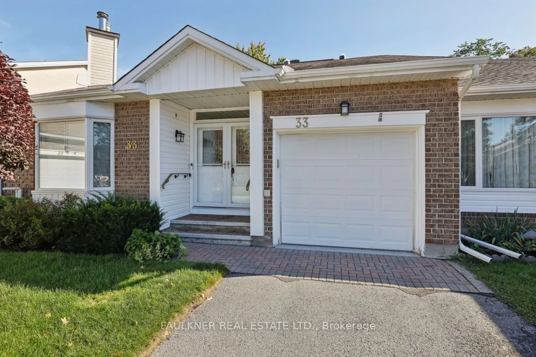
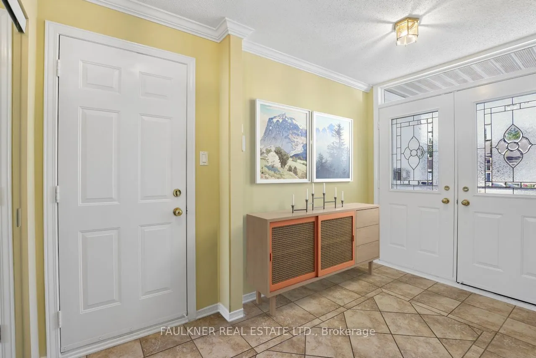
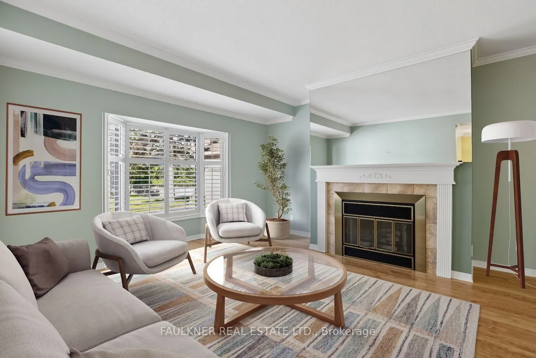
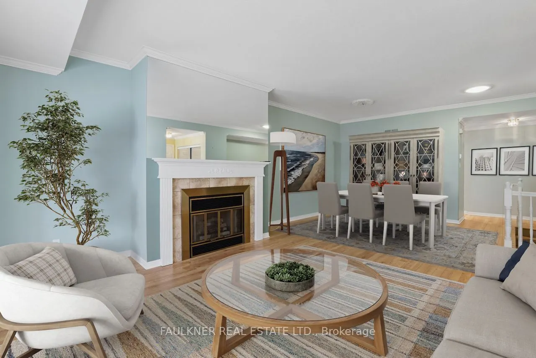
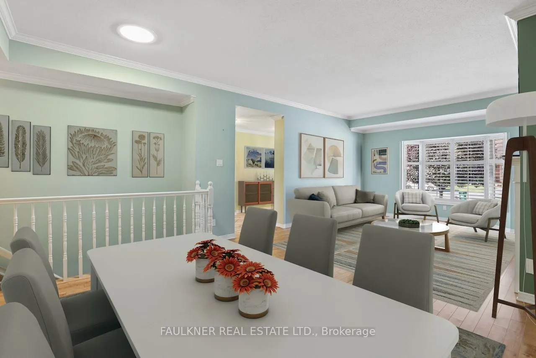
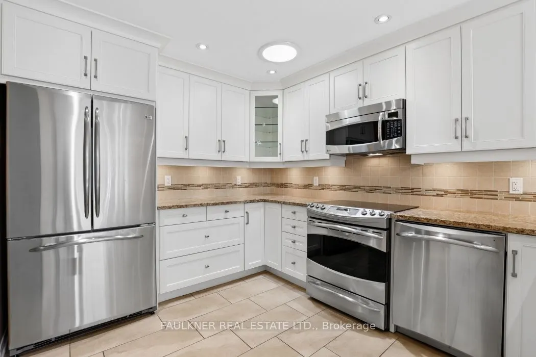
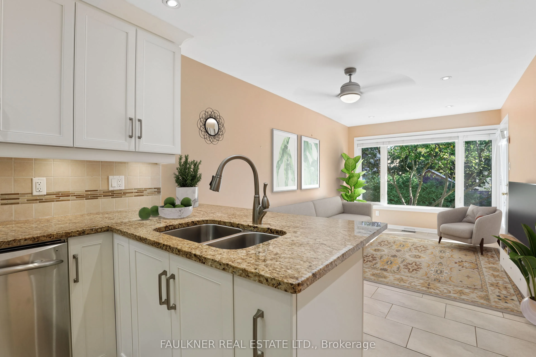
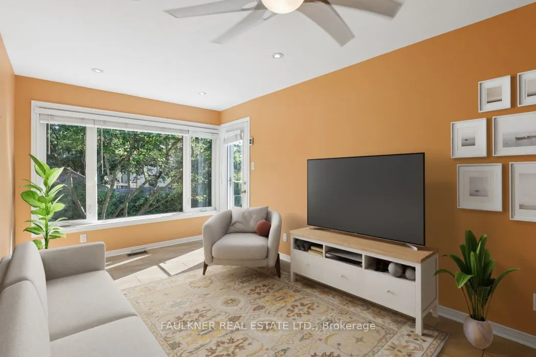
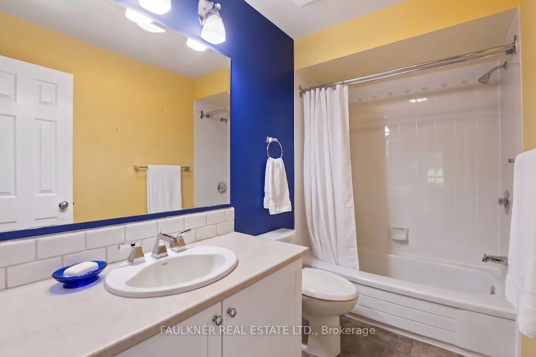
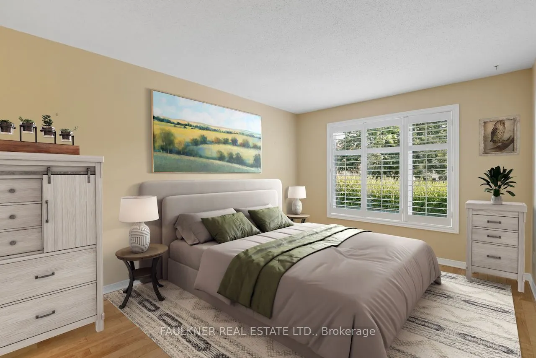
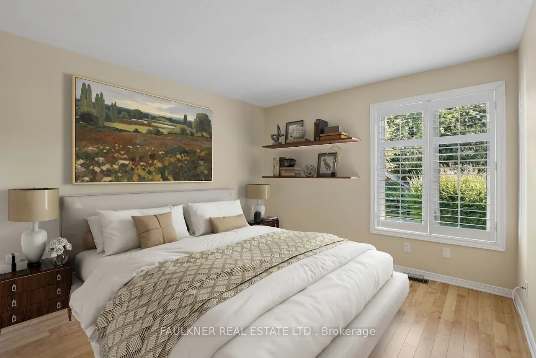
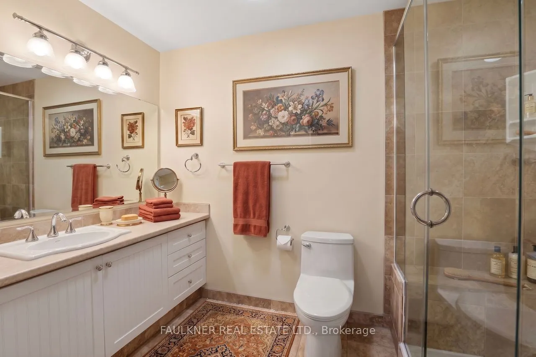
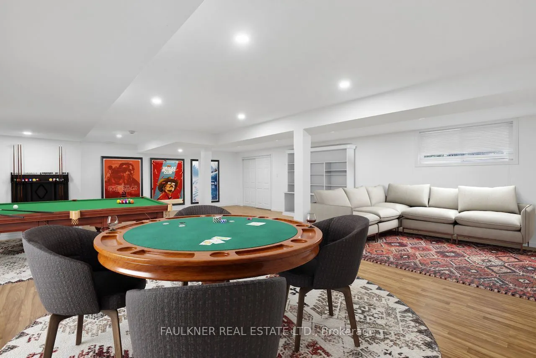
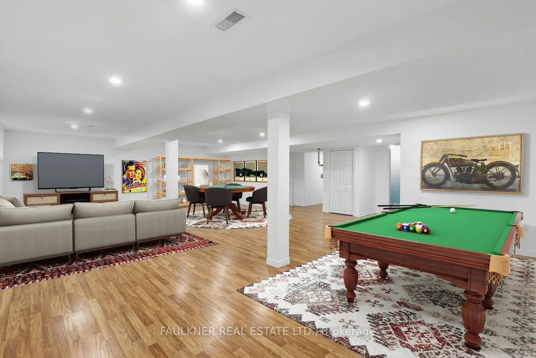
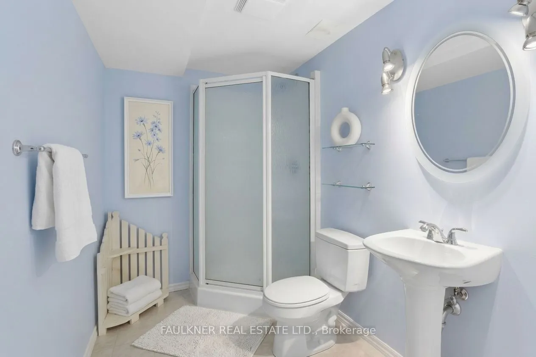
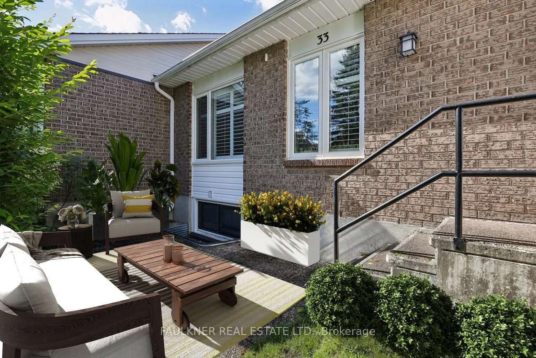
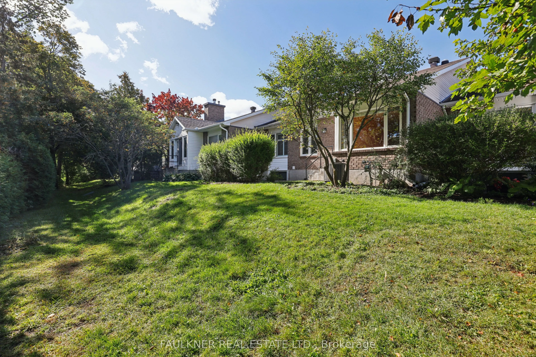
Love Where You Live! Discover Amberwood Village, a hidden gem and unique community where 50 acres of protected green space provide a peaceful setting for a lifestyle centred around recreation, nature and a strong sense of community. Perfectly positioned within a quiet enclave of condominium townhome...s, 33 Pine Needles Court offers a serene setting surrounded by mature, beautifully manicured landscaping. Just a short stroll away are the Amberwood Lounge & Eatery, a beauty salon, and the Amberwood Village Golf & Recreation Club, offering 9 holes of golf, practice facilities, lessons and leagues, as well as a swimming pool, pickleball, yoga and fitness classes and seasonal activities. Homeowners have the opportunity to purchase a membership with access to preferred pricing. The condominium fee includes maintenance of common elements, including roofs and windows, as well as landscaping and snow removal. Thoughtfully upgraded and offering 1,573 sq' of above-grade living space, this inviting home is complemented by a beautifully finished lower level with a full bathroom and chair lift for enhanced accessibility. Open-concept living and dining area, where hardwood flooring, crown mouldings and an elegant gas fireplace create a warm and refined atmosphere. The family room flows seamlessly into the kitchen and offers direct access to a private outdoor patio, perfect for relaxing or enjoying a quiet morning coffee. The well-appointed kitchen features granite countertops, a convenient breakfast-bar overhang and thoughtful built-in features. A main-floor laundry, pantry and direct interior access to the garage add to the home's everyday convenience. Numerous improvements include updated kitchen and ensuite, flooring, California shutters, four strategically placed solar tubes that bring additional natural light into the home, and furnace and air conditioning updated in 2022. Enjoy all the benefits of condominium living without compromise. One business day irrevocable on offers.
Full Property Details
Interior
Bedrooms
2
Total Bedrooms
2
Washrooms
3
Square Footage
1400-1599 sqft
Basement
Partially Finished
Heating Source
Gas
Heating Fuel
Forced Air
Air Conditioning
Central Air
Family Room
No
Kitchens
1
Total Kitchens
1
Fireplace Features
Yes
Bedrooms
2
Total Bedrooms
2
Washrooms
3
Square Footage
1400-1599 sqft
Basement
Partially Finished
Heating Source
Gas
Heating Fuel
Forced Air
Air Conditioning
Central Air
Family Room
No
Kitchens
1
Total Kitchens
1
Fireplace Features
Yes
Exterior
Parking Spaces
2
Total Parking Spaces
2.00
Garage Spaces
1
Balcony
None
Parking Spaces
2
Total Parking Spaces
2.00
Garage Spaces
1
Balcony
None
Building Description
Style
1 Storey/Apt
Home Type
Condo
Subtype
Condo Townhouse
Property Orientation
South West
Exterior Finish
Brick
Possession Date
No Data
Locker
None
Style
1 Storey/Apt
Home Type
Condo
Subtype
Condo Townhouse
Property Orientation
South West
Exterior Finish
Brick
Possession Date
No Data
Locker
None
Community
Community
Stittsville (Central)
Community
Stittsville (Central)
Taxes & Fees
Taxes
$4,325 /yr
Tax Year
2026
Occupancy
Vacant
Maintenance Fee
$691.46/mo
Common Elements
Included
Parking
Included
Building Insurance
Included
Taxes
$4,325 /yr
Tax Year
2026
Occupancy
Vacant
Maintenance Fee
$691.46/mo
Common Elements
Included
Parking
Included
Building Insurance
Included
Other
Pets
Yes-with Restrictions
Pets
Yes-with Restrictions
Room Types
Bathroom
3 Pc Bath
Dimensions 8.76 x 5.25 feet
45.99 sqft
Bathroom
4 Pc Bath
Dimensions 8.99 x 4.82 feet
43.33 sqft
Bathroom
3 Pc Ensuite
Dimensions 9.84 x 6.17 feet
60.71 sqft
Bedroom
-
Dimensions 11.09 x 10.76 feet
119.33 sqft
Family Room
Combined w/Dining
Dimensions 14.83 x 9.25 feet
137.18 sqft
Kitchen
Combined w/Dining
Dimensions 12.76 x 6.07 feet
77.45 sqft
Laundry
Pantry
Dimensions 5.25 x 6.27 feet
32.92 sqft
Living Room
Combined w/Dining
Dimensions 24.34 x 14.01 feet
341 sqft
Primary Bedroom
-
Dimensions 14.67 x 10.5 feet
154.04 sqft
Recreation
-
Dimensions 30.58 x 21.75 feet
665.12 sqft
Similar Properties(No results)
Mortgage Calculator
Calculate your estimated monthly mortgage payment
Price
$595,000
$
%
%
Total cost of mortgage
$0
Monthly payment
By clicking Save, we will calculate your estimated mortgage for all properties using the saved values (down payment percentage, interest rate, and amortization).
The accuracy and applicability of this calculator are not guaranteed.