Sign In or Create a Free Account to see full details of this property
Key Facts
Key facts for 19 RUTILE Street
Property Type
House, 2-Storey
Parking
Attached 1 garage, 2 parking
MLS #
X13816888
Size
1500-2000 sqft
Basement
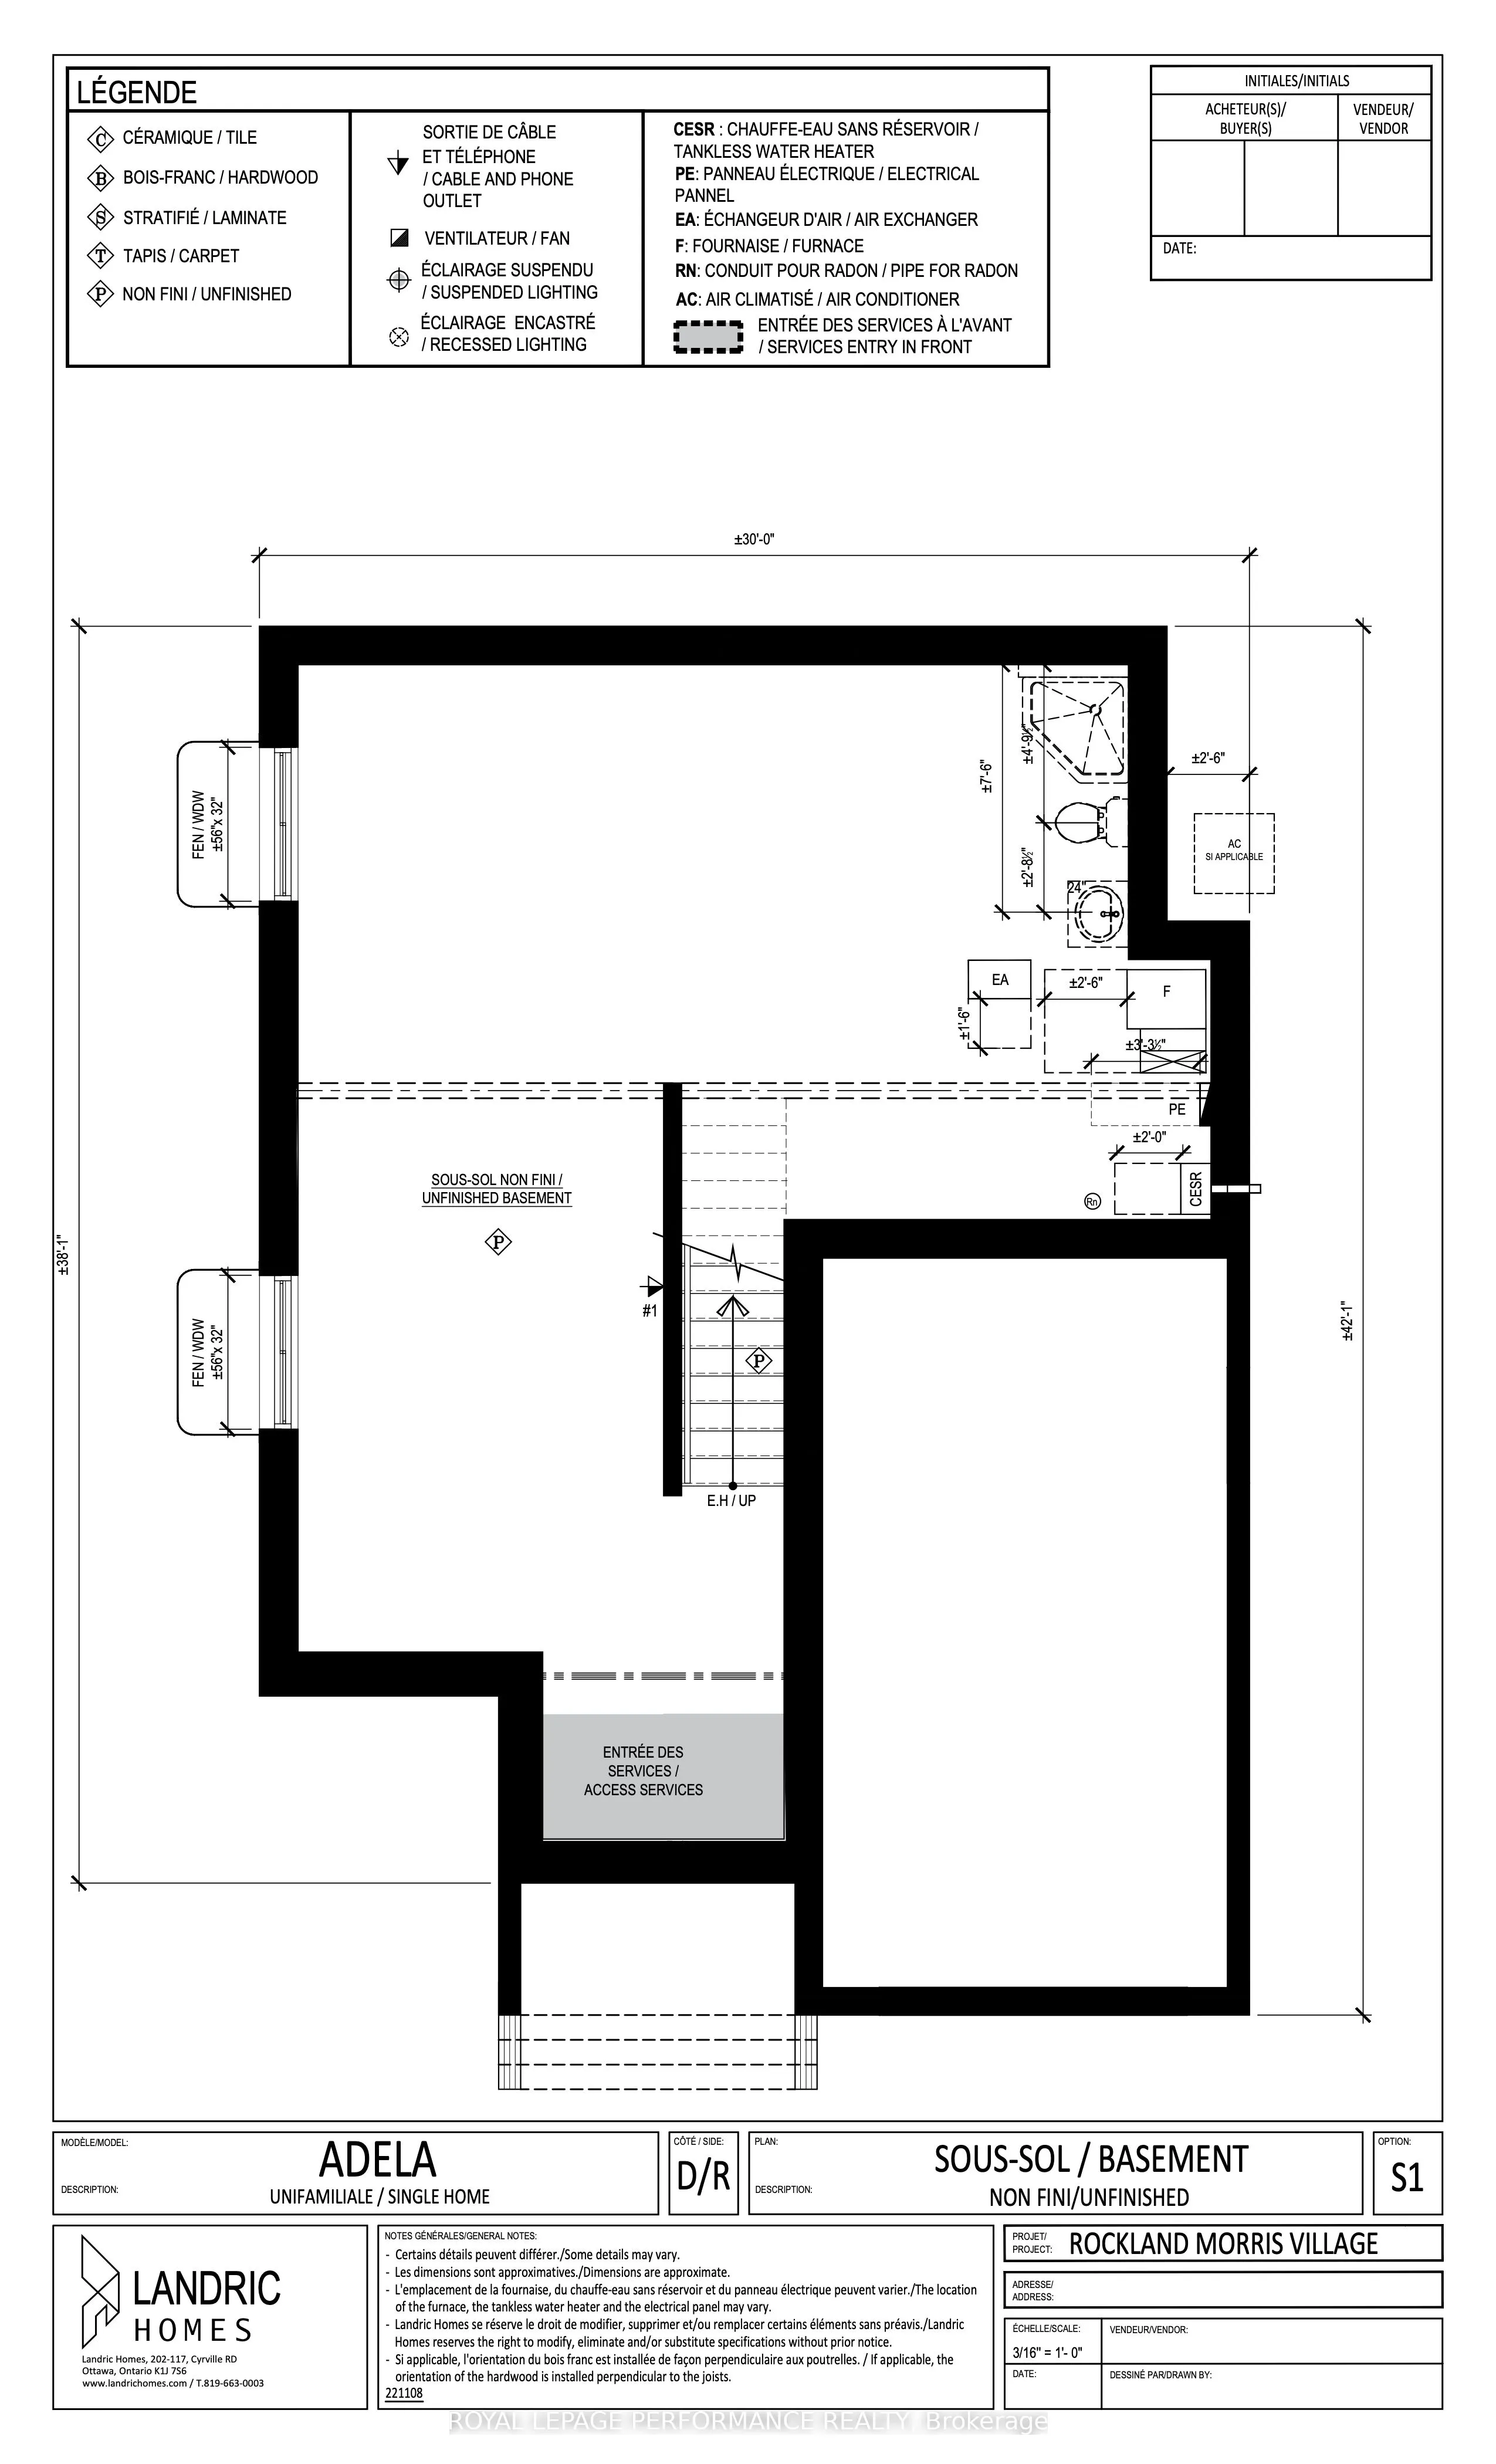
Full,Unfinished
Listed on
2026-09-22
Lot size
49 x 104.34
Tax
-
Days on Market
21
Approximate Age
New
Maintenance Fee
-
Description
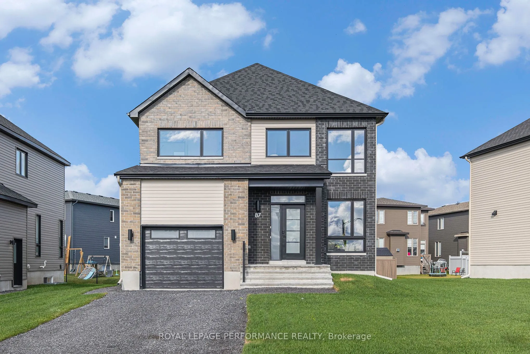
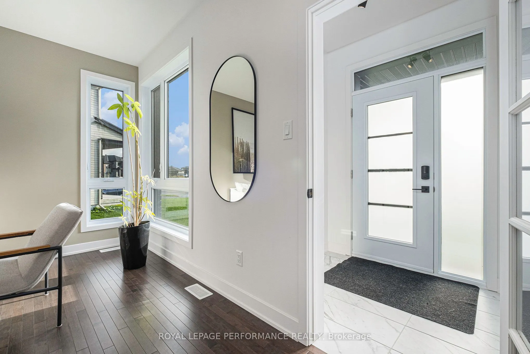
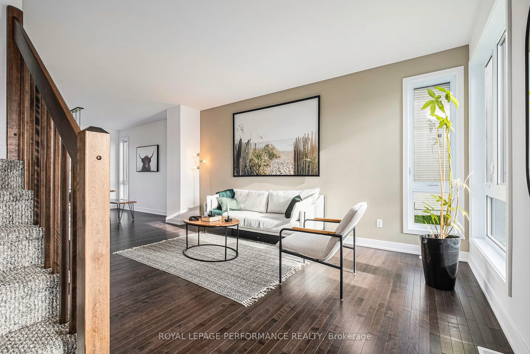
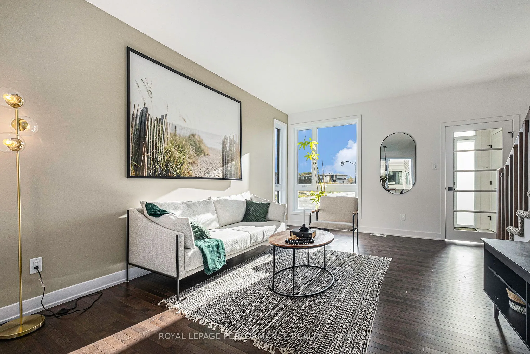
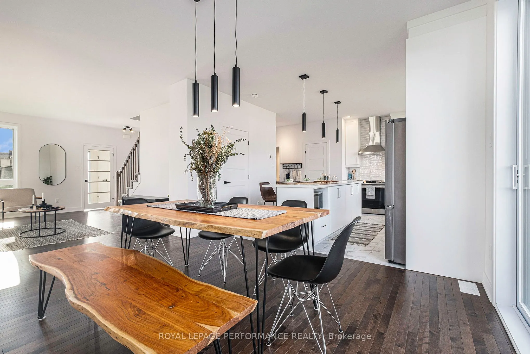
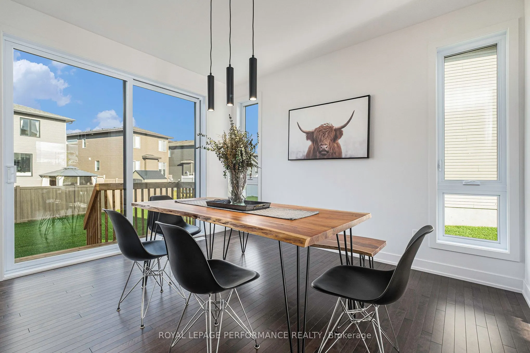
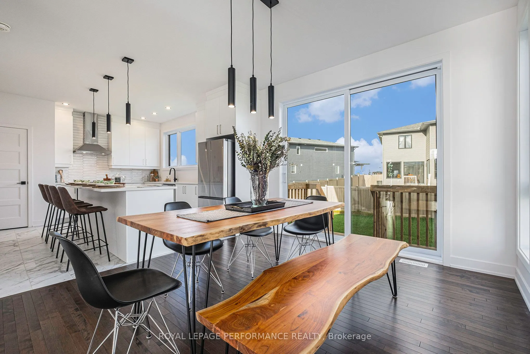
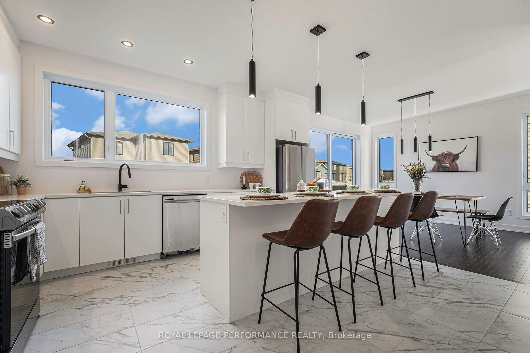
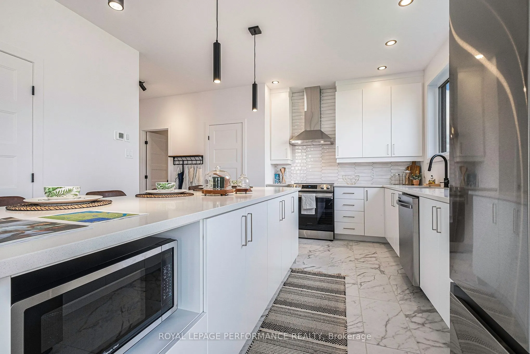
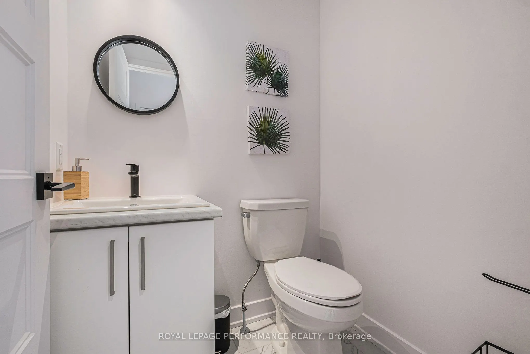
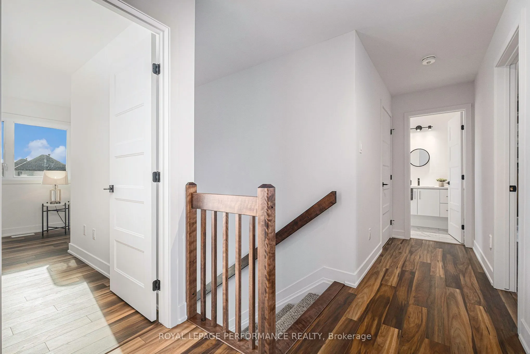
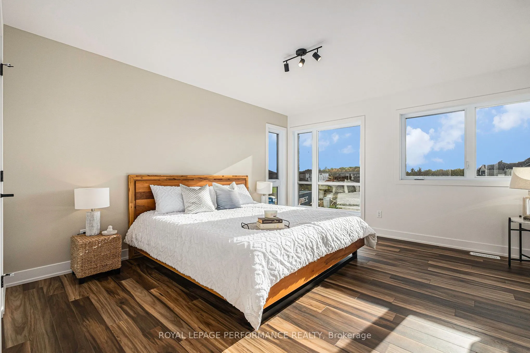
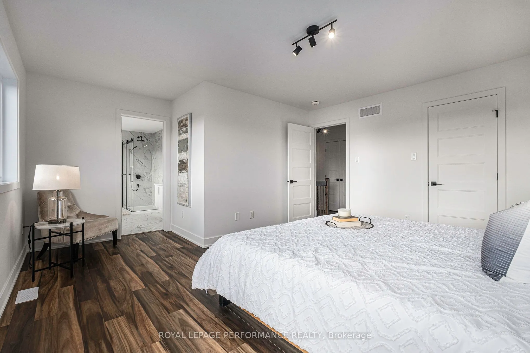
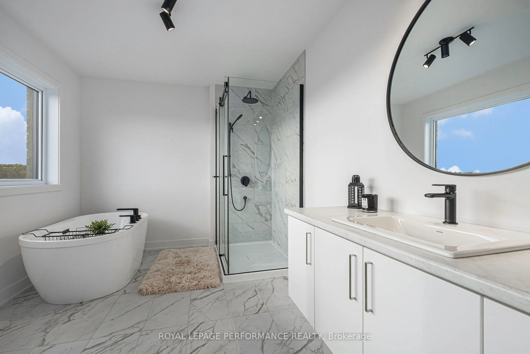
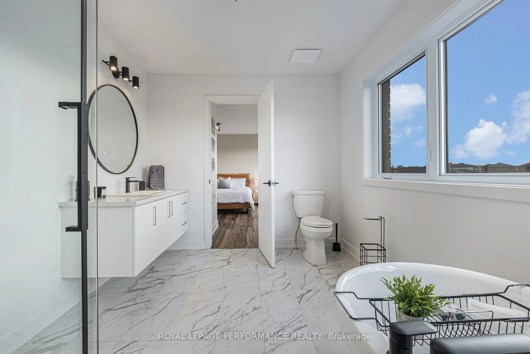
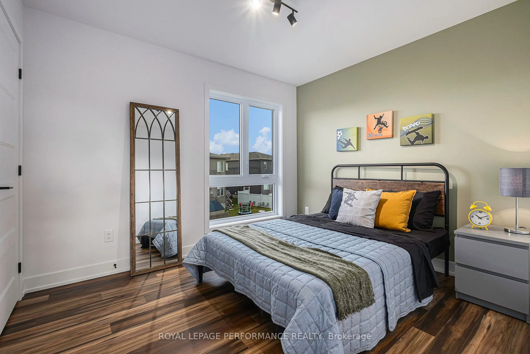
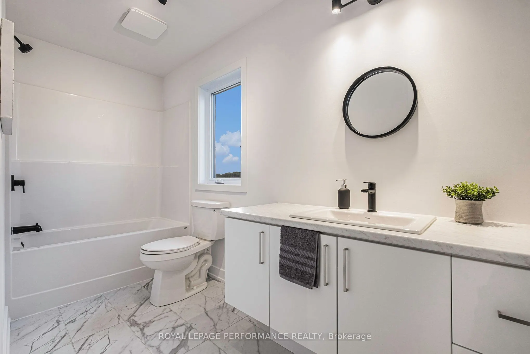
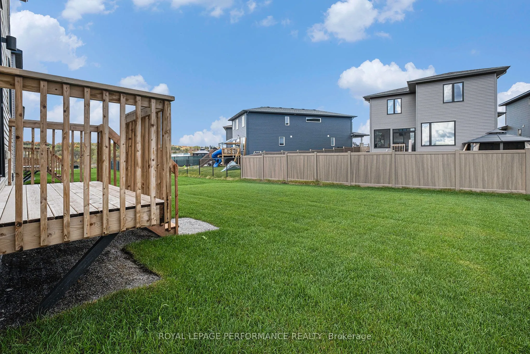
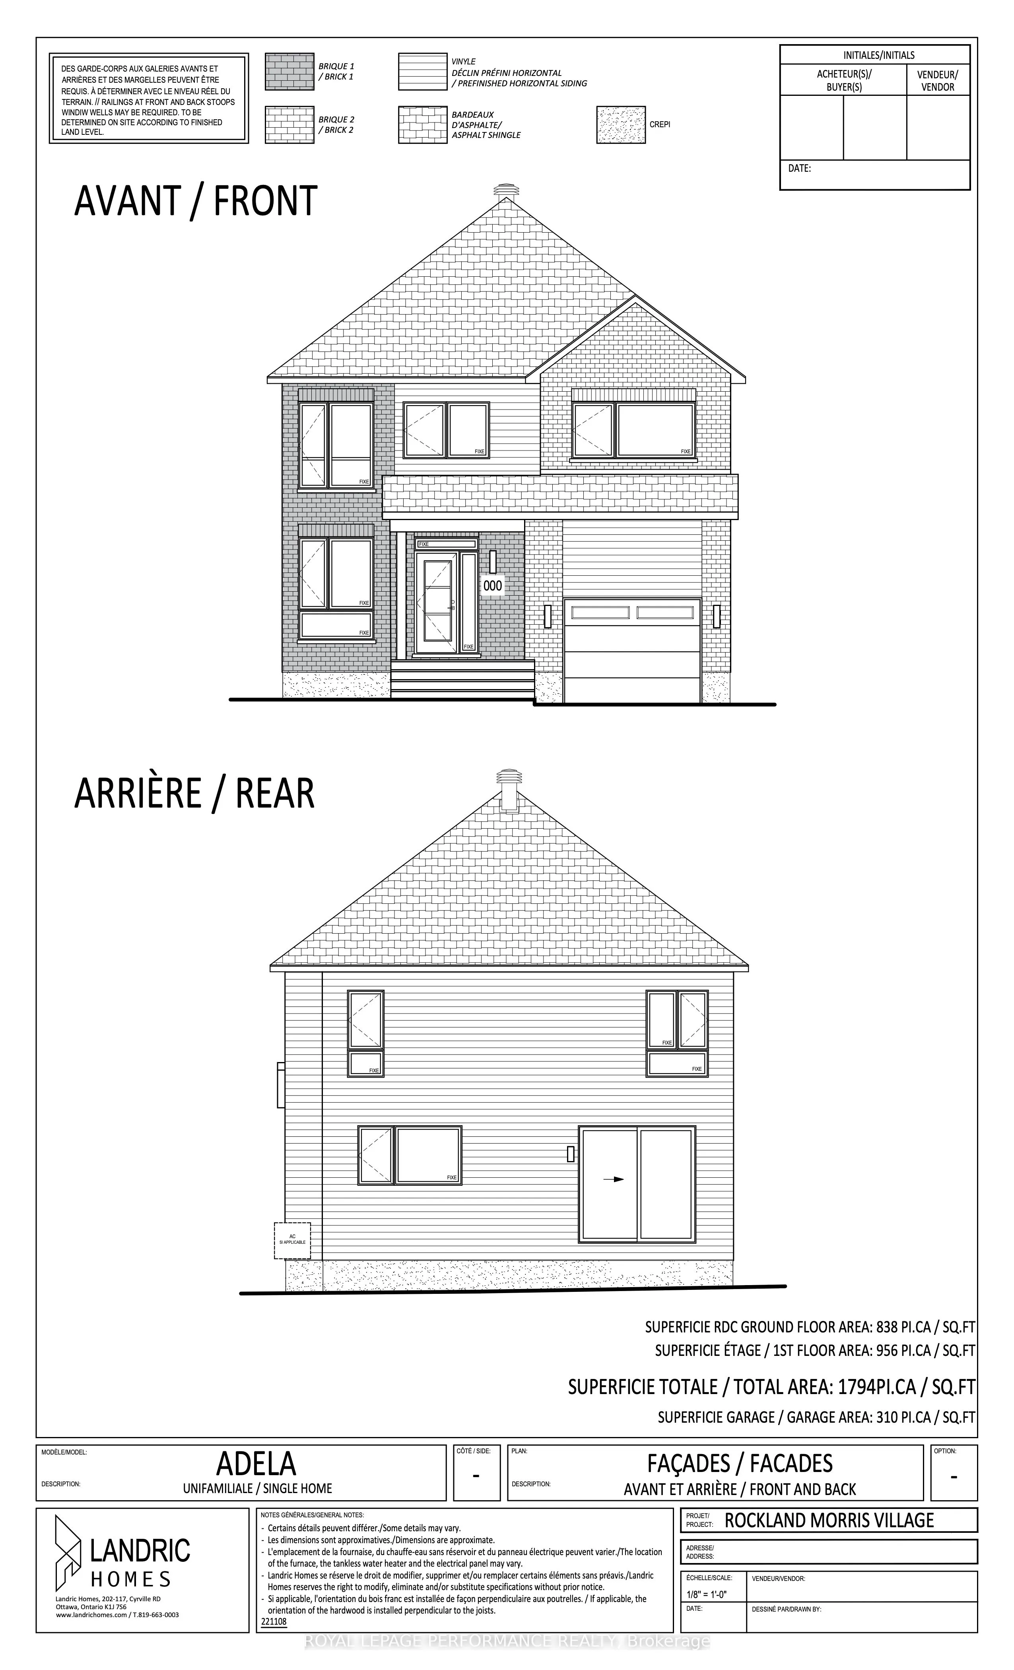
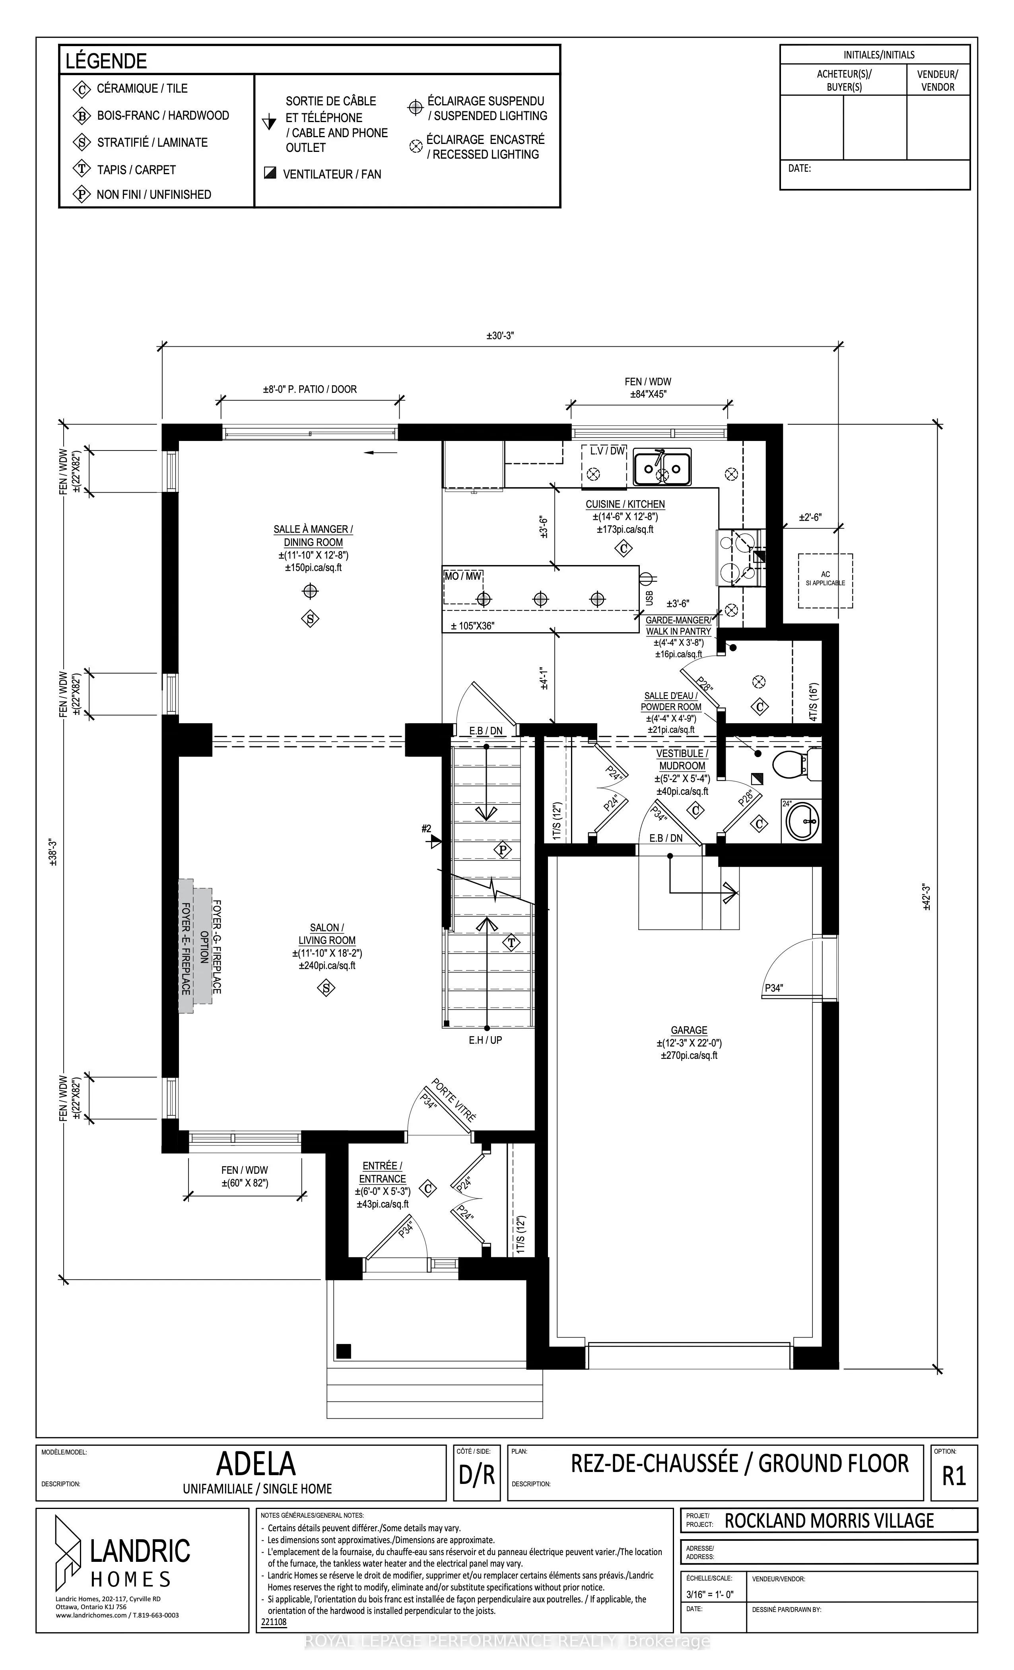
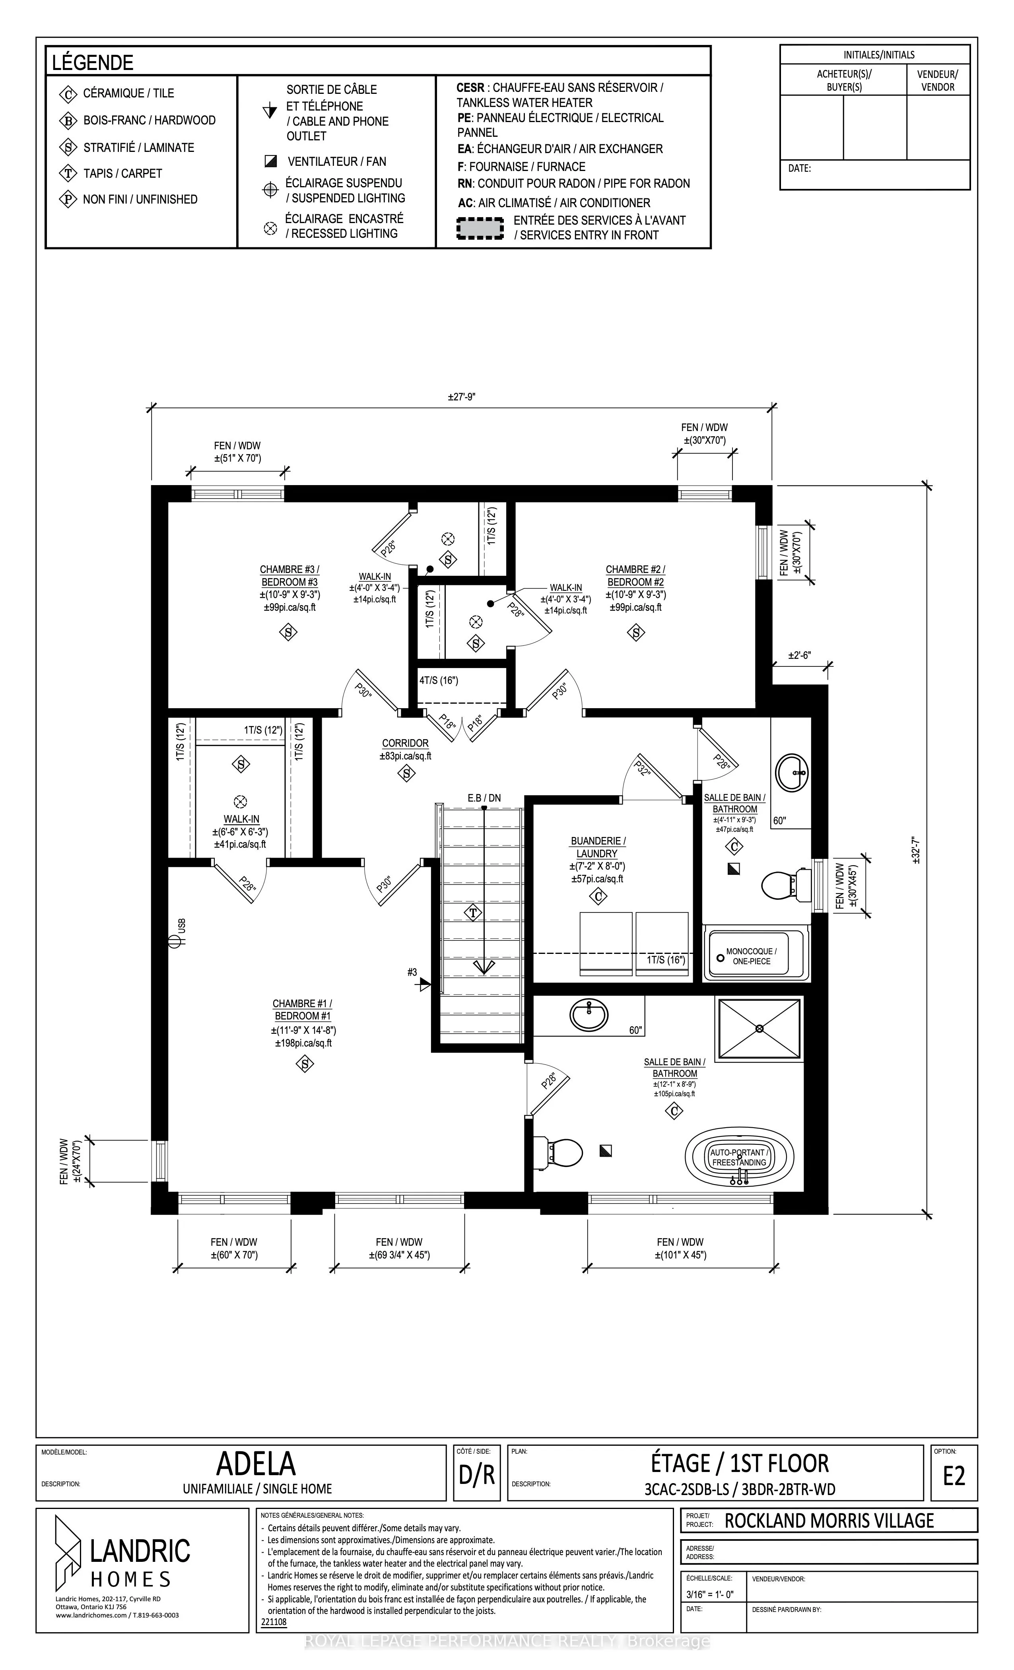
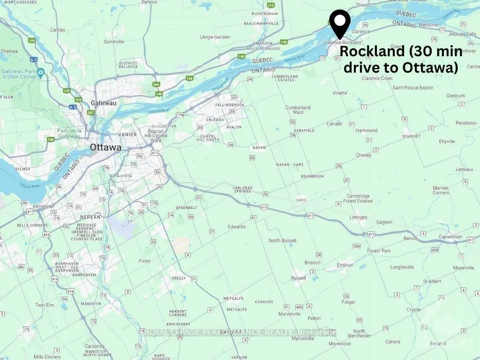
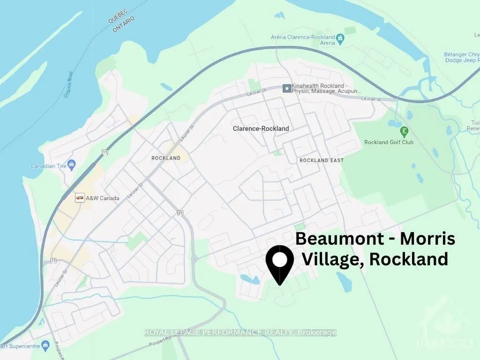
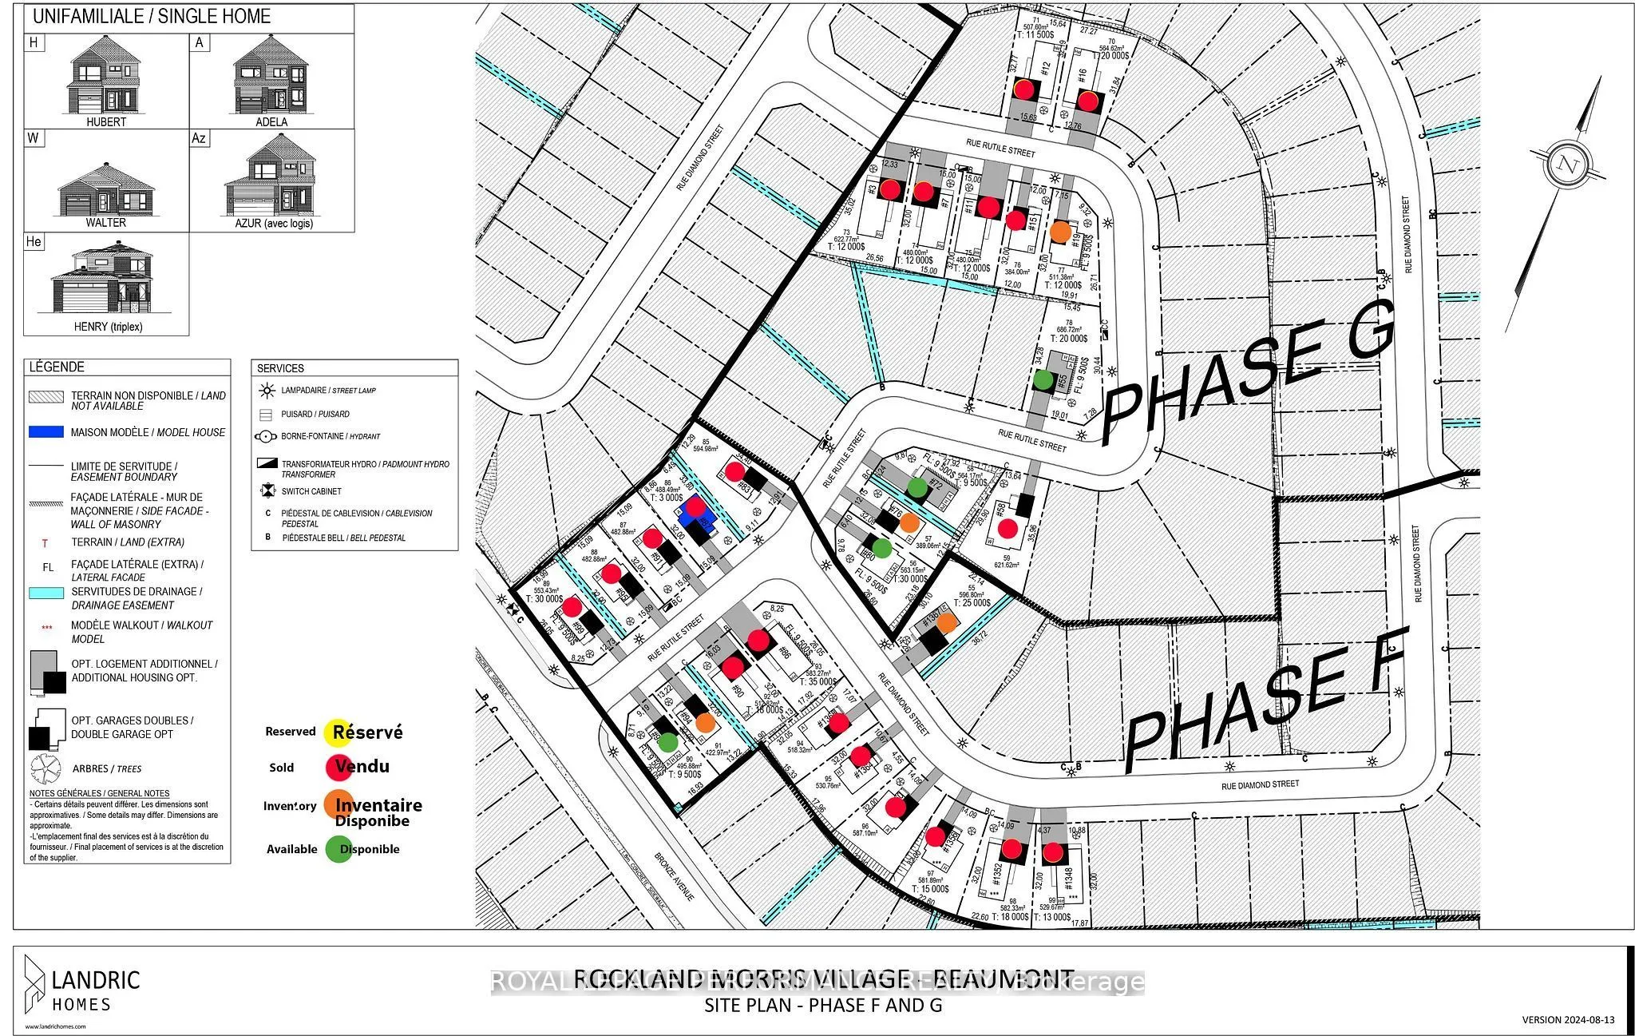
***OPEN HOUSE SUNDAY FROM 2 - 4 PM @ 2529 GRAY CRES, ROCKLAND*** Thoughtfully designed, and already under construction! This 'The Adela (E2)' model is a stunning 2-story single-family home model offering 1794 sq/ft of living space, featuring 3 bedrooms, 2.5 baths, 1-car garage, and open concept livi...ng. Sitting on a premium / oversized corner lot, this model also comes with central air conditioning & brick on the street side. Welcome to 'Beaumont' in Morris Village, where you'll discover a newly developed area, strategically located to offer a harmonious blend of tranquility, access to amenities & a convenient 25-minute drive to Ottawa. Crafted by Landric Homes (aka the multi-award-winning 'Construction LaVerendrye' in QC), this beautifully crafted 2-story home will leave you in awe. Construction LaVerendrye, renowned for their expertise, reliability, dedication to excellence & timely project delivery, consistently upholds these standards in every community they develop. Home is under construction, closing date: set for January/February 2027. Model home tours now available. Price, specs & details may be subject to change without notice. Photos are of a previously built 'The Adela' model (exact specs, layout & finishes may differ). *Price shown is net of New Rebates, such New Rebates are subject to the enactment of federal and provincial legislation and the purchase price is at all times subject to the terms of any APS between the builder and the buyer.*
Full Property Details
Interior
Bedrooms
3
Bedrooms Plus
0
Total Bedrooms
3
Washrooms
3
Square Footage
1500-2000 sqft
Basement
Full,Unfinished
Heating Source
Gas
Heating Fuel
Forced Air
Air Conditioning
Central Air
Family Room
No
Kitchens
1
Kitchens Plus
0
Total Kitchens
1
Fireplace Features
No
Bedrooms
3
Bedrooms Plus
0
Total Bedrooms
3
Washrooms
3
Square Footage
1500-2000 sqft
Basement
Full,Unfinished
Heating Source
Gas
Heating Fuel
Forced Air
Air Conditioning
Central Air
Family Room
No
Kitchens
1
Kitchens Plus
0
Total Kitchens
1
Fireplace Features
No
Exterior
Depth
104.34
Front
48.95
Driveway
Private
Lot Size
49 x 104.34 ft
Pool
None
Parking Spaces
2
Total Parking Spaces
3.00
Parking Description
Attached
Garage Spaces
1
Zoning
Rutile St/Diamond St
Depth
104.34
Front
48.95
Driveway
Private
Lot Size
49 x 104.34 ft
Pool
None
Parking Spaces
2
Total Parking Spaces
3.00
Parking Description
Attached
Garage Spaces
1
Zoning
Rutile St/Diamond St
Building Description
Style
2-Storey
Home Type
House
Subtype
Detached
Year Built
New
Property Orientation
North
Exterior Finish
Brick,Other
Sewers
Sewer
Water Supply
Municipal
Possession Date
No Data
Style
2-Storey
Home Type
House
Subtype
Detached
Year Built
New
Property Orientation
North
Exterior Finish
Brick,Other
Sewers
Sewer
Water Supply
Municipal
Possession Date
No Data
Community
Community
Clarence/Rockland Township
Community
Clarence/Rockland Township
Taxes & Fees
Tax Year
2026
Occupancy
Vacant
Tax Year
2026
Occupancy
Vacant
Room Types
Bathroom
-
Dimensions 12.07 x 8.5 feet
102.6 sqft
Bathroom
-
Dimensions 4.89 x 9.22 feet
45.09 sqft
Bedroom
-
Dimensions 10.73 x 9.22 feet
98.93 sqft
Dining Room
-
Dimensions 11.81 x 12.66 feet
149.51 sqft
Foyer
-
Dimensions 5.97 x 5.25 feet
31.34 sqft
Kitchen
-
Dimensions 14.47 x 12.66 feet
183.19 sqft
Laundry
-
Dimensions 7.15 x 7.97 feet
56.99 sqft
Living Room
-
Dimensions 11.81 x 18.14 feet
214.23 sqft
Mud Room
-
Dimensions 5.15 x 5.31 feet
27.35 sqft
Primary Bedroom
-
Dimensions 11.75 x 14.67 feet
172.37 sqft
Similar Properties(No results)
Mortgage Calculator
Calculate your estimated monthly mortgage payment
Price
$661,600
$
%
%
Total cost of mortgage
$0
Monthly payment
By clicking Save, we will calculate your estimated mortgage for all properties using the saved values (down payment percentage, interest rate, and amortization).
The accuracy and applicability of this calculator are not guaranteed.