Sign In or Create a Free Account to see full details of this property
Key Facts
Key facts for 1367 DIAMOND Street
Property Type
Apartment, 2-Storey
Parking
Attached 2 garage, 6 parking
MLS #
X13816874
Size
1500-2000 sqft
Basement
Full,Finished
Listed on
2026-09-22
Lot size
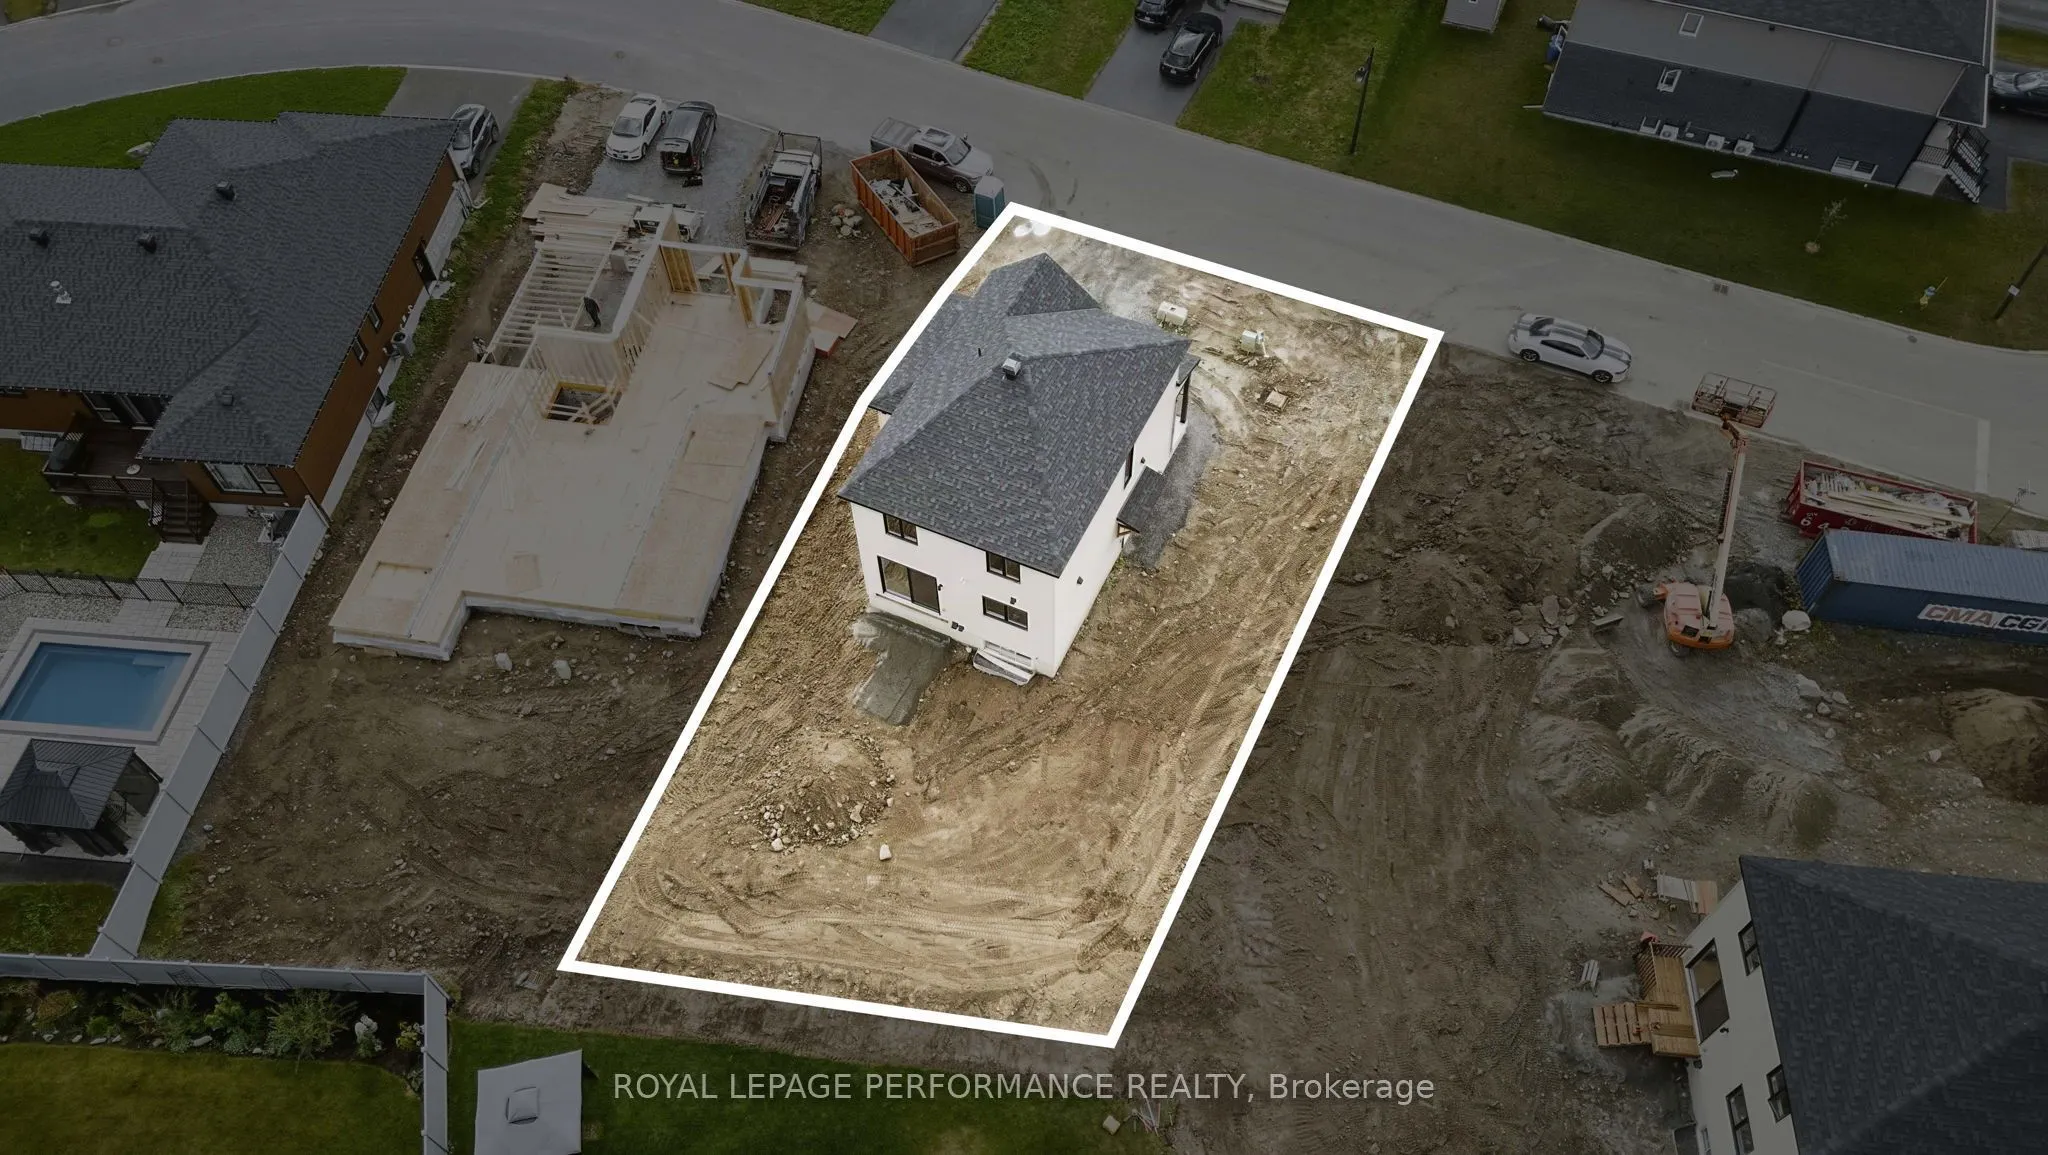
47 x 98.75
Tax
-
Days on Market
21
Approximate Age
New
Maintenance Fee
-
Description
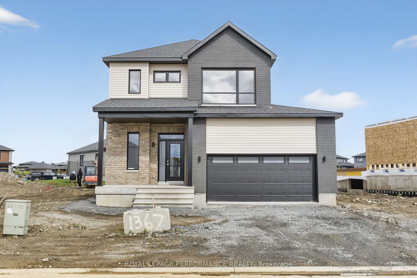
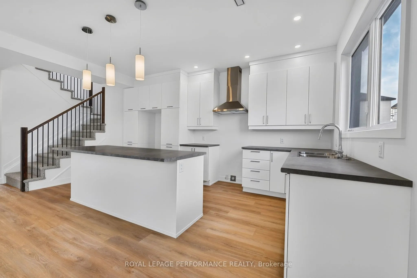
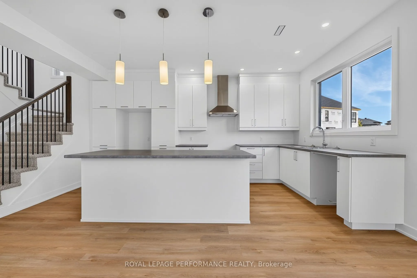
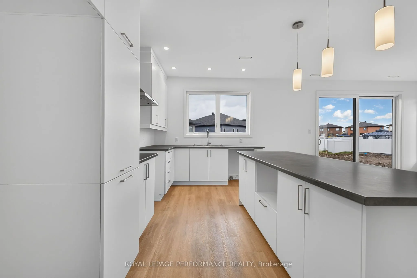
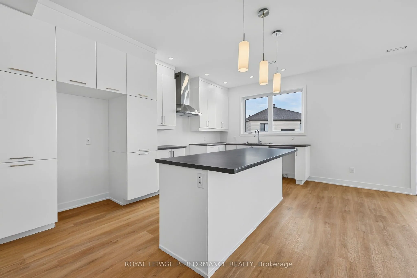
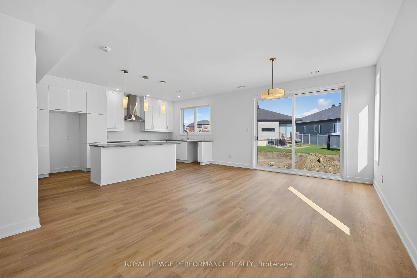
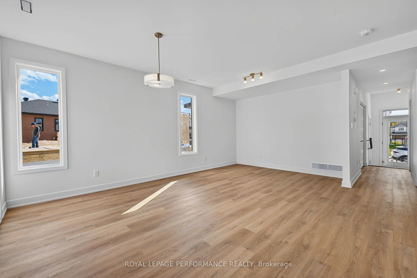
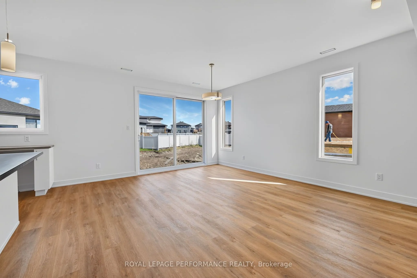
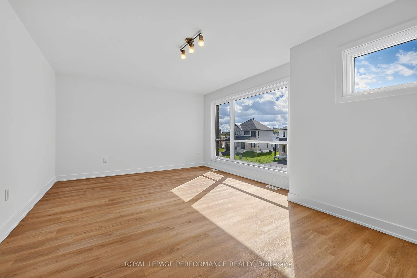
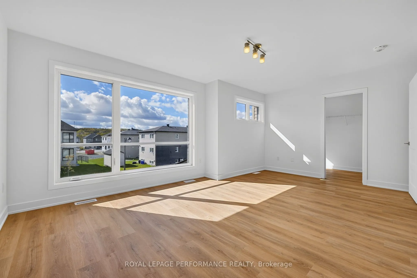
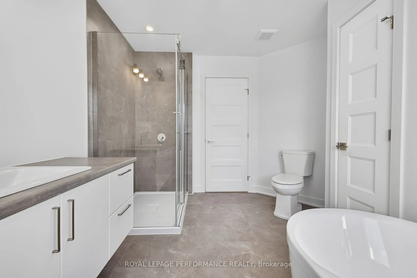
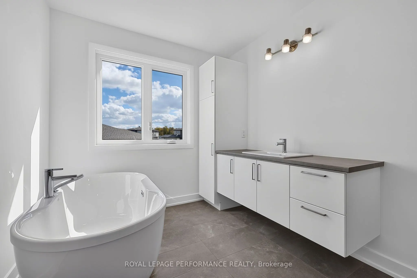
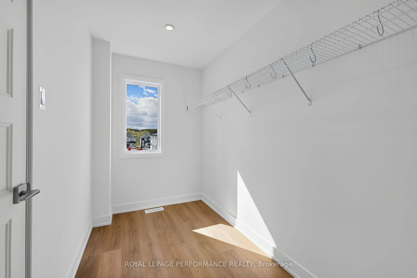
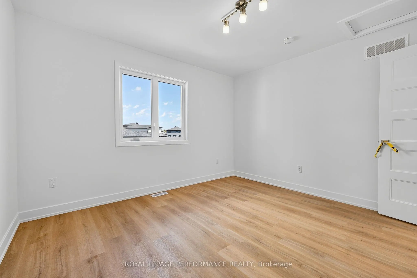
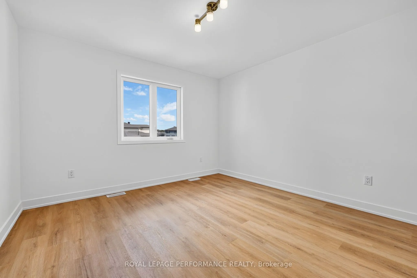
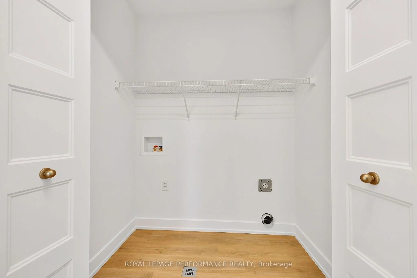
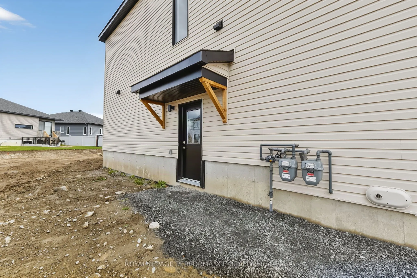
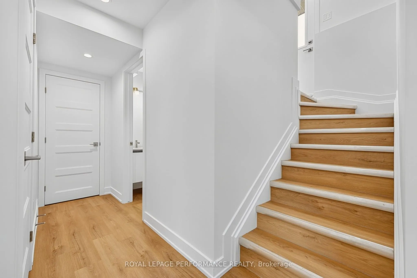
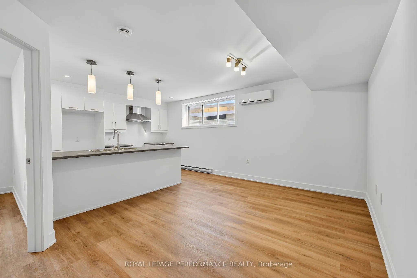
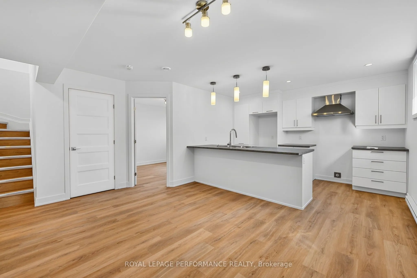
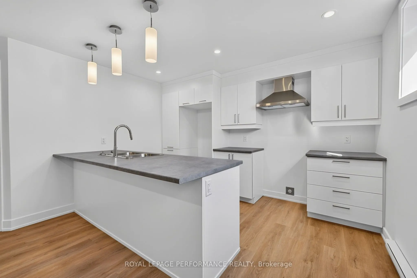
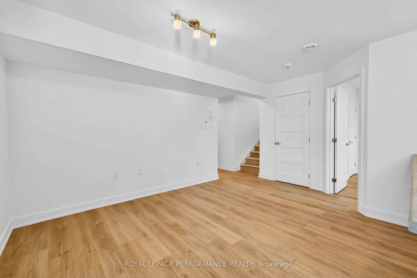
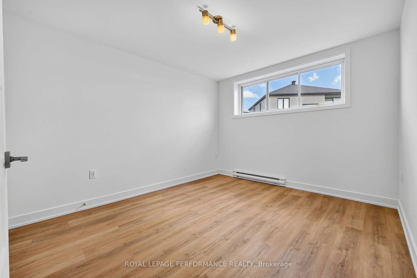
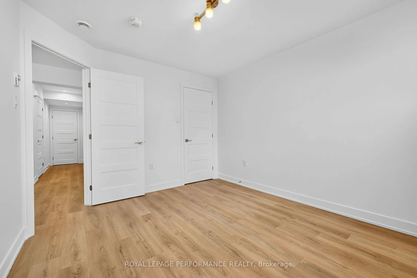
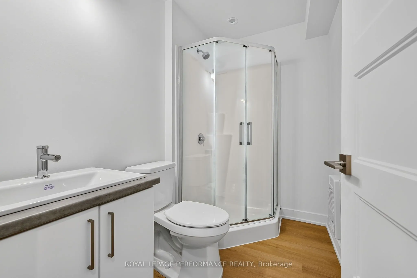
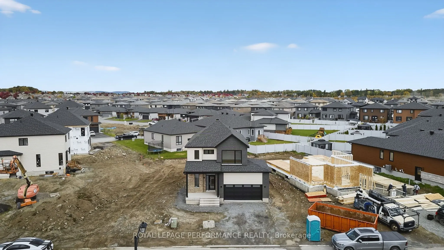
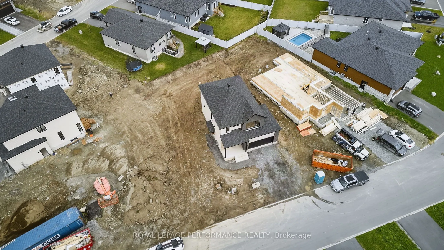
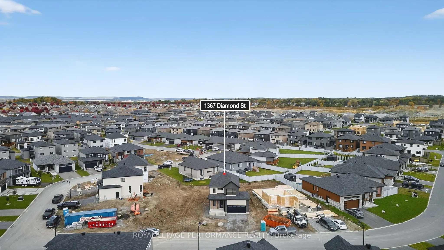
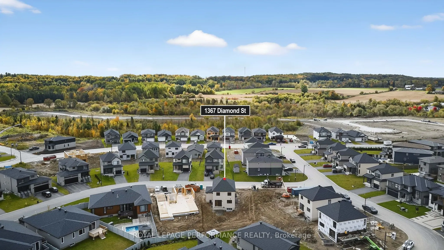
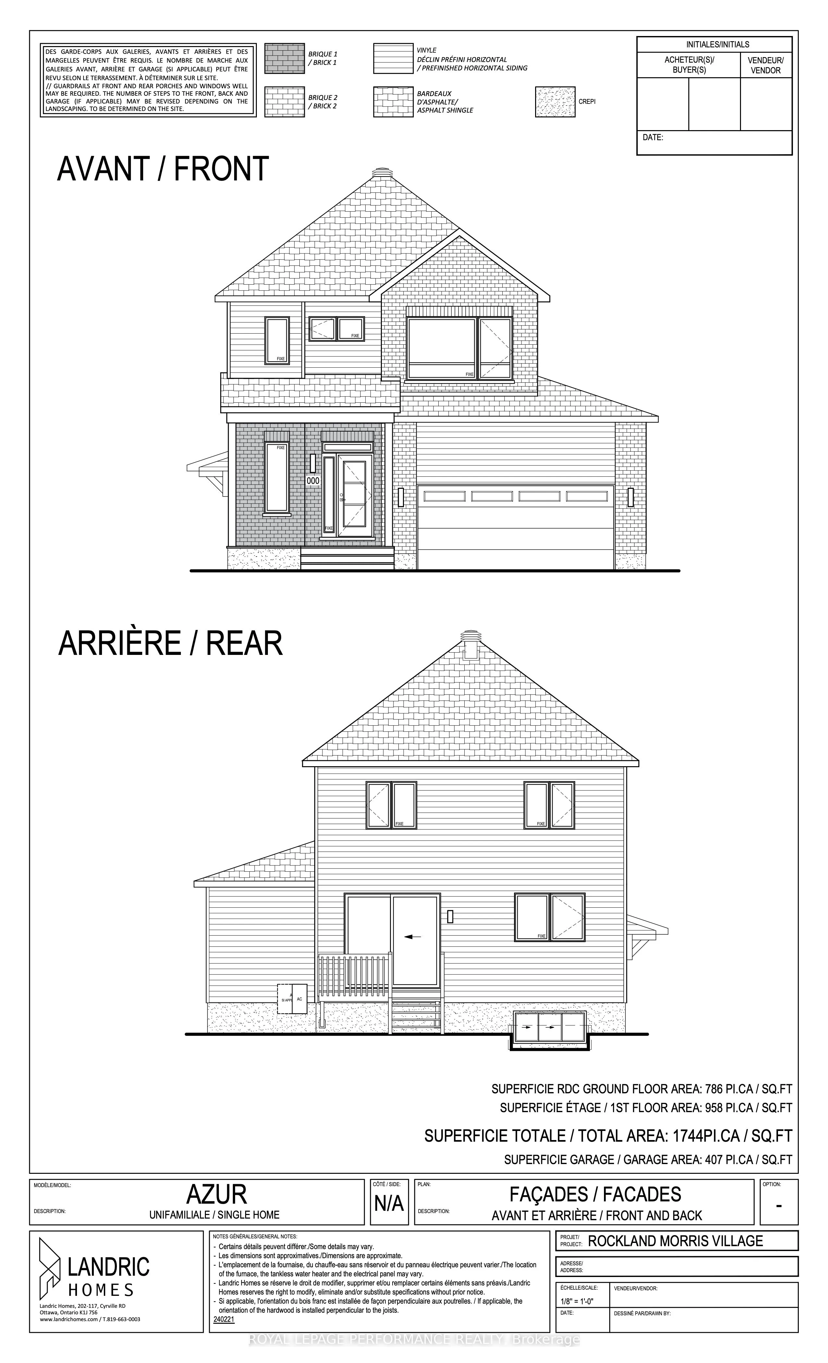
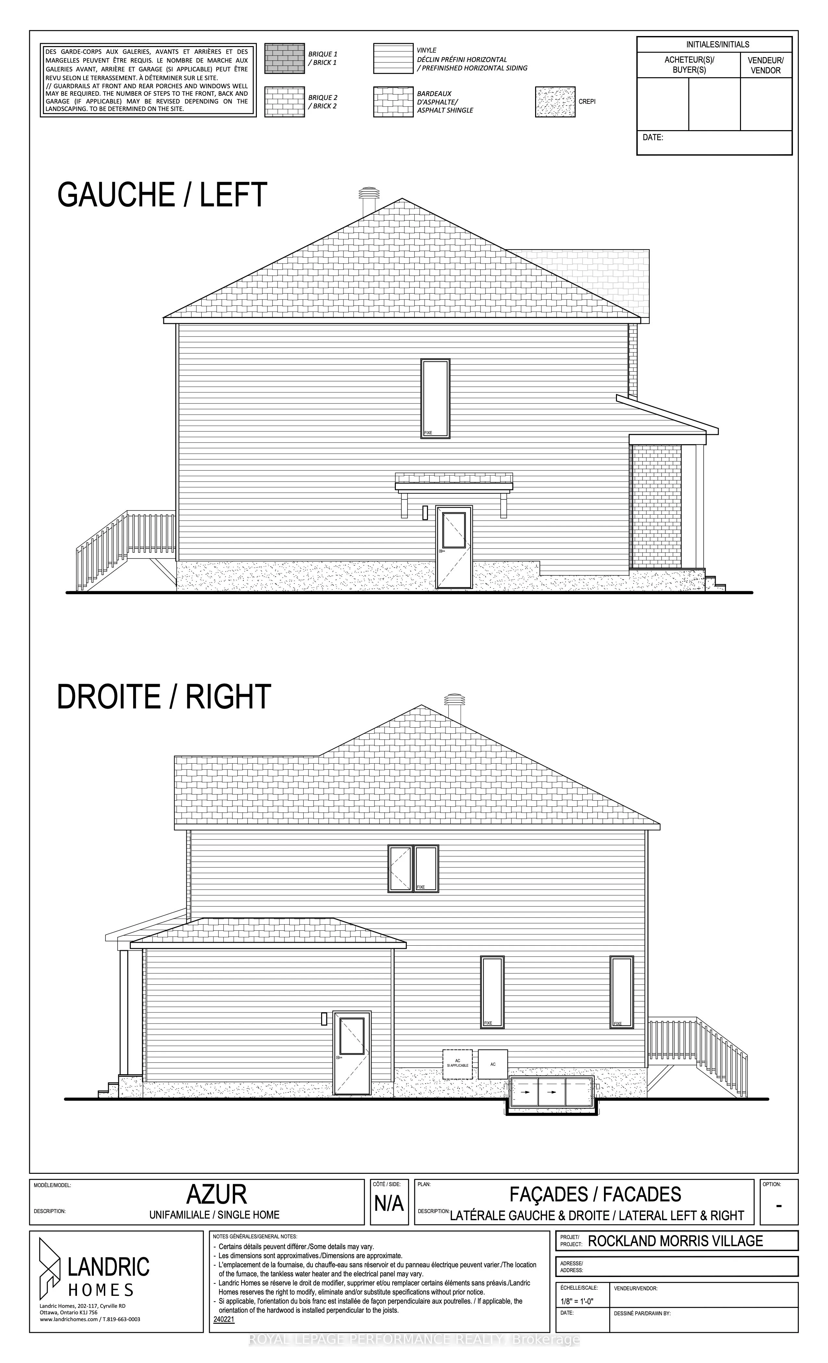
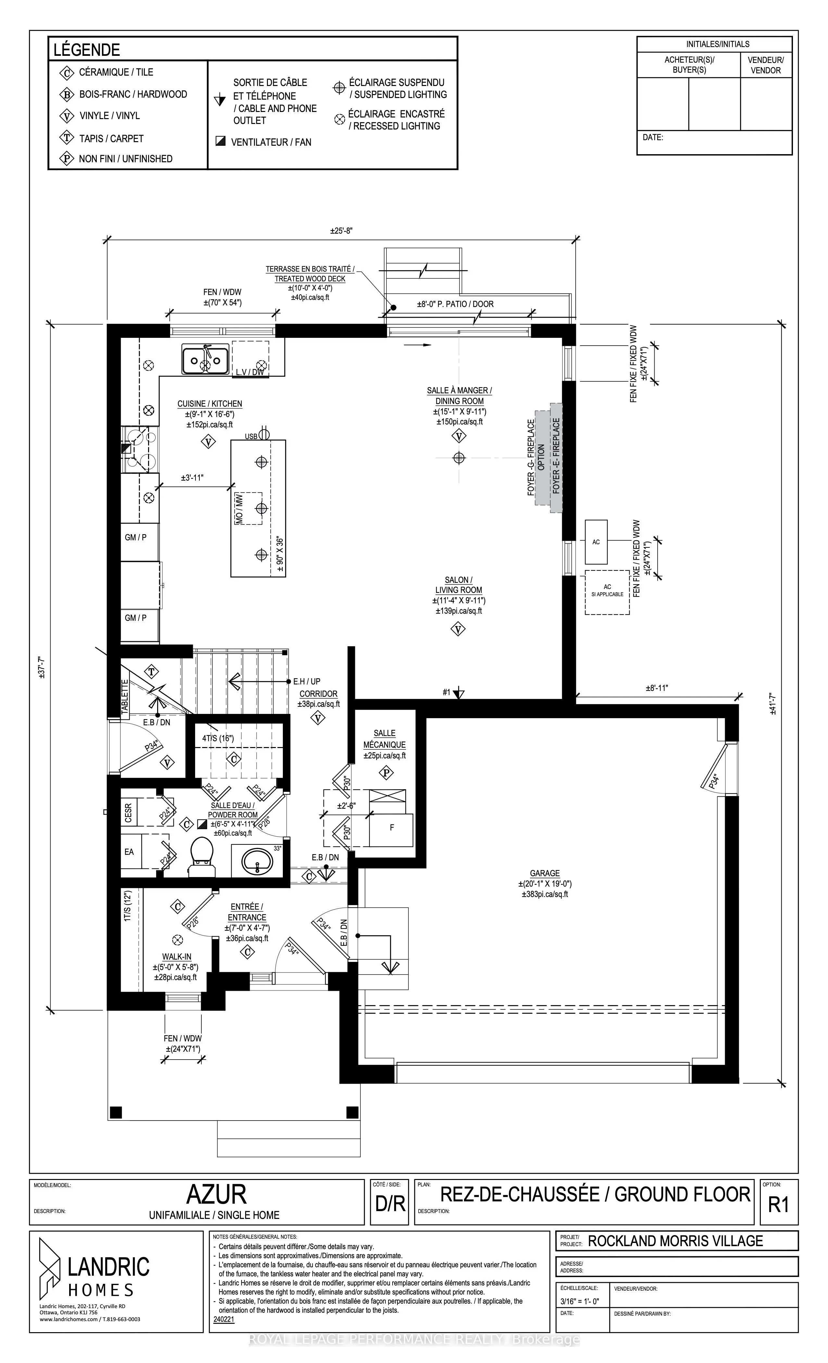
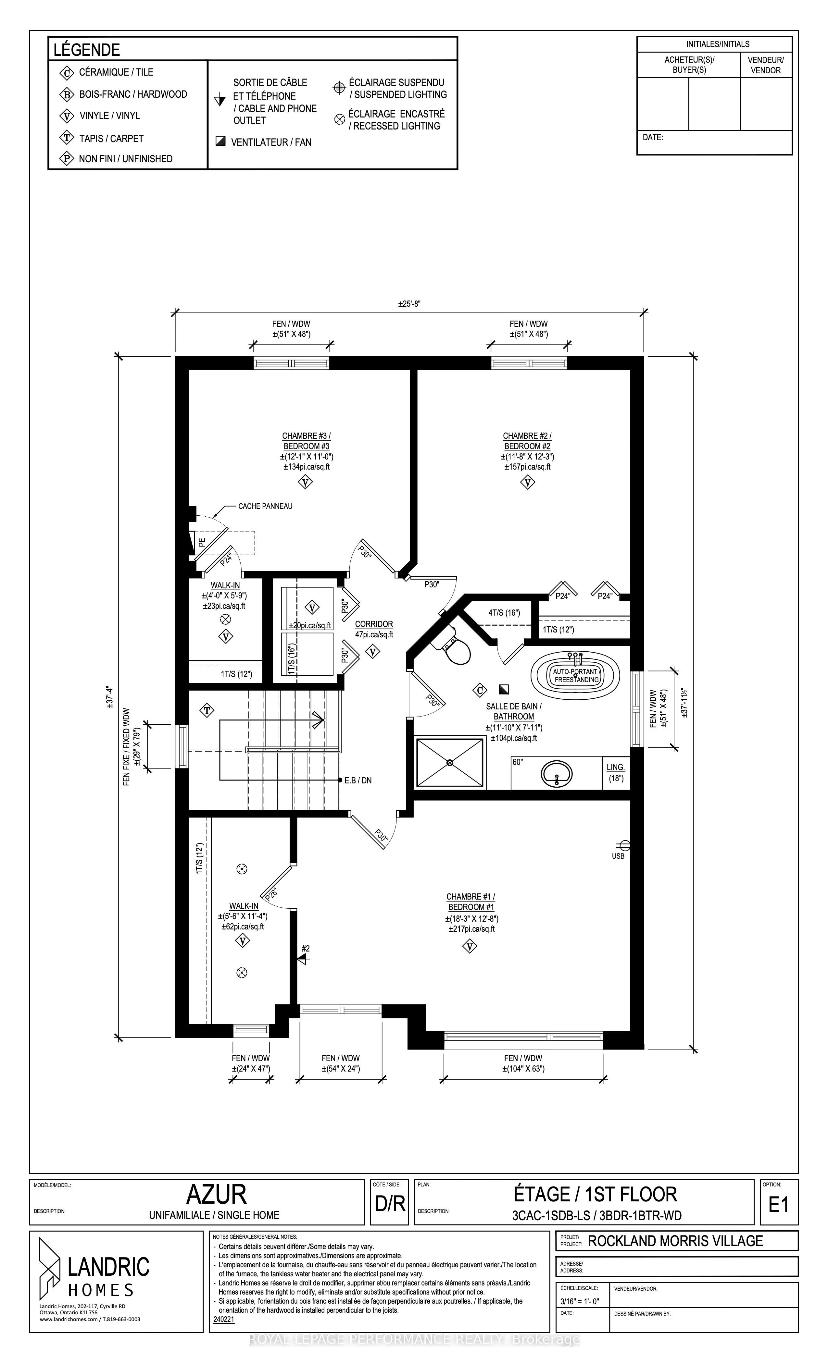
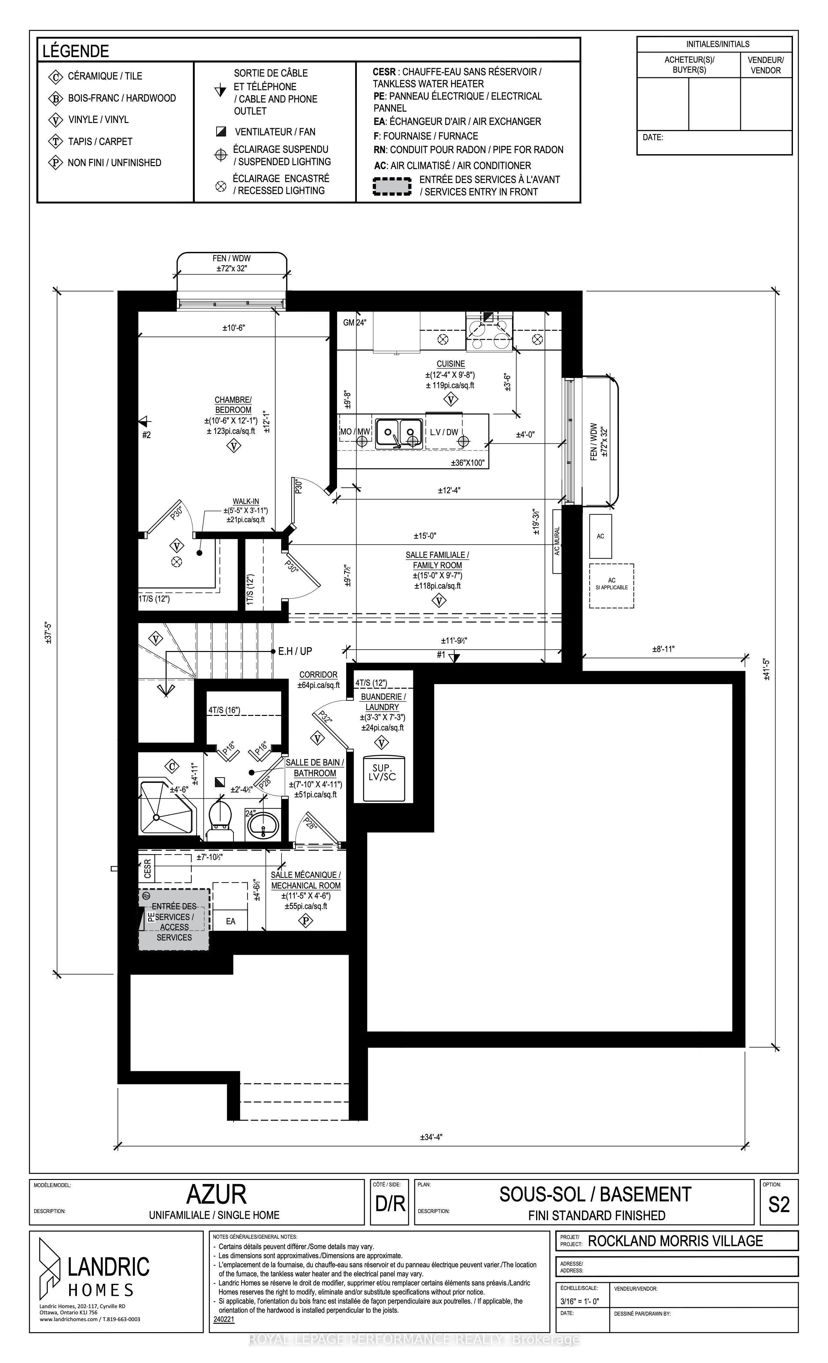
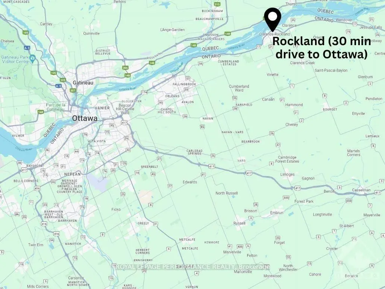
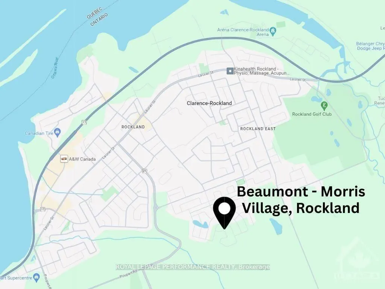
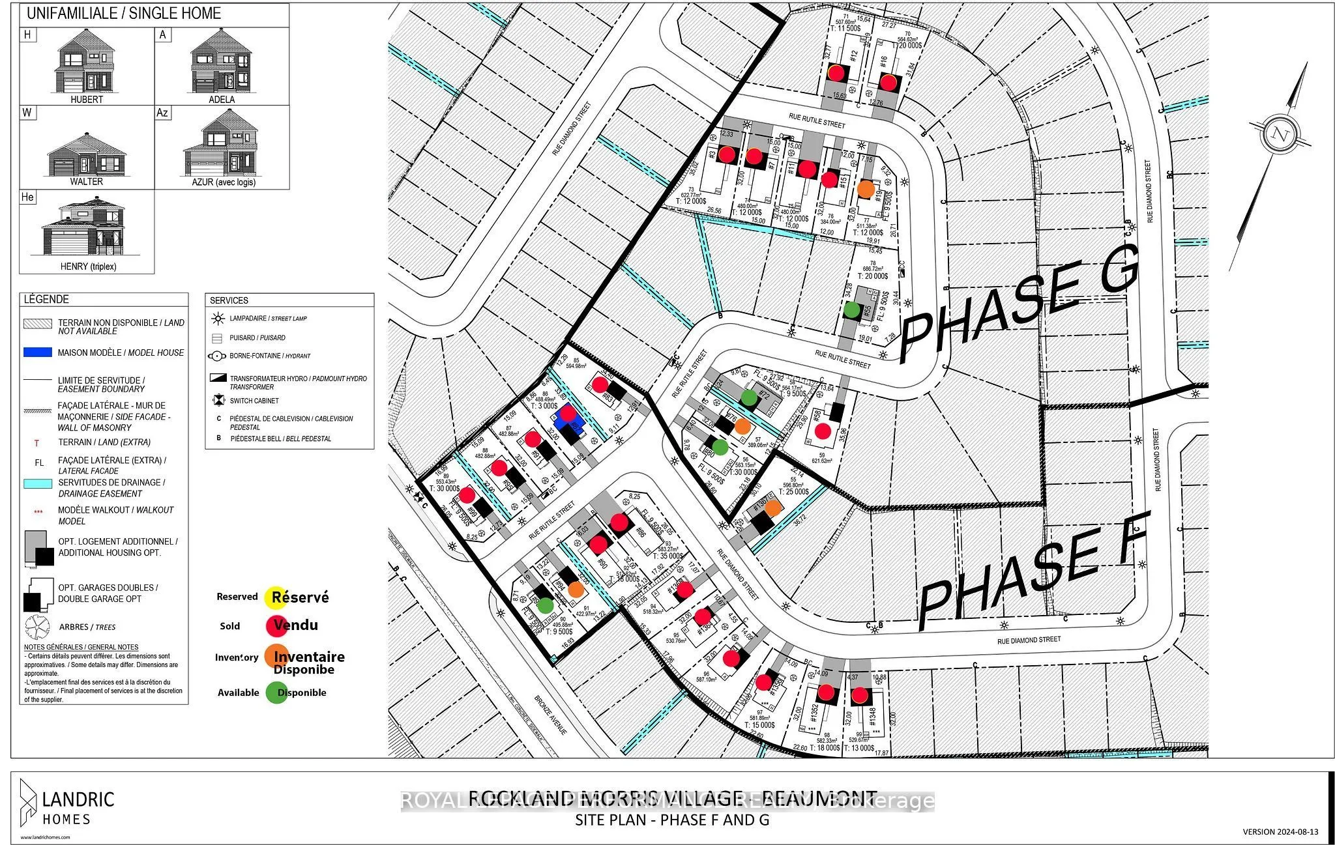
***OPEN HOUSE SUNDAY FROM 2-4 PM @ 2529 GRAY CRES, ROCKLAND.*** Home fully built and ready for immediate possession ! This "Azur" model is a purpose-built 2-storey home featuring a legal secondary dwelling unit. The main unit boasts 1,744 sq/ft of living space, 3 bedrooms, 1.5 baths, a 2-car garage,... an open-concept layout, and beautiful finishes throughout, with central air conditioning included in the purchase price. The basement unit features 1 bedroom, 1 bath, a separate entrance, and is fully legal and self-contained from the main unit. Situated on a premium pie-shaped lot, the home offers an oversized backyard with plenty of space to enjoy the outdoors. Located in Morris Village, a newly developed community offering the perfect blend of tranquility, nearby amenities, and a convenient 25-minute drive to Ottawa. Built by Landric Homes (the multi-award-winning ''Construction LaVerendrye'' in Quebec), renowned for their craftsmanship, reliability, and on-time project delivery, this home reflects the standard they bring to every community they build. Price, specifications, and details are subject to change without notice. Price shown is net of new rebates; such rebates are subject to the enactment of federal and provincial legislation, and the purchase price is at all times subject to the terms of any Agreement of Purchase and Sale between the builder and the buyer.
Full Property Details
Interior
Bedrooms
3
Bedrooms Plus
1
Total Bedrooms
4
Washrooms
3
Square Footage
1500-2000 sqft
Basement
Full,Finished
Heating Source
Gas
Heating Fuel
Forced Air
Air Conditioning
Central Air
Family Room
Yes
Kitchens
1
Kitchens Plus
1
Total Kitchens
2
Fireplace Features
No
Bedrooms
3
Bedrooms Plus
1
Total Bedrooms
4
Washrooms
3
Square Footage
1500-2000 sqft
Basement
Full,Finished
Heating Source
Gas
Heating Fuel
Forced Air
Air Conditioning
Central Air
Family Room
Yes
Kitchens
1
Kitchens Plus
1
Total Kitchens
2
Fireplace Features
No
Exterior
Depth
98.75
Front
46.78
Driveway
Private
Lot Size
47 x 98.75 ft
Pool
None
Parking Spaces
6
Total Parking Spaces
6.00
Parking Description
Attached
Garage Spaces
2
Zoning
Residential
Depth
98.75
Front
46.78
Driveway
Private
Lot Size
47 x 98.75 ft
Pool
None
Parking Spaces
6
Total Parking Spaces
6.00
Parking Description
Attached
Garage Spaces
2
Zoning
Residential
Building Description
Style
2-Storey
Home Type
Apartment
Subtype
Duplex
Year Built
New
Property Orientation
West
Exterior Finish
Brick,Vinyl Siding
Sewers
Sewer
Water Supply
Municipal
Possession Date
No Data
Style
2-Storey
Home Type
Apartment
Subtype
Duplex
Year Built
New
Property Orientation
West
Exterior Finish
Brick,Vinyl Siding
Sewers
Sewer
Water Supply
Municipal
Possession Date
No Data
Community
Community
Clarence/Rockland Township
Community
Clarence/Rockland Township
Taxes & Fees
Tax Year
2026
Occupancy
Vacant
Tax Year
2026
Occupancy
Vacant
Room Types
Bathroom
-
Dimensions 11.81 x 7.91 feet
93.42 sqft
Bathroom
-
Dimensions 6.5 x 4.89 feet
31.78 sqft
Bathroom
-
Dimensions 7.84 x 4.92 feet
38.57 sqft
Bedroom
-
Dimensions 11.65 x 12.24 feet
142.6 sqft
Bedroom
-
Dimensions 12.07 x 10.99 feet
132.65 sqft
Bedroom
-
Dimensions 18.24 x 12.66 feet
230.92 sqft
Bedroom
-
Dimensions 9.97 x 12.07 feet
120.34 sqft
Dining Room
-
Dimensions 15.06 x 9.91 feet
149.24 sqft
Family Room
-
Dimensions 14.99 x 9.58 feet
143.6 sqft
Kitchen
-
Dimensions 12.3 x 9.65 feet
118.7 sqft
Kitchen
-
Dimensions 9.06 x 16.47 feet
149.22 sqft
Living Room
-
Dimensions 11.32 x 9.91 feet
112.18 sqft
Similar Properties(No results)
Mortgage Calculator
Calculate your estimated monthly mortgage payment
Price
$724,900
$
%
%
Total cost of mortgage
$0
Monthly payment
By clicking Save, we will calculate your estimated mortgage for all properties using the saved values (down payment percentage, interest rate, and amortization).
The accuracy and applicability of this calculator are not guaranteed.