Sign In or Create a Free Account to see full details of this property
Key Facts
Key facts for 3365 Elie Crescent
Property Type
House, 2-Storey
Parking
None 0 garage, 4 parking
MLS #
X13810148
Size
1100-1500 sqft
Basement
Full,Finished
Listed on
2026-09-21
Lot size
49 x 101.71
Tax
$4,182 /yr
Days on Market
22
Approximate Age
16-30
Maintenance Fee
-
Description
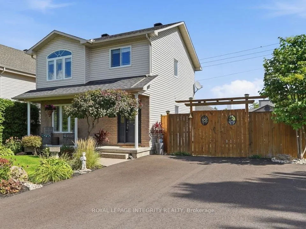
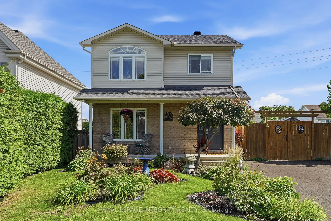
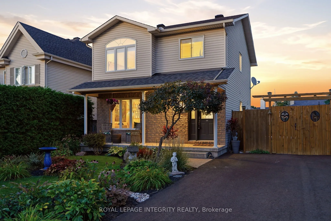
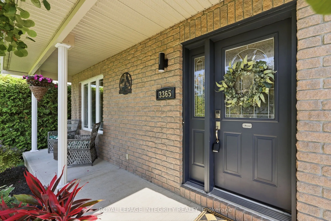
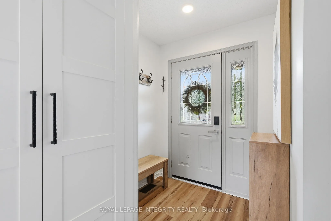
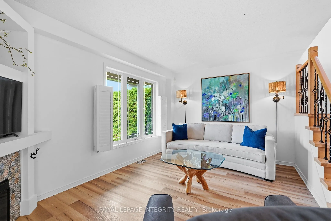
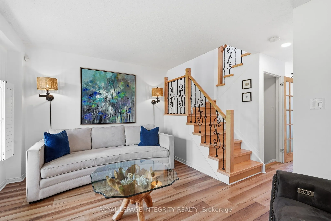
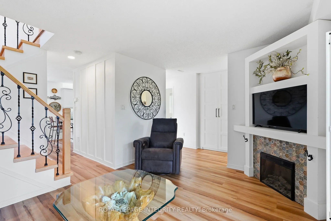
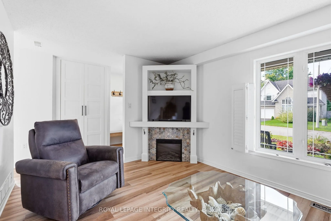
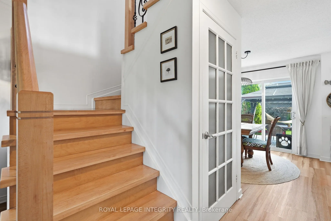
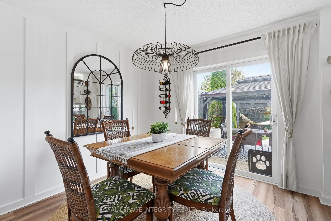
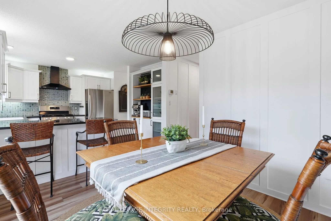
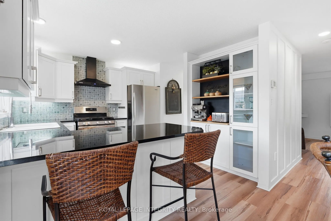
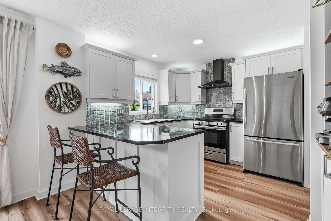
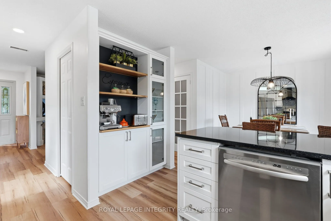
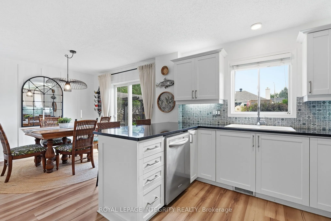
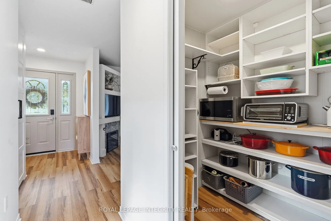
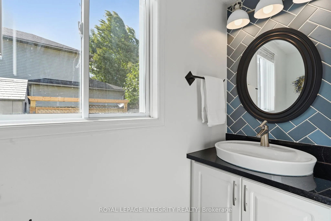
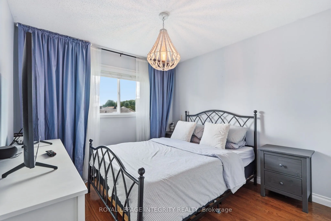
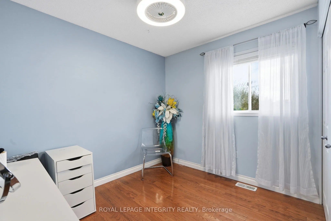
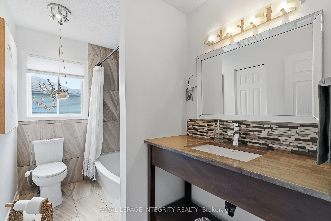
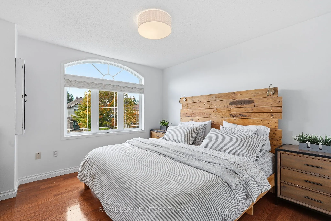
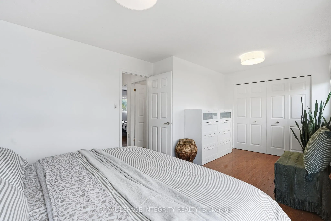
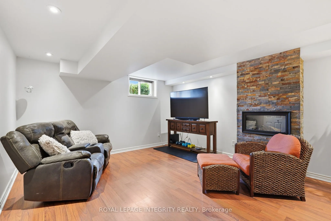
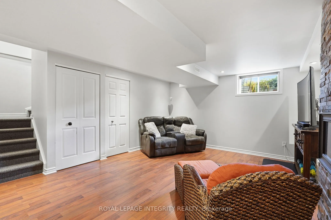
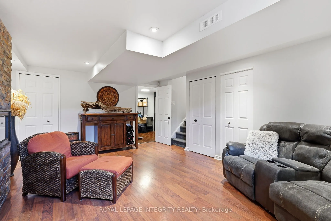
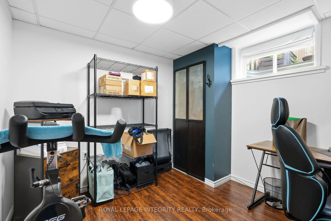
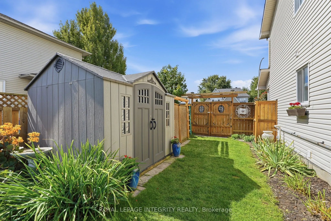
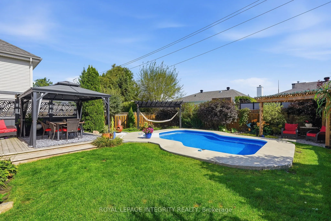
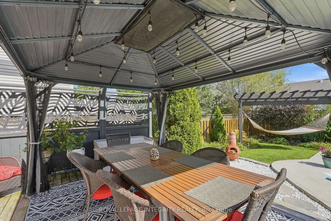
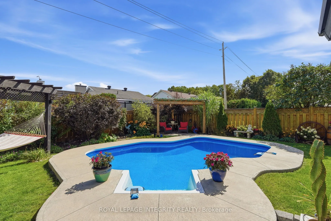
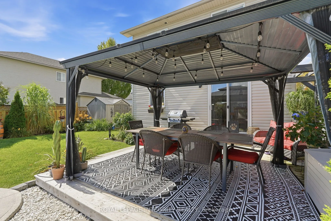
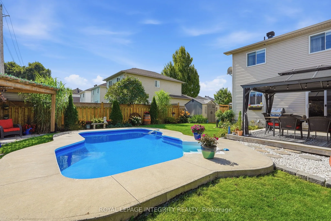
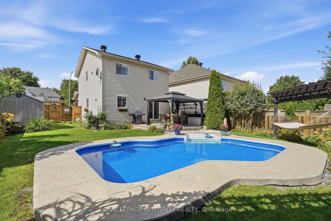
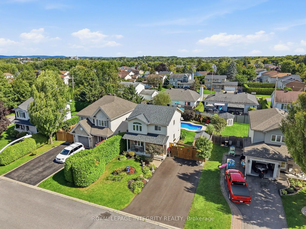
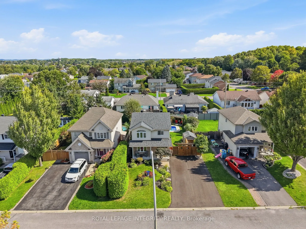
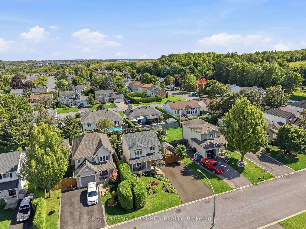
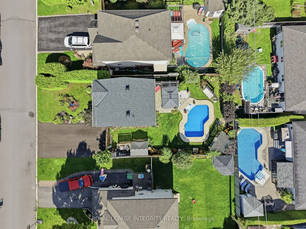
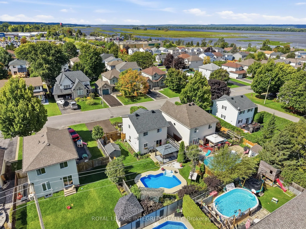
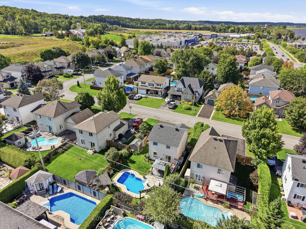
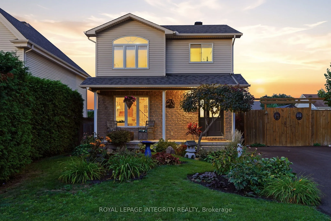
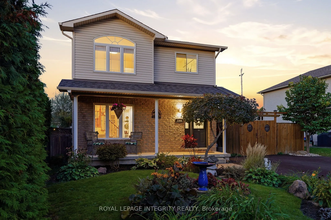
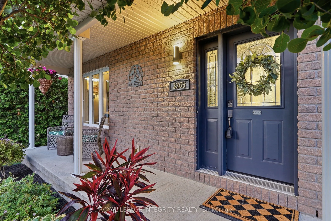
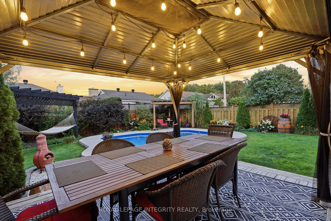
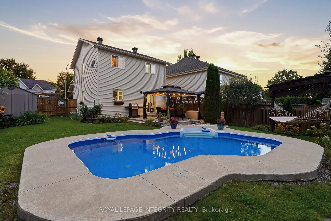
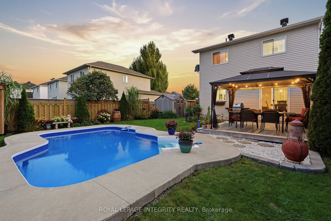
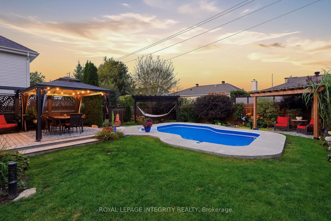
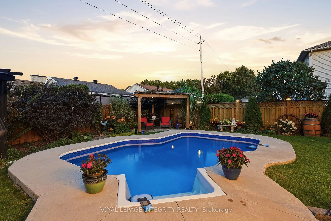
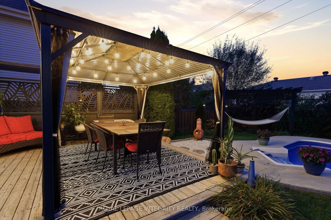
Welcome to 3365 Elie, a warm and inviting 3-bedroom, 2-bath home in a family-friendly neighbourhood where parks, recreation, shopping and everyday conveniences are all close by. The main floor offers hardwood flooring, neutral decor & a bright, functional layout that feels comfortable from the momen...t you walk in. The kitchen features granite countertops, ceramic tile flooring and a gas stove, with the option to switch back to electric if preferred. You'll also find plenty of cupboard space as well as a convenient pantry near the kitchen. Upstairs, the bedrooms are generously sized, including a spacious primary bedroom with a large wall-to-wall closet and an updated full bathroom. The finished lower level adds even more living space with a comfortable family room, plenty of storage and flexibility for a home office, gym, playroom or potential fourth bedroom. But the real showstopper is the backyard. Step outside and you'll find your own private backyard oasis, fully fenced and designed for enjoying summer at home. The in-ground pool is the centrepiece, surrounded by plenty of space to relax, entertain, have friends over or simply spend a quiet afternoon by the water. The deck gives you a great spot for outdoor dining, and with the BBQ connected directly to natural gas, summer entertaining could not be easier.It's the kind of backyard where you can picture the kids in the pool, friends gathered for a BBQ and long summer evenings spent outside. Private, peaceful and surprisingly spacious, it really adds another living area to the home during the warmer months. There is also parking for up to four vehicles and plenty of room for a growing family. With a welcoming neighbourhood, a fantastic backyard and shopping just minutes away, this is a home that offers comfort, convenience and a great place to enjoy life both inside and out. Don't miss this one; it won't last long. Call today for your private viewing!
Full Property Details
Interior
Bedrooms
3
Total Bedrooms
3
Washrooms
2
Square Footage
1100-1500 sqft
Basement
Full,Finished
Heating Source
Gas
Heating Fuel
Forced Air
Air Conditioning
Central Air
Family Room
No
Kitchens
1
Total Kitchens
1
Fireplace Features
Yes
Bedrooms
3
Total Bedrooms
3
Washrooms
2
Square Footage
1100-1500 sqft
Basement
Full,Finished
Heating Source
Gas
Heating Fuel
Forced Air
Air Conditioning
Central Air
Family Room
No
Kitchens
1
Total Kitchens
1
Fireplace Features
Yes
Exterior
Depth
101.71
Front
49.21
Driveway
Private
Lot Size
49 x 101.71 ft
Pool
Inground
Waterfront
None
Parking Spaces
4
Total Parking Spaces
2.00
Parking Description
None
Garage Spaces
0
Depth
101.71
Front
49.21
Driveway
Private
Lot Size
49 x 101.71 ft
Pool
Inground
Waterfront
None
Parking Spaces
4
Total Parking Spaces
2.00
Parking Description
None
Garage Spaces
0
Building Description
Style
2-Storey
Home Type
House
Subtype
Detached
Year Built
16-30
Property Orientation
East
Exterior Finish
Brick,Vinyl Siding
Sewers
Sewer
Water Supply
Municipal
Possession Date
10/30/2026
Style
2-Storey
Home Type
House
Subtype
Detached
Year Built
16-30
Property Orientation
East
Exterior Finish
Brick,Vinyl Siding
Sewers
Sewer
Water Supply
Municipal
Possession Date
10/30/2026
Community
Community
Town of Rockland
Community
Town of Rockland
Taxes & Fees
Taxes
$4,182 /yr
Tax Year
2026
Occupancy
Owner
Taxes
$4,182 /yr
Tax Year
2026
Occupancy
Owner
Room Types
Bathroom
-
Dimensions 9.81 x 5.64 feet
55.33 sqft
Bedroom
-
Dimensions 10.83 x 9.81 feet
106.24 sqft
Bedroom
-
Dimensions 9.42 x 8.23 feet
77.53 sqft
Dining Room
-
Dimensions 10.66 x 9.42 feet
100.42 sqft
Family Room
-
Dimensions 17.55 x 13.48 feet
236.57 sqft
Kitchen
-
Dimensions 10.66 x 10.24 feet
109.16 sqft
Laundry
-
Dimensions 7.97 x 6.17 feet
49.17 sqft
Living Room
-
Dimensions 14.83 x 10.4 feet
154.23 sqft
Office
-
Dimensions 9.97 x 9.22 feet
91.92 sqft
Pantry
-
Dimensions 4.89 x 4.66 feet
22.79 sqft
Powder Room
-
Dimensions 7.81 x 2.4 feet
18.74 sqft
Primary Bedroom
-
Dimensions 18.73 x 11.81 feet
221.2 sqft
Similar Properties(No results)
Mortgage Calculator
Calculate your estimated monthly mortgage payment
Price
$574,900
$
%
%
Total cost of mortgage
$0
Monthly payment
By clicking Save, we will calculate your estimated mortgage for all properties using the saved values (down payment percentage, interest rate, and amortization).
The accuracy and applicability of this calculator are not guaranteed.