Sign In or Create a Free Account to see full details of this property
Key Facts
Key facts for 277 HUNTSVILLE Drive
Property Type
House, 2-Storey
Parking
Attached 3 garage, 2 parking
MLS #
X13807648
Size
3000-3500 sqft
Basement
Partially Finished
Listed on
2026-09-20
Lot size
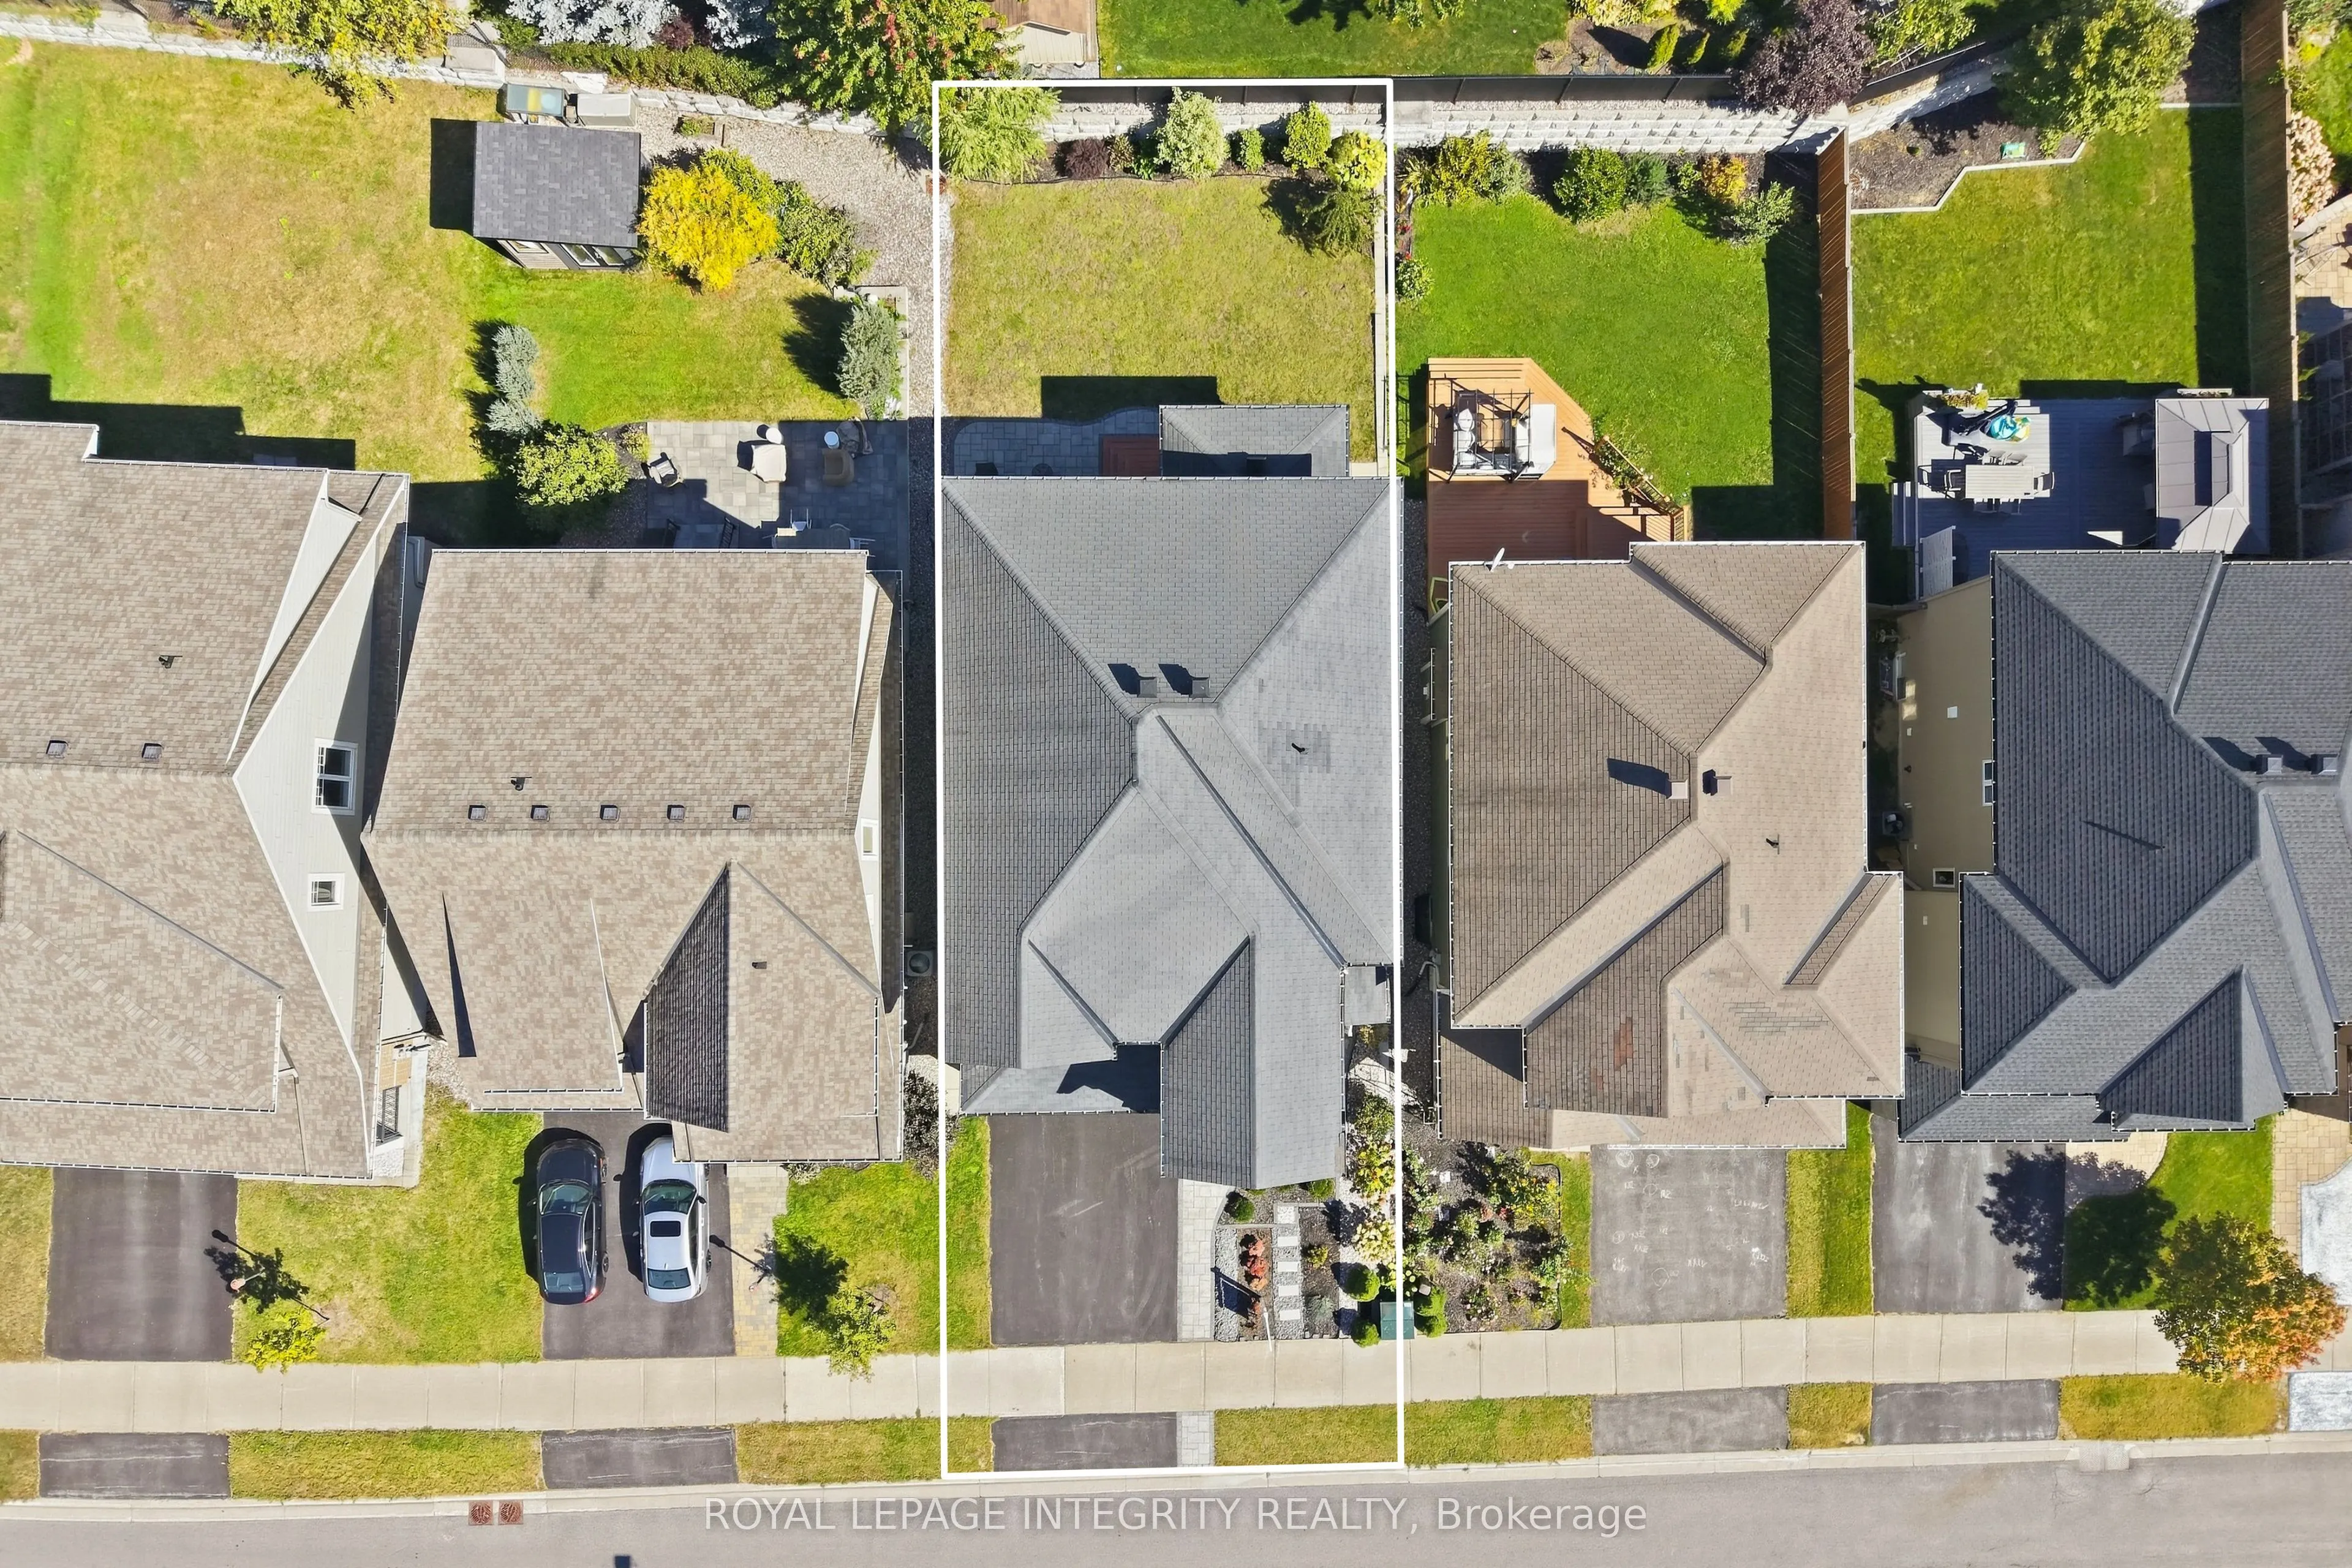
43 x 109.91
Tax
$7,810.86 /yr
Days on Market
23
Approximate Age
6-15
Maintenance Fee
-
Description
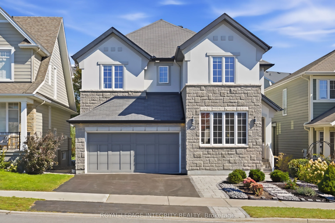
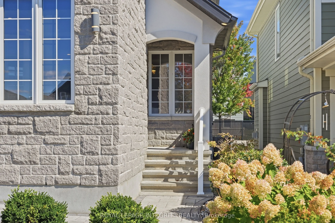
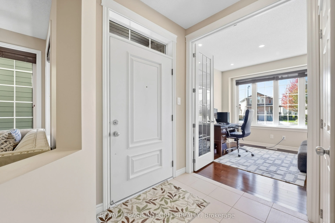
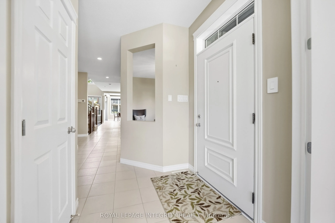
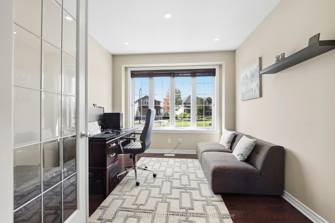
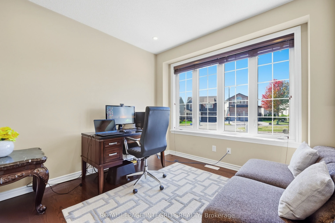
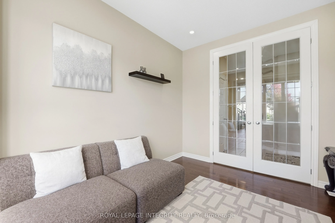
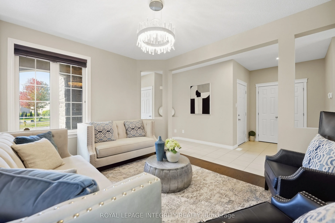
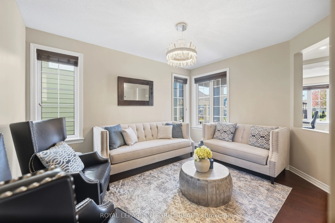
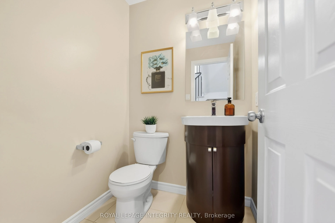
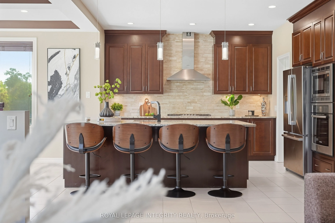
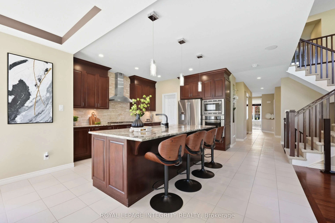
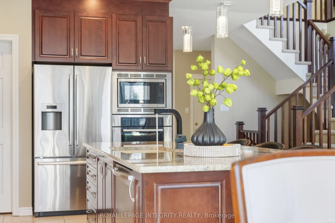
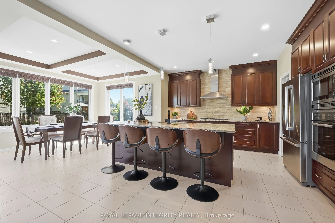
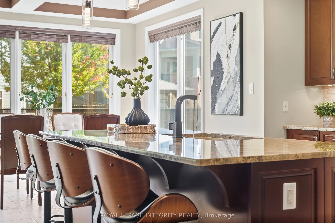
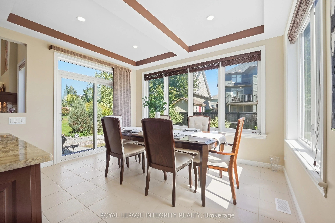
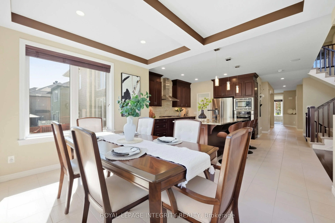
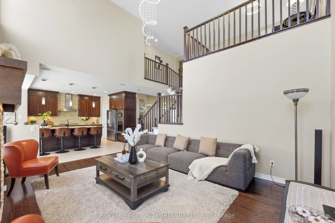
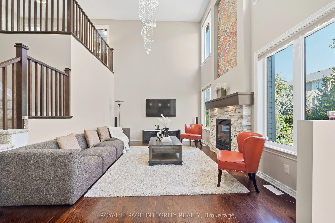
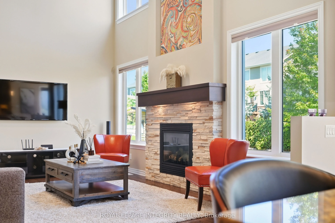
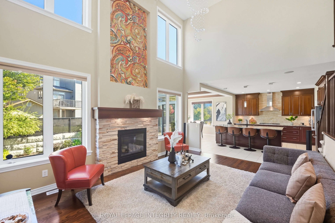
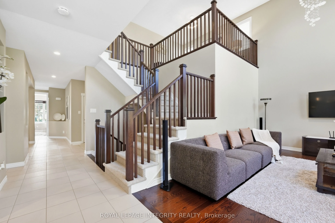
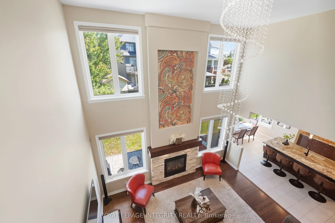
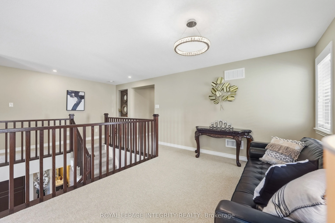
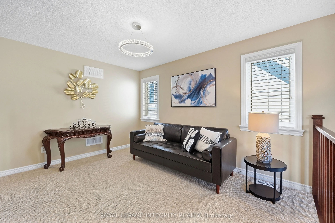
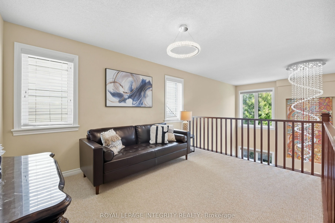
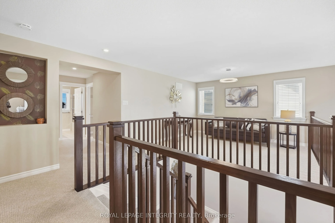
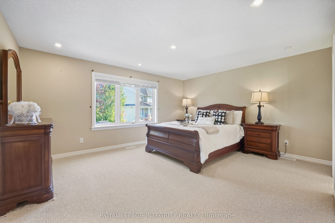
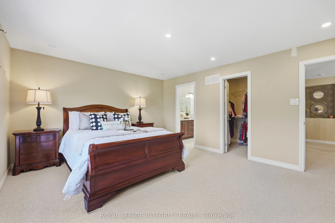
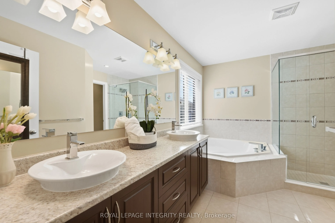
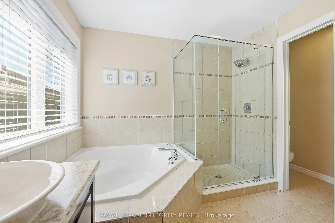
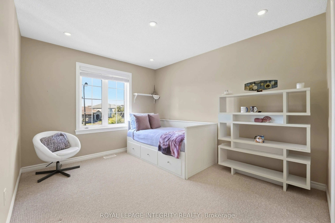
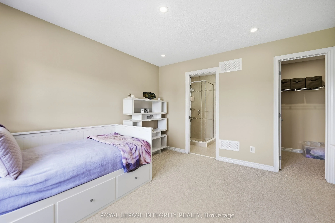
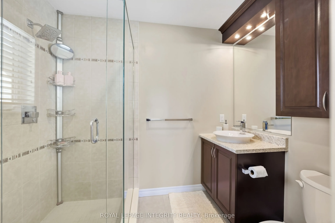
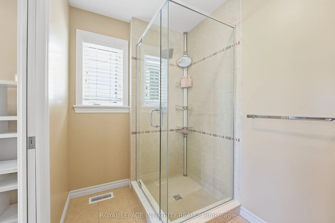
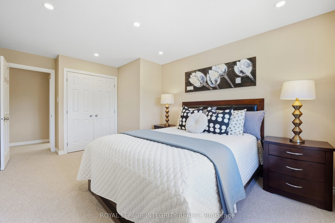
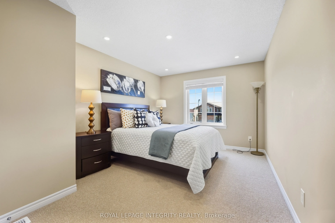
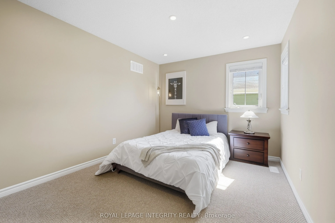
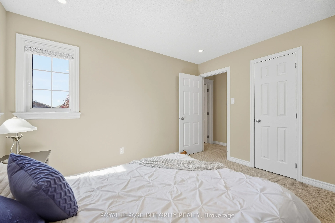
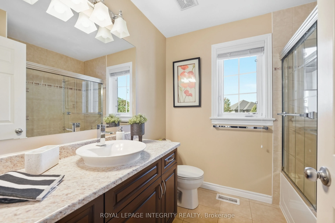
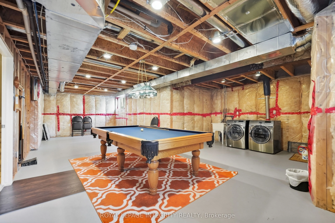
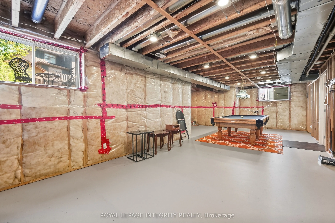
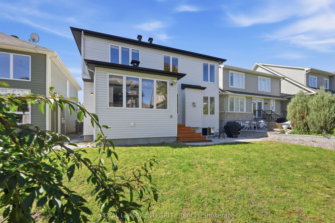
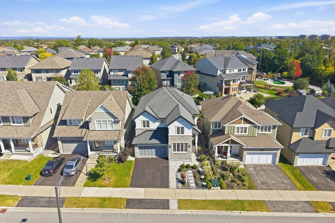
Meticulously maintained by the original owner, this beautifully upgraded Cardel Sussex Elevation R5 executive home is ideally located in prestigious Kanata Lakes and features a rare tandem triple-car garage. Offering 4 spacious bedrooms, a versatile loft, main-floor den and 3.5 bathrooms, including ...two ensuites, this home combines luxury, comfort and functionality. The bright open-concept main level showcases 9-ft smooth ceilings, hardwood flooring, pot lights and a dramatic open-to-above living room. The inviting family room with gas fireplace overlooks the professionally landscaped backyard, while the chef-inspired kitchen features marble countertops, premium cabinetry, pots-and-pans drawers, walk-in pantry, high-end stainless steel appliances, modern lighting and a large centre island with breakfast bar. A sun-filled formal dining room provides the perfect setting for entertaining. Upstairs, the spacious primary retreat offers a walk-in closet and spa-inspired 5-piece ensuite, while a second bedroom enjoys its own private ensuite. Two additional bedrooms share a full bathroom, and the open loft is ideal for a home office or family lounge. The basement offers a generous recreation area, laundry room and ample storage. Outside, enjoy beautifully landscaped grounds featuring an interlock patio and plenty of green space, perfect for relaxing or entertaining. Located within the boundaries of W. Erskine Johnston PS, Earl of March SS, St. Gabriel Catholic ES and All Saints HS, with parks, trails and transit nearby. Minutes to Kanata Centrum, supermarkets, Outlets, Kanata North Tech Park, restaurants and Highway 417. An exceptional opportunity in one of Kanata's most sought-after communities! The home can be offered furnished or unfurnished, providing added flexibility to suit your needs.
Full Property Details
Interior
Bedrooms
4
Total Bedrooms
4
Washrooms
4
Square Footage
3000-3500 sqft
Basement
Partially Finished
Heating Source
Gas
Heating Fuel
Forced Air
Air Conditioning
Central Air
Family Room
Yes
Kitchens
1
Total Kitchens
1
Fireplace Features
Yes
Bedrooms
4
Total Bedrooms
4
Washrooms
4
Square Footage
3000-3500 sqft
Basement
Partially Finished
Heating Source
Gas
Heating Fuel
Forced Air
Air Conditioning
Central Air
Family Room
Yes
Kitchens
1
Total Kitchens
1
Fireplace Features
Yes
Exterior
Depth
109.91
Front
43.0
Lot Size
43 x 109.91 ft
Pool
None
Waterfront
None
Parking Spaces
2
Total Parking Spaces
5.00
Parking Description
Attached
Garage Spaces
3
Depth
109.91
Front
43.0
Lot Size
43 x 109.91 ft
Pool
None
Waterfront
None
Parking Spaces
2
Total Parking Spaces
5.00
Parking Description
Attached
Garage Spaces
3
Building Description
Style
2-Storey
Home Type
House
Subtype
Detached
Year Built
6-15
Property Orientation
East
Exterior Finish
Stone,Stucco (Plaster)
Sewers
Sewer
Water Supply
Municipal
Possession Date
10/1/2026
Style
2-Storey
Home Type
House
Subtype
Detached
Year Built
6-15
Property Orientation
East
Exterior Finish
Stone,Stucco (Plaster)
Sewers
Sewer
Water Supply
Municipal
Possession Date
10/1/2026
Community
Community
Kanata Lakes/Heritage Hills
Community
Kanata Lakes/Heritage Hills
Taxes & Fees
Taxes
$7,810.86 /yr
Tax Year
2026
Occupancy
Owner
Taxes
$7,810.86 /yr
Tax Year
2026
Occupancy
Owner
Room Types
Bedroom 2
-
Dimensions 12.83 x 10.5 feet
134.72 sqft
Bedroom 3
-
Dimensions 11.52 x 10.99 feet
126.6 sqft
Bedroom 4
-
Dimensions 10.99 x 12.5 feet
137.38 sqft
Breakfast
-
Dimensions 12.99 x 11.02 feet
143.15 sqft
Den
-
Dimensions 11.52 x 10.01 feet
115.32 sqft
Dining Room
-
Dimensions 12.01 x 14.5 feet
174.14 sqft
Great Room
-
Dimensions 18.01 x 14.01 feet
252.32 sqft
Kitchen
-
Dimensions 14.01 x 12.5 feet
175.12 sqft
Primary Bedroom
-
Dimensions 16.83 x 14.01 feet
235.79 sqft
Similar Properties(No results)
Mortgage Calculator
Calculate your estimated monthly mortgage payment
Price
$1,299,000
$
%
%
Total cost of mortgage
$0
Monthly payment
By clicking Save, we will calculate your estimated mortgage for all properties using the saved values (down payment percentage, interest rate, and amortization).
The accuracy and applicability of this calculator are not guaranteed.