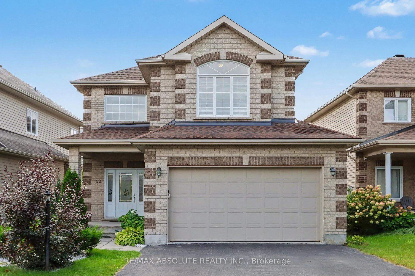
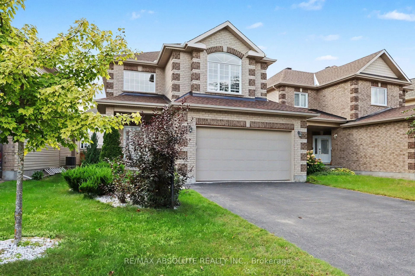
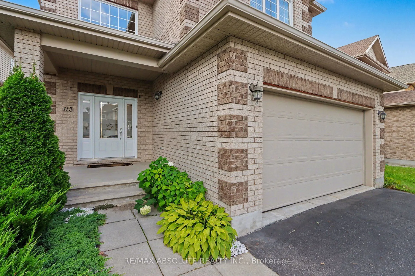
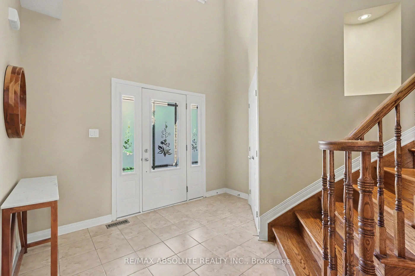
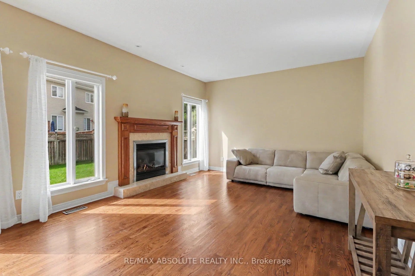
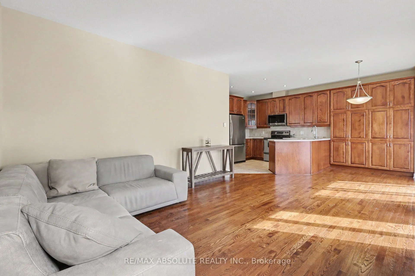
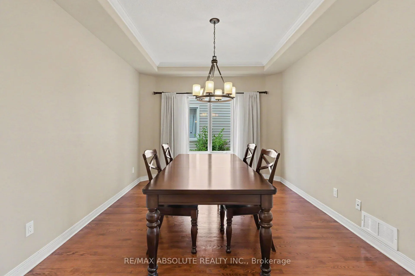
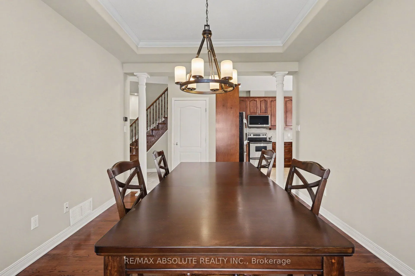
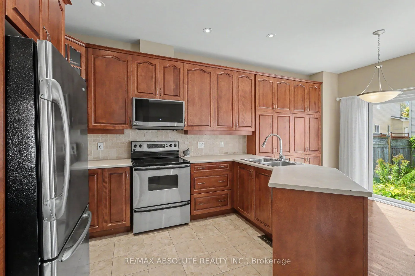
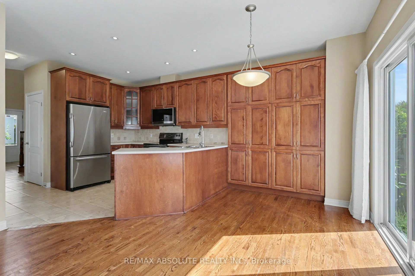
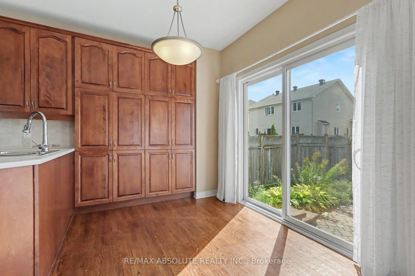
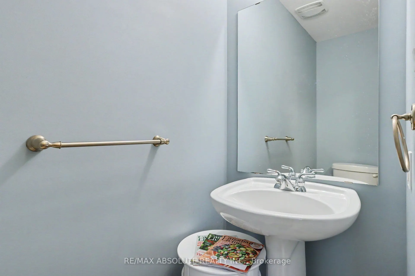
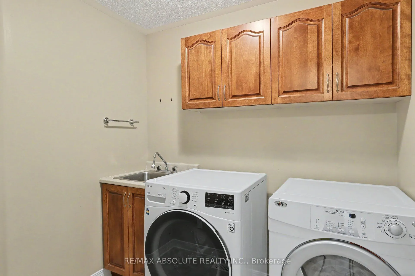
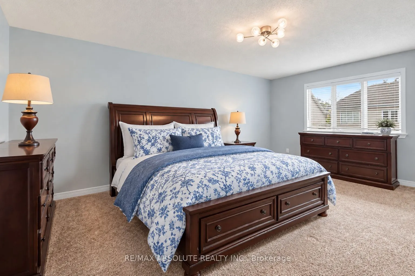
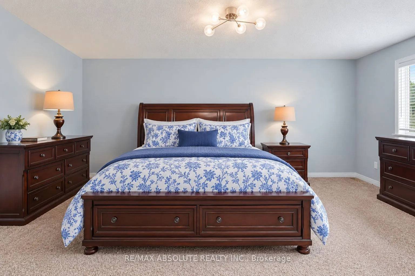
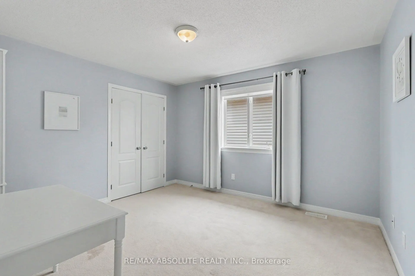
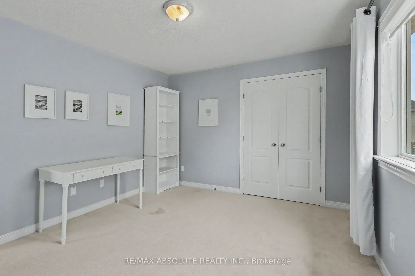
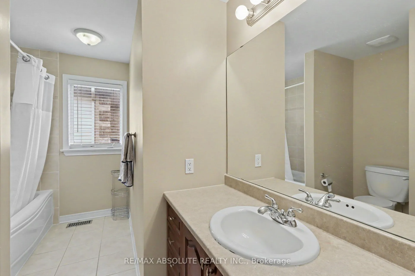
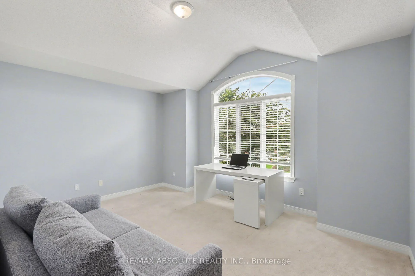
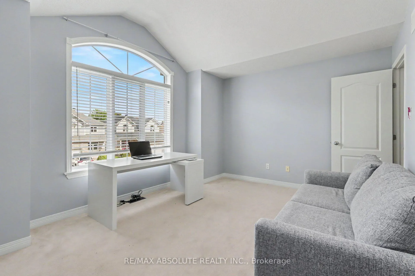
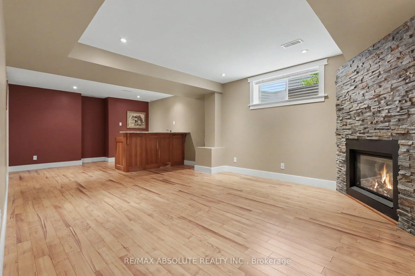
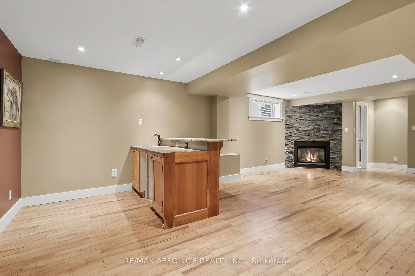
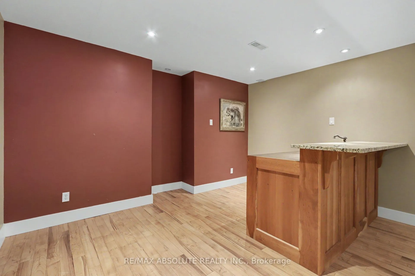
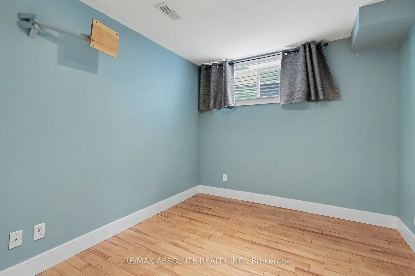
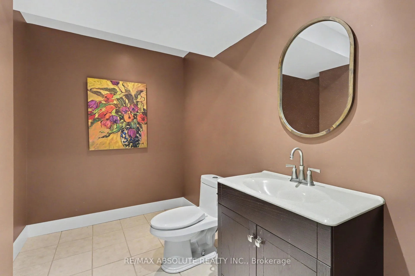
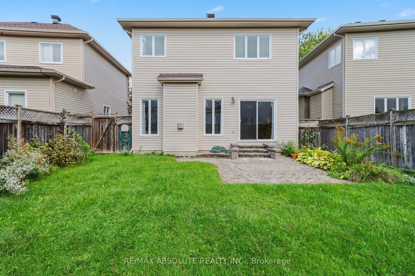
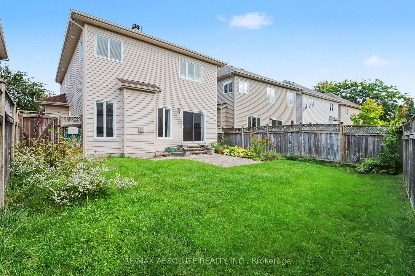
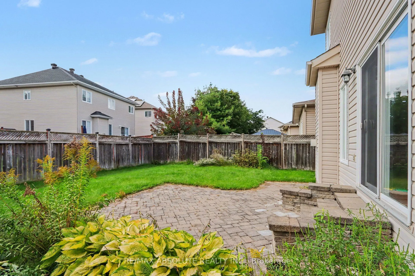
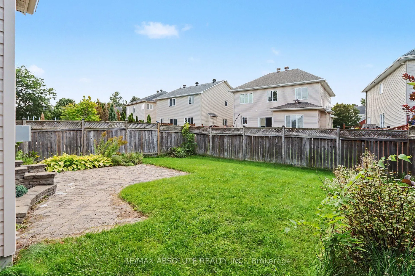
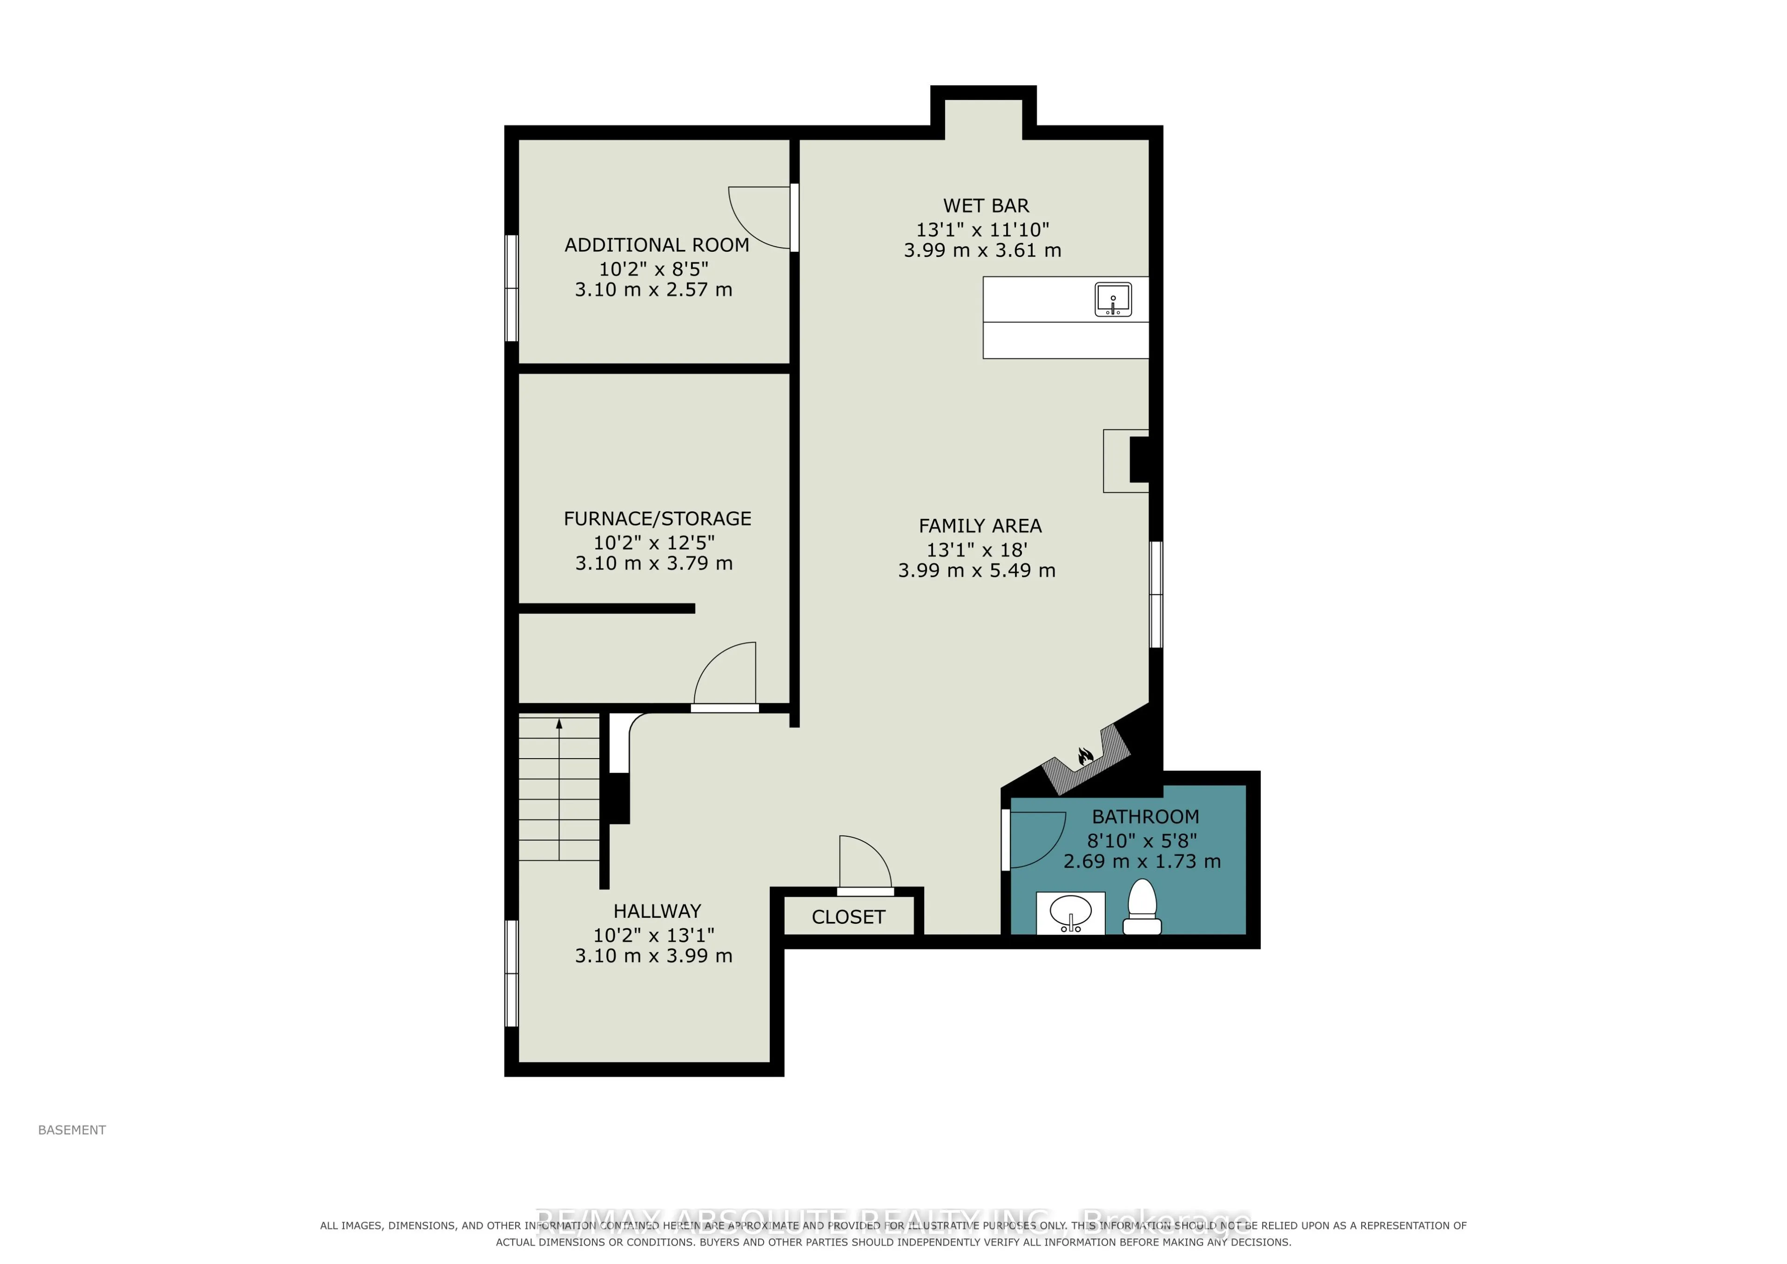
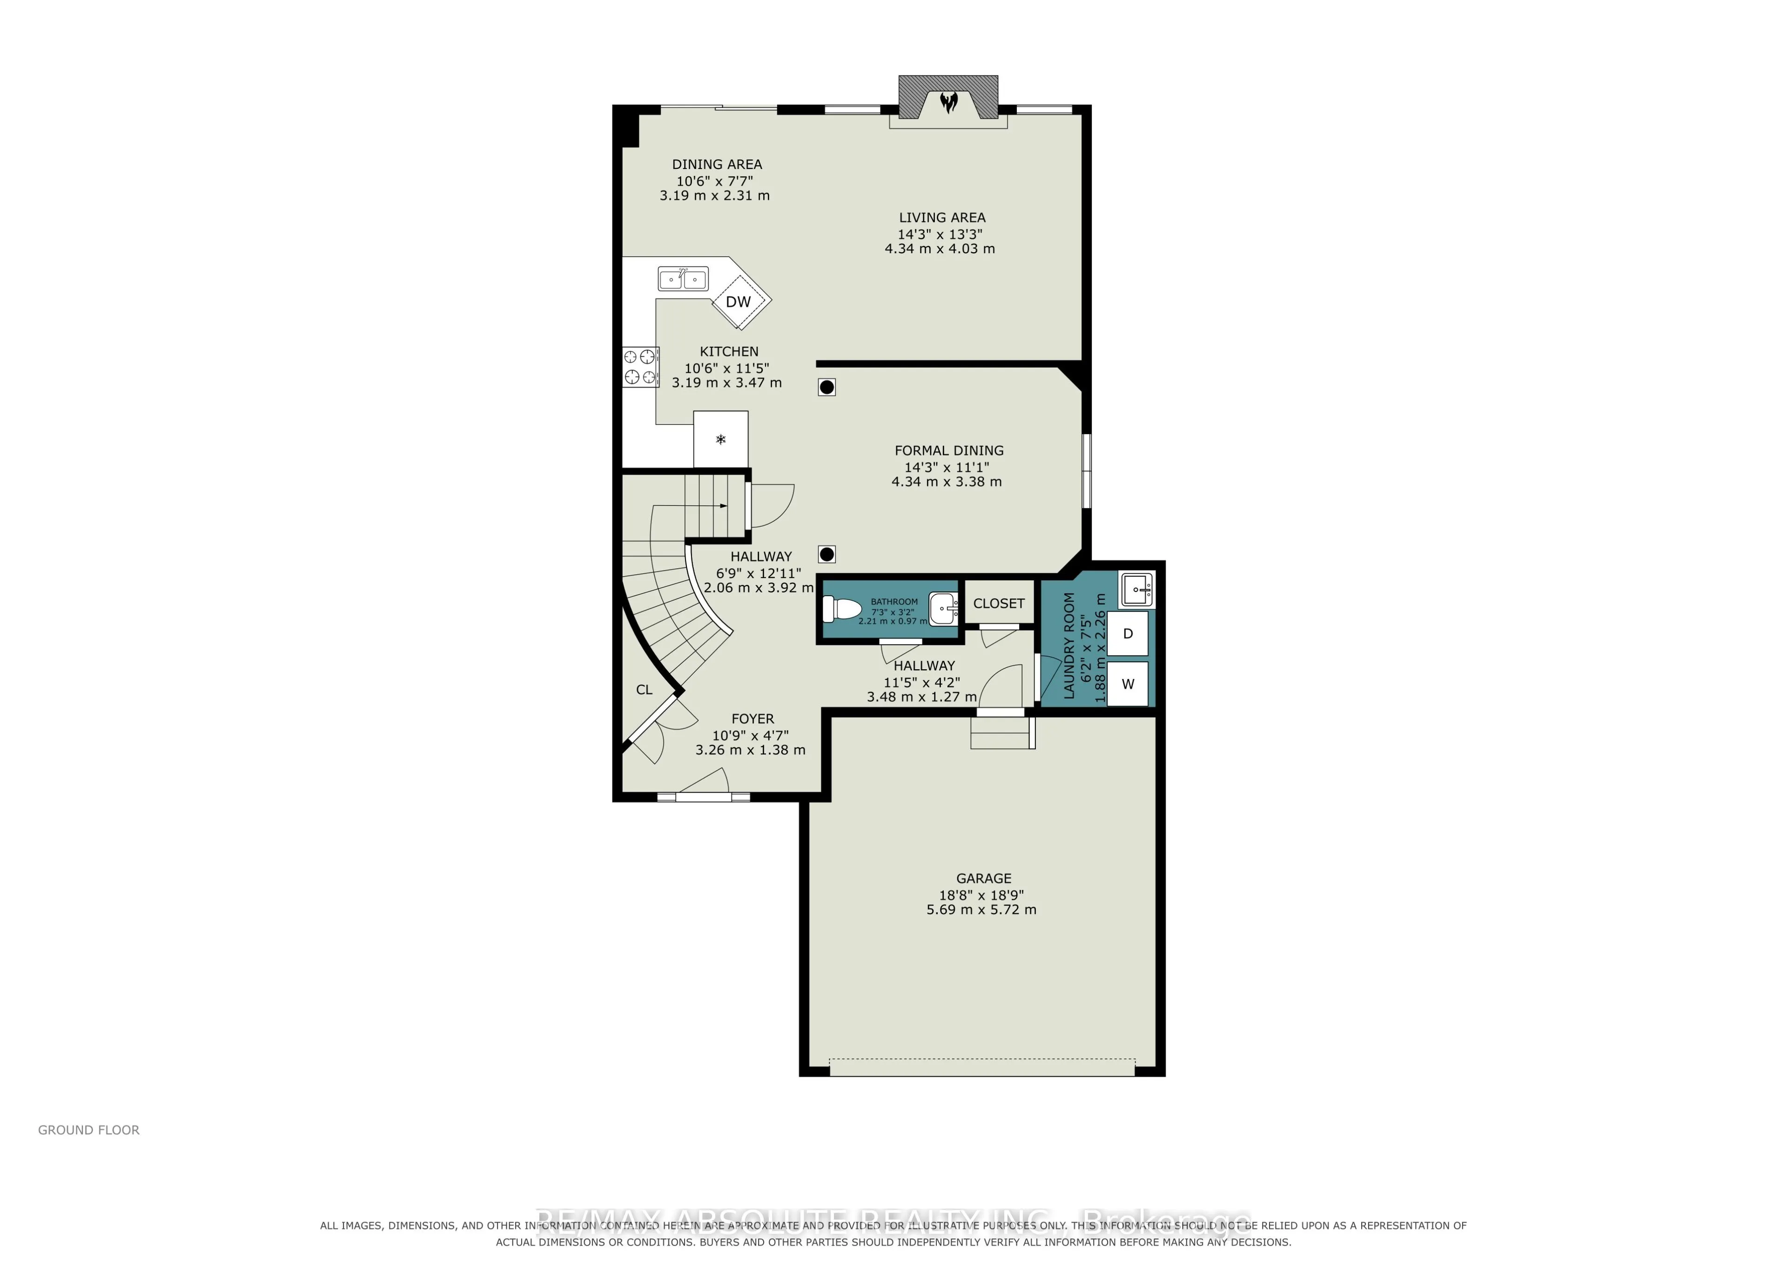
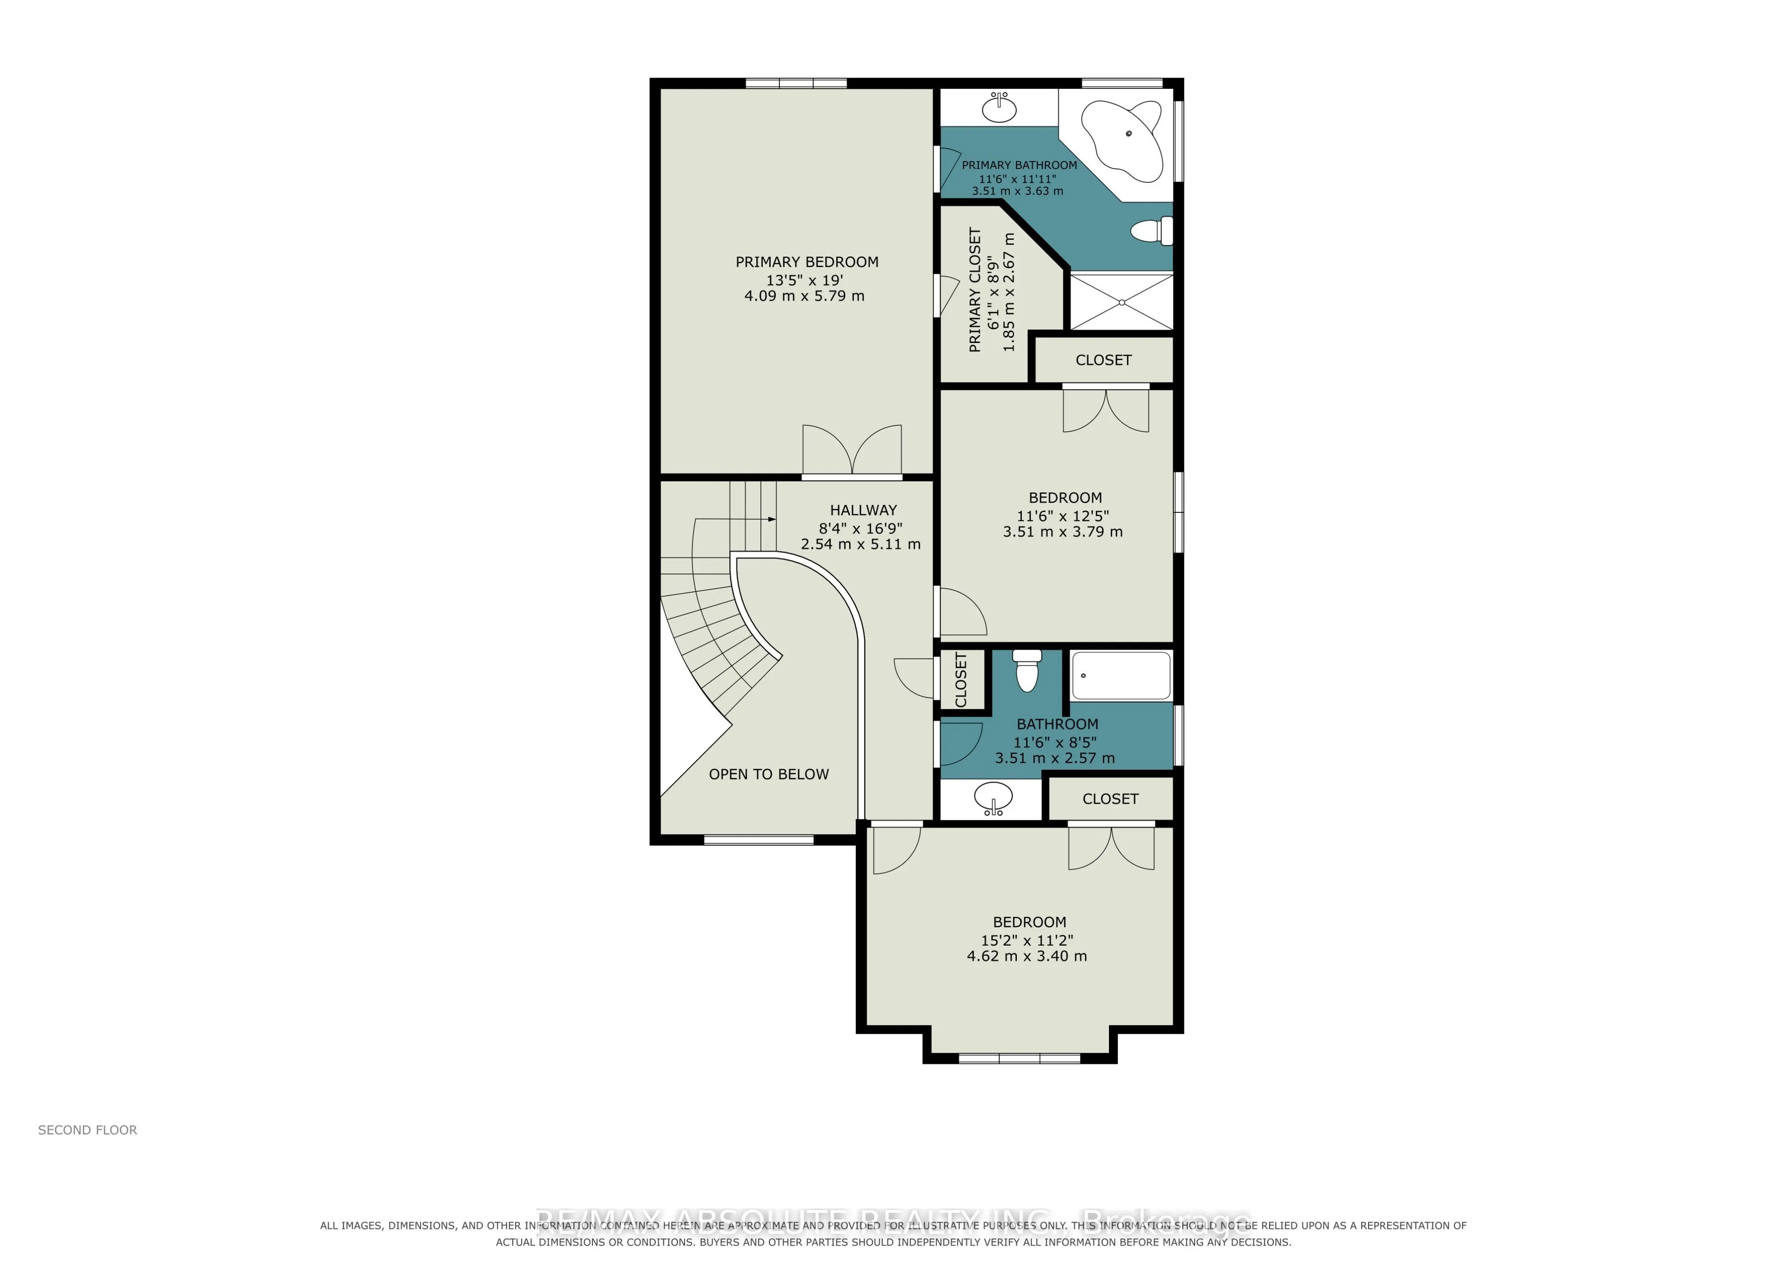
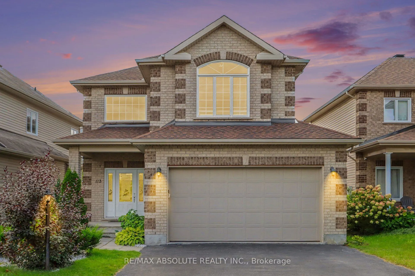
NEW PRICE. OPEN HOUSE SUNDAY 2-4pm. Enjoy quiet, city living in your own private west-end "Villa". This charming 3-bed single family home is located in sought after Timbermere, Stittsville. Shop, walk, dine, work, educate in style. In Stittsville you are close to all. Best home features: open concep...t main floor living with high ceilings, gleaming main floor hardwood floors and staircase, 3 generously sized upper bedrooms, finished basement with family room, extra bedroom and bathroom, two gas fireplaces, double garage, front covered porch, fenced in rear yard. Recent upgrades: roof shingles (2023), furnace (2020), washing machine (2023), dishwasher (2024), microwave (2024). Estimated annual cost of utilities: hydro - $1235, natural gas - $1370, water/sewer - $1320. Please note the driveway holds up to four regular-sized vehicles, but for larger vehicles the driveway may comfortably hold two.
Full Property Details
Interior
Bedrooms
3
Bedrooms Plus
1
Total Bedrooms
4
Washrooms
4
Square Footage
2000-2500 sqft
Basement
Finished
Heating Source
Gas
Heating Fuel
Forced Air
Air Conditioning
Central Air
Family Room
Yes
Kitchens
1
Kitchens Plus
0
Total Kitchens
1
Fireplace Features
Yes
Bedrooms
3
Bedrooms Plus
1
Total Bedrooms
4
Washrooms
4
Square Footage
2000-2500 sqft
Basement
Finished
Heating Source
Gas
Heating Fuel
Forced Air
Air Conditioning
Central Air
Family Room
Yes
Kitchens
1
Kitchens Plus
0
Total Kitchens
1
Fireplace Features
Yes
Exterior
Depth
109.0
Front
42.26
Driveway
Private Double
Lot Size
42 x 109.0 ft
Pool
None
Parking Spaces
4
Total Parking Spaces
6.00
Parking Description
Attached
Garage Spaces
2
Depth
109.0
Front
42.26
Driveway
Private Double
Lot Size
42 x 109.0 ft
Pool
None
Parking Spaces
4
Total Parking Spaces
6.00
Parking Description
Attached
Garage Spaces
2
Building Description
Style
2-Storey
Home Type
House
Subtype
Detached
Year Built
16-30
Property Orientation
West
Exterior Finish
Brick,Vinyl Siding
Sewers
Sewer
Water Supply
Municipal
Possession Date
No Data
Style
2-Storey
Home Type
House
Subtype
Detached
Year Built
16-30
Property Orientation
West
Exterior Finish
Brick,Vinyl Siding
Sewers
Sewer
Water Supply
Municipal
Possession Date
No Data
Community
Community
Stittsville (North)
Community
Stittsville (North)
Taxes & Fees
Taxes
$5,227 /yr
Tax Year
2025
Occupancy
Owner
Taxes
$5,227 /yr
Tax Year
2025
Occupancy
Owner
Room Types
Bathroom
4 Pc Bath
Dimensions 11.15 x 8.01 feet
89.31 sqft
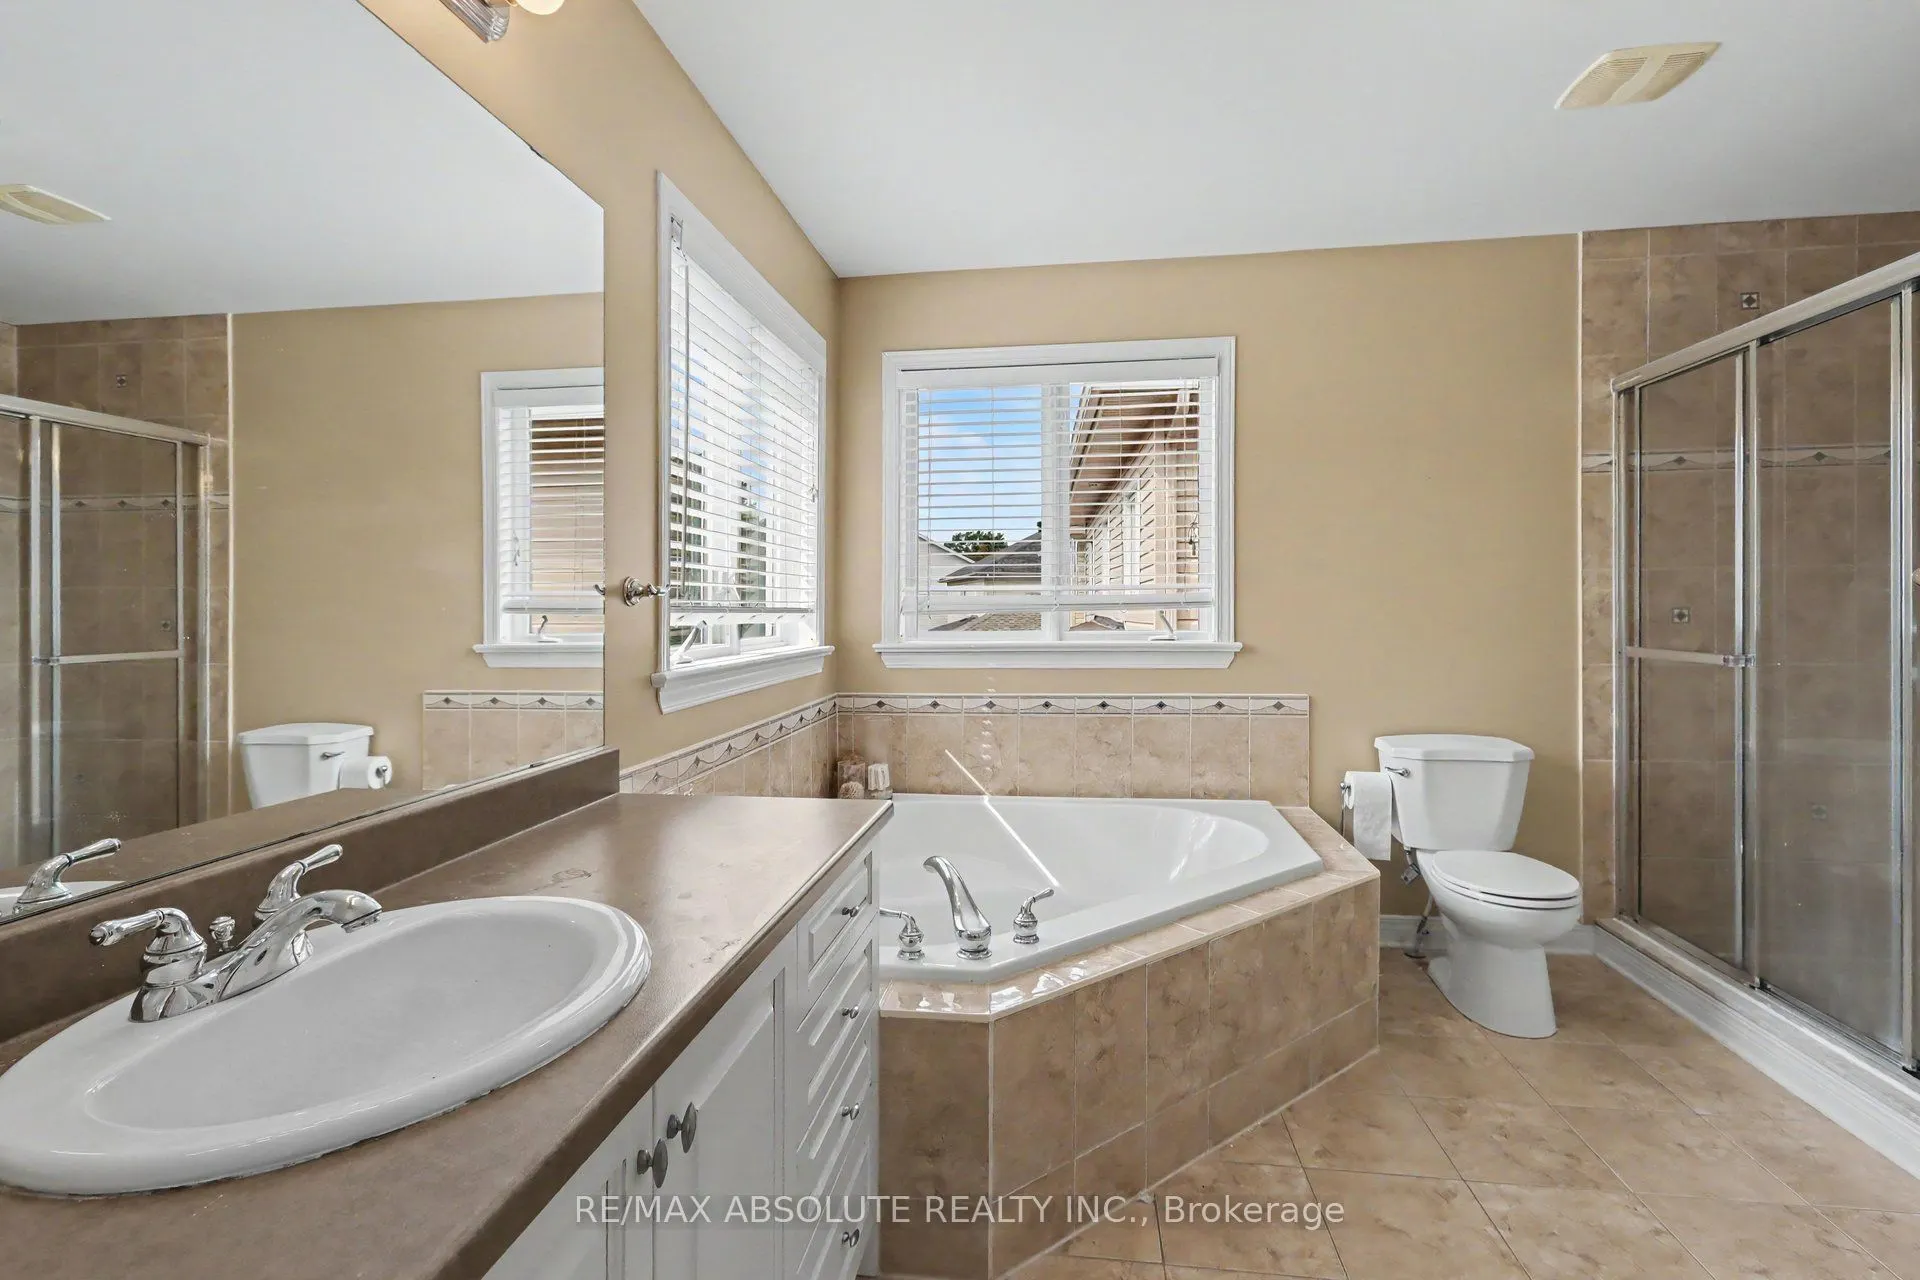
Bathroom
5 Pc Ensuite, Soaking Tub, Separate Shower
Dimensions 11.68 x 10.99 feet
128.36 sqft
Bathroom
2 Pc Bath
Dimensions 6.76 x 2.82 feet
19.06 sqft
Bathroom
2 Pc Bath
Dimensions 8.99 x 5.84 feet
52.5 sqft
Bedroom 2
-
Dimensions 12.34 x 11.09 feet
136.85 sqft
Bedroom 3
-
Dimensions 14.6 x 11.25 feet
164.25 sqft
Dining Room
-
Dimensions 14.01 x 10.83 feet
151.73 sqft
Family Room
Wet Bar
Dimensions 24.02 x 12.99 feet
312.02 sqft
Kitchen
Tile Floor
Dimensions 18.41 x 10.66 feet
196.25 sqft
Laundry
Tile Floor
Dimensions 7.09 x 6.33 feet
44.88 sqft
Living Room
-
Dimensions 14.01 x 12.83 feet
179.75 sqft
Primary Bedroom
Walk-In Closet(s)
Dimensions 18.77 x 13.16 feet
247.01 sqft
Similar Properties(No results)
Mortgage Calculator
Calculate your estimated monthly mortgage payment
Price
$834,900
$
%
%
Total cost of mortgage
$0
Monthly payment
By clicking Save, we will calculate your estimated mortgage for all properties using the saved values (down payment percentage, interest rate, and amortization).
The accuracy and applicability of this calculator are not guaranteed.