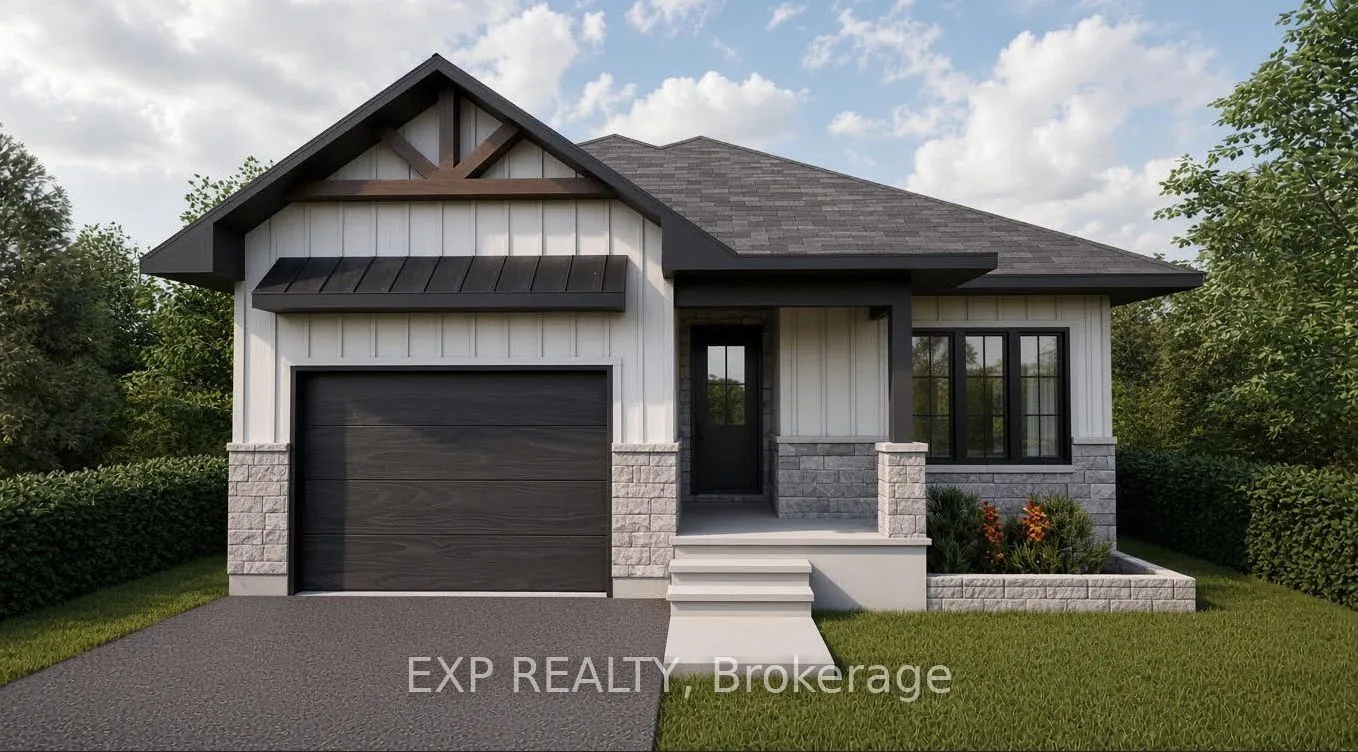
*FULL HST REBATE INCLUDED IN LISTING PRICE* Welcome to your new model Nelson 2, a beautifully designed open-concept bungalow perfect for family living. The bright chef's kitchen, with a cozy side counter, flows seamlessly into the dining and living areas, ideal for entertaining or relaxing. The luxu...rious primary suite features a walk-in closet and 4-piece ensuite, while generously sized bedrooms share a well-appointed 3-piece bathroom. Very well located in Morris Village, Rockland. *** This model is to be built.
Full Property Details
Interior
Bedrooms
3
Total Bedrooms
3
Washrooms
2
Square Footage
1100-1500 sqft
Basement
Full,Finished,Separate Entrance
Heating Source
Gas
Heating Fuel
Forced Air
Air Conditioning
None
Family Room
No
Kitchens
1
Total Kitchens
1
Fireplace Features
No
Bedrooms
3
Total Bedrooms
3
Washrooms
2
Square Footage
1100-1500 sqft
Basement
Full,Finished,Separate Entrance
Heating Source
Gas
Heating Fuel
Forced Air
Air Conditioning
None
Family Room
No
Kitchens
1
Total Kitchens
1
Fireplace Features
No
Exterior
Depth
105.0
Front
41.0
Lot Size
41 x 105.0 ft
Pool
None
Parking Spaces
4
Total Parking Spaces
5.00
Parking Description
Attached
Garage Spaces
1
Zoning
Residential
Depth
105.0
Front
41.0
Lot Size
41 x 105.0 ft
Pool
None
Parking Spaces
4
Total Parking Spaces
5.00
Parking Description
Attached
Garage Spaces
1
Zoning
Residential
Building Description
Style
Bungalow
Home Type
House
Subtype
Detached
Year Built
New
Property Orientation
North
Exterior Finish
Stone
Sewers
Sewer
Water Supply
Municipal
Possession Date
No Data
Style
Bungalow
Home Type
House
Subtype
Detached
Year Built
New
Property Orientation
North
Exterior Finish
Stone
Sewers
Sewer
Water Supply
Municipal
Possession Date
No Data
Community
Community
Clarence/Rockland Township
Community
Clarence/Rockland Township
Taxes & Fees
Tax Year
2026
Occupancy
Vacant
Tax Year
2026
Occupancy
Vacant
Room Types
Bedroom
Walk-In Closet(s)
Dimensions 45.93 x 12.89 feet
592.04 sqft
Bedroom 2
Closet
Dimensions 10.99 x 11.65 feet
128.03 sqft
Bedroom 2
Closet
Dimensions 36.09 x 11.65 feet
420.45 sqft
Bedroom 3
Closet
Dimensions 10.5 x 10.79 feet
113.29 sqft
Dining Room
Open Concept, Combined w/Living
Dimensions 10.99 x 13.65 feet
150.01 sqft
Dining Room
Open Concept, Combined w/Living
Dimensions 36.09 x 13.65 feet
492.63 sqft
Kitchen
Open Concept, Centre Island, Pantry
Dimensions 10.1 x 9.09 feet
91.81 sqft
Kitchen
Open Concept, Centre Island, Pantry
Dimensions 12.73 x 8.5 feet
108.2 sqft
Laundry
-
Dimensions 203.41 x 370.73 feet
75410.19 sqft
Living Room
Open Concept, Combined w/Dining
Dimensions 11.98 x 15.39 feet
184.37 sqft
Living Room
Open Concept, Combined w/Dining
Dimensions 39.37 x 13.65 feet
537.4 sqft
Primary Bedroom
4 Pc Bath, Walk-In Closet(s)
Dimensions 13.98 x 12.89 feet
180.2 sqft
Similar Properties(No results)
Mortgage Calculator
Calculate your estimated monthly mortgage payment
Price
$574,900
$
%
%
Total cost of mortgage
$0
Monthly payment
By clicking Save, we will calculate your estimated mortgage for all properties using the saved values (down payment percentage, interest rate, and amortization).
The accuracy and applicability of this calculator are not guaranteed.