Sign In or Create a Free Account to see full details of this property
Key Facts
Key facts for 1887 Canaan Road
Property Type
House, Bungalow-Raised
Parking
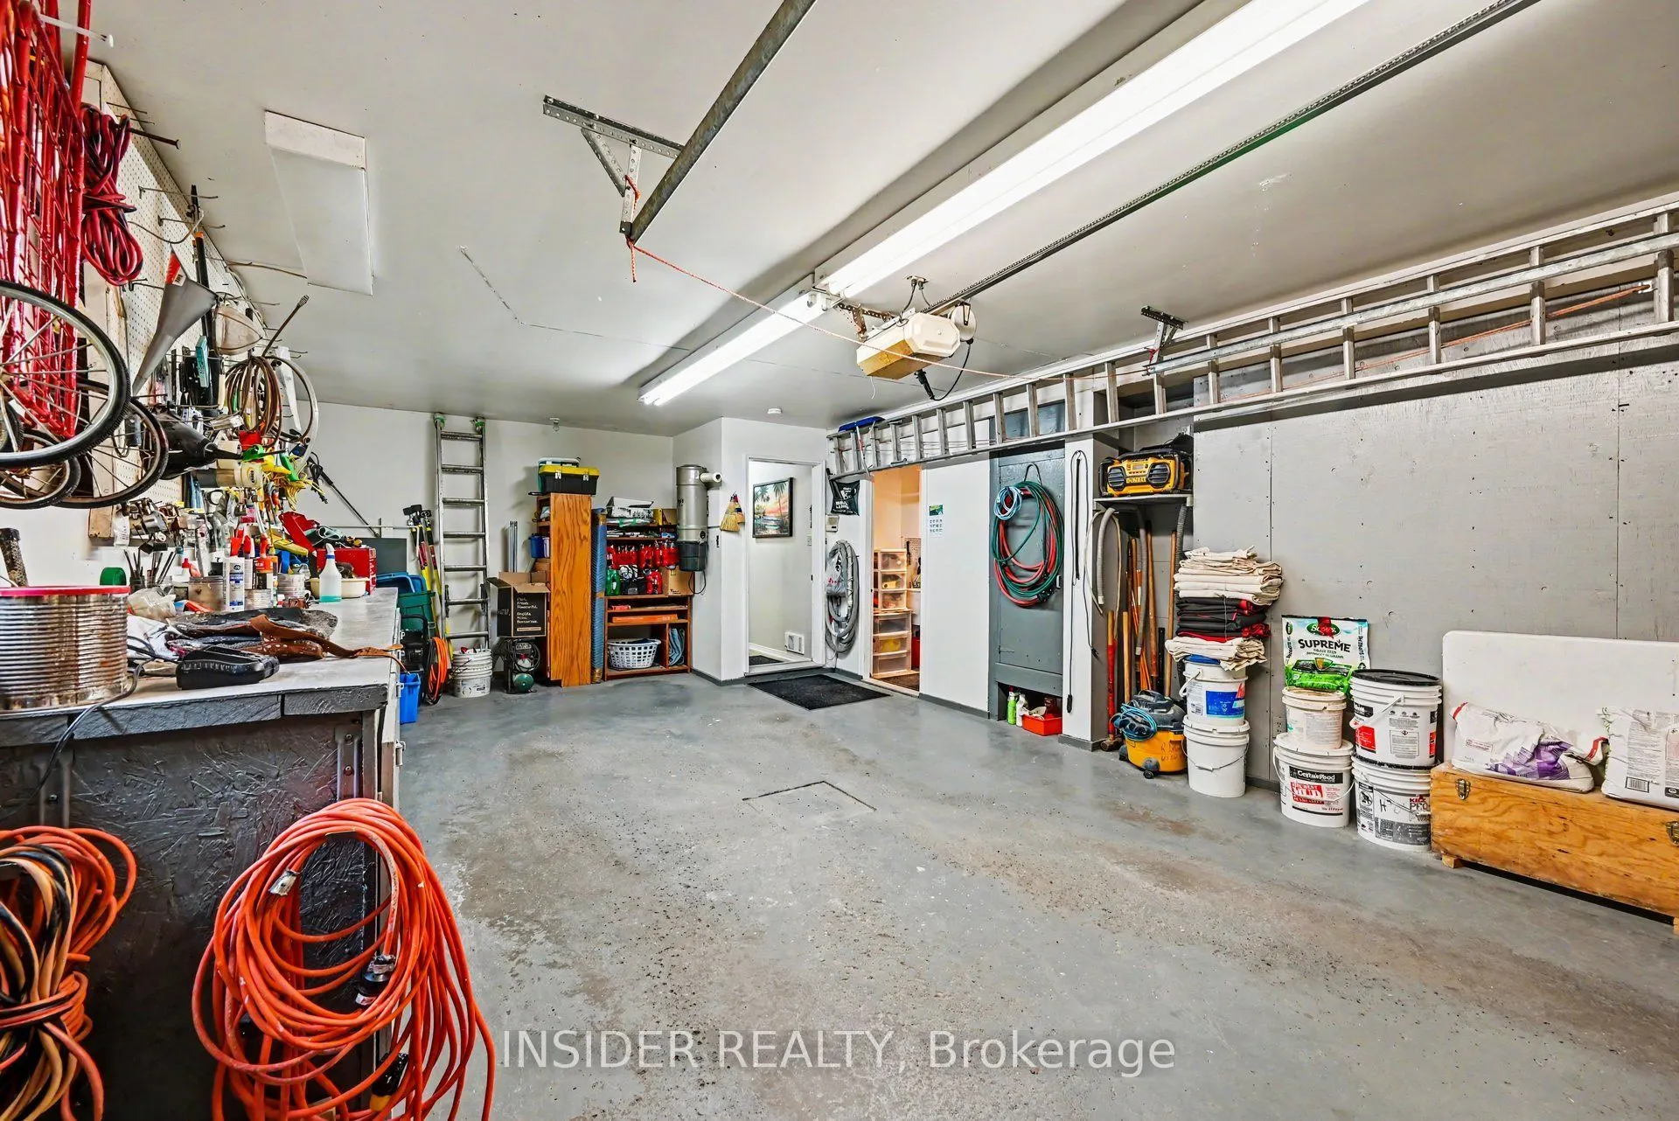
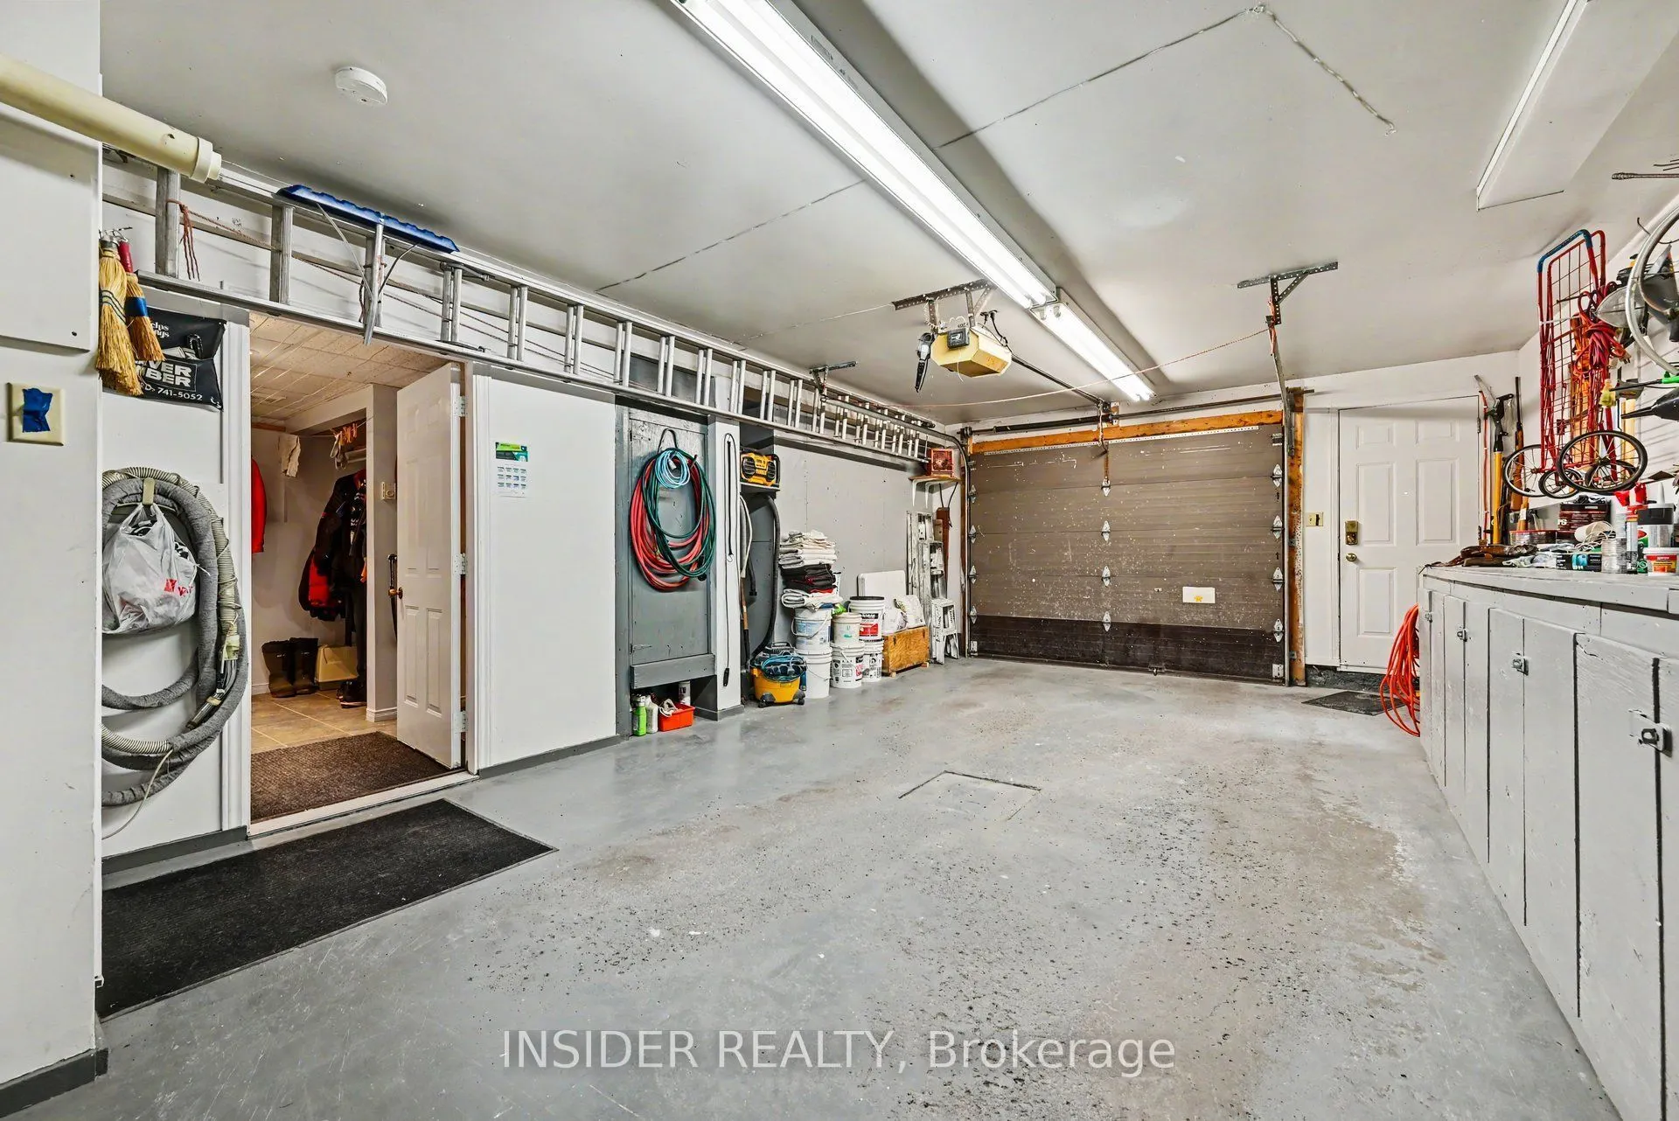
Built-In 1 garage, 10 parking
MLS #
X13794460
Size
1100-1500 sqft
Basement
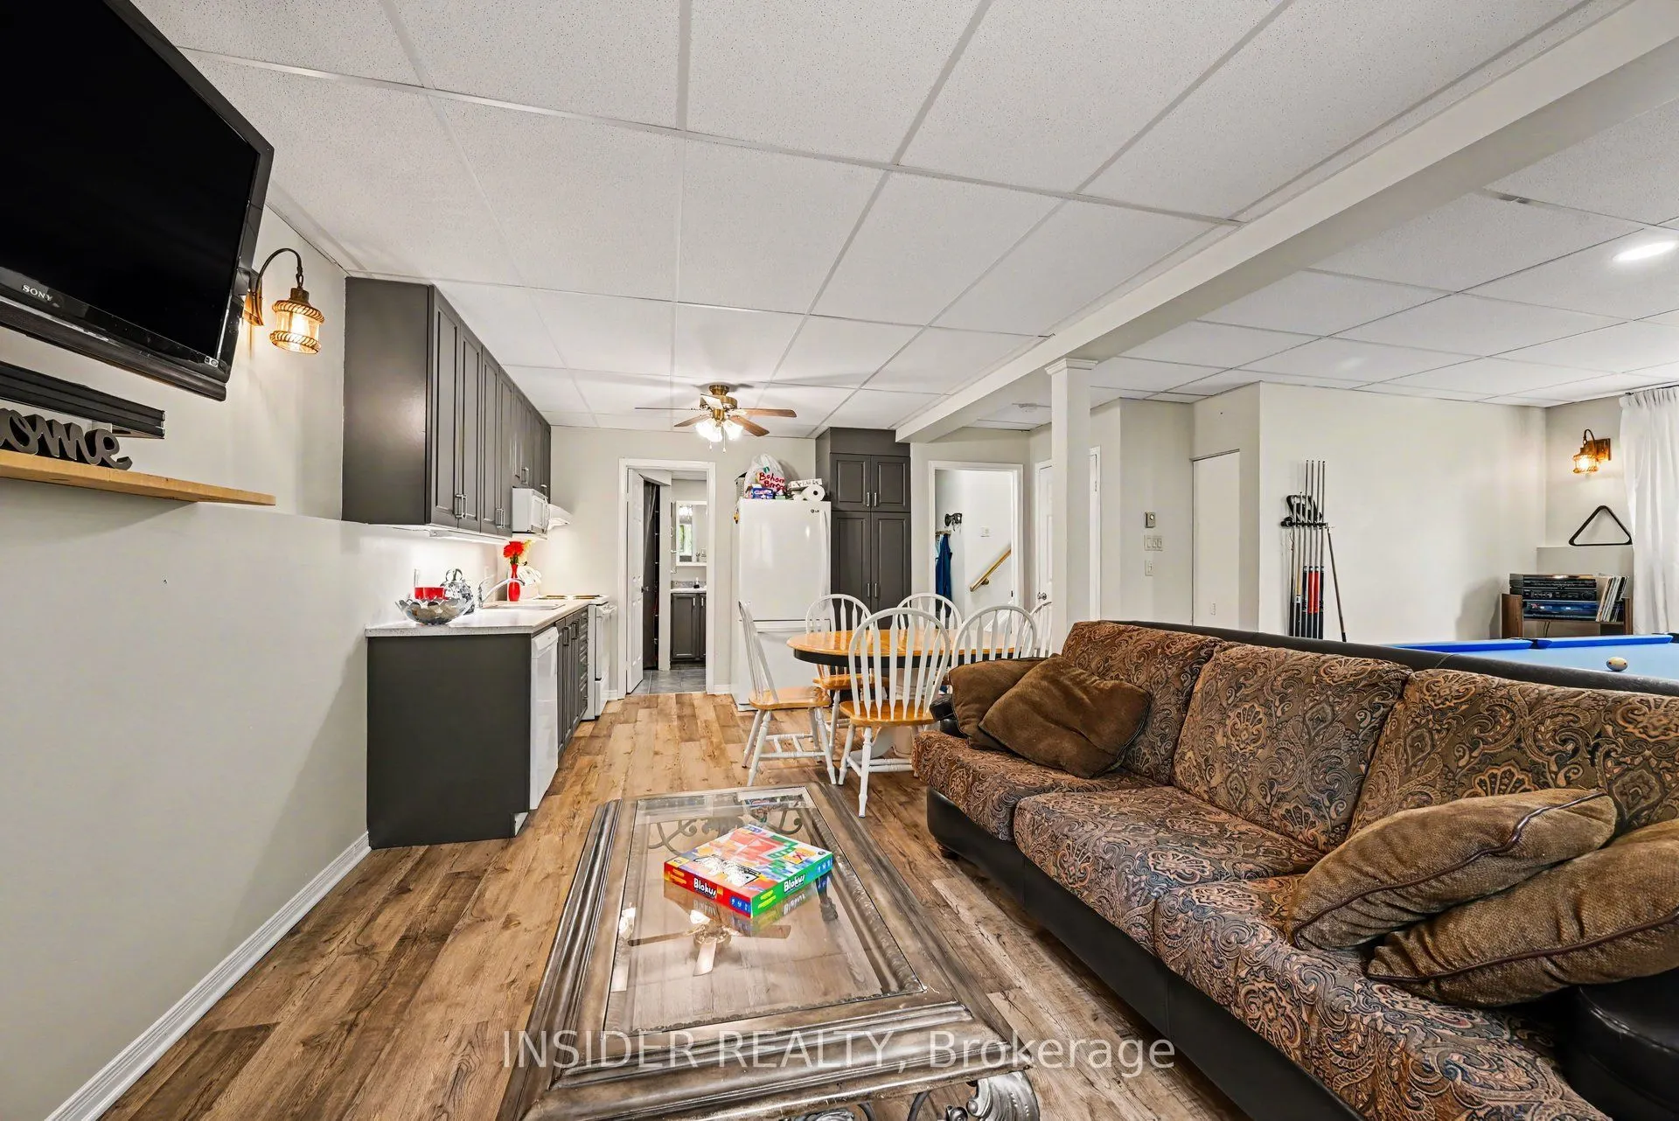
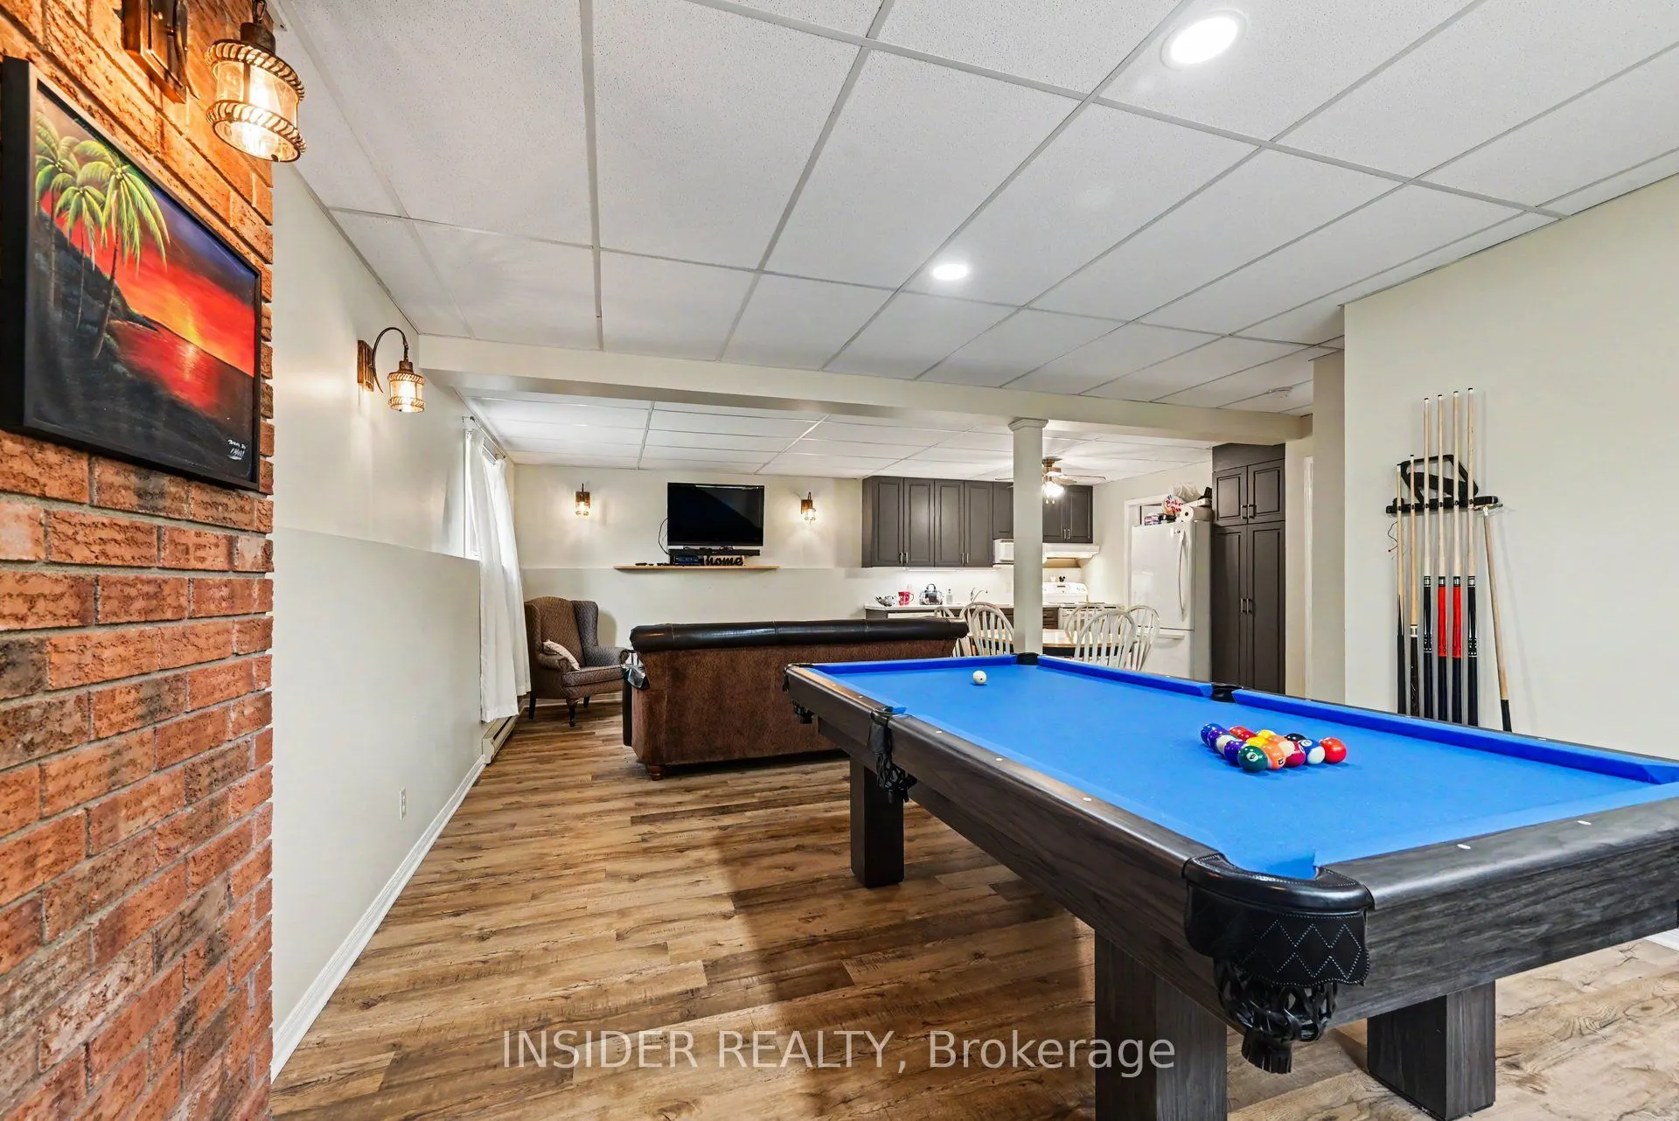
Full,Finished with Walk-Out,Separate Entrance,Apartment,Development Potential
Listed on
2026-09-16
Lot size
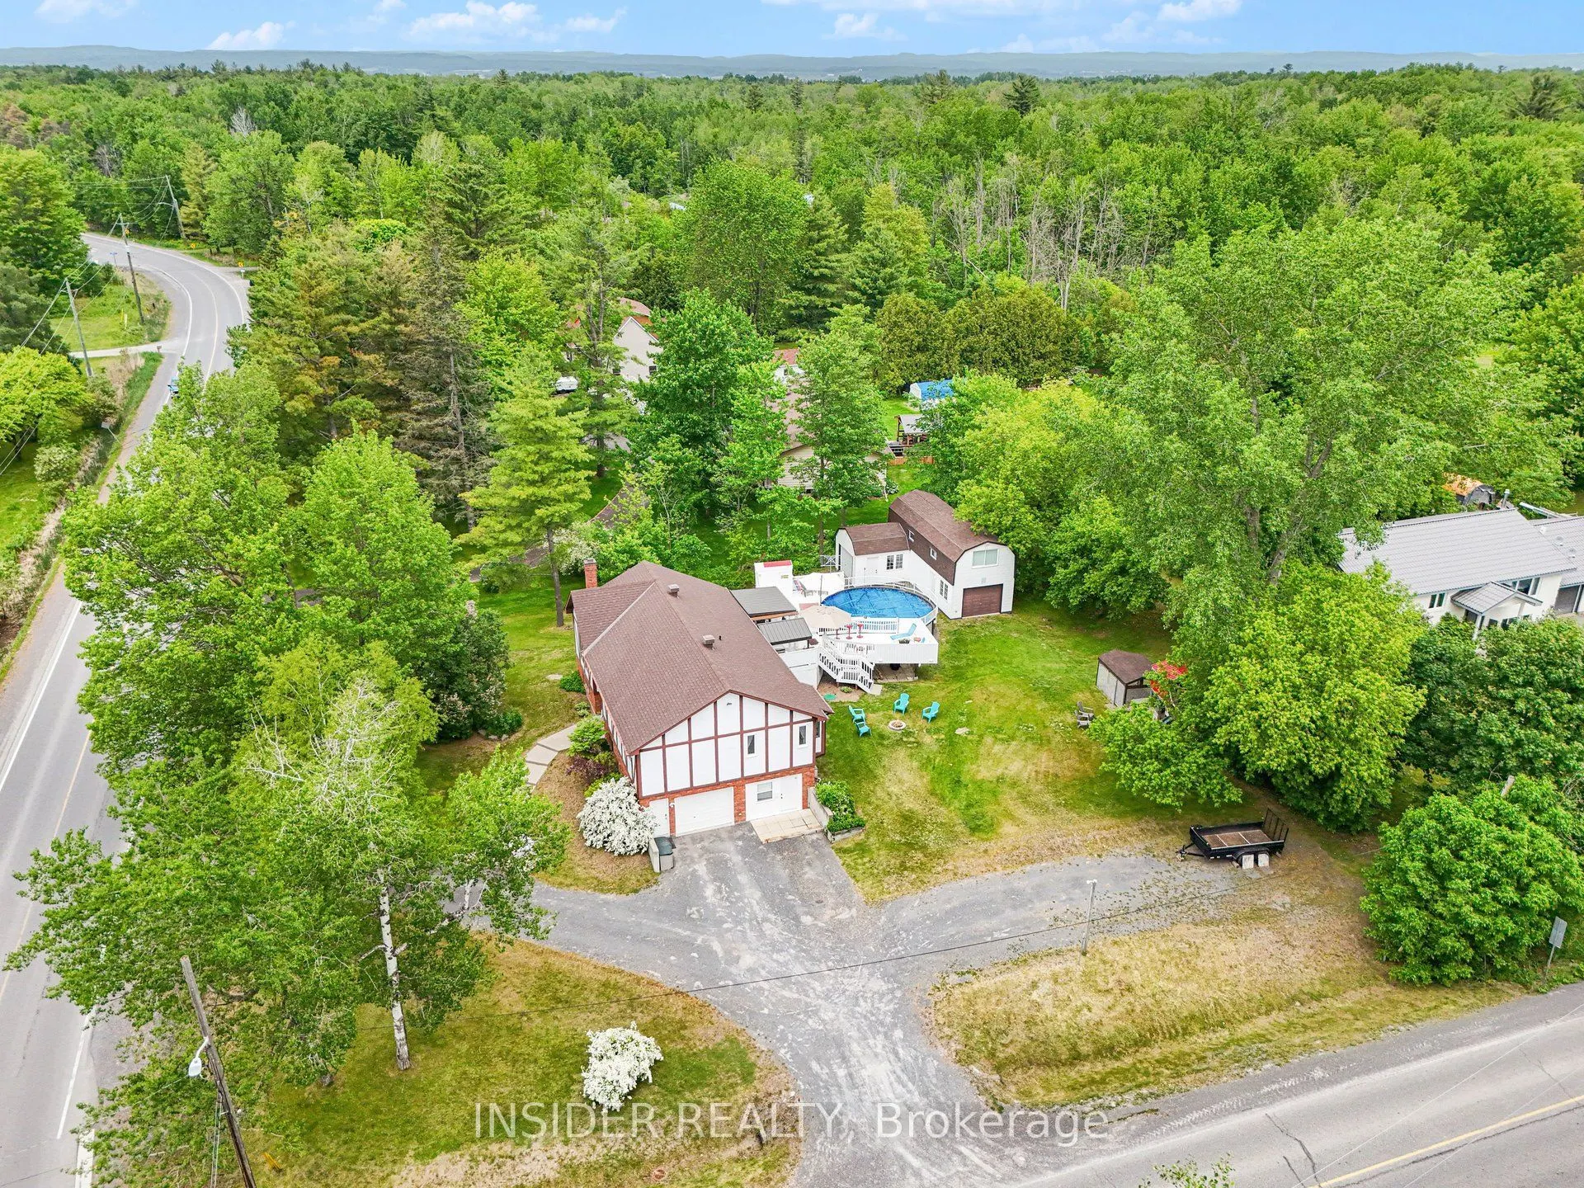
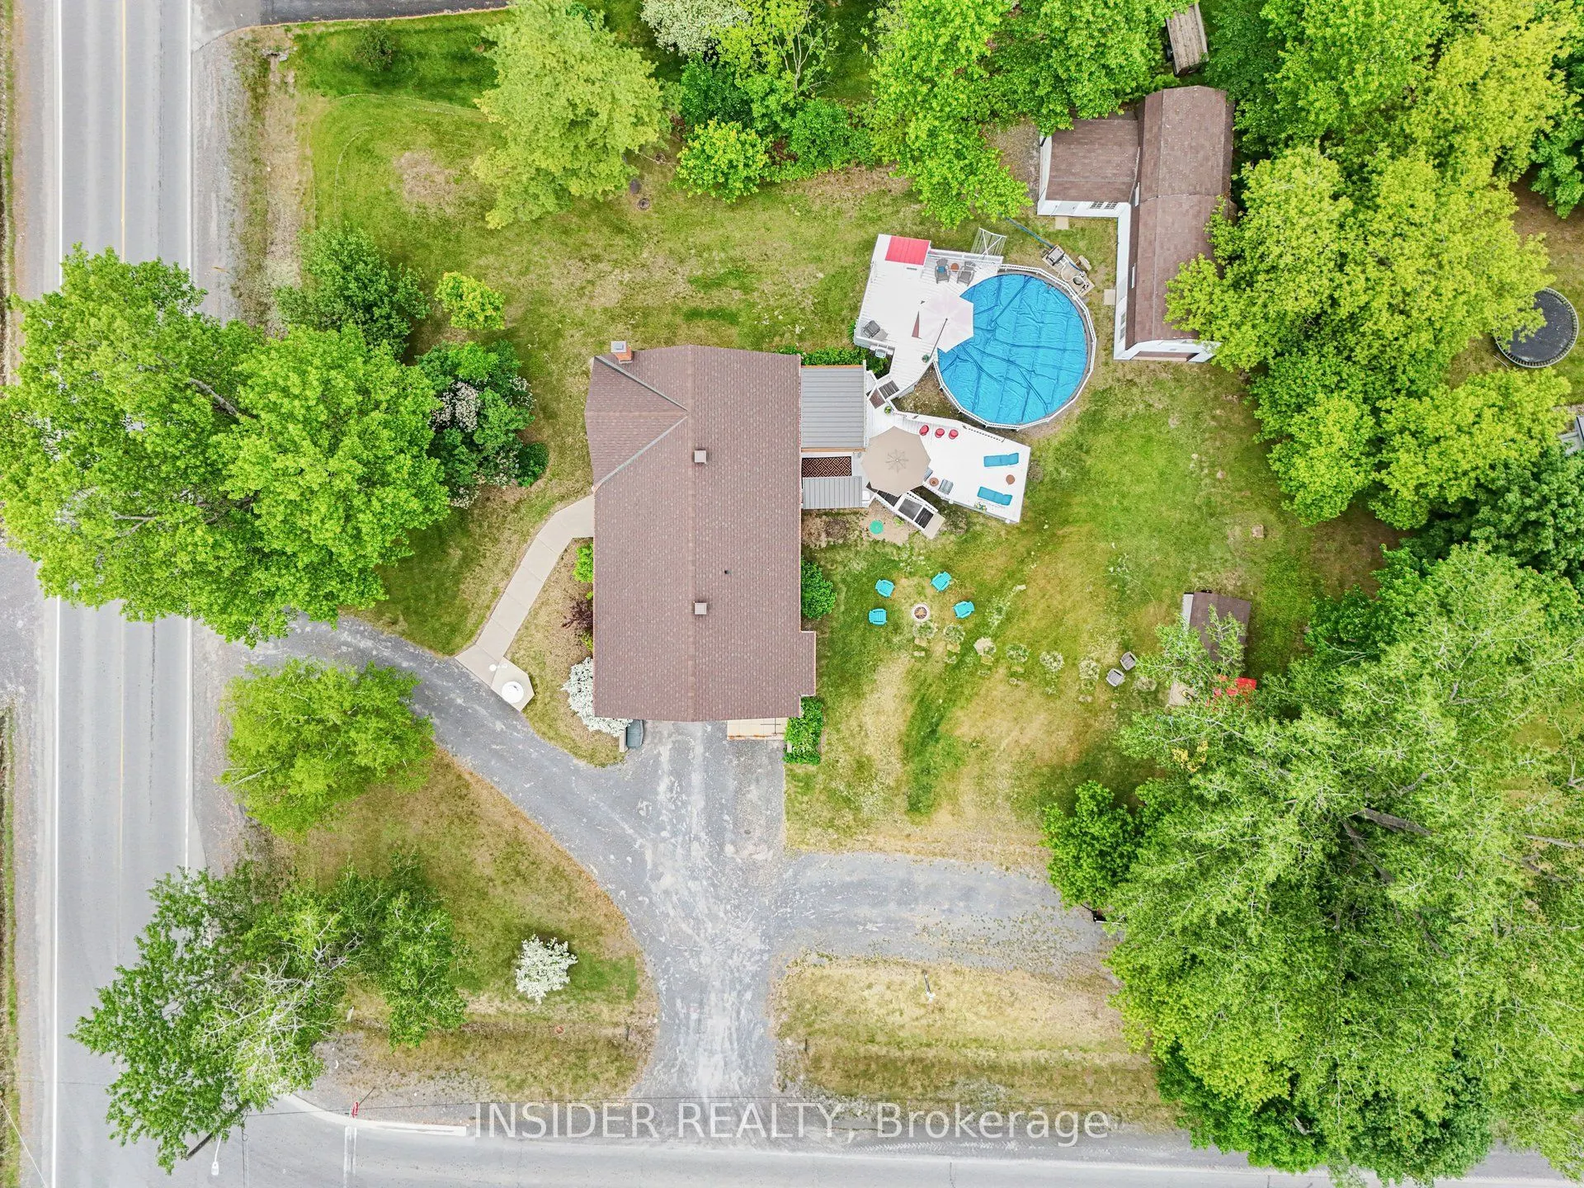
153 x 150.03
Tax
$3,904 /yr
Days on Market
27
Approximate Age
-
Maintenance Fee
-
Description
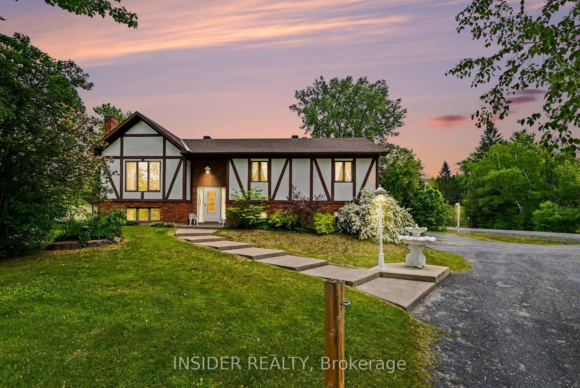
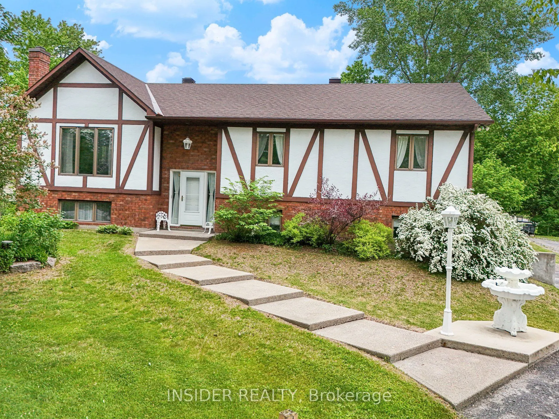
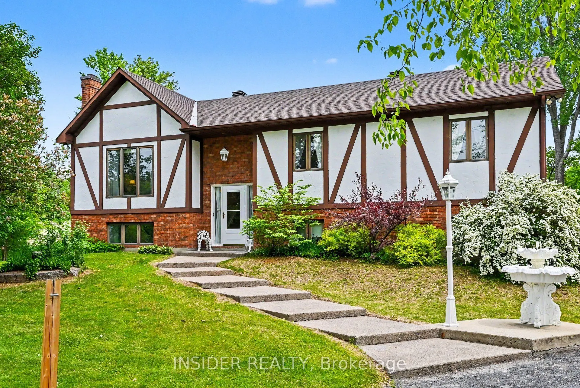
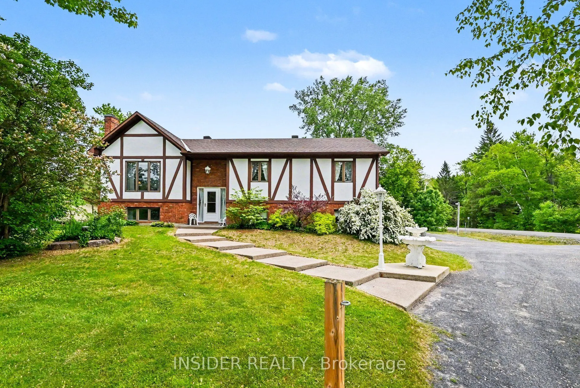
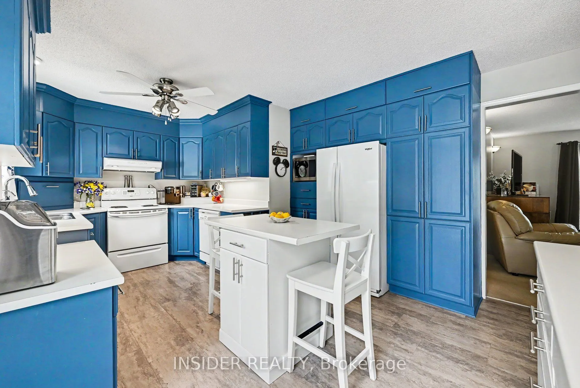
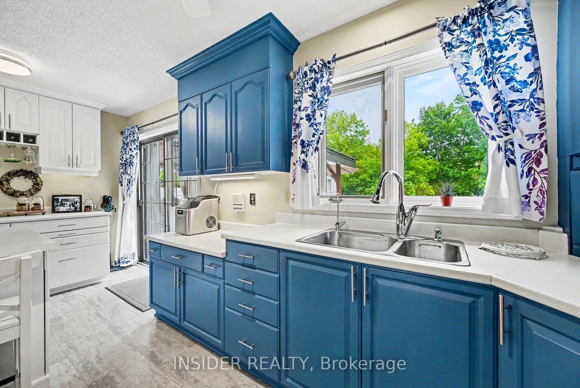
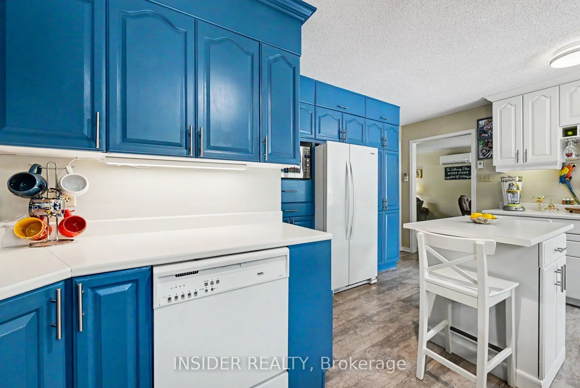
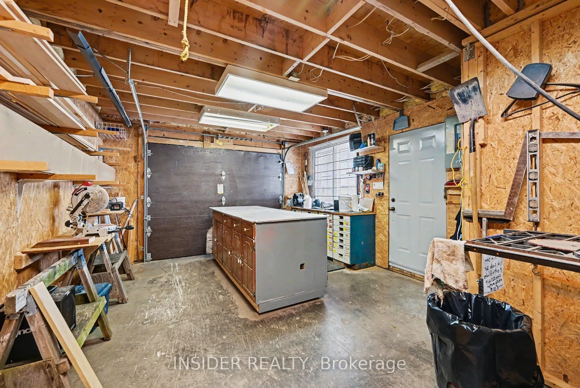
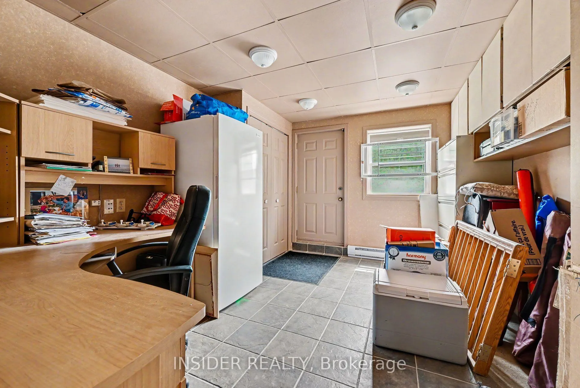
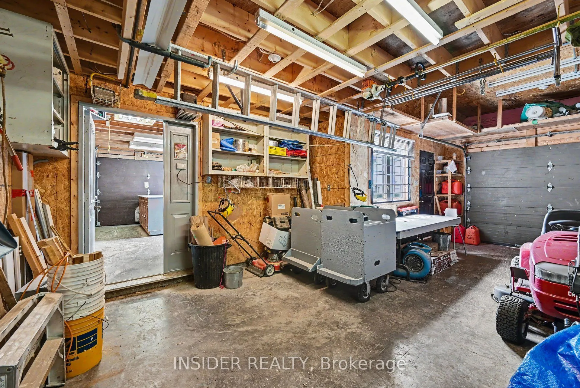
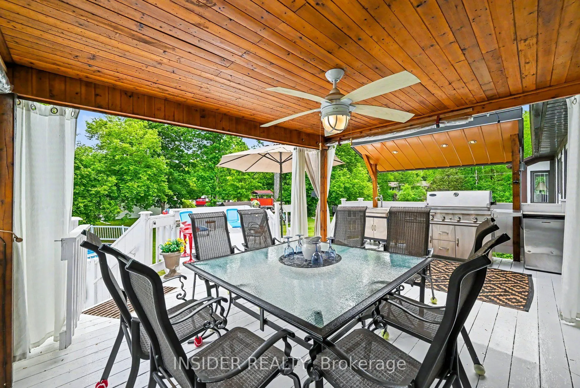
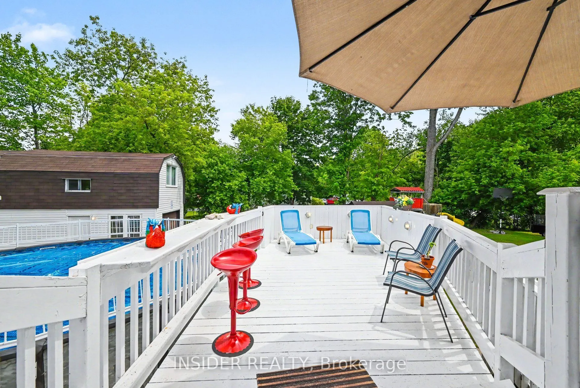
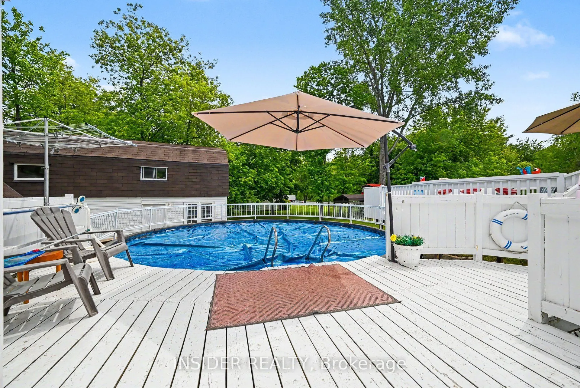
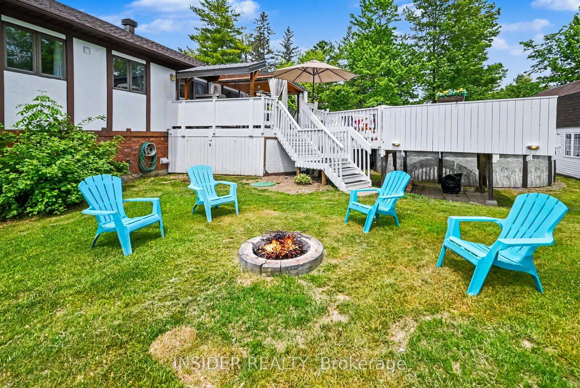
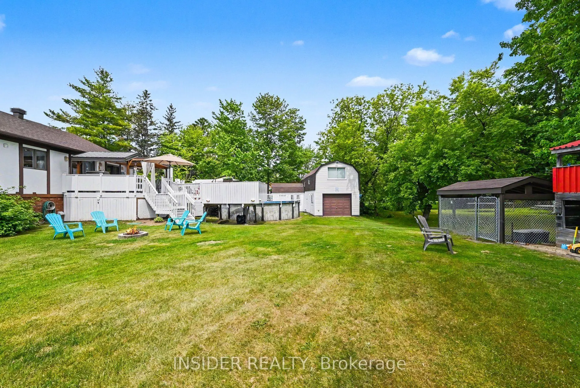
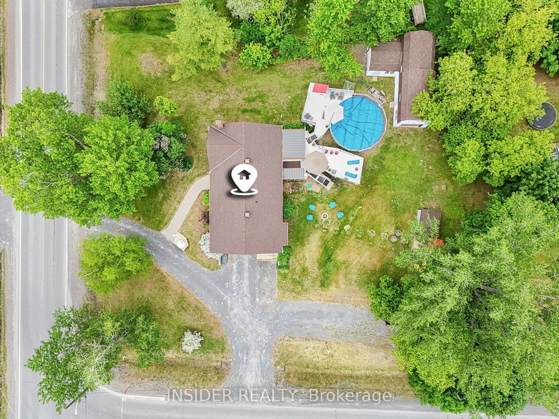
COUNTRY LIVING - MASSIVE WORKSHOP - IN-LAW SUITE - 2 MIN TO 174A - rare opportunity for buyers who need more than just a house. Set on a private 153' x 150' lot minutes from Rockland and Highway 174, this versatile raised bungalow offers a finished walkout with second kitchen, a heated flex space wi...th separate entrance, extensive parking and an impressive insulated two-storey workshop. Whether you need space for a growing family, multigenerational living, a home-based usiness or serious hobbies, this property delivers flexibility that's increasingly hard to find.
Full Property Details
Interior
Bedrooms
3
Total Bedrooms
3
Washrooms
3
Square Footage
1100-1500 sqft
Basement
Full,Finished with Walk-Out,Separate Entrance,Apartment,Development Potential
Heating Source
Electric
Heating Fuel
Baseboard
Air Conditioning
Wall Unit(s)
Family Room
Yes
Kitchens
1
Kitchens Plus
1
Total Kitchens
2
Fireplace Features
No
Bedrooms
3
Total Bedrooms
3
Washrooms
3
Square Footage
1100-1500 sqft
Basement
Full,Finished with Walk-Out,Separate Entrance,Apartment,Development Potential
Heating Source
Electric
Heating Fuel
Baseboard
Air Conditioning
Wall Unit(s)
Family Room
Yes
Kitchens
1
Kitchens Plus
1
Total Kitchens
2
Fireplace Features
No
Exterior
Depth
150.03
Front
152.95
Driveway
Private Triple,Available,Lane,RV/Truck
Lot Size
153 x 150.03 ft
Pool
Outdoor,Above Ground
Parking Spaces
10
Total Parking Spaces
11.00
Parking Description
Built-In
Garage Spaces
1
Depth
150.03
Front
152.95
Driveway
Private Triple,Available,Lane,RV/Truck
Lot Size
153 x 150.03 ft
Pool
Outdoor,Above Ground
Parking Spaces
10
Total Parking Spaces
11.00
Parking Description
Built-In
Garage Spaces
1
Building Description
Style
Bungalow-Raised
Home Type
House
Subtype
Detached
Property Orientation
East
Exterior Finish
Brick,Hardboard
Sewers
Septic
Water Supply
Well
Possession Date
11/16/2026
Style
Bungalow-Raised
Home Type
House
Subtype
Detached
Property Orientation
East
Exterior Finish
Brick,Hardboard
Sewers
Septic
Water Supply
Well
Possession Date
11/16/2026
Community
Community
Clarence/Rockland Township
Community
Clarence/Rockland Township
Taxes & Fees
Taxes
$3,904 /yr
Tax Year
2026
Occupancy
Owner
Taxes
$3,904 /yr
Tax Year
2026
Occupancy
Owner
Room Types
Bathroom
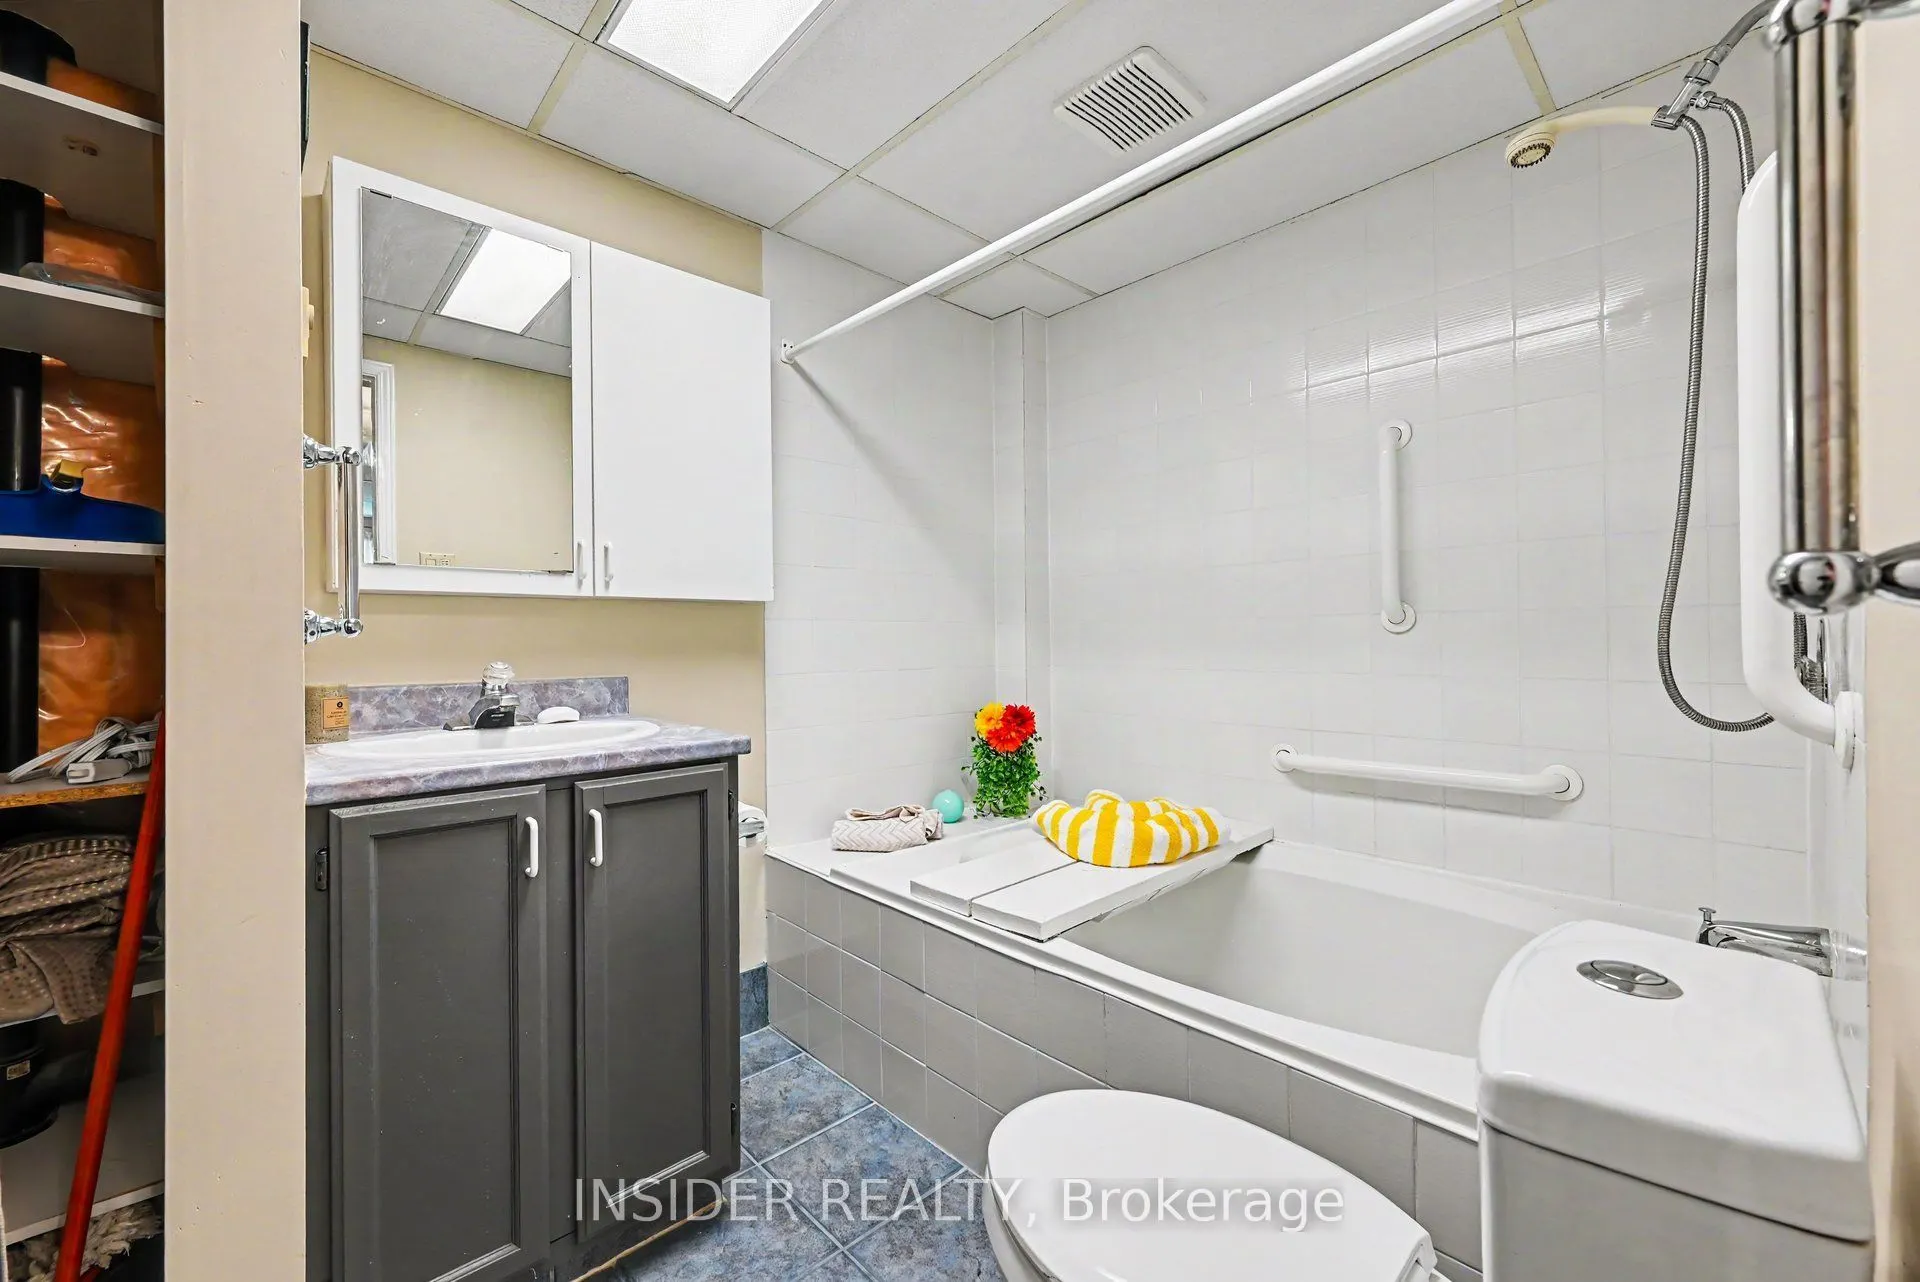
3 Pc Bath, Soaking Tub
Dimensions 6.1 x 10.7 feet
65.27 sqft
Bathroom
2 Pc Bath
Dimensions 6.66 x 10.7 feet
71.26 sqft
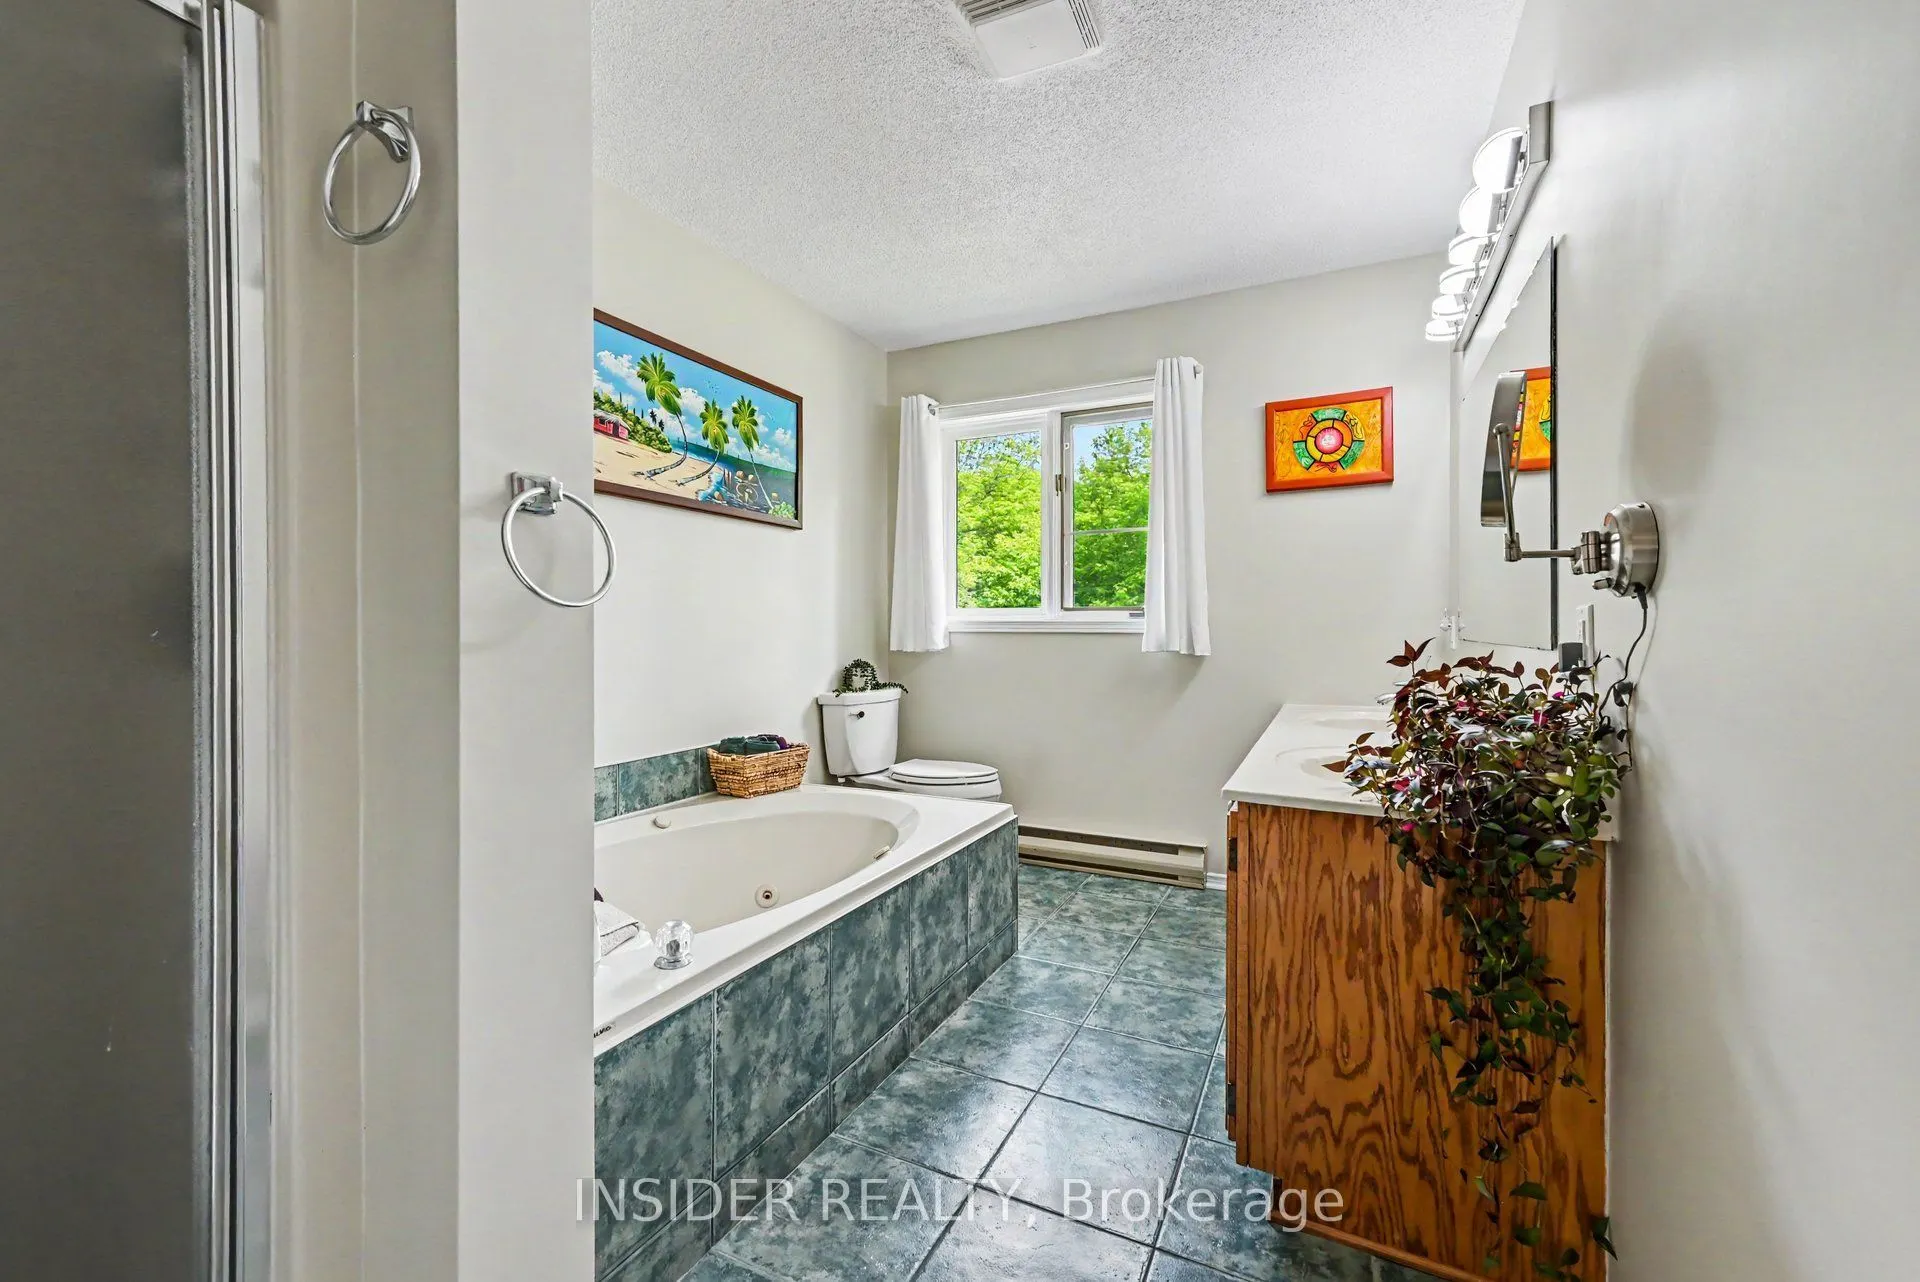
Bathroom
5 Pc Bath, Soaking Tub, Separate Shower
Dimensions 8.07 x 11.88 feet
95.87 sqft
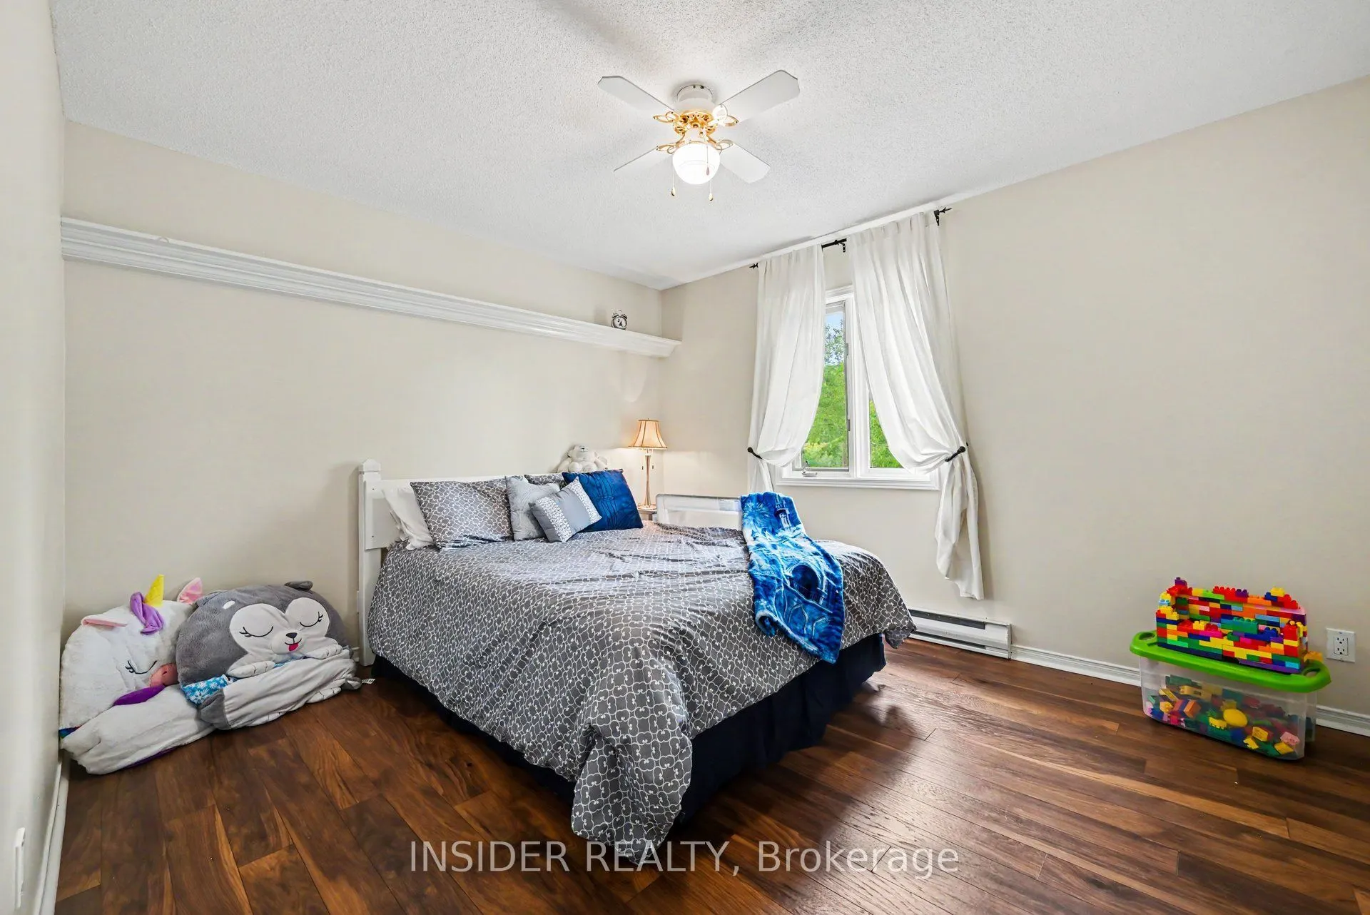
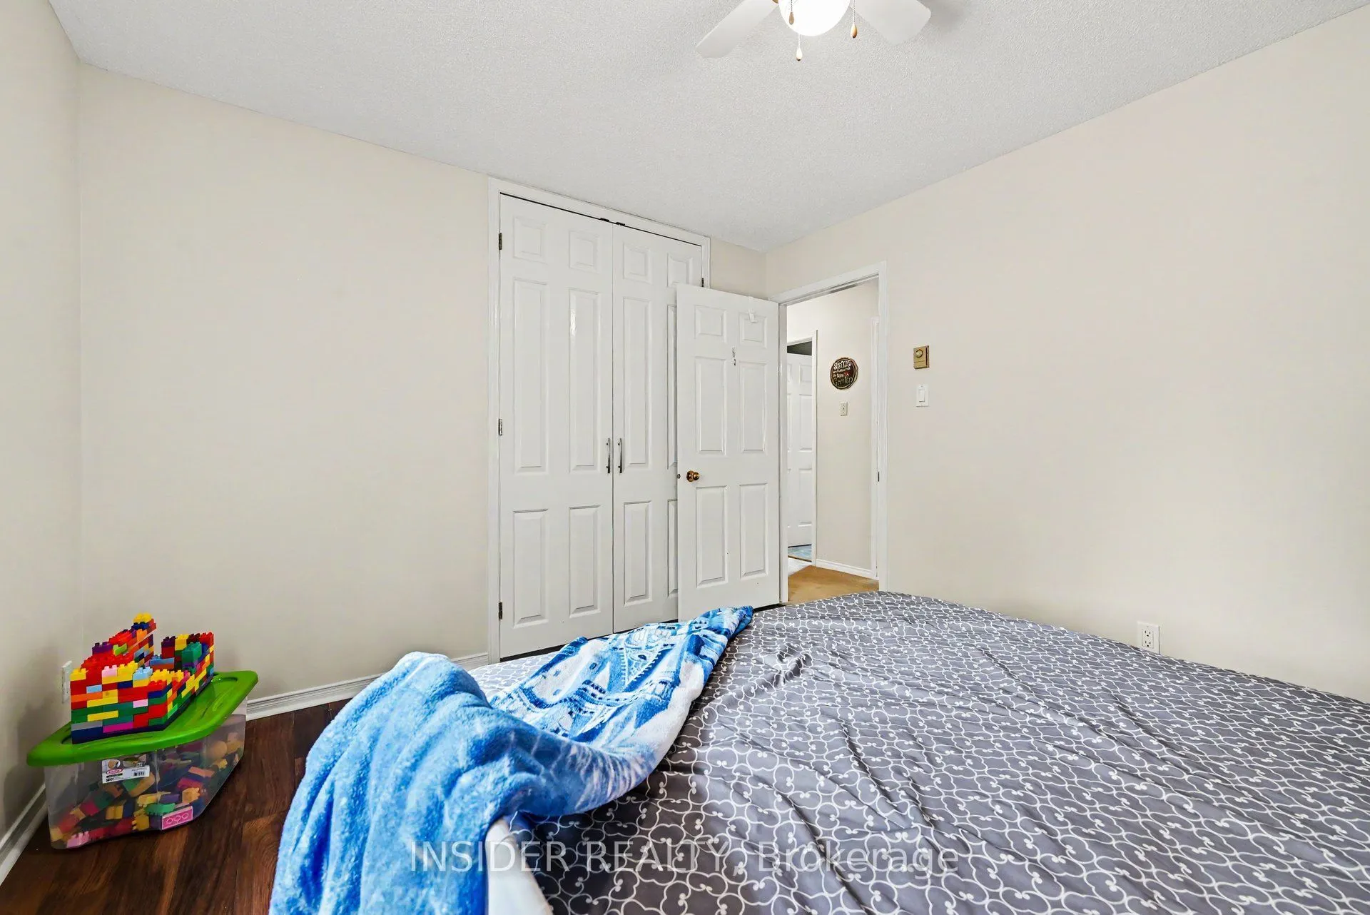
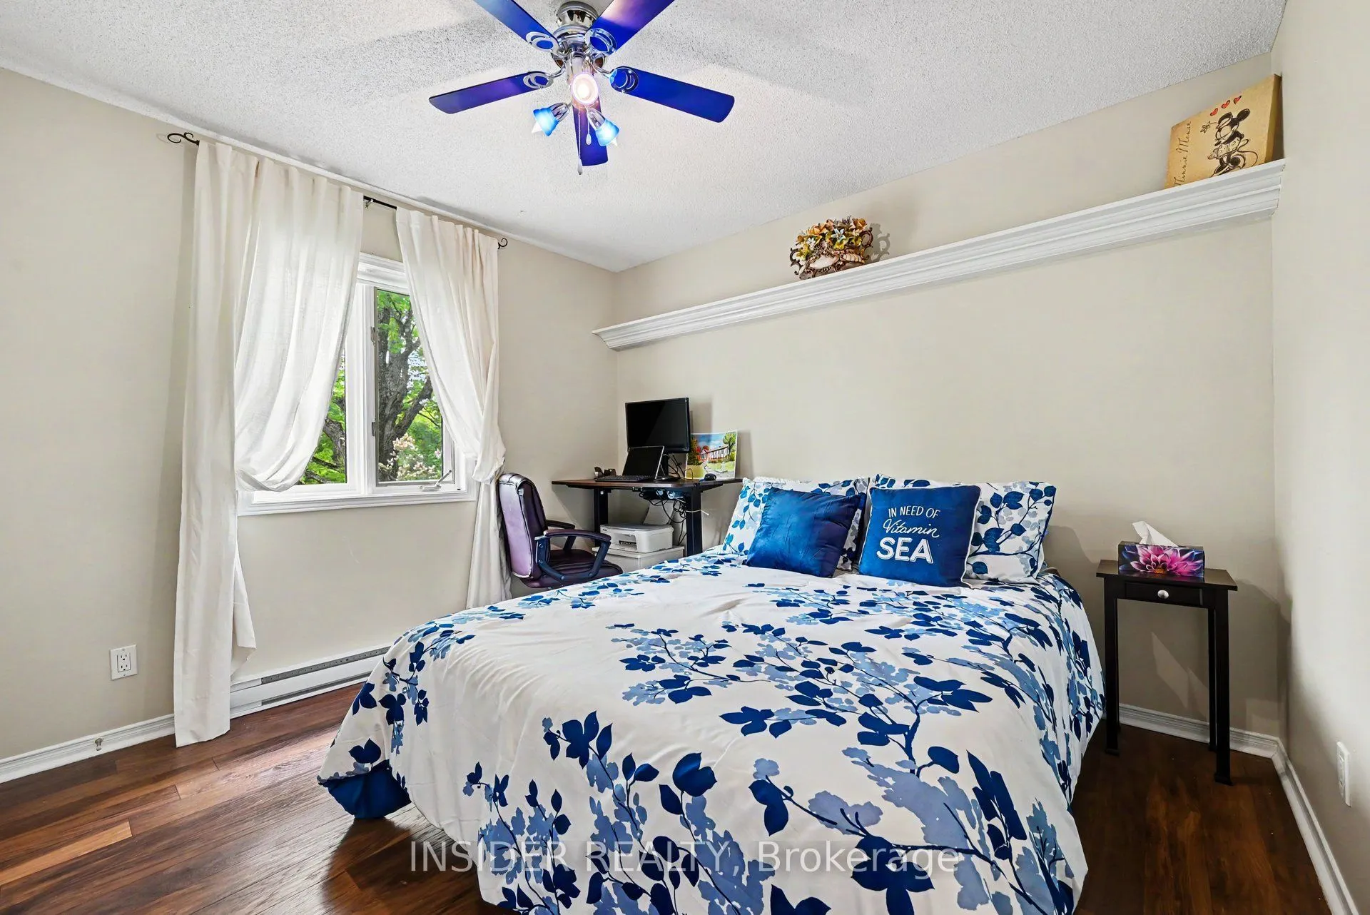
Bedroom 2
-
Dimensions 12.53 x 10.93 feet
136.95 sqft
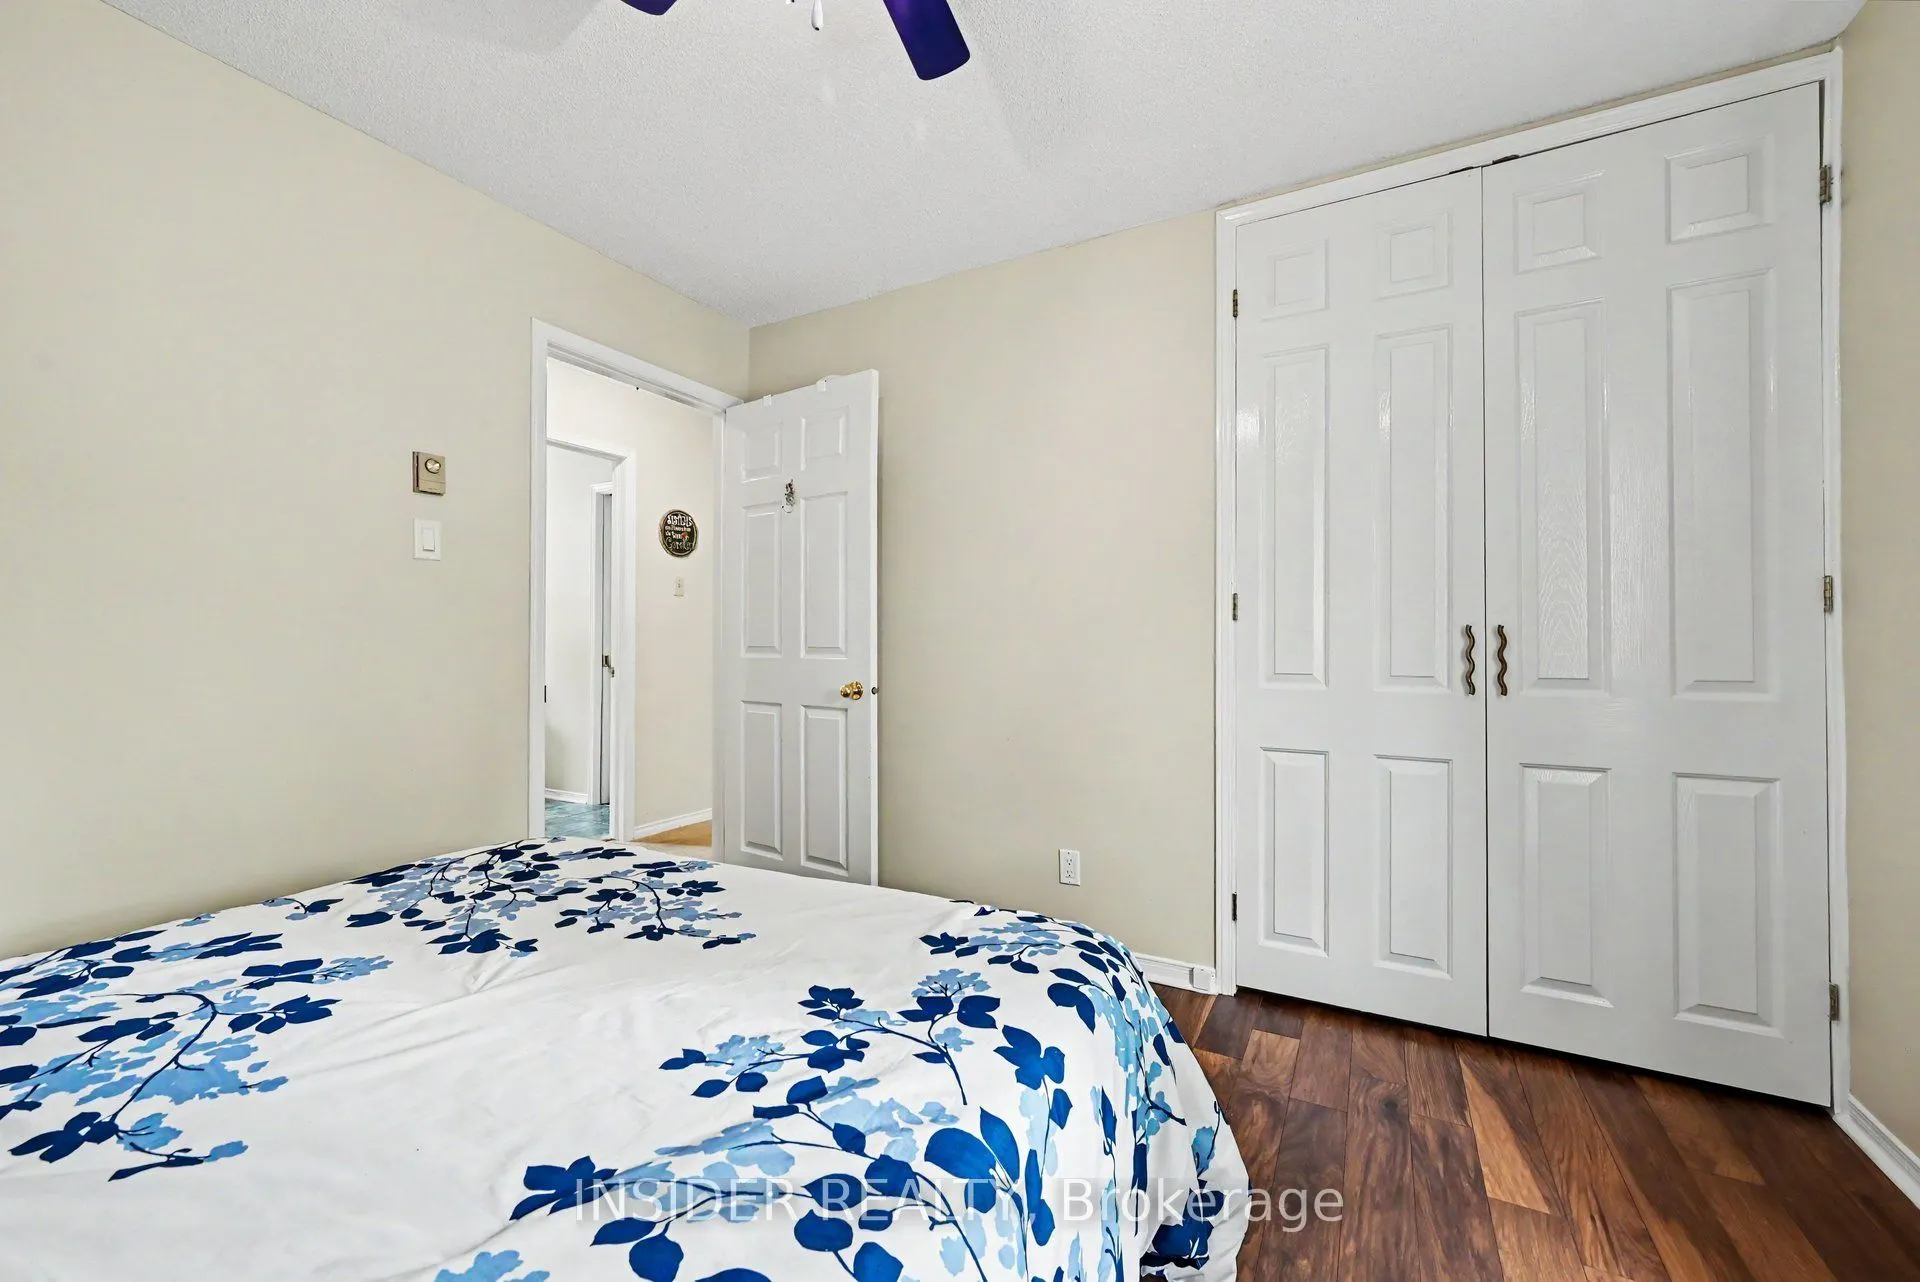
Bedroom 3
-
Dimensions 9.94 x 10.93 feet
108.64 sqft
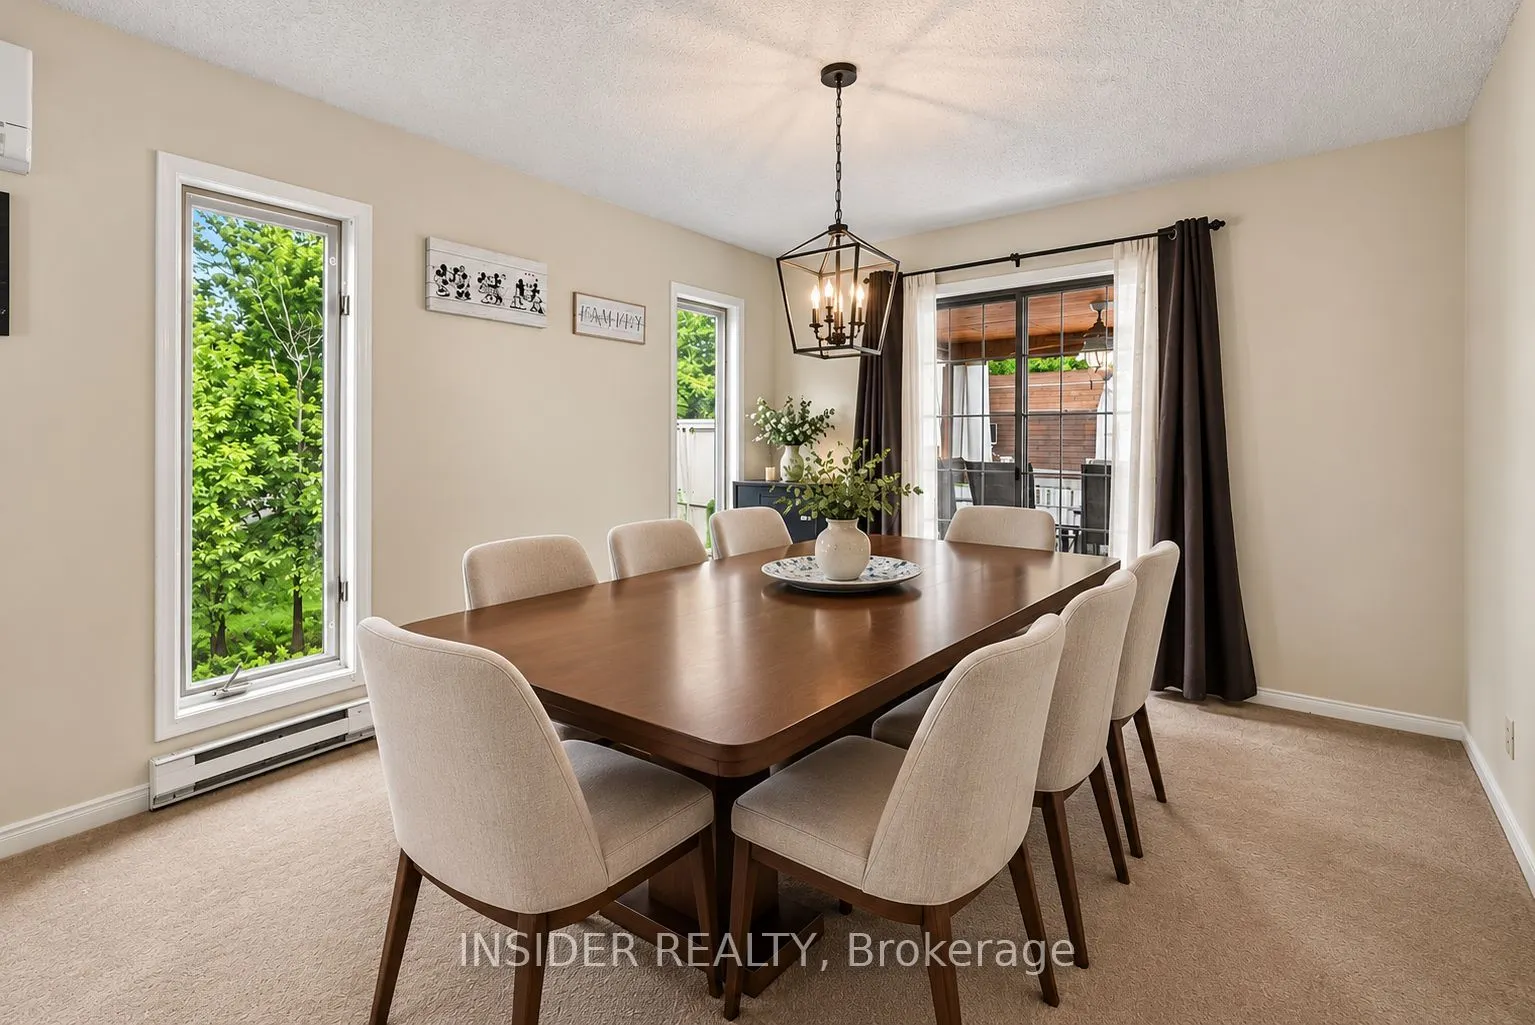
Dining Room
-
Dimensions 10.7 x 12.2 feet
130.54 sqft
Foyer
-
Dimensions 8.43 x 3.64 feet
30.69 sqft
Kitchen
-
Dimensions 16.77 x 11.88 feet
199.23 sqft
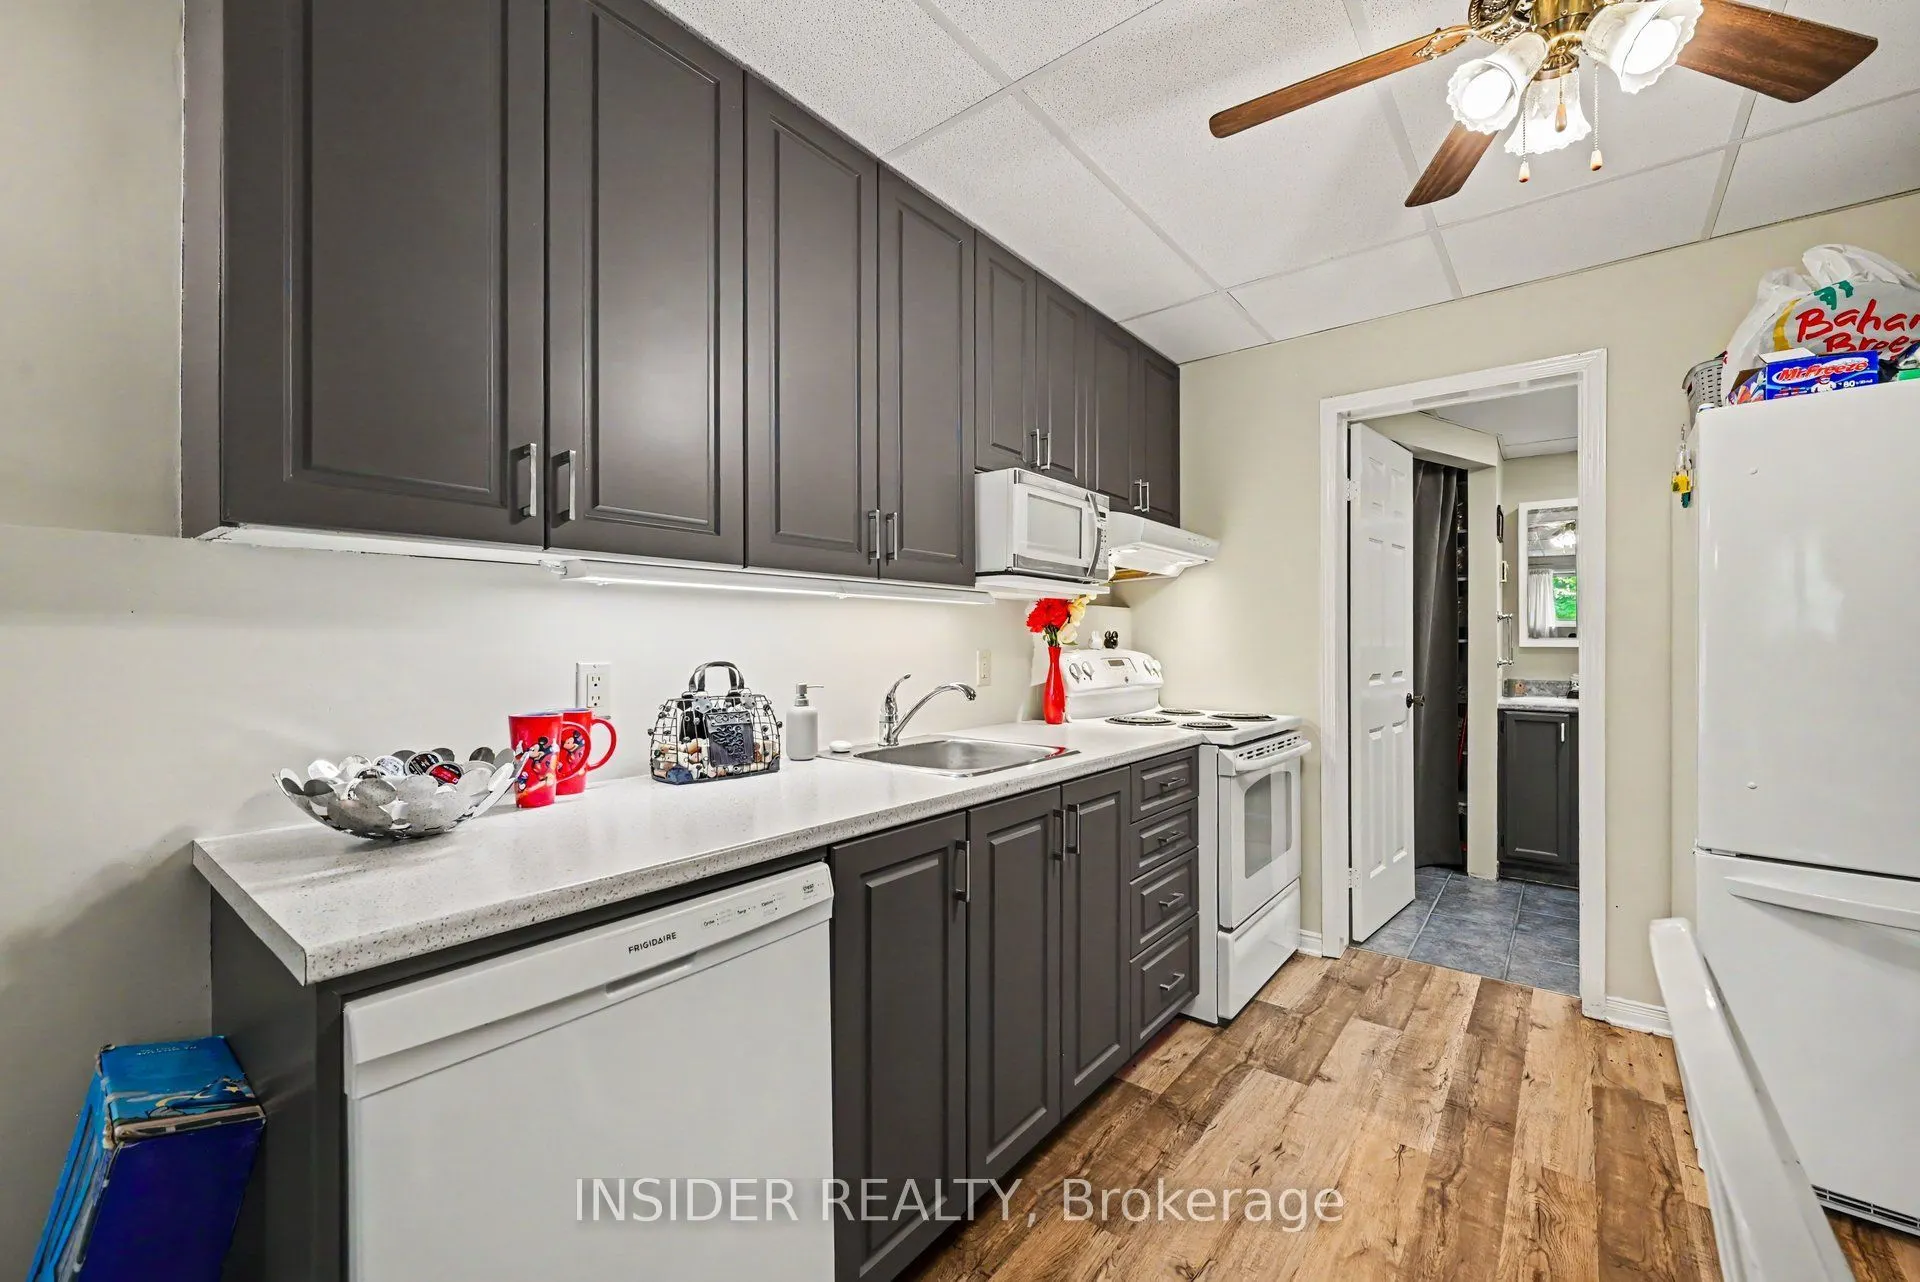
Kitchen
-
Dimensions 9.25 x 10.7 feet
98.98 sqft
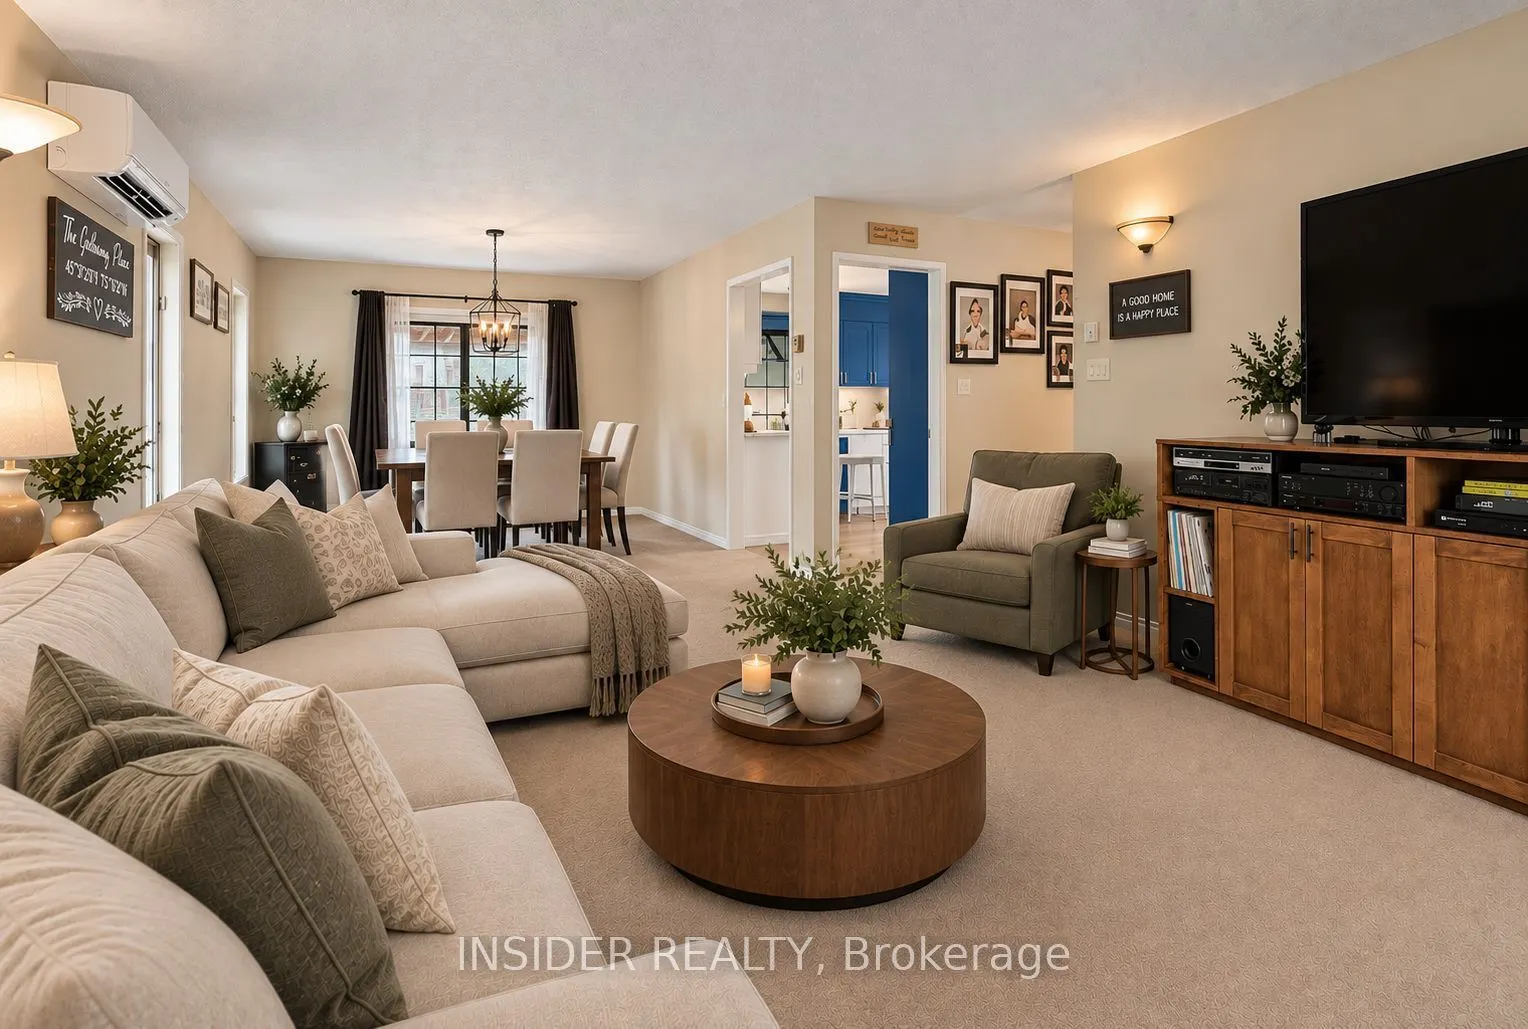
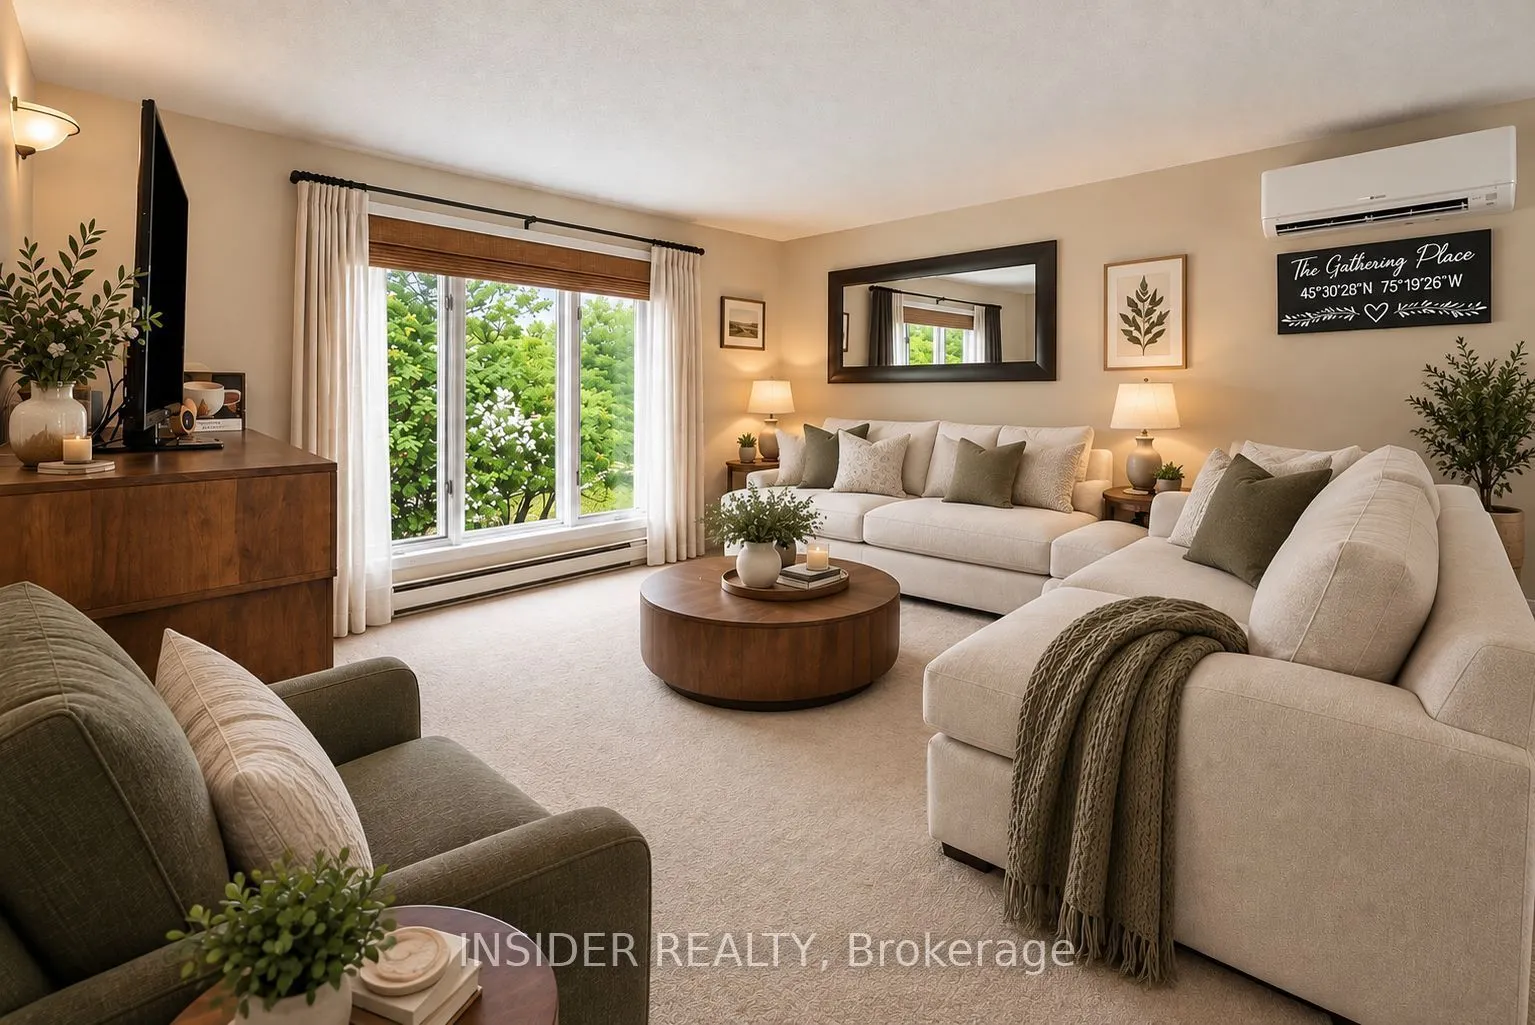
Living Room
-
Dimensions 13.94 x 14.37 feet
200.32 sqft
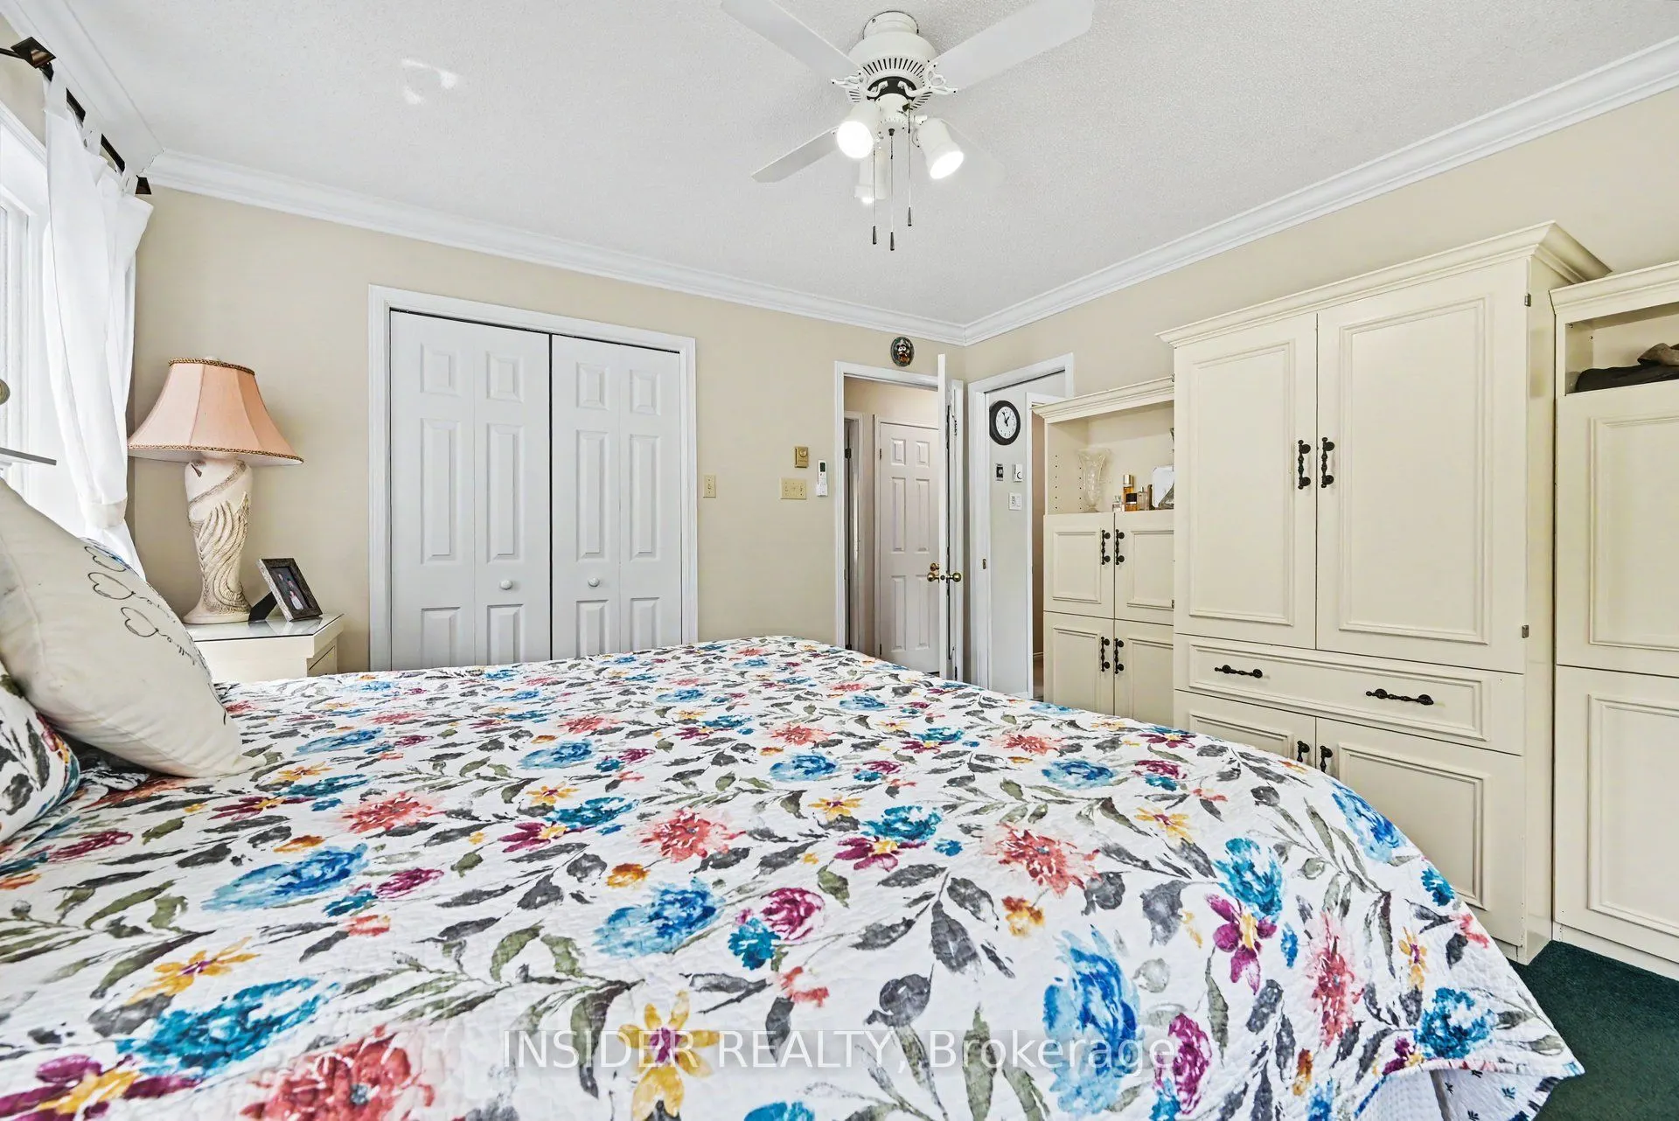
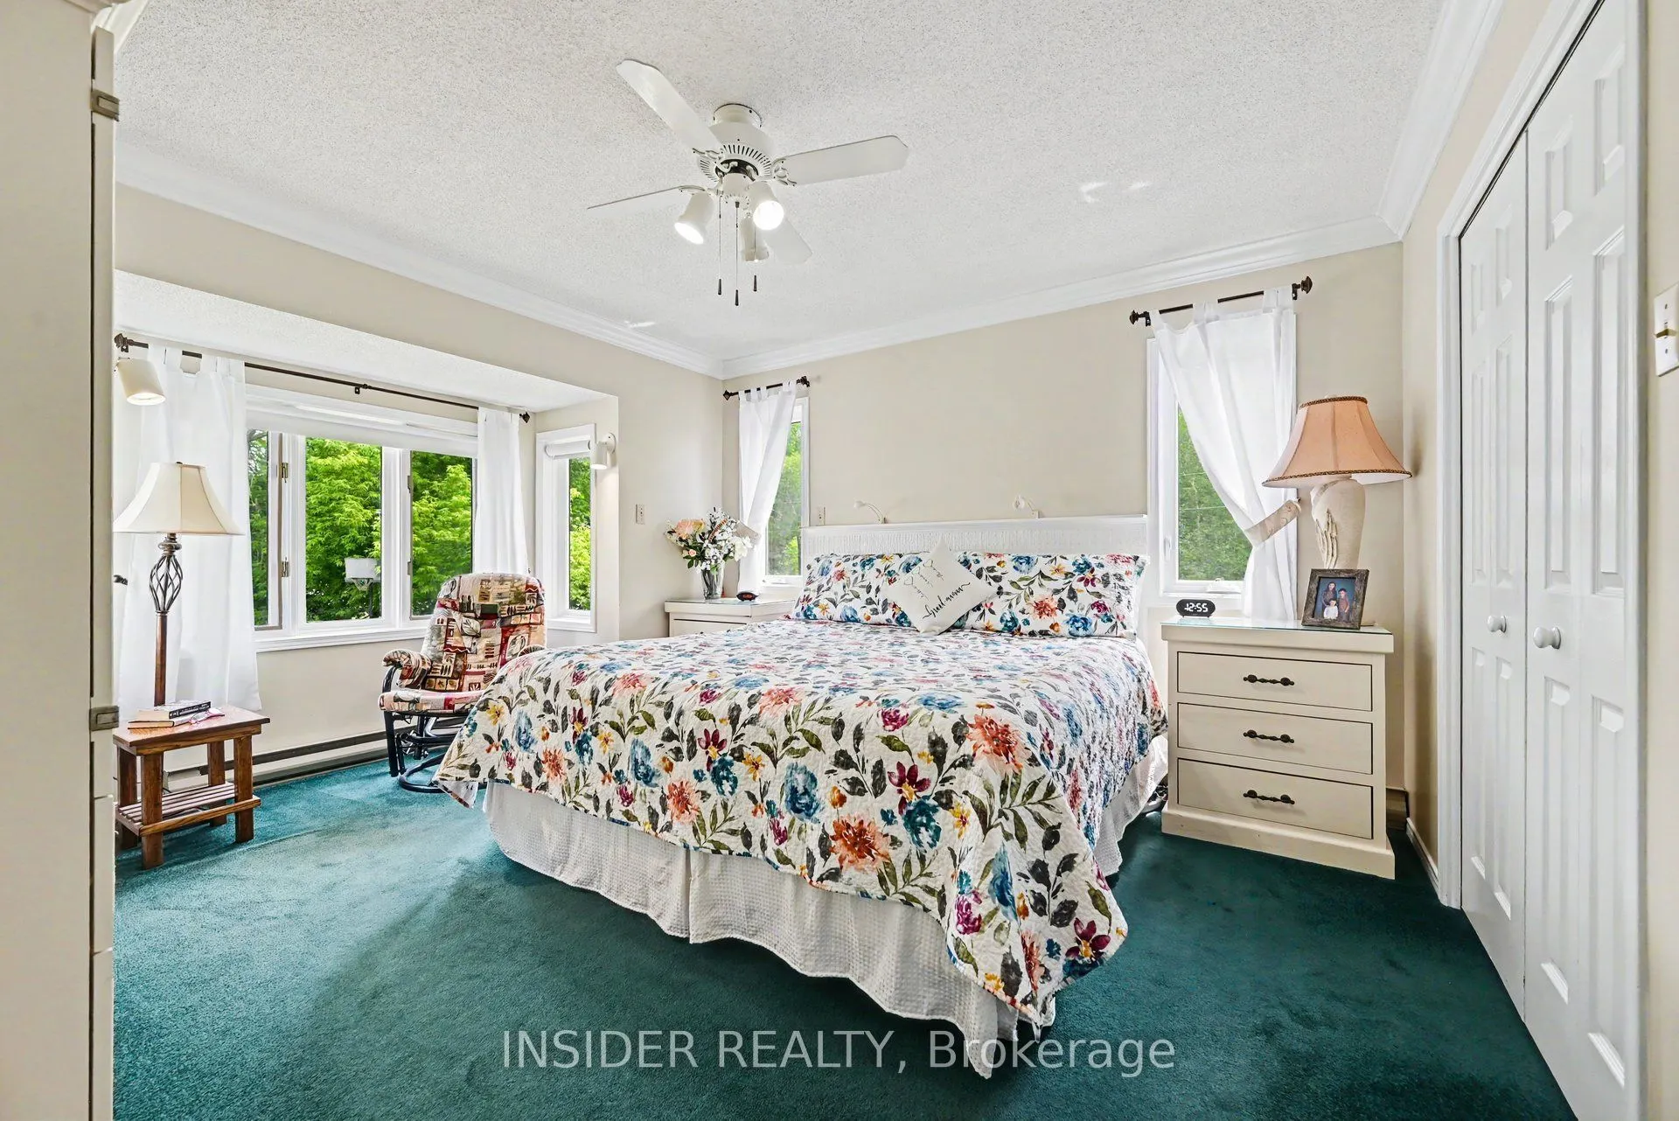
Primary Bedroom
-
Dimensions 12.01 x 14.53 feet
174.51 sqft
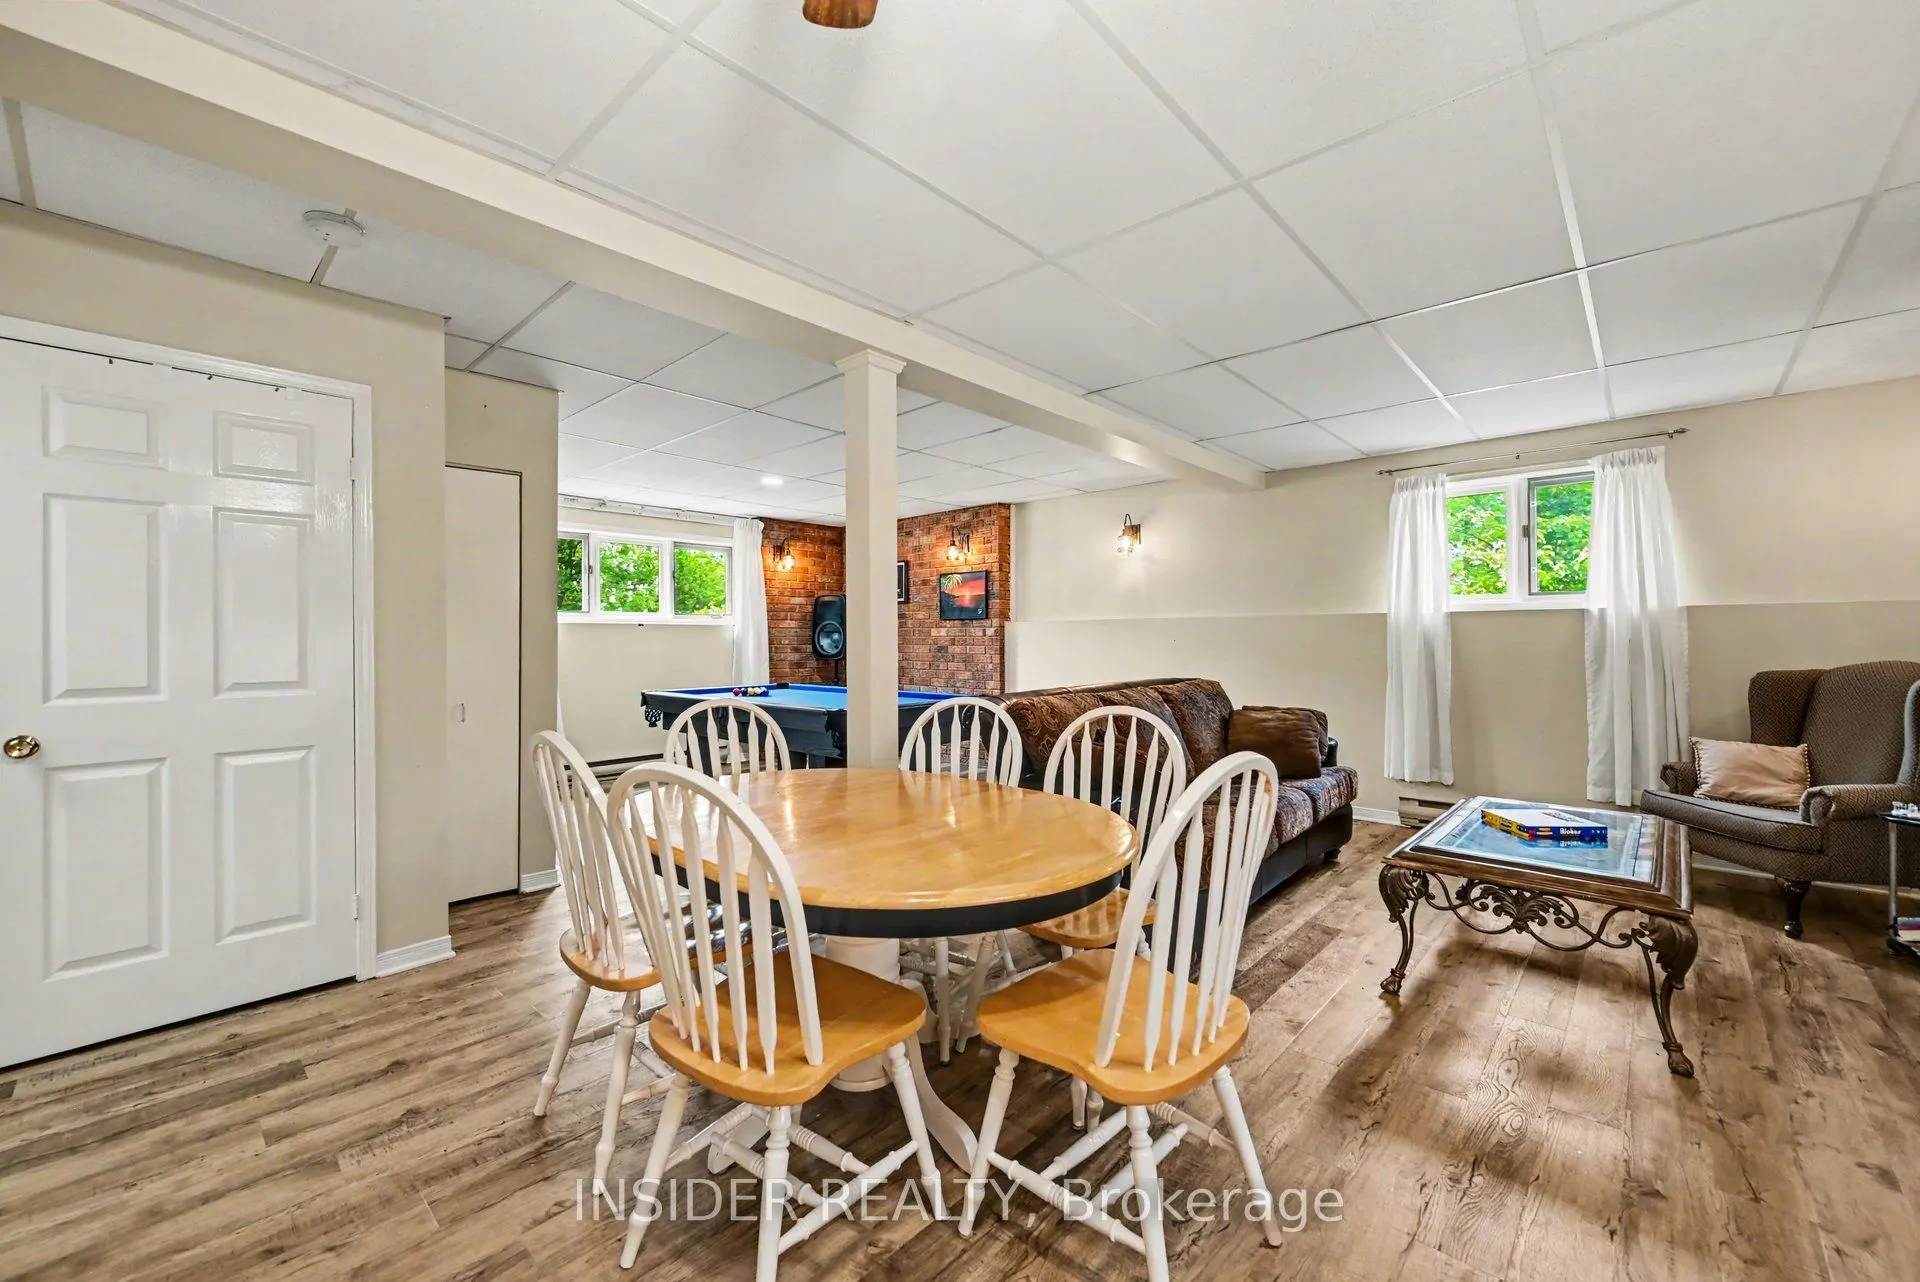
Recreation
-
Dimensions 17.98 x 24.61 feet
442.49 sqft
Similar Properties(No results)
Mortgage Calculator
Calculate your estimated monthly mortgage payment
Price
$674,900
$
%
%
Total cost of mortgage
$0
Monthly payment
By clicking Save, we will calculate your estimated mortgage for all properties using the saved values (down payment percentage, interest rate, and amortization).
The accuracy and applicability of this calculator are not guaranteed.