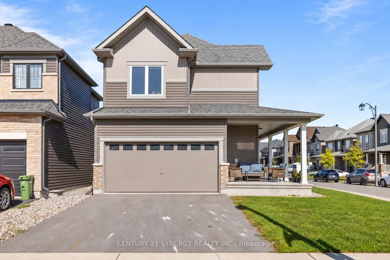
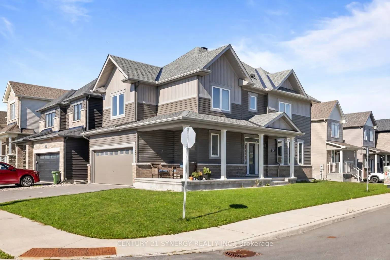
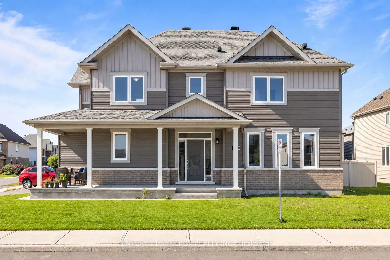
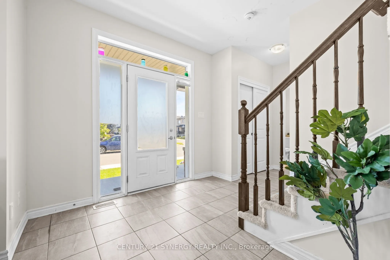
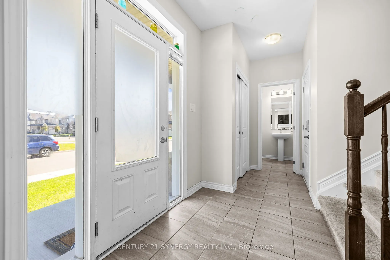
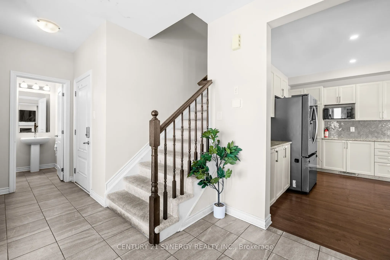
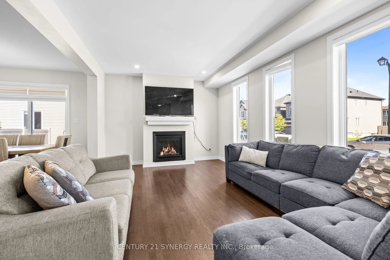
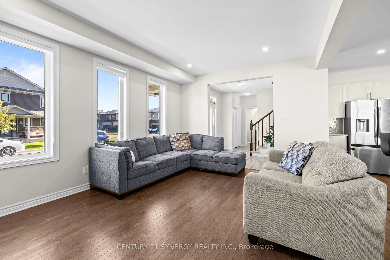
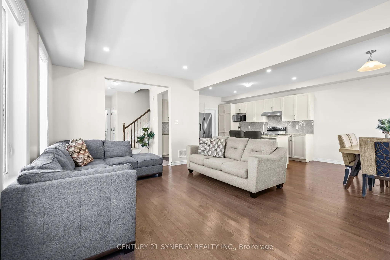
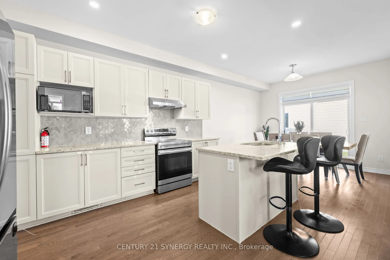
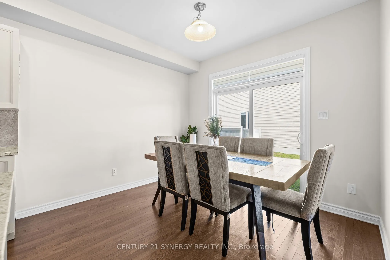
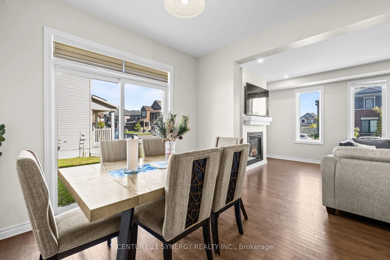
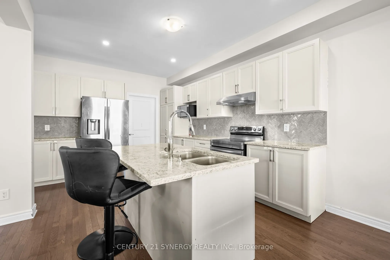
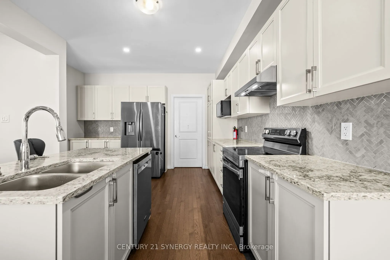
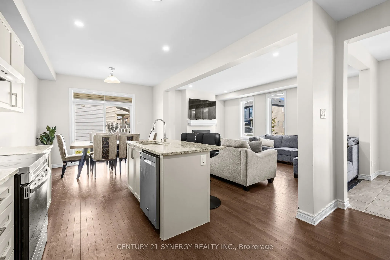
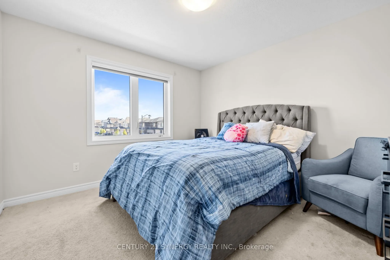
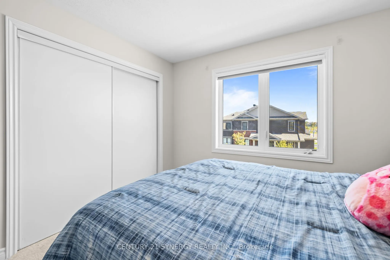
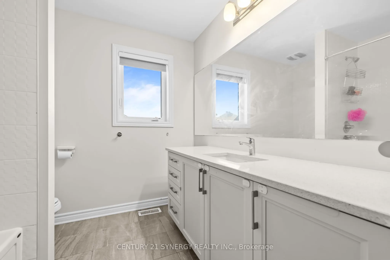
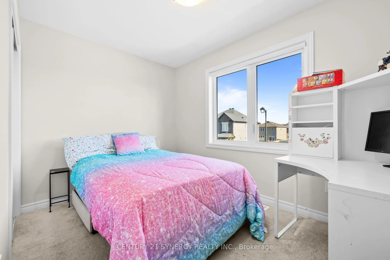
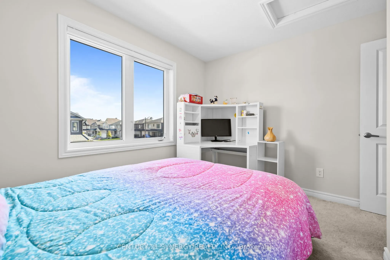
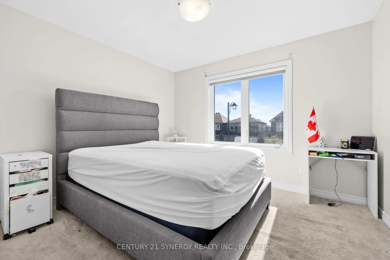
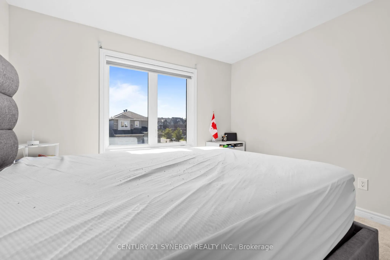
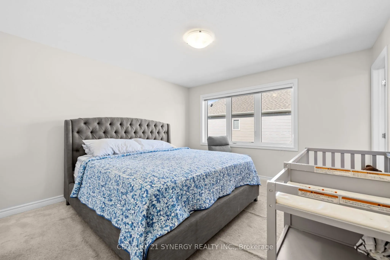
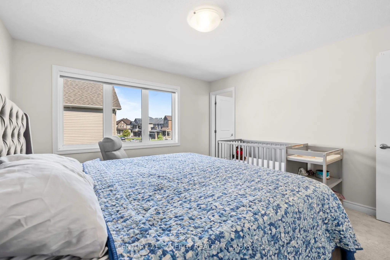
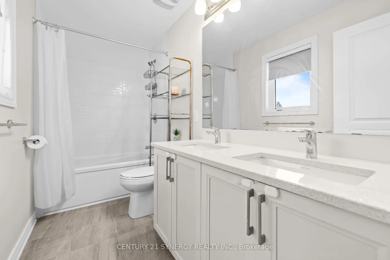
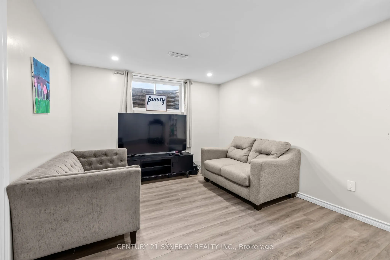
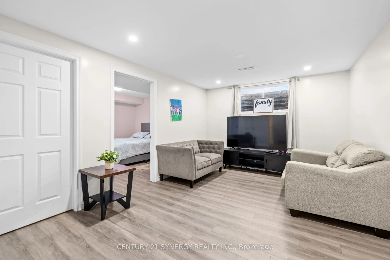
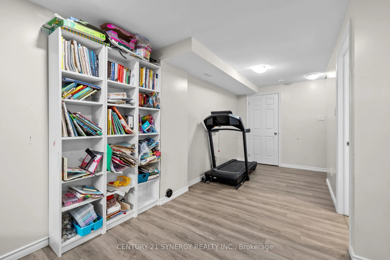
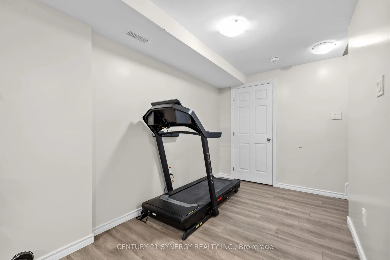
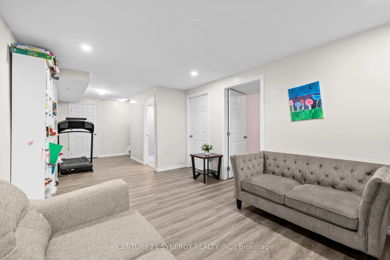
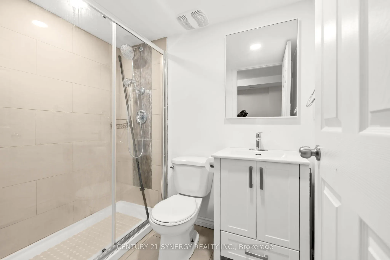
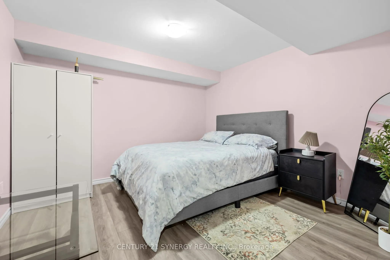
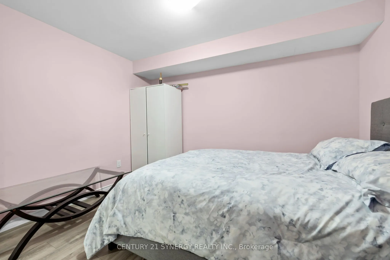
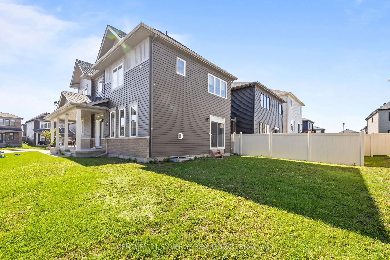
WELCOME HOME to a house that checks every box for a growing family! Set on a prominent corner lot in an incredible family friendly neighbourhood, this spacious single family home offers 5 bedrooms, 4 bathrooms, a fully finished basement and a double car garage, all within minutes of great schools, p...arks, and shopping at Tanger Outlets. Step inside to a bright, open-concept main floor designed for everyday living and entertaining, featuring hardwood floors, a cozy gas fireplace and an impressive kitchen with abundant cabinetry, granite countertops, premium stainless steel appliances and an oversized island that becomes the natural gathering place of the home. Upstairs, you'll find four spacious bedrooms, including a generous primary retreat, complete with a beautifully appointed ensuite and large walk-in closet. The upper level offers plenty of room for the whole family, with an additional main bath, and upstairs laundry. The fully finished lower level completes the home, with a large recreation room, fifth bedroom, bonus additional full bathroom and ample storage. Outside, the corner lot provides additional breathing room and curb appeal, while the covered front porch is the perfect spot to relax and enjoy the neighbourhood. A beautiful combination of space and function, set on a premium corner lot in one of Ottawa's most desired neighbourhoods, this is a home you won't want to miss!
Full Property Details
Interior
Bedrooms
4
Bedrooms Plus
1
Total Bedrooms
5
Washrooms
4
Square Footage
1500-2000 sqft
Basement
Full,Finished
Heating Source
Gas
Heating Fuel
Forced Air
Air Conditioning
Central Air
Family Room
Yes
Kitchens
1
Total Kitchens
1
Fireplace Features
Yes
Bedrooms
4
Bedrooms Plus
1
Total Bedrooms
5
Washrooms
4
Square Footage
1500-2000 sqft
Basement
Full,Finished
Heating Source
Gas
Heating Fuel
Forced Air
Air Conditioning
Central Air
Family Room
Yes
Kitchens
1
Total Kitchens
1
Fireplace Features
Yes
Exterior
Depth
91.72
Front
37.68
Driveway
Private
Lot Size
38 x 91.72 ft
Pool
None
Parking Spaces
2
Total Parking Spaces
4.00
Parking Description
Attached
Garage Spaces
2
Depth
91.72
Front
37.68
Driveway
Private
Lot Size
38 x 91.72 ft
Pool
None
Parking Spaces
2
Total Parking Spaces
4.00
Parking Description
Attached
Garage Spaces
2
Building Description
Style
2-Storey
Home Type
House
Subtype
Detached
Property Orientation
North
Exterior Finish
Brick,Vinyl Siding
Sewers
Sewer
Water Supply
Municipal
Possession Date
No Data
Style
2-Storey
Home Type
House
Subtype
Detached
Property Orientation
North
Exterior Finish
Brick,Vinyl Siding
Sewers
Sewer
Water Supply
Municipal
Possession Date
No Data
Community
Community
Kanata Lakes/Heritage Hills
Community
Kanata Lakes/Heritage Hills
Taxes & Fees
Taxes
$5,473 /yr
Tax Year
2026
Occupancy
Owner
Taxes
$5,473 /yr
Tax Year
2026
Occupancy
Owner
Room Types
Bathroom
3 Pc Ensuite
Dimensions 7.25 x 5.18 feet
37.56 sqft
Bathroom
3 Pc Bath
Dimensions 9.35 x 6.99 feet
65.36 sqft
Bedroom
-
Dimensions 11.52 x 10.5 feet
120.96 sqft
Bedroom
-
Dimensions 11.75 x 11.25 feet
132.19 sqft
Bedroom
-
Dimensions 8.01 x 11.58 feet
92.76 sqft
Dining Room
-
Dimensions 10.99 x 12.01 feet
131.99 sqft
Foyer
-
Dimensions 6 x 8.01 feet
48.06 sqft
Great Room
Gas Fireplace
Dimensions 12.01 x 17.16 feet
206.09 sqft
Kitchen
-
Dimensions 10.99 x 11.52 feet
126.6 sqft
Laundry
-
Dimensions 6.99 x 2.99 feet
20.9 sqft
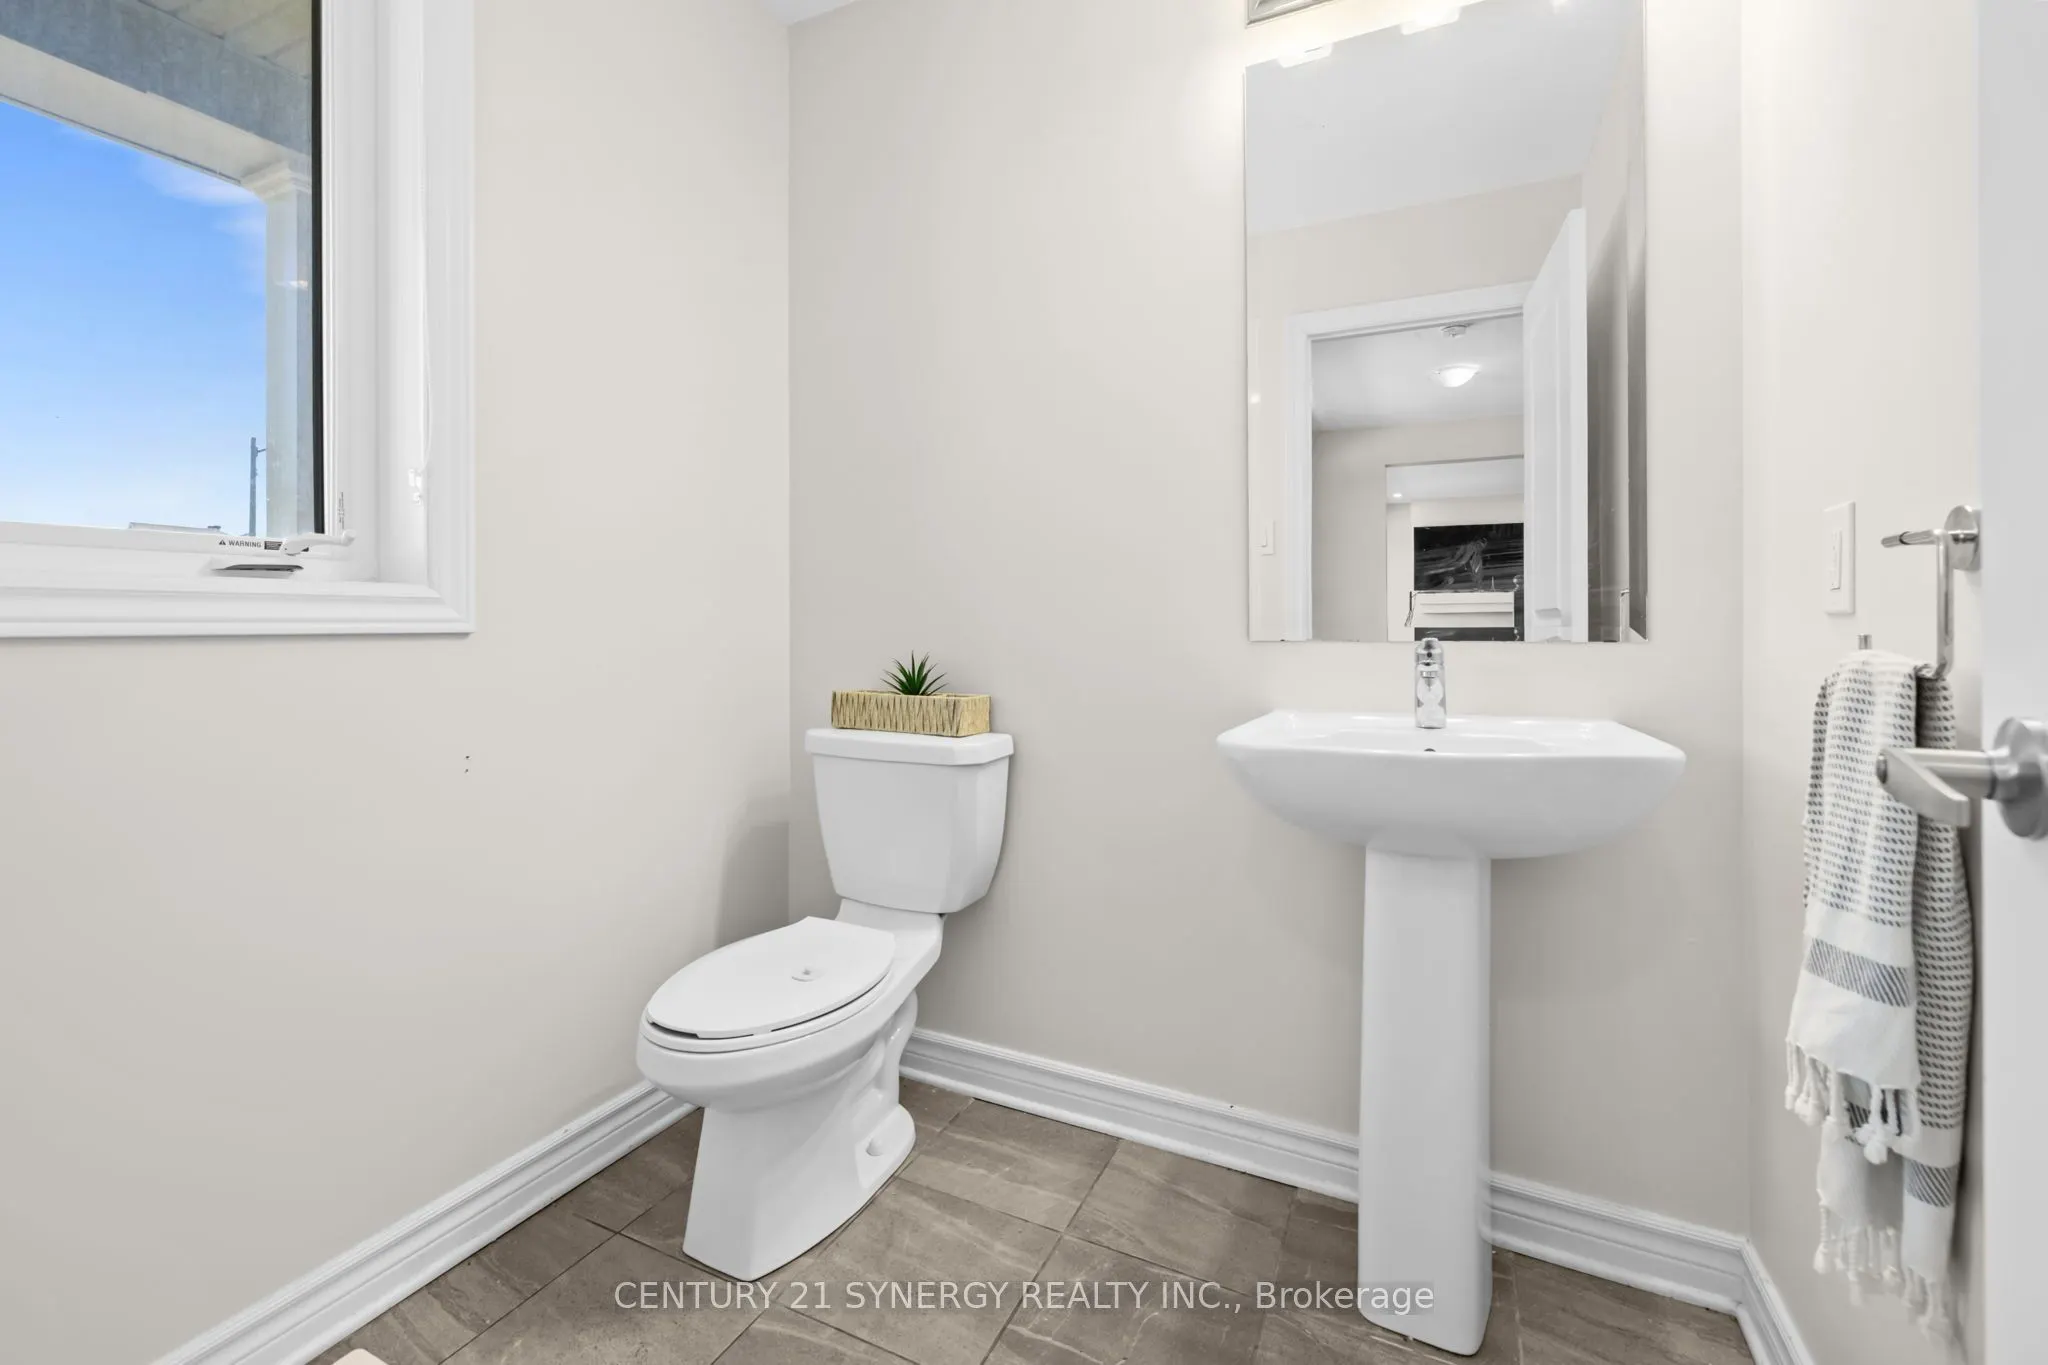
Powder Room
2 Pc Bath
Dimensions 5.35 x 6 feet
32.1 sqft
Primary Bedroom
Walk-In Closet(s), Ensuite Bath
Dimensions 12.76 x 13.09 feet
167.03 sqft
Similar Properties(No results)
Mortgage Calculator
Calculate your estimated monthly mortgage payment
Price
$869,900
$
%
%
Total cost of mortgage
$0
Monthly payment
By clicking Save, we will calculate your estimated mortgage for all properties using the saved values (down payment percentage, interest rate, and amortization).
The accuracy and applicability of this calculator are not guaranteed.