Sign In or Create a Free Account to see full details of this property
Key Facts
Key facts for 1445 DU LAC Road
Property Type
House, Bungalow-Raised
Parking
Attached 3 garage, 4 parking
MLS #
X13780464
Size
1100-1500 sqft
Basement
Full,Finished
Listed on
2026-09-14
Lot size
200 x 200.0
Tax
$3,754.64 /yr
Days on Market
29
Approximate Age
-
Maintenance Fee
-
Description
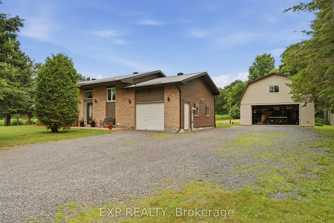
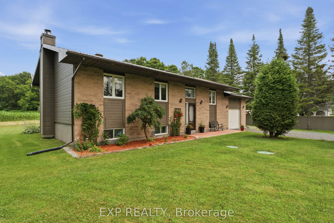
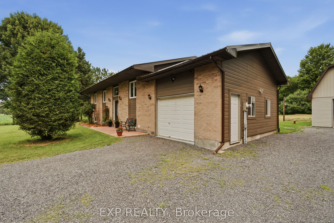
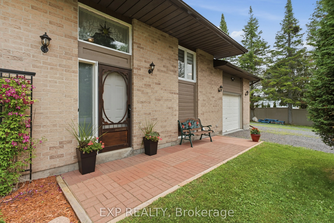
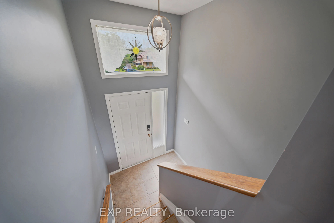
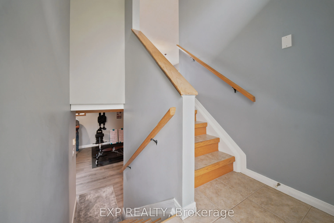
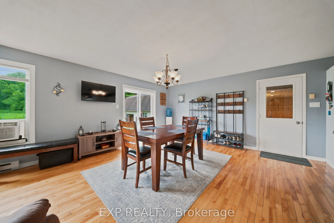
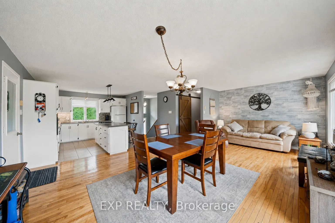
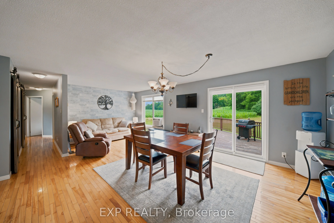
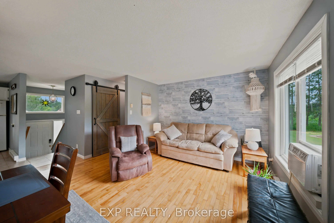
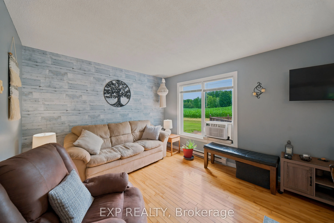
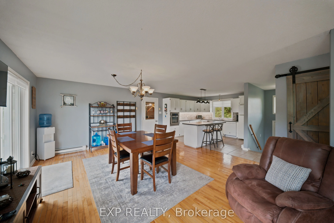
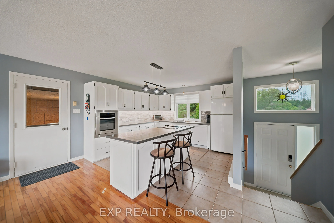
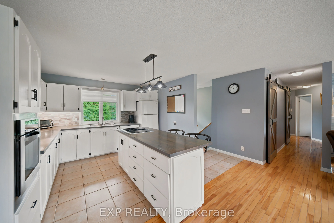
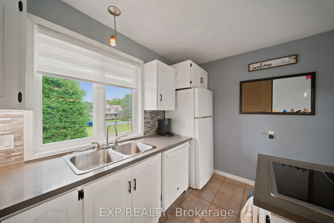
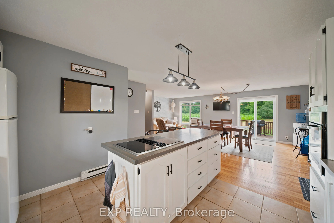
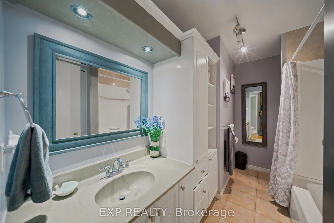
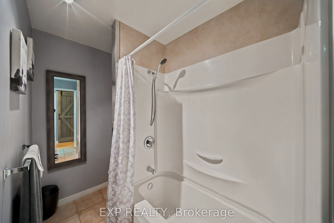
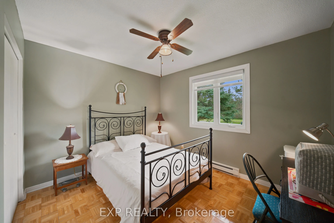
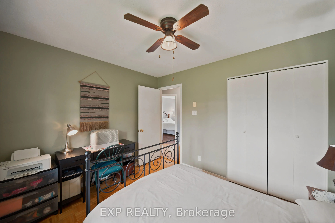
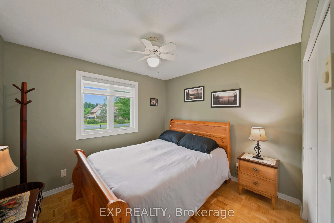
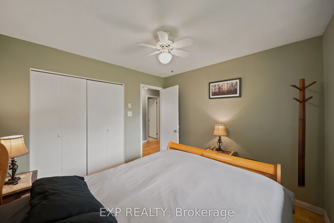
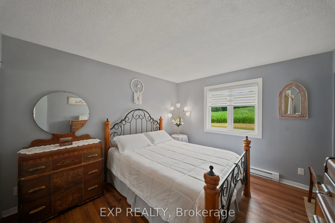
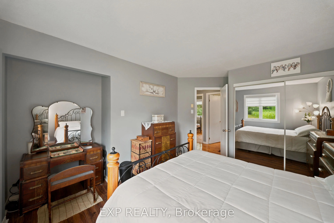
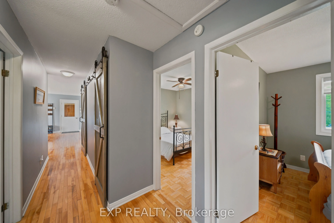
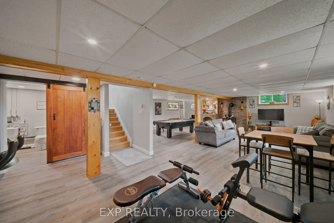
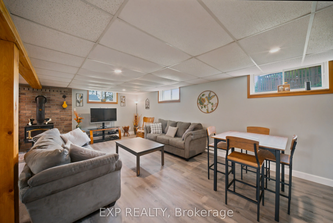
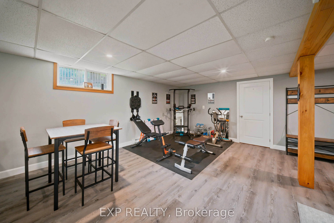
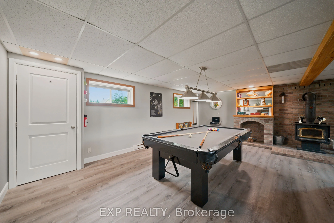
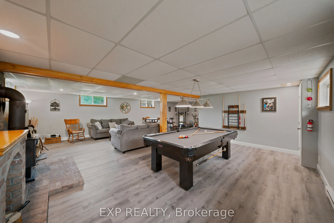
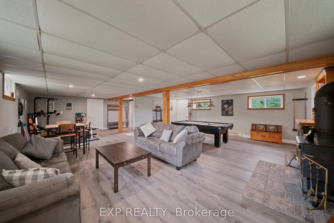
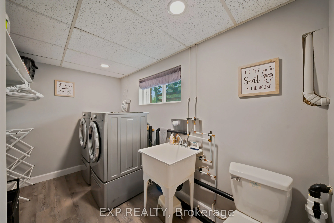
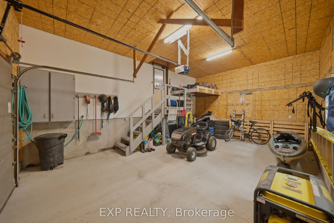
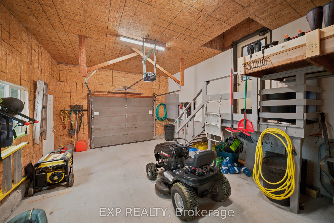
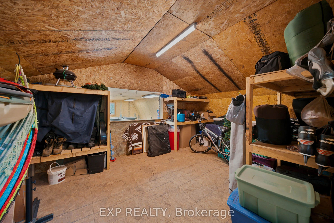
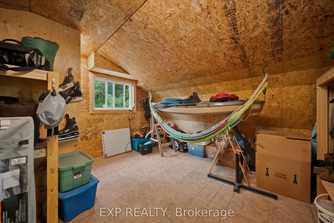
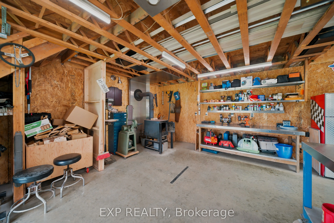
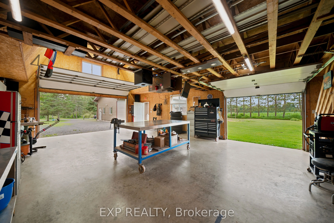
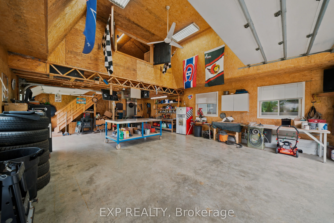
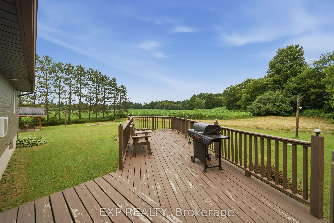
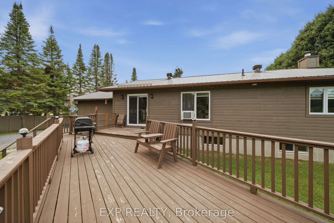
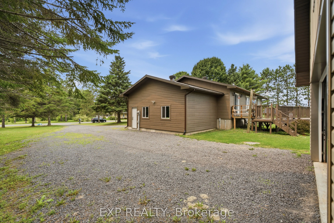
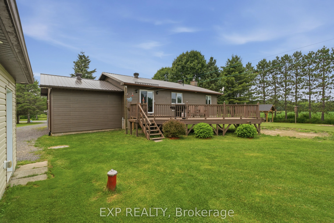
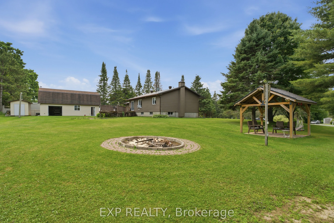
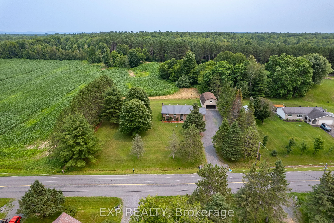
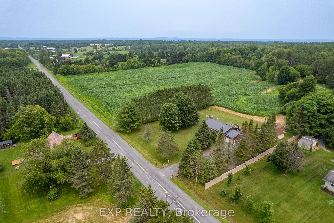
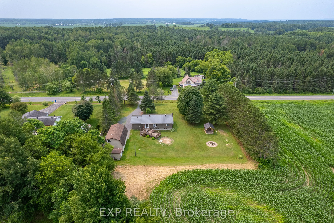
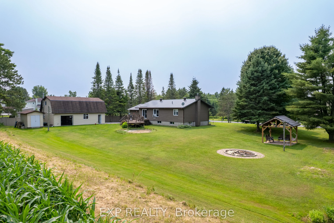
This bright and inviting, 3-bedroom, 2-bathroom detached home in Clarence-Rockland sits on a 0.916 acre lot offering a functional layout, extensive updates, a spacious backyard, and a 24' x 36' detached garage / workshop with mezzanine perfect for additional storage, hobbies, or parking. The open-co...ncept main level features a sun-filled living and dining area with direct access to the large rear yard and deck, while the kitchen offers a centre island, updated countertops, backsplash, painted cabinetry, and a built-in wall oven. The upper level includes three generously sized bedrooms and a full 3-piece bathroom. The fully renovated lower level adds valuable living space with a cozy recreation room featuring a wood stove, along with a 2-piece bathroom combined with the laundry area. Outside, enjoy the expansive backyard with plenty of room to relax, entertain, or play, along with the added convenience of the detached garage. This home has seen numerous improvements over the years, including a new roof and exterior siding (2024), a fully renovated basement with the addition of a bathroom (2024), updated kitchen finishes (2023), a replaced bathtub and new bathroom tile (2025), a full water treatment system (2026), and major infrastructure updates including a new sump pump with battery backup, septic system improvements, a GenerLink system, replaced culvert, and completed property survey - offering peace of mind for years to come.
Full Property Details
Interior
Bedrooms
3
Total Bedrooms
3
Washrooms
2
Square Footage
1100-1500 sqft
Basement
Full,Finished
Heating Source
Electric
Heating Fuel
Other
Air Conditioning
Window Unit(s)
Family Room
Yes
Kitchens
1
Total Kitchens
1
Fireplace Features
Yes
Bedrooms
3
Total Bedrooms
3
Washrooms
2
Square Footage
1100-1500 sqft
Basement
Full,Finished
Heating Source
Electric
Heating Fuel
Other
Air Conditioning
Window Unit(s)
Family Room
Yes
Kitchens
1
Total Kitchens
1
Fireplace Features
Yes
Exterior
Depth
200.0
Front
200.0
Lot Size
200 x 200.0 ft
Pool
None
Parking Spaces
4
Total Parking Spaces
7.00
Parking Description
Attached
Garage Spaces
3
Depth
200.0
Front
200.0
Lot Size
200 x 200.0 ft
Pool
None
Parking Spaces
4
Total Parking Spaces
7.00
Parking Description
Attached
Garage Spaces
3
Building Description
Style
Bungalow-Raised
Home Type
House
Subtype
Detached
Property Orientation
North
Exterior Finish
Brick,Vinyl Siding
Sewers
Septic
Water Supply
Well
Possession Date
No Data
Style
Bungalow-Raised
Home Type
House
Subtype
Detached
Property Orientation
North
Exterior Finish
Brick,Vinyl Siding
Sewers
Septic
Water Supply
Well
Possession Date
No Data
Community
Community
Clarence/Rockland Township
Community
Clarence/Rockland Township
Taxes & Fees
Taxes
$3,754.64 /yr
Tax Year
2026
Occupancy
Owner
Taxes
$3,754.64 /yr
Tax Year
2026
Occupancy
Owner
Room Types
Bedroom 2
-
Dimensions 10.99 x 9.65 feet
106.05 sqft
Bedroom 3
-
Dimensions 10.5 x 9.48 feet
99.54 sqft
Dining Room
-
Dimensions 10.99 x 10.56 feet
116.05 sqft
Kitchen
-
Dimensions 14.73 x 11.94 feet
175.88 sqft
Living Room
-
Dimensions 11.58 x 10.99 feet
127.26 sqft
Other
-
Dimensions 24.02 x 35.99 feet
864.48 sqft
Primary Bedroom
-
Dimensions 13.58 x 10.89 feet
147.89 sqft
Recreation
-
Dimensions 25.98 x 85.24 feet
2214.54 sqft
Similar Properties(No results)
Mortgage Calculator
Calculate your estimated monthly mortgage payment
Price
$644,900
$
%
%
Total cost of mortgage
$0
Monthly payment
By clicking Save, we will calculate your estimated mortgage for all properties using the saved values (down payment percentage, interest rate, and amortization).
The accuracy and applicability of this calculator are not guaranteed.