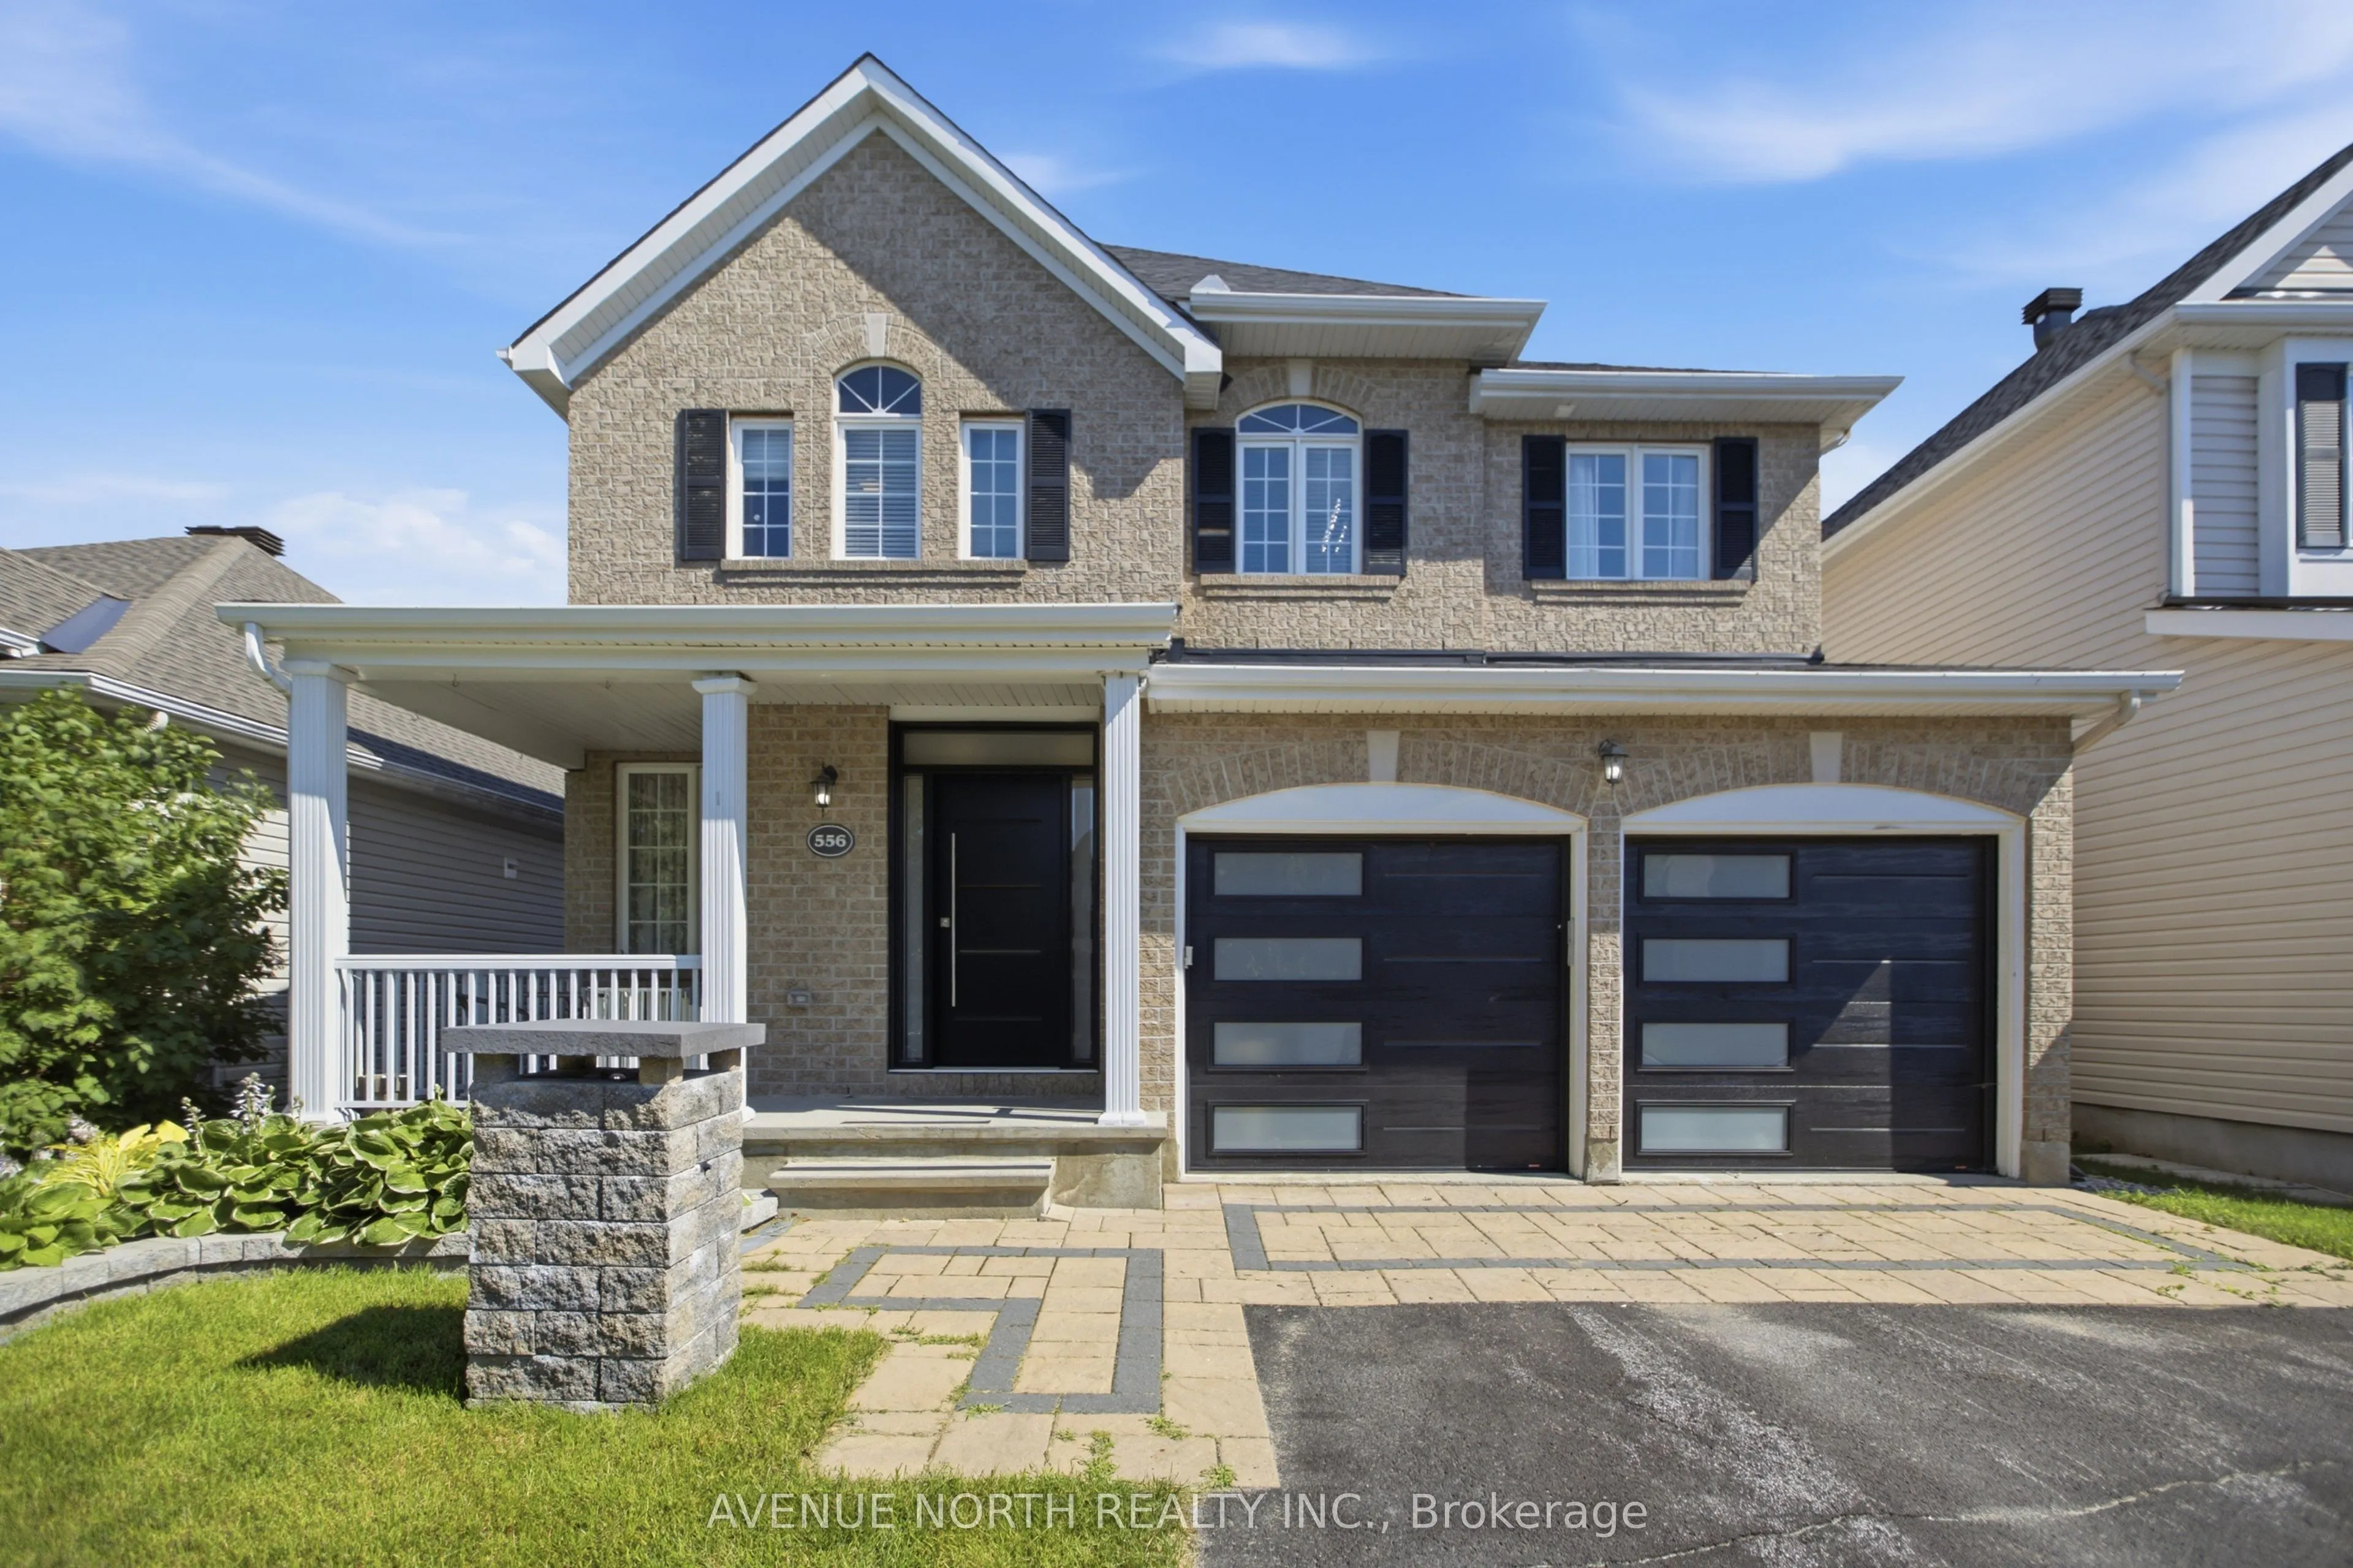
Sign In or Create a Free Account to see full details of this property
Key Facts
Key facts for 556 Mazari Crescent
Property Type
House, 2-Storey
Parking
Attached 2 garage, 4 parking
MLS #
X13768168
Size
2000-2500 sqft
Basement
Finished
Listed on
2026-09-09
Lot size
42 x 104.99
Tax
$5,299 /yr
Days on Market
34
Approximate Age
-
Maintenance Fee
-
Description
Welcome to 556 Mazari Crescent, located in the desirable Deer Run neighbourhood of Stittsville. This spacious 4+1 bedroom home offers a functional layout with plenty of room for the whole family. The main floor features a bright kitchen overlooking the inviting family room, complete with a gas firep...lace and built-in shelving, creating the perfect space to gather and unwind. The primary suite offers a private retreat, walk-in closet and a well-appointed ensuite with a separate shower. The fully finished lower level adds valuable living space with a fifth bedroom and recreation area. Outside, enjoy the fully fenced backyard with a two-tier deck, ideal for entertaining, relaxing, and enjoying the warmer months. Conveniently located near parks, schools, shopping, and all the amenities Stittsville has to offer.
Full Property Details
Interior
Bedrooms
4
Bedrooms Plus
1
Total Bedrooms
5
Washrooms
3
Square Footage
2000-2500 sqft
Basement
Finished
Heating Source
Gas
Heating Fuel
Forced Air
Air Conditioning
Central Air
Family Room
Yes
Kitchens
1
Total Kitchens
1
Fireplace Features
Yes
Bedrooms
4
Bedrooms Plus
1
Total Bedrooms
5
Washrooms
3
Square Footage
2000-2500 sqft
Basement
Finished
Heating Source
Gas
Heating Fuel
Forced Air
Air Conditioning
Central Air
Family Room
Yes
Kitchens
1
Total Kitchens
1
Fireplace Features
Yes
Exterior
Depth
104.99
Front
41.99
Lot Size
42 x 104.99 ft
Pool
None
Parking Spaces
4
Total Parking Spaces
6.00
Parking Description
Attached
Garage Spaces
2
Depth
104.99
Front
41.99
Lot Size
42 x 104.99 ft
Pool
None
Parking Spaces
4
Total Parking Spaces
6.00
Parking Description
Attached
Garage Spaces
2
Building Description
Style
2-Storey
Home Type
House
Subtype
Detached
Property Orientation
West
Exterior Finish
Brick,Other
Sewers
Sewer
Water Supply
Municipal
Possession Date
No Data
Style
2-Storey
Home Type
House
Subtype
Detached
Property Orientation
West
Exterior Finish
Brick,Other
Sewers
Sewer
Water Supply
Municipal
Possession Date
No Data
Community
Community
Stittsville (South)
Community
Stittsville (South)
Taxes & Fees
Taxes
$5,299 /yr
Tax Year
2025
Occupancy
Owner
Taxes
$5,299 /yr
Tax Year
2025
Occupancy
Owner
Room Types
Bedroom 2
-
Dimensions 10.99 x 9.97 feet
109.57 sqft
Bedroom 3
-
Dimensions 10.99 x 9.97 feet
109.57 sqft
Bedroom 4
-
Dimensions 10.99 x 11.98 feet
131.66 sqft
Bedroom 5
-
Dimensions 14.4 x 13.39 feet
192.82 sqft
Dining Room
-
Dimensions 10.99 x 10.99 feet
120.78 sqft
Family Room
-
Dimensions 14.99 x 11.98 feet
179.58 sqft
Kitchen
-
Dimensions 10.99 x 10.99 feet
120.78 sqft
Living Room
-
Dimensions 11.98 x 10.99 feet
131.66 sqft
Primary Bedroom
-
Dimensions 15.98 x 12.99 feet
207.58 sqft
Recreation
-
Dimensions 29.99 x 13.39 feet
401.57 sqft
Similar Properties(No results)
Mortgage Calculator
Calculate your estimated monthly mortgage payment
Price
$874,900
$
%
%
Total cost of mortgage
$0
Monthly payment
By clicking Save, we will calculate your estimated mortgage for all properties using the saved values (down payment percentage, interest rate, and amortization).
The accuracy and applicability of this calculator are not guaranteed.