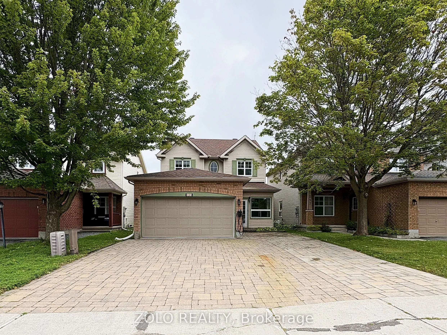
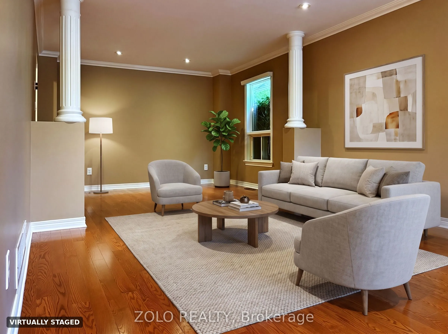
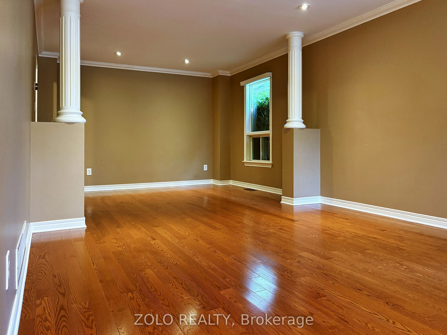
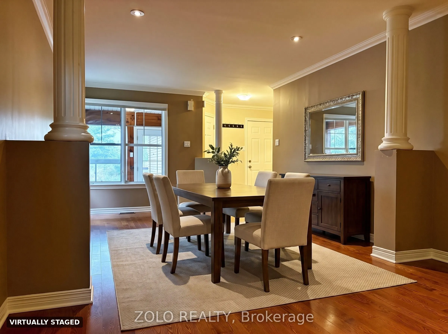
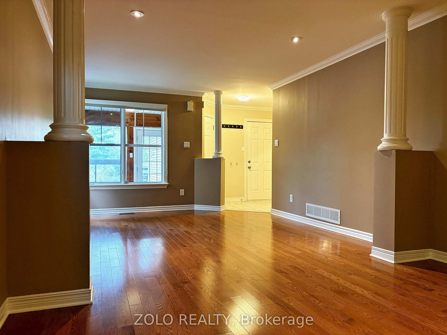
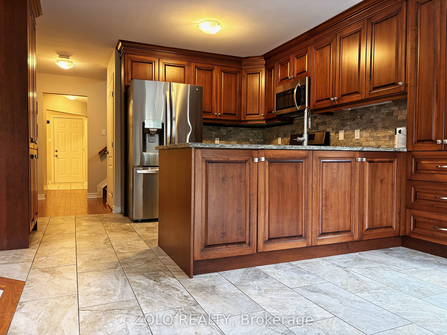
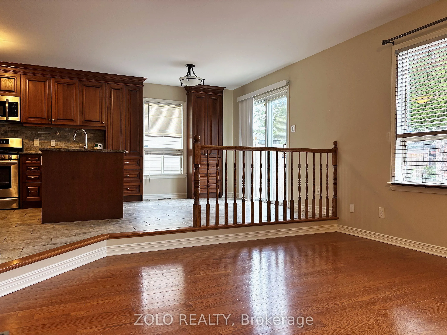
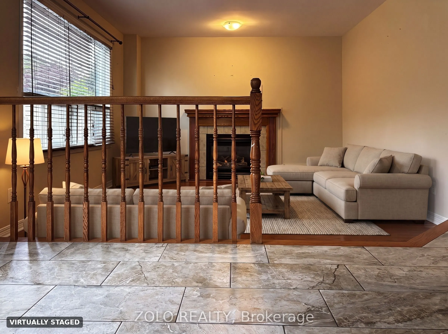
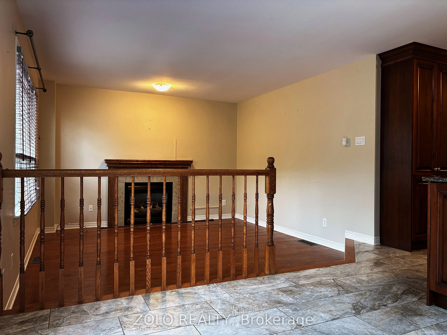
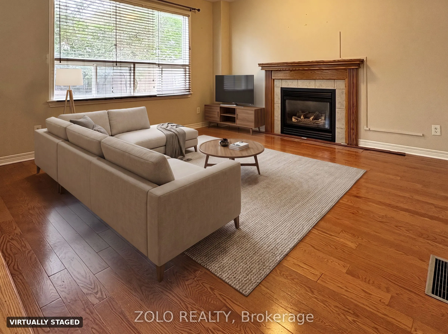
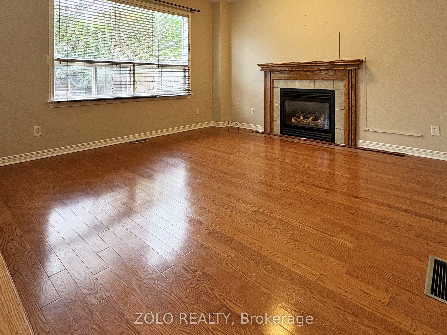
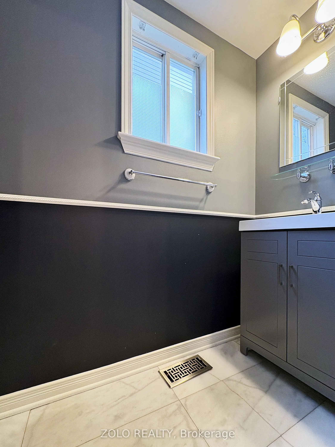
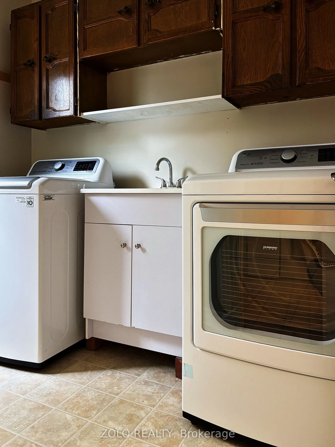
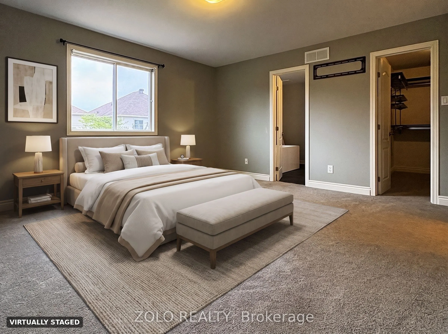
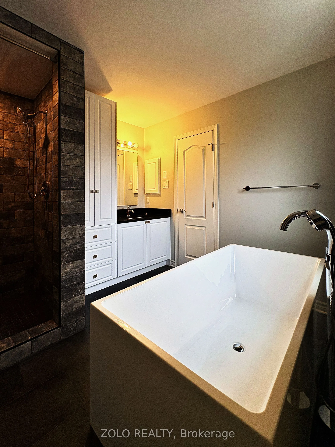
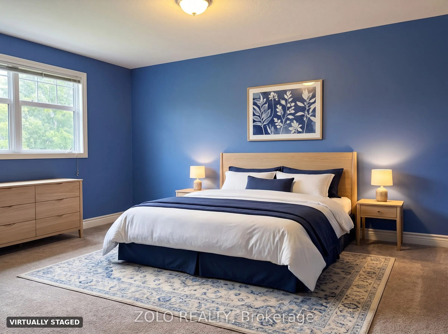
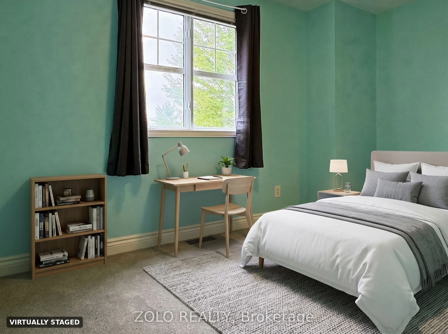
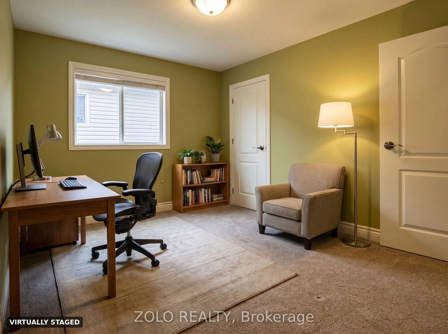
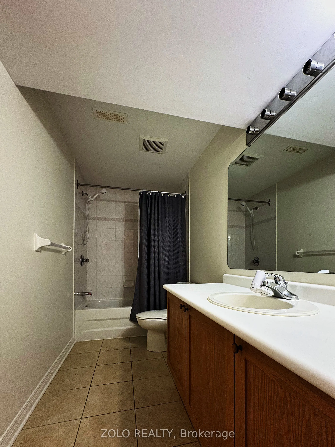
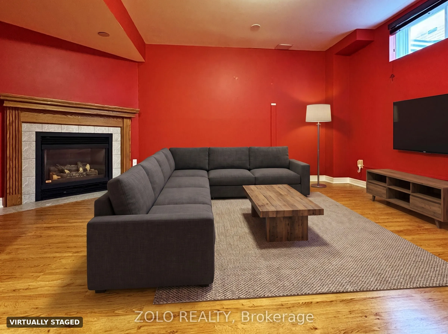
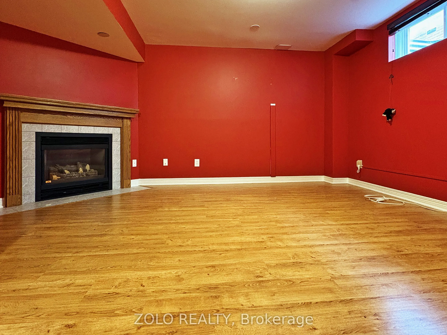
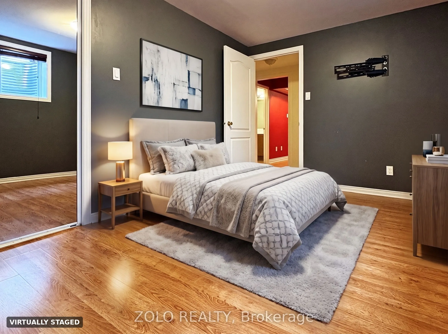
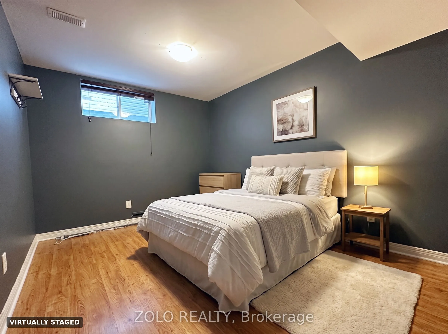
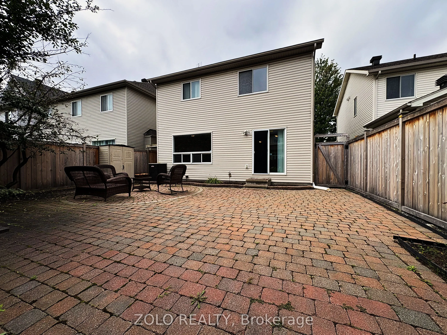
Welcome to 255 Stoneway Drive, a 4+2 bedroom, 4 bathroom detached two storey in Barrhaven East, directly across from the park and splash pad. Interlock walkway and driveway lead to an enclosed front porch. The main level offers hardwood and ceramic floors, formal living and dining rooms framed by co...lumns, a bright kitchen with granite counters and a breakfast bar, and a sunken family room with a gas fireplace and custom oak mantle. Upstairs are four bedrooms, including a spacious primary with a walk in closet and a 4 piece ensuite with separate shower and soaker tub. The finished lower level adds a large rec room with a second gas fireplace, two additional rooms ideal as a fifth bedroom and a home office, and a full bathroom. Fenced backyard with an oversized interlock patio and gas BBQ hookup. Heated garage plus two Level 2 EV chargers. Minutes to schools, parks, transit and shopping. Some photos have been virtually staged.
Full Property Details
Interior
Bedrooms
4
Bedrooms Plus
2
Total Bedrooms
6
Washrooms
4
Square Footage
2000-2500 sqft
Basement
Finished,Full
Heating Source
Gas
Heating Fuel
Forced Air
Air Conditioning
Central Air
Family Room
Yes
Kitchens
1
Total Kitchens
1
Fireplace Features
Yes
Bedrooms
4
Bedrooms Plus
2
Total Bedrooms
6
Washrooms
4
Square Footage
2000-2500 sqft
Basement
Finished,Full
Heating Source
Gas
Heating Fuel
Forced Air
Air Conditioning
Central Air
Family Room
Yes
Kitchens
1
Total Kitchens
1
Fireplace Features
Yes
Exterior
Depth
108.27
Front
35.1
Lot Size
35 x 108.27 ft
Pool
None
Parking Spaces
7
Total Parking Spaces
9.00
Parking Description
Attached
Garage Spaces
2
Zoning
Residential
Depth
108.27
Front
35.1
Lot Size
35 x 108.27 ft
Pool
None
Parking Spaces
7
Total Parking Spaces
9.00
Parking Description
Attached
Garage Spaces
2
Zoning
Residential
Building Description
Style
2-Storey
Home Type
House
Subtype
Detached
Year Built
16-30
Property Orientation
East
Exterior Finish
Brick,Vinyl Siding
Sewers
Sewer
Water Supply
Municipal
Possession Date
11/2/2026
Style
2-Storey
Home Type
House
Subtype
Detached
Year Built
16-30
Property Orientation
East
Exterior Finish
Brick,Vinyl Siding
Sewers
Sewer
Water Supply
Municipal
Possession Date
11/2/2026
Community
Community
Barrhaven East
Community
Barrhaven East
Taxes & Fees
Taxes
$5,215 /yr
Tax Year
2025
Occupancy
Owner
Taxes
$5,215 /yr
Tax Year
2025
Occupancy
Owner
Room Types
Bedroom 2
Broadloom
Dimensions 11.98 x 9.97 feet
119.44 sqft
Bedroom 3
Broadloom
Dimensions 11.98 x 9.48 feet
113.57 sqft
Bedroom 4
Broadloom
Dimensions 11.75 x 10.5 feet
123.38 sqft
Bedroom 5
Laminate
Dimensions 10.99 x 8.99 feet
98.8 sqft
Breakfast
Ceramic Floor
Dimensions 10.73 x 9.97 feet
106.98 sqft
Dining Room
Combined w/Living
Dimensions 11.75 x 9.15 feet
107.51 sqft
Family Room
Gas Fireplace, Hardwood Floor
Dimensions 13.65 x 12.99 feet
177.31 sqft
Kitchen
Granite Counters, Breakfast Bar
Dimensions 8.99 x 8.99 feet
80.82 sqft
Primary Bedroom
4 Pc Ensuite, Walk-In Closet(s), Broadloom
Dimensions 14.99 x 13.48 feet
202.07 sqft
Similar Properties(No results)
Mortgage Calculator
Calculate your estimated monthly mortgage payment
Price
$774,900
$
%
%
Total cost of mortgage
$0
Monthly payment
By clicking Save, we will calculate your estimated mortgage for all properties using the saved values (down payment percentage, interest rate, and amortization).
The accuracy and applicability of this calculator are not guaranteed.