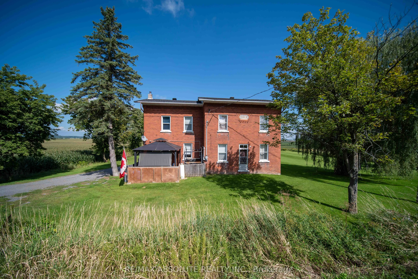
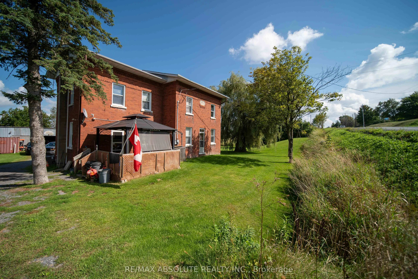
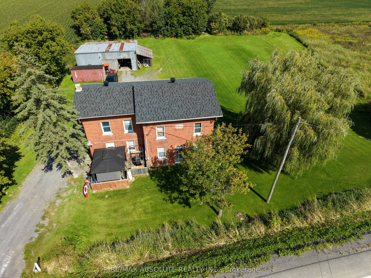
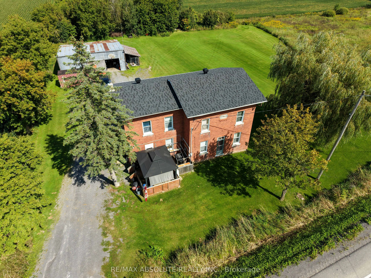
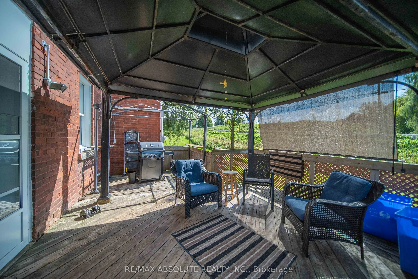
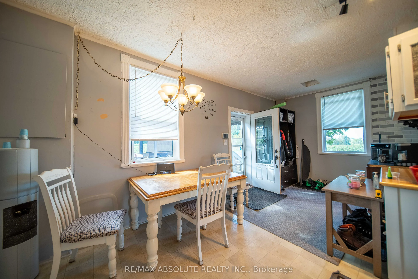
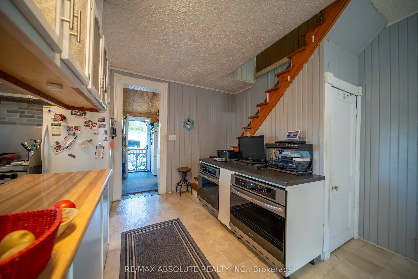
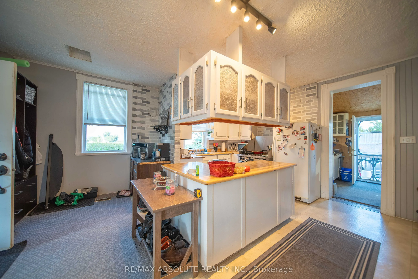
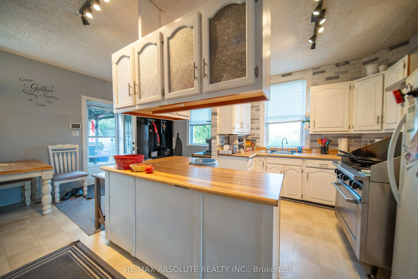
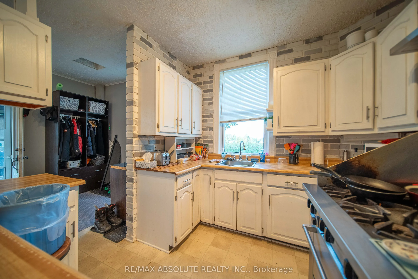
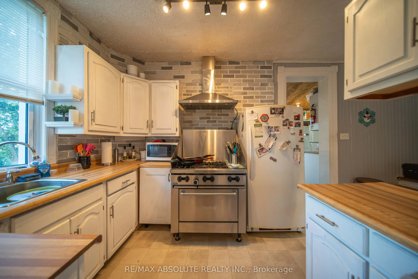
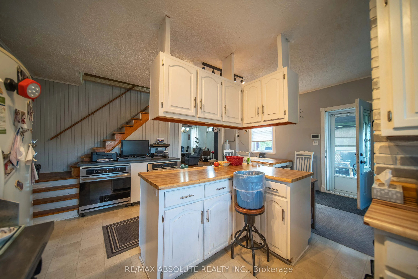
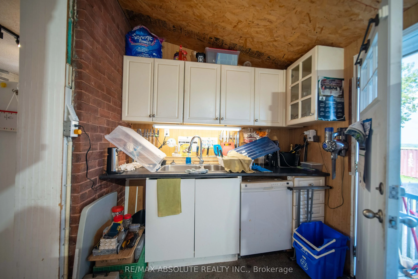
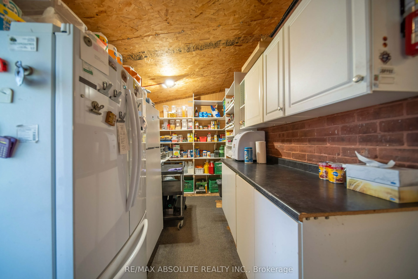
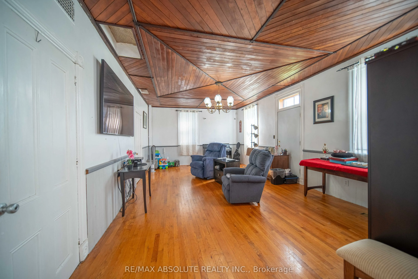
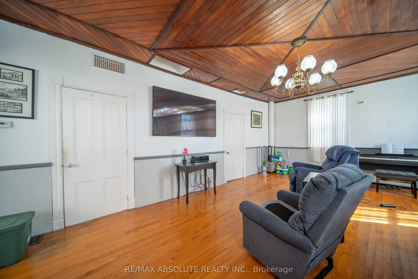
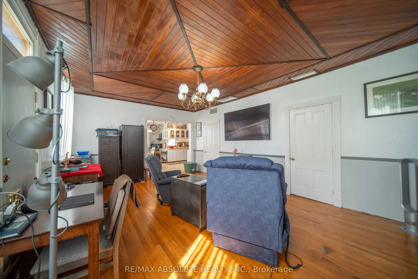
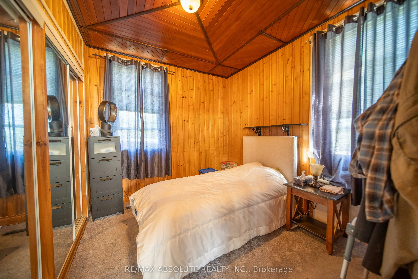
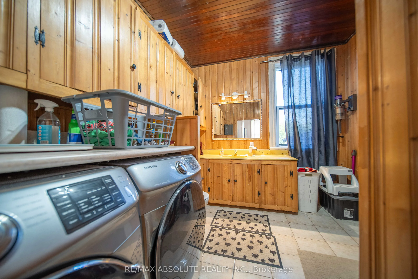
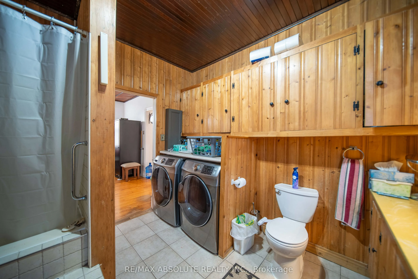
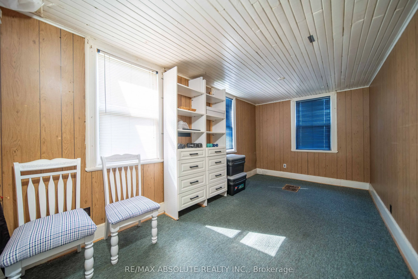
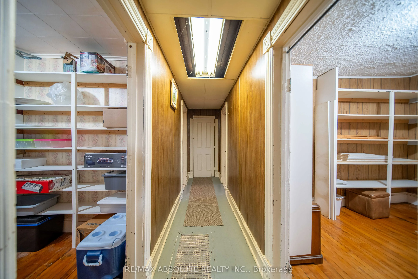
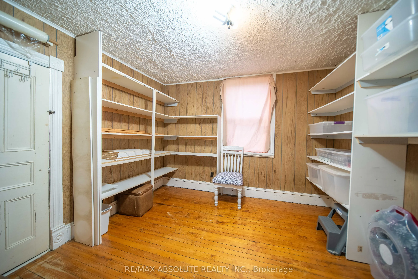
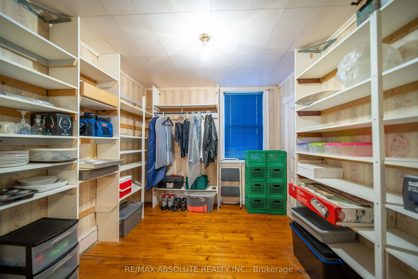
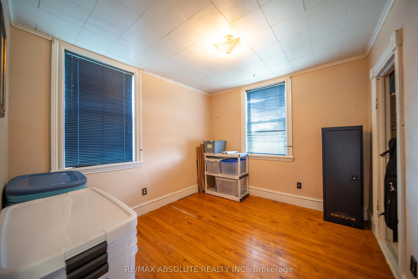
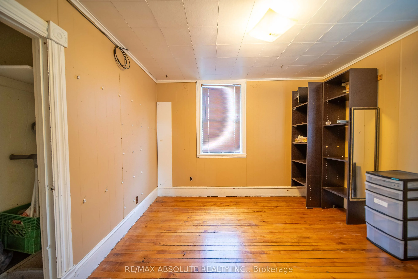
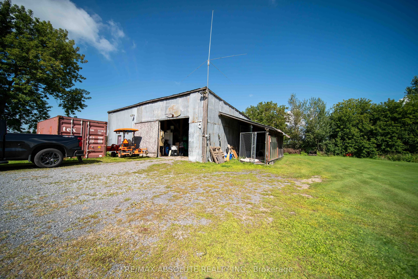
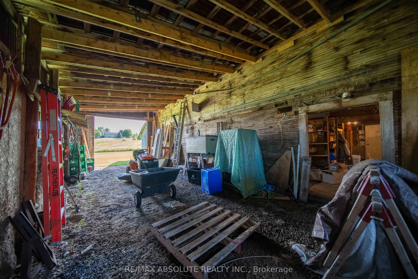
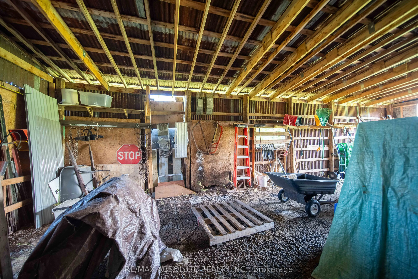
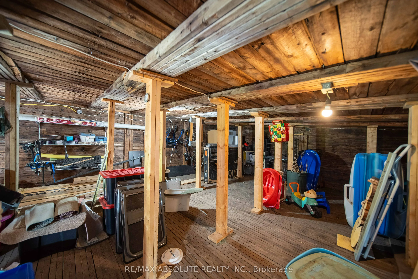
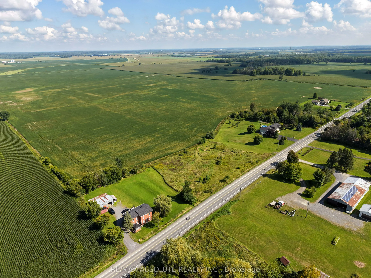
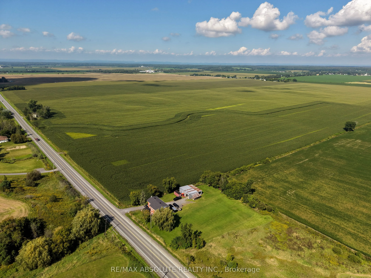
Welcome to 2671 Champlain Road, where peaceful country living, plenty of space, and no rear neighbours create a wonderful place to call home. This charming 2-storey brick home welcomes you with a covered front porch-an inviting spot for your morning coffee, quiet evenings, or time spent with family ...and friends. Step inside to a warm entrance with a convenient area for coats, along with a versatile nook that could make the perfect coffee bar or personalized drop zone. Just beyond, there's space for a cozy dining area near the kitchen. The functional kitchen offers generous island space, a charming brick accent wall, and an additional counter area with dual ovens. A spacious pantry adds even more functionality with a second sink, extra counter space, and convenient access to the backyard. The large living room provides plenty of room to gather and could easily be arranged to include both living and formal dining areas. Also on the main floor is the primary bedroom with mirrored closets, plus a smaller room ideal for a home office, playroom, hobby room, or den. A convenient 4-piece bathroom combined with laundry completes the main level. Upstairs, you'll find even more room for the family with a comfortable family/rec room, four additional bedrooms, and another 4-piece bathroom. Outside, enjoy a well-maintained property with a good-sized shed and a backyard offering plenty of room to relax, entertain, and enjoy peaceful country evenings. A welcoming home with flexible living spaces and the quiet lifestyle you've been looking for in the Bourget/Clarence-Rockland area!
Full Property Details
Interior
Bedrooms
5
Total Bedrooms
5
Washrooms
2
Square Footage
2000-2500 sqft
Basement
Unfinished,Partial Basement
Heating Source
Propane
Heating Fuel
Forced Air
Air Conditioning
Central Air
Family Room
Yes
Kitchens
1
Total Kitchens
1
Fireplace Features
No
Bedrooms
5
Total Bedrooms
5
Washrooms
2
Square Footage
2000-2500 sqft
Basement
Unfinished,Partial Basement
Heating Source
Propane
Heating Fuel
Forced Air
Air Conditioning
Central Air
Family Room
Yes
Kitchens
1
Total Kitchens
1
Fireplace Features
No
Exterior
Depth
248.5
Front
183.0
Lot Size
183 x 248.5 ft
Pool
None
Parking Spaces
6
Total Parking Spaces
6.00
Parking Description
None
Garage Spaces
0
Depth
248.5
Front
183.0
Lot Size
183 x 248.5 ft
Pool
None
Parking Spaces
6
Total Parking Spaces
6.00
Parking Description
None
Garage Spaces
0
Building Description
Style
2-Storey
Home Type
House
Subtype
Detached
Property Orientation
West
Exterior Finish
Brick
Sewers
Septic
Water Supply
Well
Possession Date
11/1/2026
Style
2-Storey
Home Type
House
Subtype
Detached
Property Orientation
West
Exterior Finish
Brick
Sewers
Septic
Water Supply
Well
Possession Date
11/1/2026
Community
Community
Clarence/Rockland Township
Community
Clarence/Rockland Township
Taxes & Fees
Taxes
$3,816 /yr
Tax Year
2026
Occupancy
Tenant
Taxes
$3,816 /yr
Tax Year
2026
Occupancy
Tenant
Room Types
Bathroom
4 Pc Bath
Dimensions 10.28 x 8.64 feet
88.82 sqft
Bathroom
4 Pc Bath
Dimensions 9.57 x 9.11 feet
87.18 sqft
Bedroom 2
-
Dimensions 10.31 x 9.11 feet
93.92 sqft
Bedroom 3
-
Dimensions 10.99 x 9.74 feet
107.04 sqft
Bedroom 4
-
Dimensions 10.87 x 10.38 feet
112.83 sqft
Bedroom 5
-
Dimensions 9.56 x 9.06 feet
86.61 sqft
Family Room
-
Dimensions 18.85 x 8.74 feet
164.75 sqft
Foyer
Combined w/Dining
Dimensions 18.93 x 8.94 feet
169.23 sqft
Kitchen
-
Dimensions 16.07 x 8.83 feet
141.9 sqft
Living Room
-
Dimensions 22.53 x 13.6 feet
306.41 sqft
Pantry
-
Dimensions 16.39 x 7.37 feet
120.79 sqft
Primary Bedroom
Mirrored Closet
Dimensions 10.1 x 9.05 feet
91.4 sqft
Similar Properties(No results)
Mortgage Calculator
Calculate your estimated monthly mortgage payment
Price
$349,900
$
%
%
Total cost of mortgage
$0
Monthly payment
By clicking Save, we will calculate your estimated mortgage for all properties using the saved values (down payment percentage, interest rate, and amortization).
The accuracy and applicability of this calculator are not guaranteed.